Button CopyPathCircle CloseCircle Left ArrowArrow Down Icon GreyClosecirclecircleBurger
Image 1
Image 2
Image 3
$699,000

105 PARK AVENUE, Newmarket, Ontario, L3Y 1T6

MLS® # N13713524

3+1 Beds

Baths

1100 - 1500  FEETSQ

QuickQuoteTM: Not Available

Open House

  • Sun Sep. 06 2:00 PM - 4:00 PM

Newmarket ON, L3Y 1T6

MLS® # N13713524

Property Information:

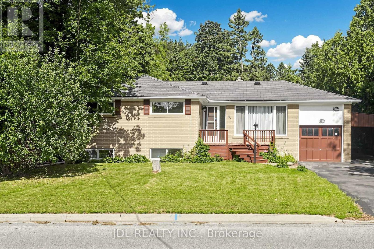
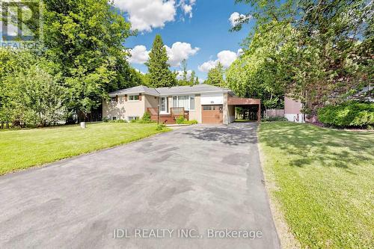
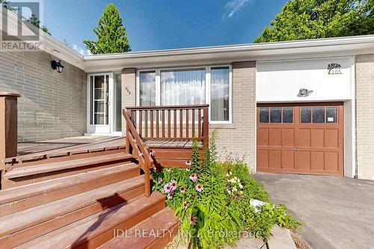
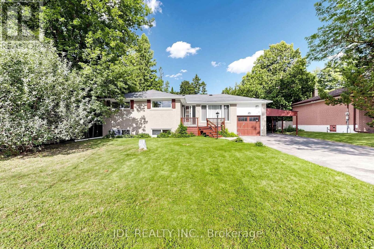
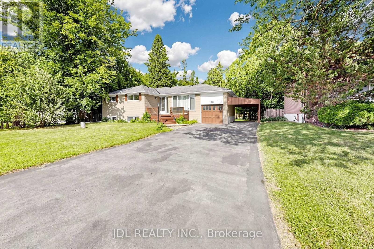
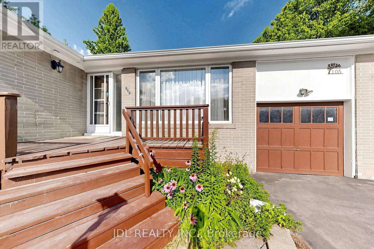
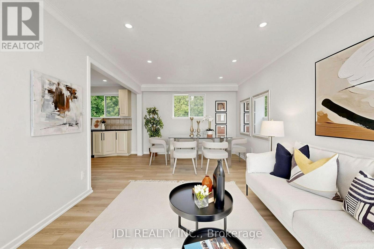
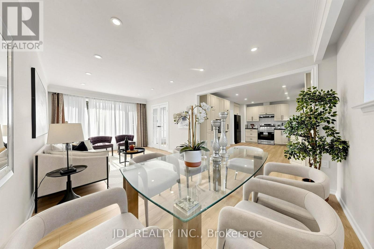
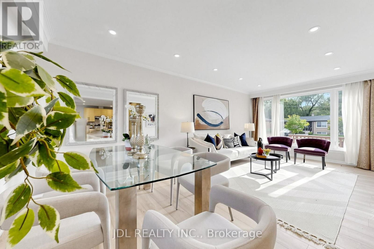
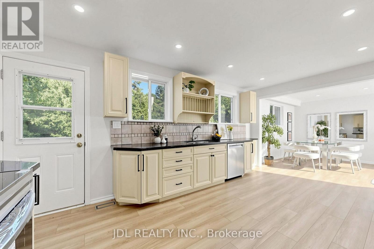
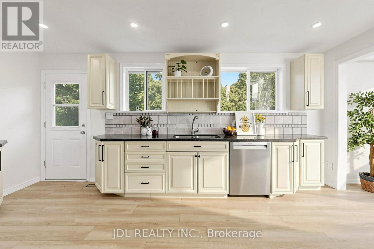
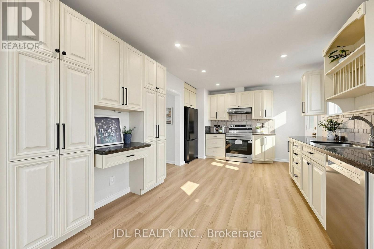
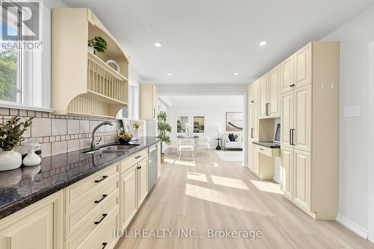
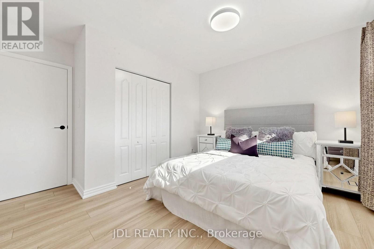
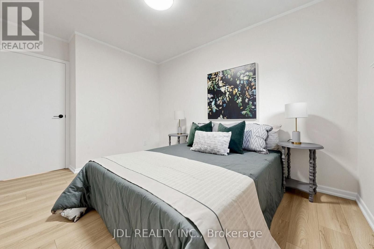
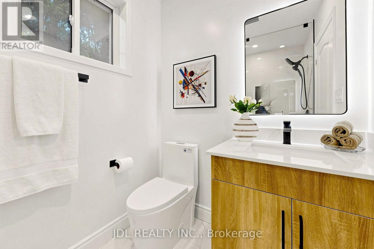
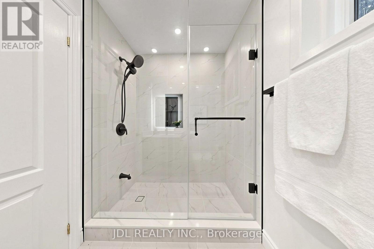
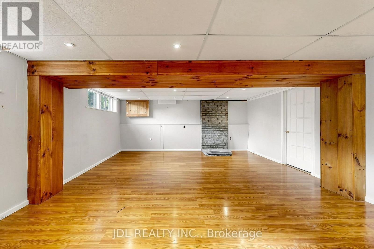
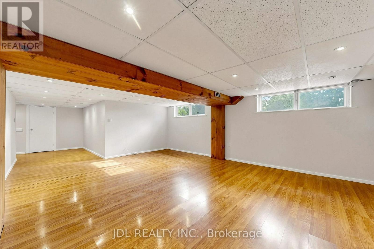
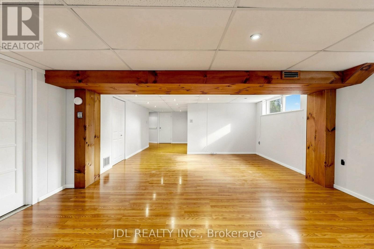
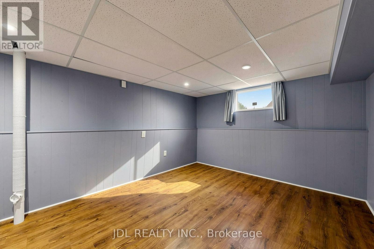
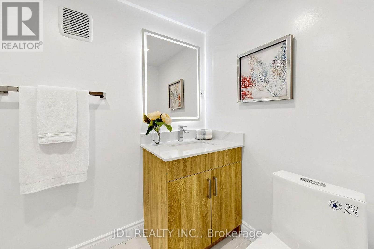
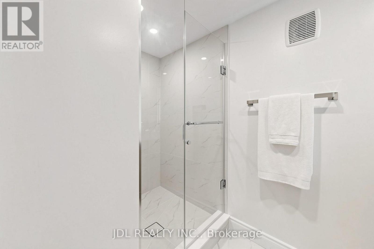
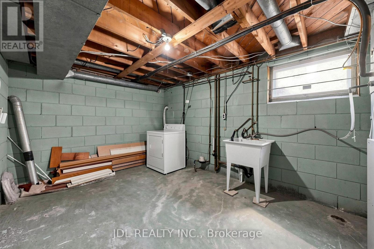
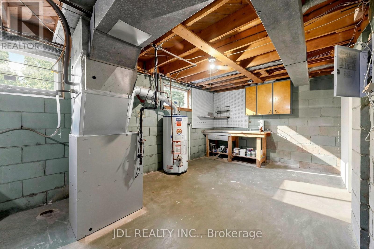
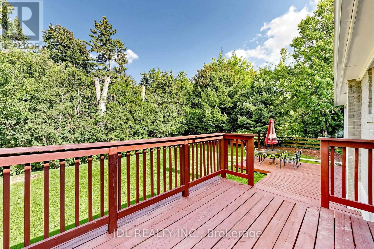
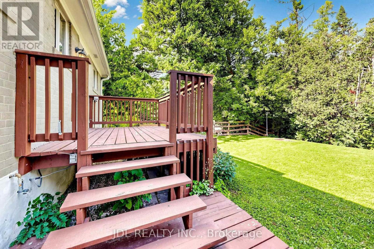
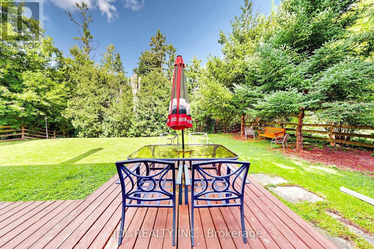
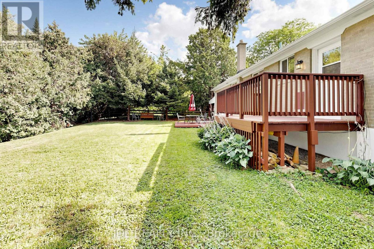
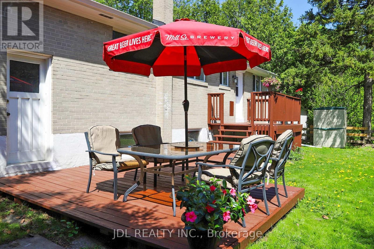
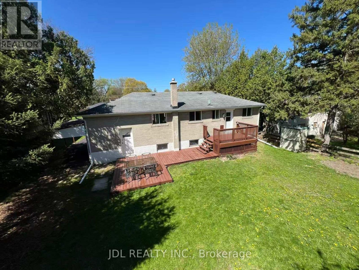
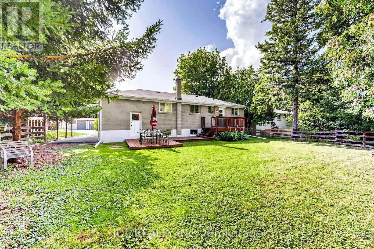
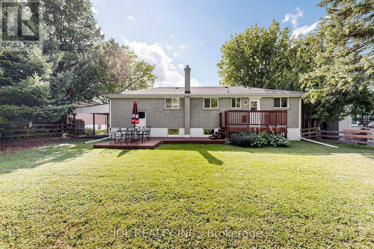
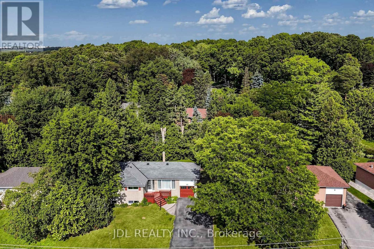
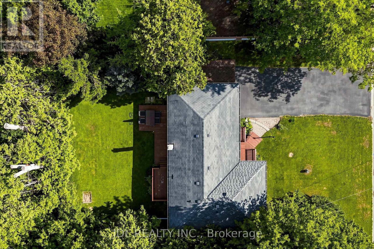
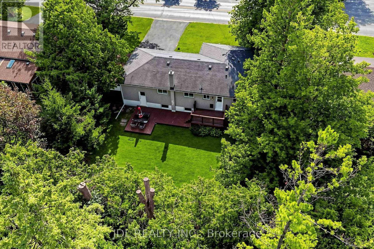
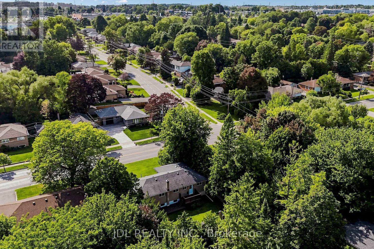
Location, Location, Location! Beautifully maintained 3+1 bedroom bungalow situated on a 70-ft-wide, extra-deep lot, backing and siding onto a deep neighbourhood lot and park for exceptional privacy and a peaceful green backdrop. Featuring a newly updated kitchen with hardwood floors, pot lights, ample counter space and walk-out to the deck and beautifully landscaped private backyard. Finished basement offers a spacious family room, 3rd bedroom and 3-piece bathroom with above-ground windows providing plenty of natural light. Extra-deep private driveway with carport and no pedestrian walkway offers ample parking and added privacy. Walk to downtown Newmarket, shops, schools, public transit, Riverwalk Common farmers market, parks and tennis courts. Close to No Frills, Upper Canada Mall and major retailers including Walmart, Costco, Home Depot, Canadian Tire and Real Canadian Superstore. Newly upgraded and thoughtfully improved throughout-an ideal family home in a prime Newmarket location! (id:27)

Building Features:

  • Style: Detached
  • Building Type: House
  • Architectural Style: Bungalow
  • Basement Development: Finished
  • Basement Type: N/A
  • Construction Style - Attachment: Detached
  • Exterior Finish: Brick
  • Fireplace: Yes
  • Floor Space: 1100 - 1500 sqft
  • Flooring Type: Hardwood
  • Foundation Type: Concrete
  • Heating Type: Forced air
  • Heating Fuel: Natural gas
  • Cooling Type: Central air conditioning
  • Appliances: Dishwasher, Dryer, Stove, Washer, Refrigerator

Property Features:

  • OwnershipType: Freehold
  • Property Type: Single Family
  • Bedrooms: 3+1
  • Bathrooms: 2
  • Floor Space (approx): 1100 - 1500 Square Feet
  • Irregular: Yes
  • Lot Depth: 110 Feet
  • Lot Frontage: 70 Feet
  • Lot Size: 70 x 110 FT
  • Sewer: Sanitary sewer
  • Parking Type: Attached garage, Garage
  • No. of Parking Spaces: 7

Rooms:

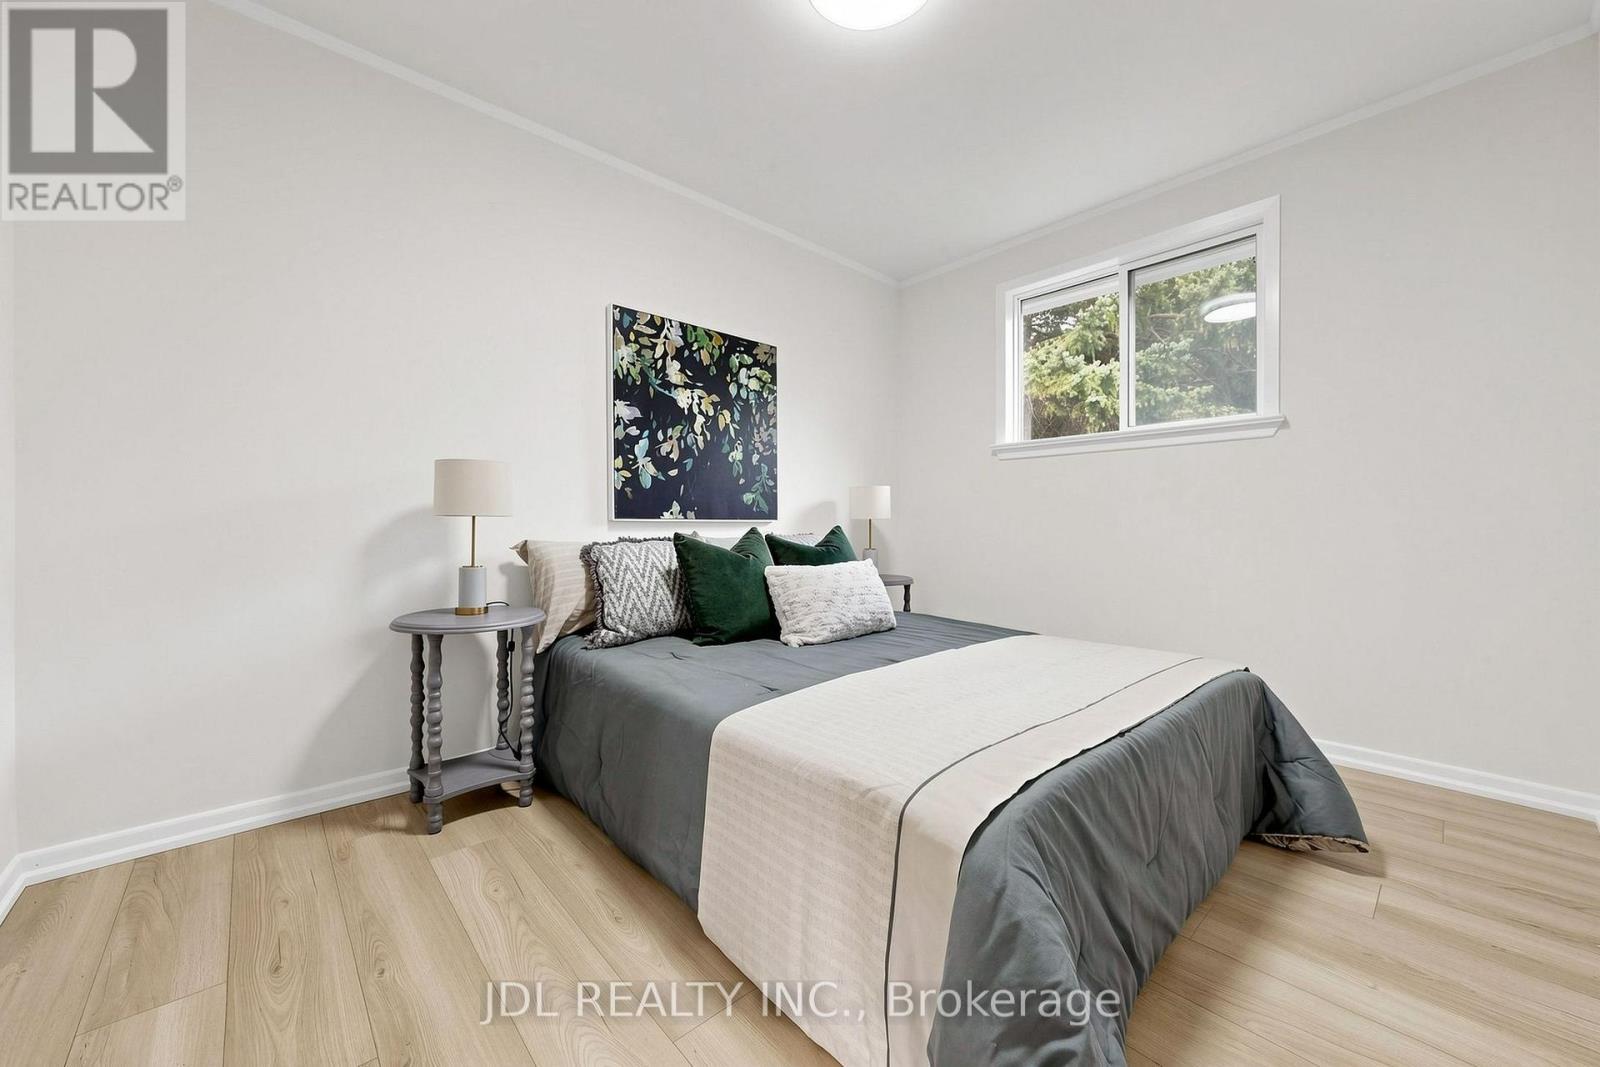
  • 4th Bedroom Basement Level 4.61 m x 3.30 m
  • Recreation Room Basement Level 9.71 m x 4.70 m
  • Utility Basement Level 4.59 m x 3.30 m
  • Kitchen Ground Level 5.30 m x 3.19 m
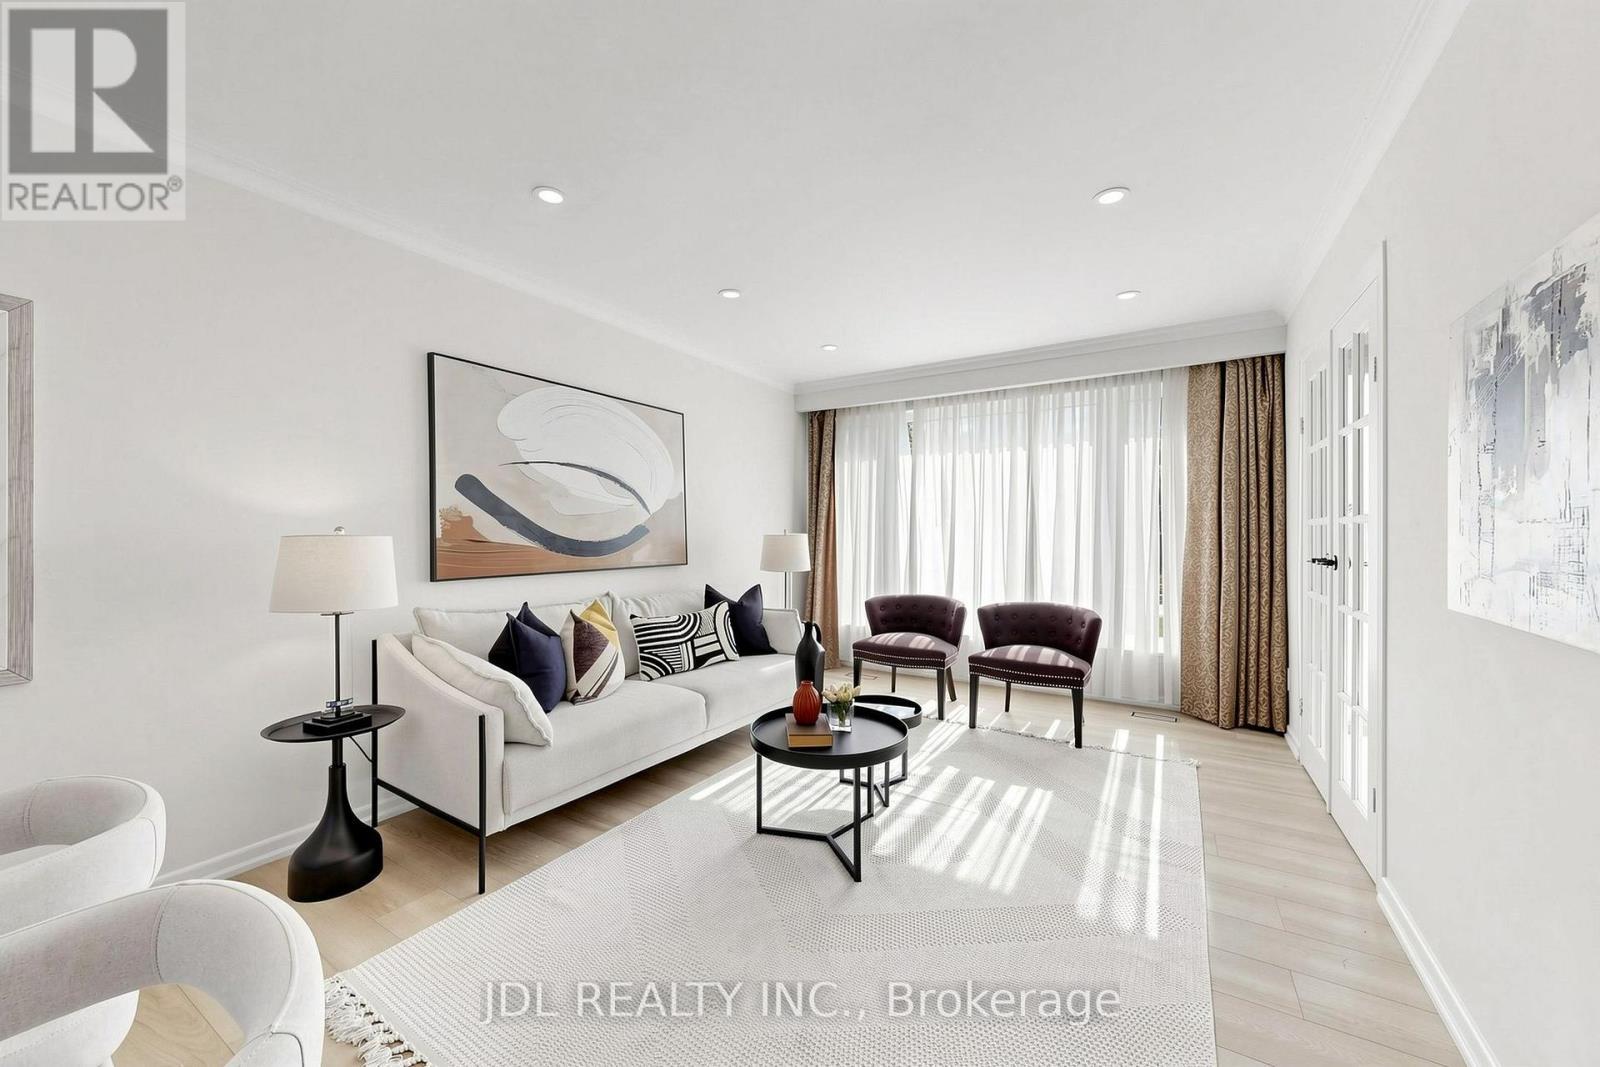
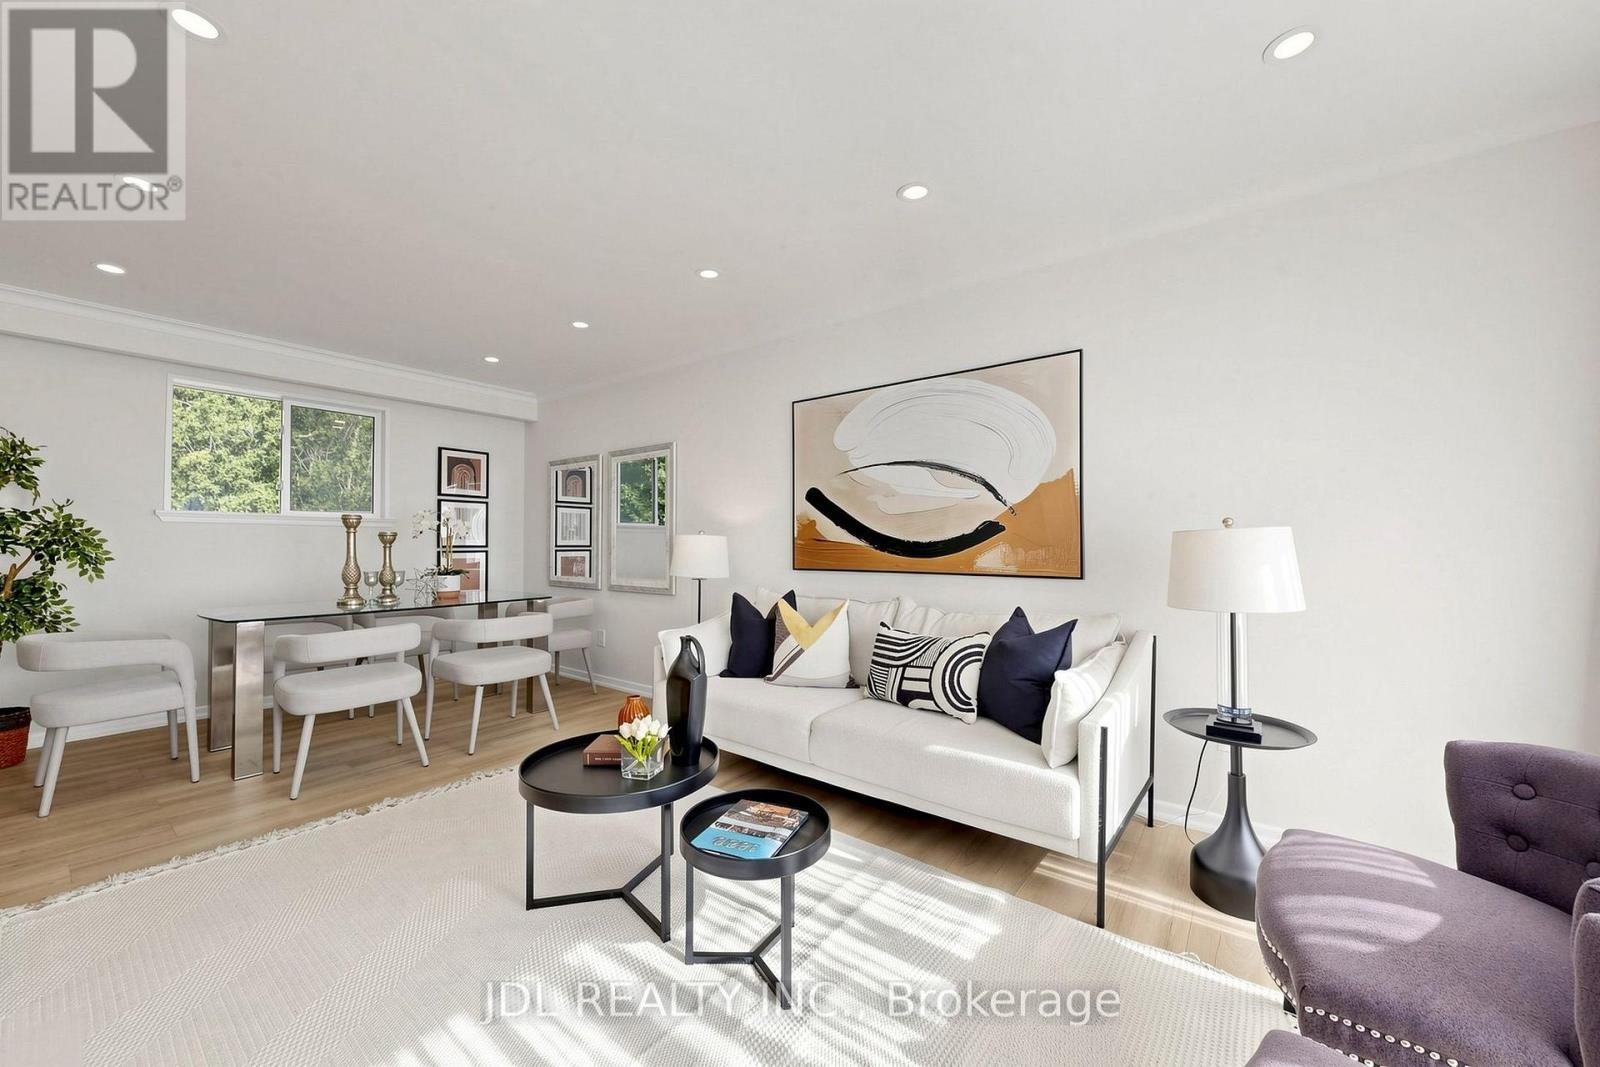
  • Living Ground Level 6.50 m x 3.41 m
  • Dining Ground Level 6.50 m x 3.41 m
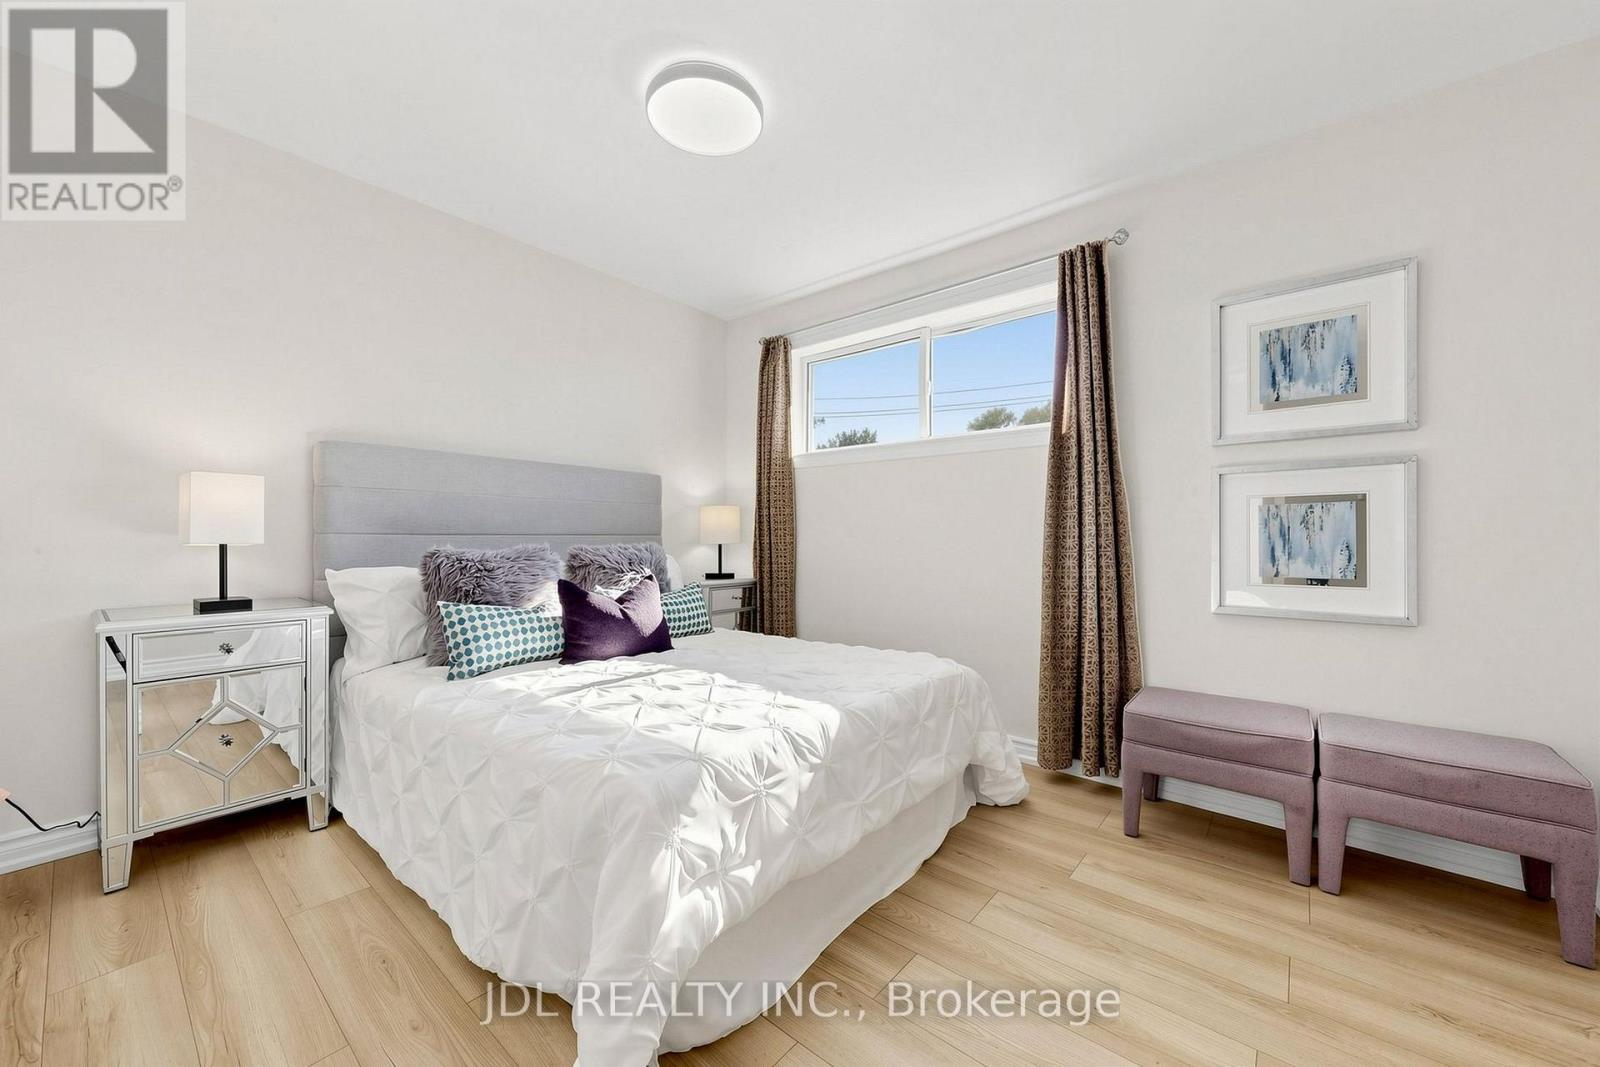
  • Primary Bedroom Ground Level 4.42 m x 2.70 m
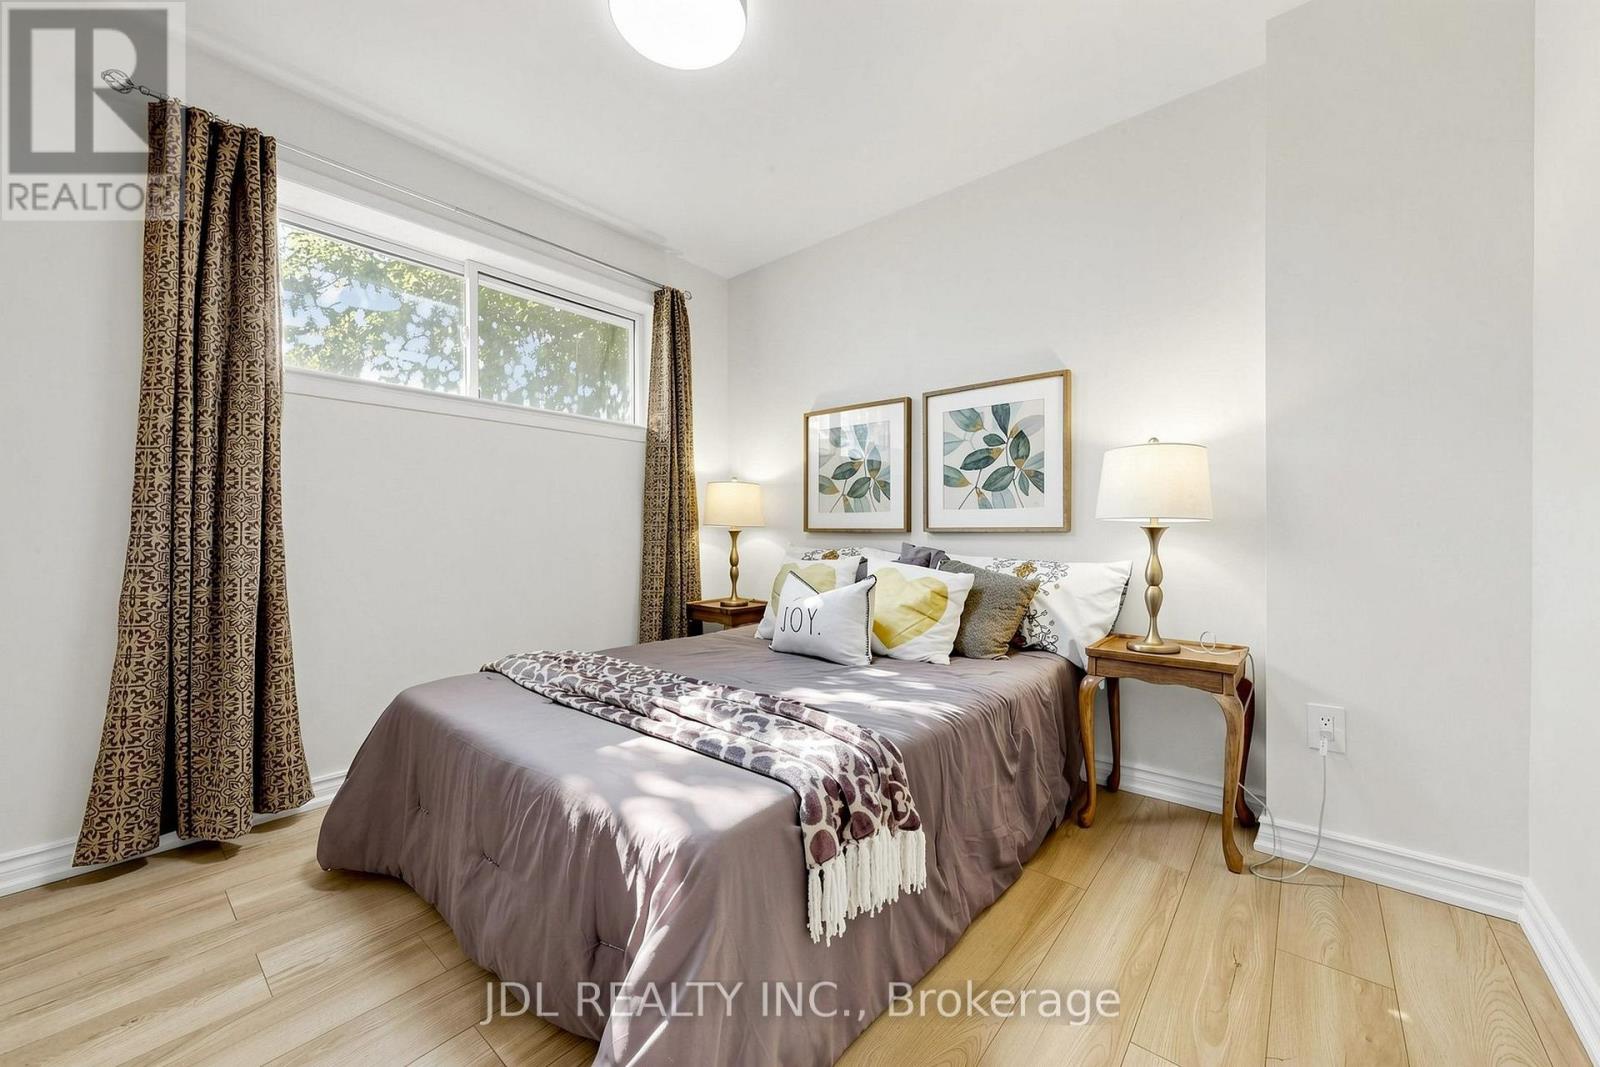
  • 2nd Bedroom Ground Level 3.71 m x 2.80 m
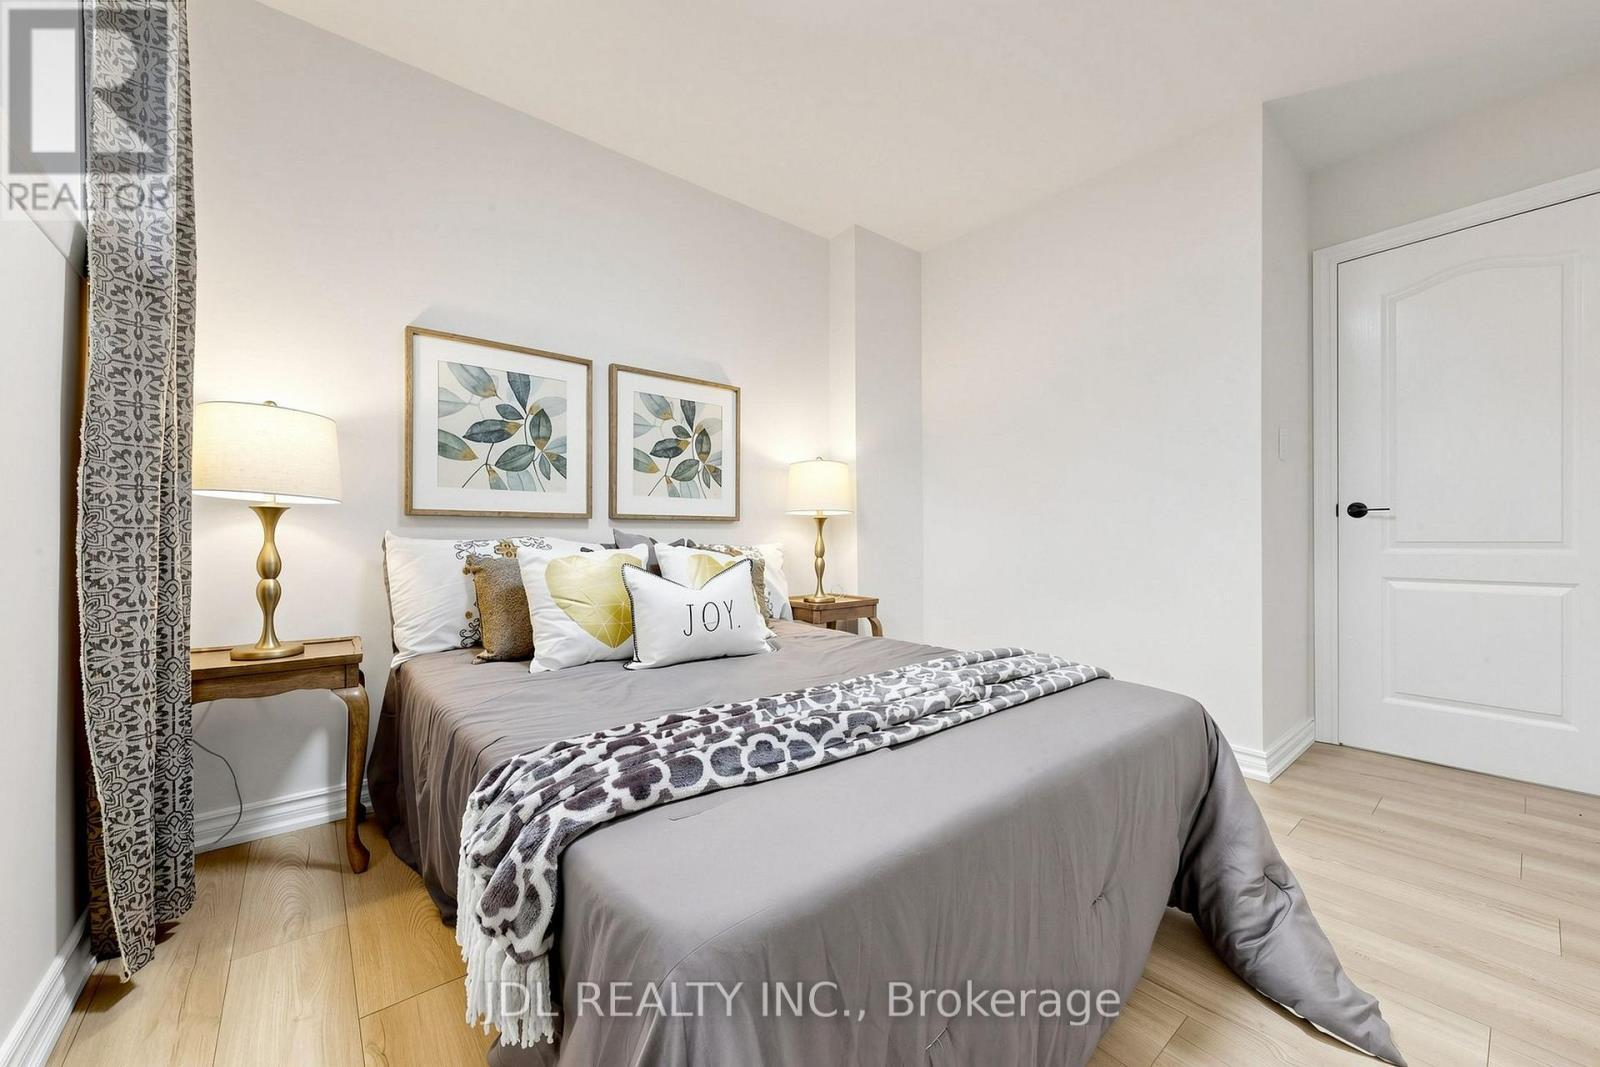
  • 3rd Bedroom Ground Level 3.00 m x 2.70 m

Convert Measurement to:


Courtesy of: JDL REALTY INC.

REALTOR.ca  

QuickQuoteTM Powered by RPS

Location of 105 PARK AVENUE, Newmarket, Ontario, L3Y 1T6

Demographic Information of 105 PARK AVENUE, Newmarket, Ontario, L3Y 1T6

Life Stage

Middle-Aged with Teens

Employment Type

Mixed

Average Household Income

$130,599.59

Average Number of Children

1.58

Household Population

Household Structure

Age of Population

Education

Education Level

No certificate/diploma/degree

10.89 %

High school certificate or equivalent

32.24 %

Apprenticeship trade certificate/diploma

5.04 %

College/non-university certificate

20.64 %

University certificate (below bachelor)

3.07 %

University Degree

28.12 %

Commuter

Travel To Work

By Car

85.46 %

By Public Transit

5.75 %

By Walking

5.2 %

By Bicycle

0.0 %

By Other Methods

3.59 %

Cultural Diversity

Knowledge of Official Language

Mother Tongue

Building Information

Building Type

Apartments (Low and High Rise)

37.48 %

Houses

62.52 %

Own Vs. Rent

