Button CopyPathCircle CloseCircle Left ArrowArrow Down Icon GreyClosecirclecircleBurger
Image 1
Image 2
Image 3
$562,000

405 CHURCH STREET, Merrickville-Wolford, Ontario, K0G 1N0

MLS® # X13654956

2 Beds

Bath

700 - 1100  FEETSQ

QuickQuoteTM: $544K - $955K

Merrickville-Wolford ON, K0G 1N0

MLS® # X13654956

Property Information:

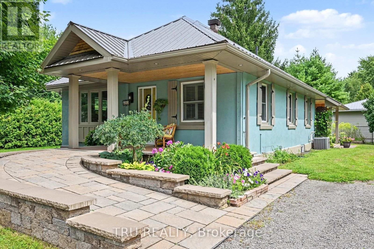
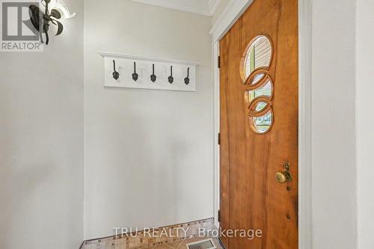
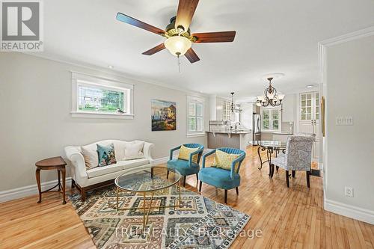
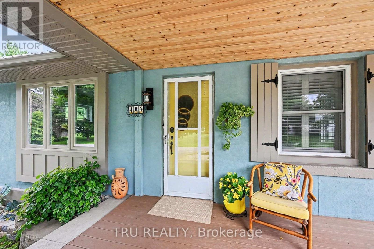
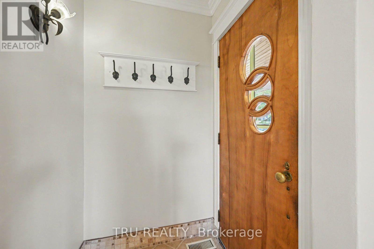
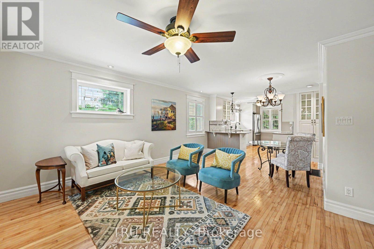
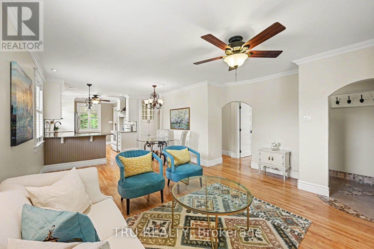
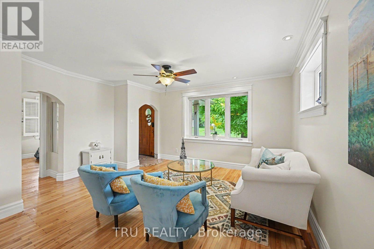
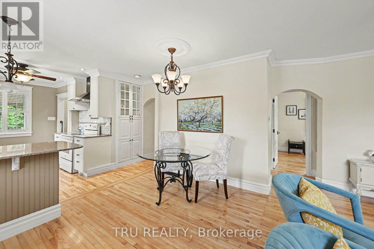
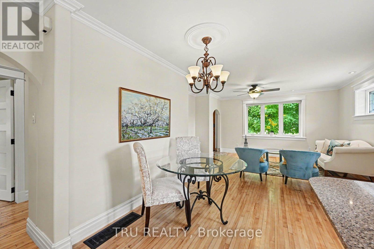
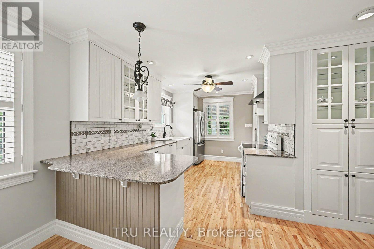
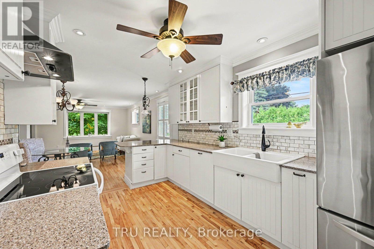
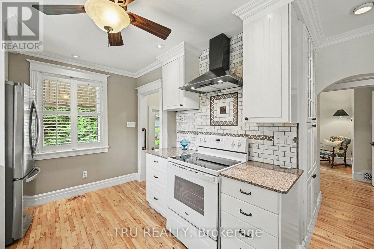
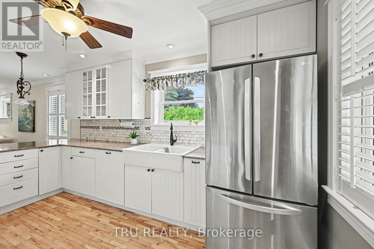
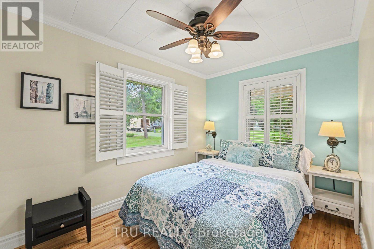
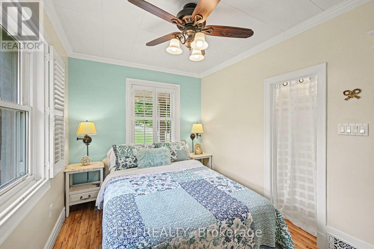
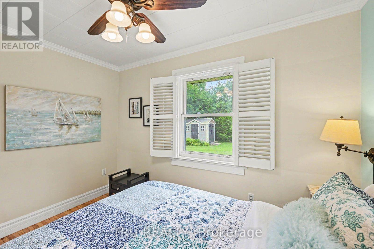
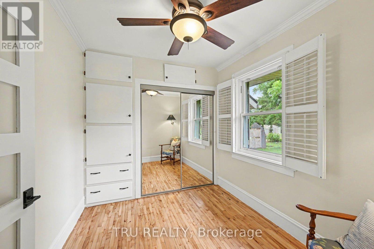
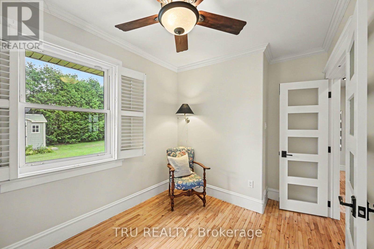
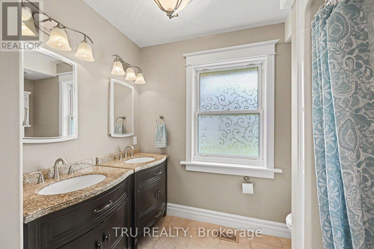
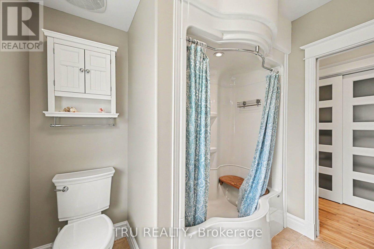
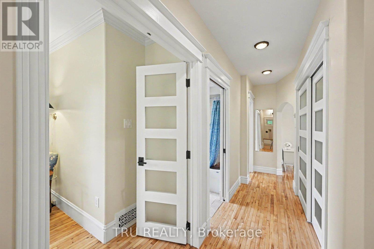
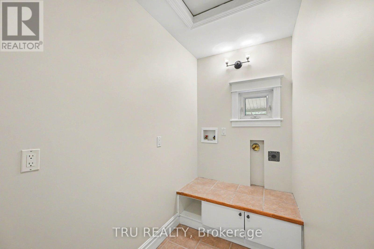
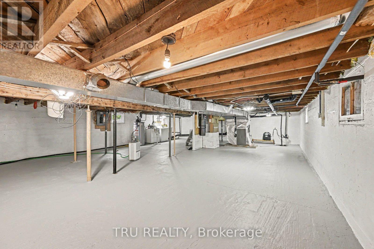
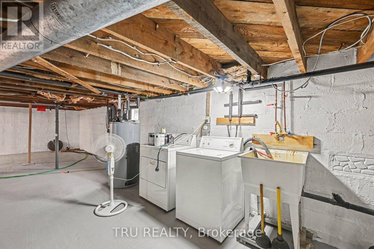
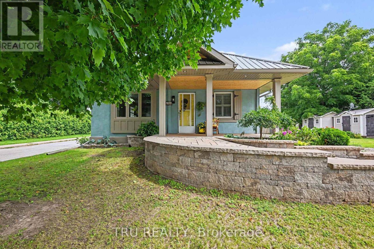
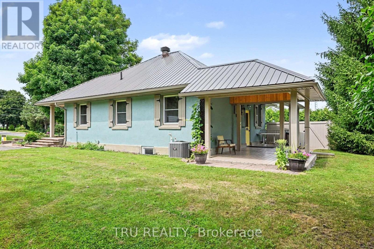
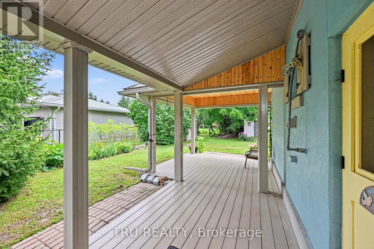
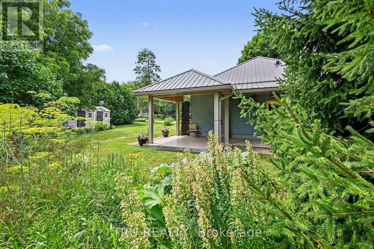
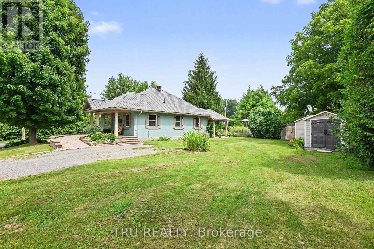
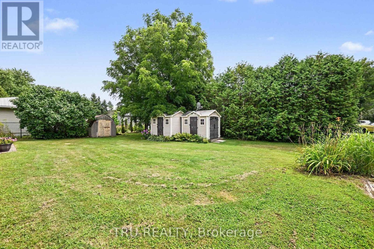
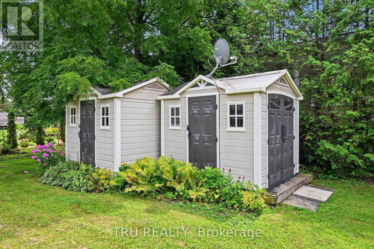
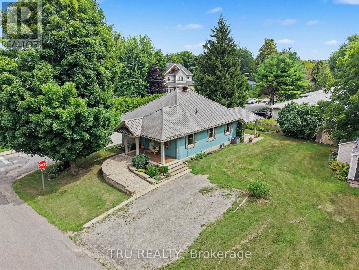
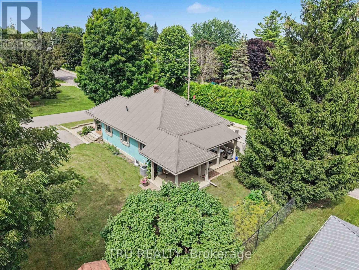
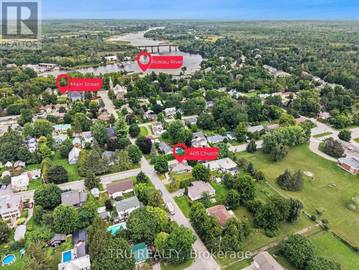
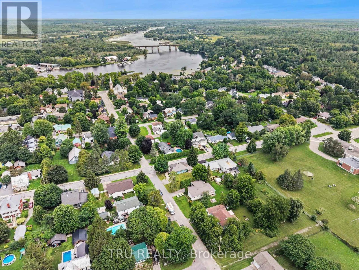
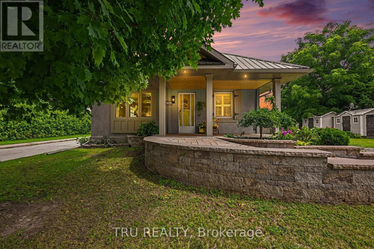
Charming, beautifully updated bungalow in the heart of Merrickville! Set on an attractive corner lot, this move-in-ready home combines village character with the comfort and convenience of extensive modern updates. Step inside from the welcoming covered front porch to a bright, inviting interior featuring hardwood floors and an open living and dining area. The updated kitchen offers white cabinetry, stone counters, stainless steel appliances and plenty of workspace. Two comfortable bedrooms, an updated 5-piece bath and convenient main-floor laundry make for easy one-level living. Outside, a spacious rear deck overlooks the mature yard and provides a wonderful spot for relaxing, entertaining or summer dining. The unfinished basement is bright, clean and dry, offering exceptional storage and workspace. Major improvements include a metal roof, natural gas heating, a newer high-efficiency furnace and hot water tank. Two garden sheds and ample parking provide even more practicality. Best of all, enjoy a wonderful village lifestyle just a short walk from Merrickville's shops, cafés, restaurants and the Rideau Canal. A beautifully cared-for home that's ready to move in and enjoy! (id:27)

Building Features:

  • Style: Detached
  • Building Type: House
  • Architectural Style: Bungalow
  • Basement Development: Unfinished
  • Basement Type: Full
  • Construction Style - Attachment: Detached
  • Exterior Finish: Stucco
  • Floor Space: 700 - 1100 sqft
  • Foundation Type: Block
  • Heating Type: Forced air
  • Heating Fuel: Natural gas
  • Cooling Type: Central air conditioning
  • Appliances: Central Vacuum, Blinds, Dishwasher, Dryer, Stove, Washer, Refrigerator

Property Features:

  • OwnershipType: Freehold
  • Property Type: Single Family
  • Bedrooms: 2
  • Bathrooms: 1
  • Features: Flat site
  • Floor Space (approx): 700 - 1100 Square Feet
  • Irregular: Yes
  • Lot Depth: 95 Feet
  • Lot Frontage: 80.1 Feet
  • Lot Size: 80.1 x 95 FT
  • Structure Type: Deck, Porch, Shed
  • Utility Type: Cable - Available, Sewer - Installed, Hydro - Installed
  • Zoning: R1
  • Sewer: Sanitary sewer
  • Parking Type: No Garage
  • No. of Parking Spaces: 4

Rooms:

  • Utility Basement Level 8.03 m x 10.06 m
  • Living Main Level 4.59 m x 3.63 m
  • Dining Main Level 3.61 m x 2.65 m
  • Kitchen Main Level 2.71 m x 4.04 m
  • Primary Bedroom Main Level 2.76 m x 3.58 m
  • 2nd Bedroom Main Level 2.63 m x 4.29 m
  • Laundry Main Level 1.52 m x 2.98 m

Convert Measurement to:


Courtesy of: TRU REALTY

REALTOR.ca  

QuickQuoteTM Powered by RPS

Location of 405 CHURCH STREET, Merrickville-Wolford, Ontario, K0G 1N0

Demographic Information of 405 CHURCH STREET, Merrickville-Wolford, Ontario, K0G 1N0

Life Stage

Midlife Families

Employment Type

Mixed

Average Household Income

$141,685.26

Average Number of Children

1.79

Household Population

Household Structure

Age of Population

Education

Education Level

No certificate/diploma/degree

14.1 %

High school certificate or equivalent

28.37 %

Apprenticeship trade certificate/diploma

8.6 %

College/non-university certificate

27.7 %

University certificate (below bachelor)

0.12 %

University Degree

21.11 %

Commuter

Travel To Work

By Car

84.52 %

By Public Transit

0.0 %

By Walking

12.7 %

By Bicycle

0.0 %

By Other Methods

2.78 %

Cultural Diversity

Knowledge of Official Language

Mother Tongue

Building Information

Building Type

Apartments (Low and High Rise)

22.7 %

Houses

77.3 %

Own Vs. Rent

