Button CopyPathCircle CloseCircle Left ArrowArrow Down Icon GreyClosecirclecircleBurger
Image 1
Image 2
Image 3
$629,900

484 WYLIE ROAD, Laurentian Hills, Ontario, K0J 1P0

MLS® # X13725328

3+1 Beds

Baths

700 - 1100  FEETSQ

QuickQuoteTM: $505K - $774K

Laurentian Hills ON, K0J 1P0

MLS® # X13725328

Property Information:

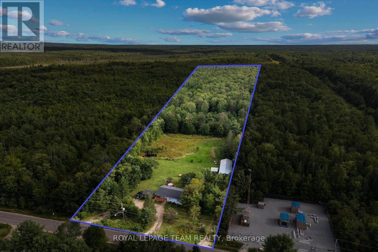
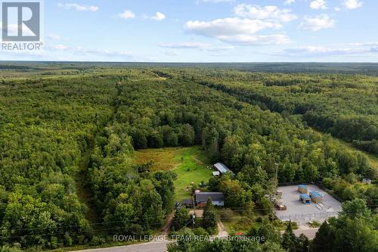
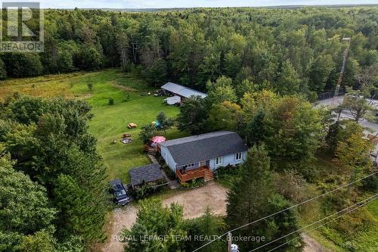
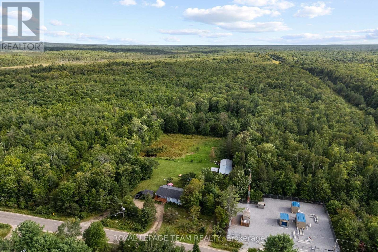
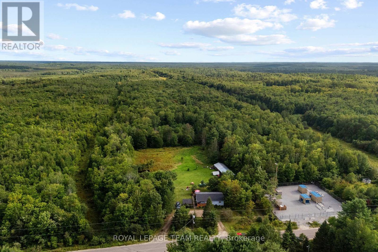
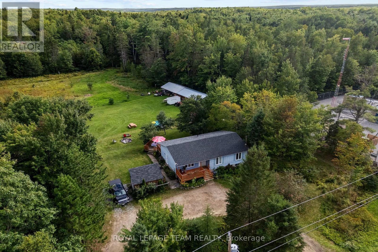
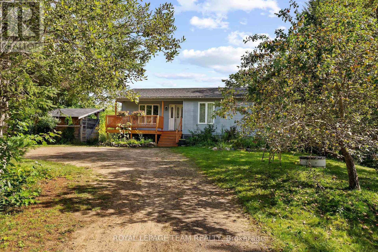
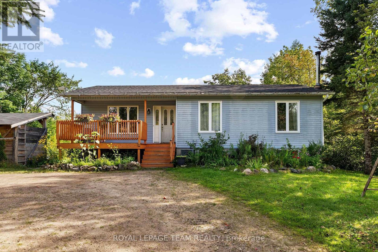
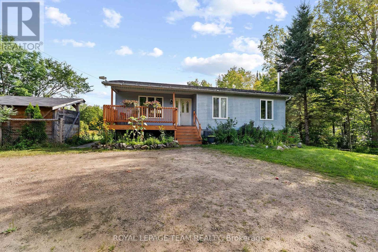
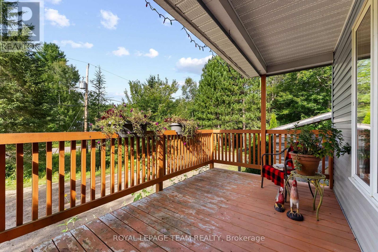
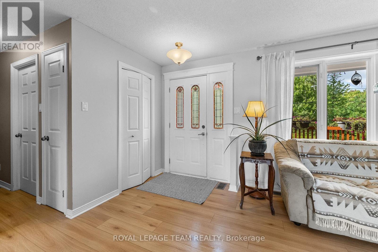
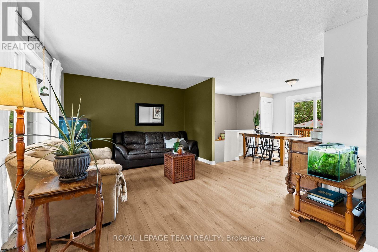
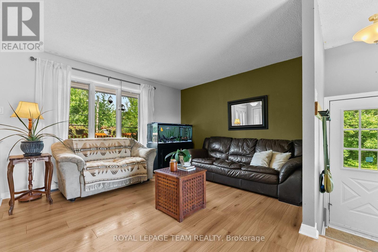
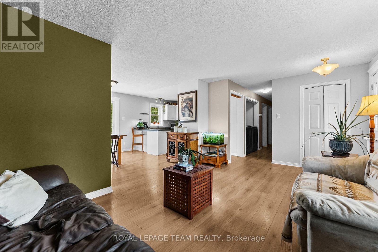
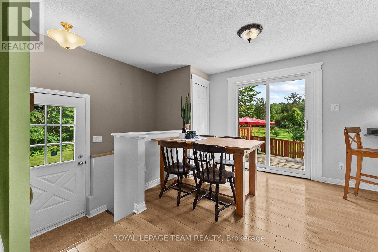
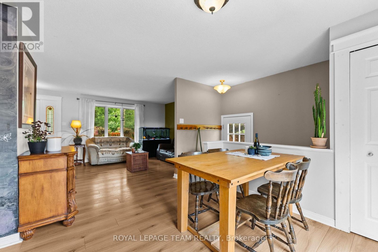
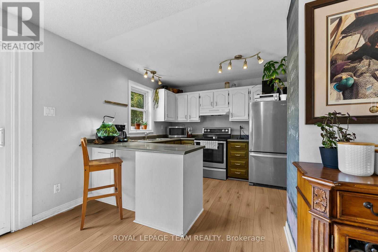
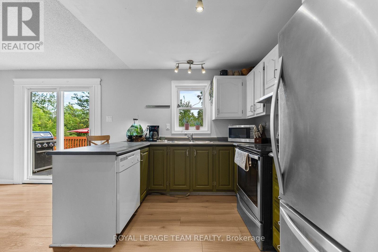
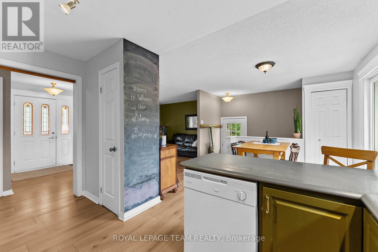
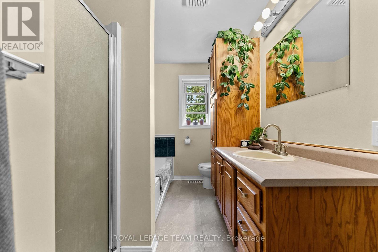
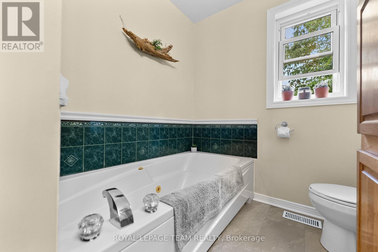
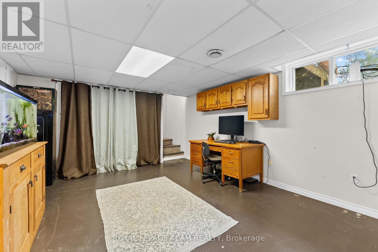
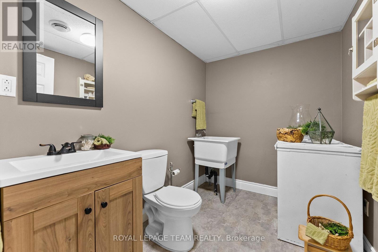
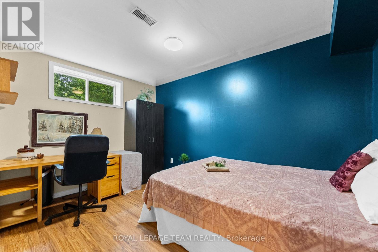
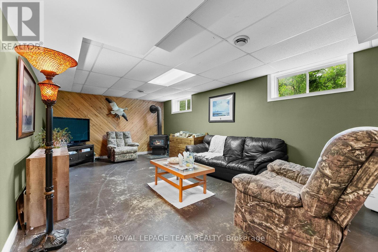
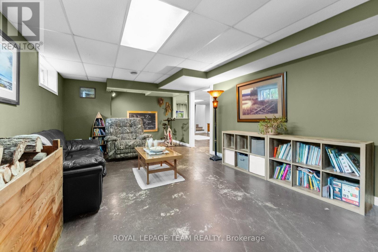
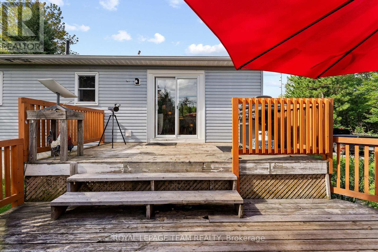
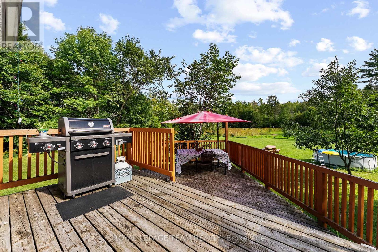
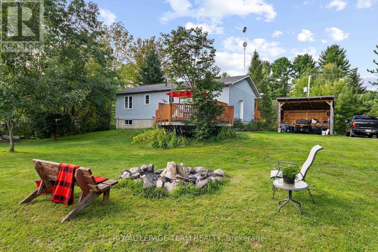
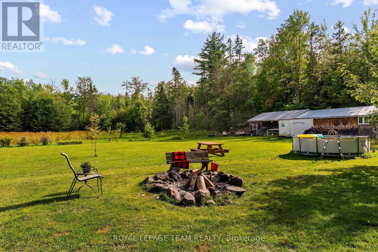
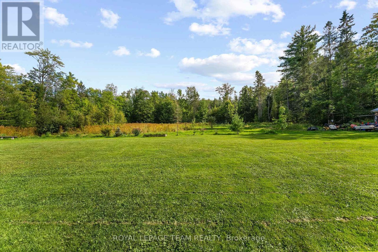
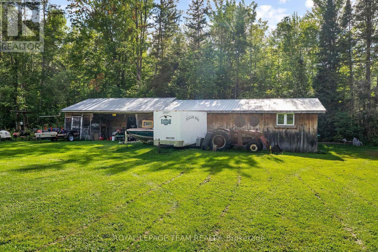
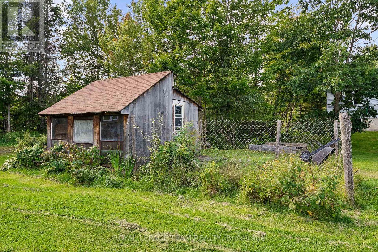
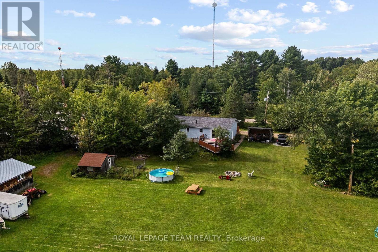
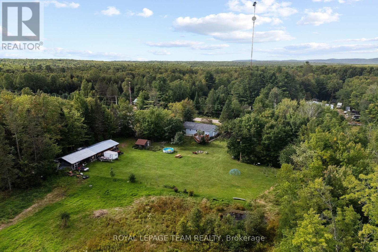
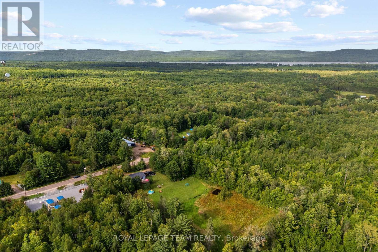
Nearly 14 acres with no neighbour in sight! If privacy, space and country living are calling your name, this one checks all the boxes! Set along desirable Wylie Road, this beautiful rural property offers a mix of open, level land and mature forest for complete privacy. You're welcomed by a circular driveway and a well-established apple tree producing an abundance of apples. Multiple outbuildings offer plenty of room for hobbies and storage, along with a three-stall barn, chicken coop and your own pond! The south-facing, two-tier patio is made for sunny afternoons and summer dinners, with a gas line ready for the BBQ. Inside, sun-filled living spaces feel warm and comfortable, with a true four-piece main level bathroom featuring an oversized soaker tub. Downstairs offers even more space with a large family room warmed by a wood stove, an additional bedroom and bathroom. There's room for animals, gardens, toys and projects-or simply a whole lot of breathing room. Completely tucked away, yet just over five minutes from town for everyday essentials, with an easy commute to CNL and Garrison Petawawa. A little bit country, a whole lot of privacy, and everything you need still within reach. (id:27)

Building Features:

  • Style: Detached
  • Building Type: House
  • Architectural Style: Bungalow
  • Basement Development: Finished
  • Basement Type: Full
  • Construction Style - Attachment: Detached
  • Easement: Unknown
  • Exterior Finish: Vinyl siding
  • Fireplace Type: Woodstove
  • Floor Space: 700 - 1100 sqft
  • Foundation Type: Concrete
  • Heating Type: Forced air
  • Heating Fuel: Natural gas
  • Cooling Type: Central air conditioning, Air exchanger
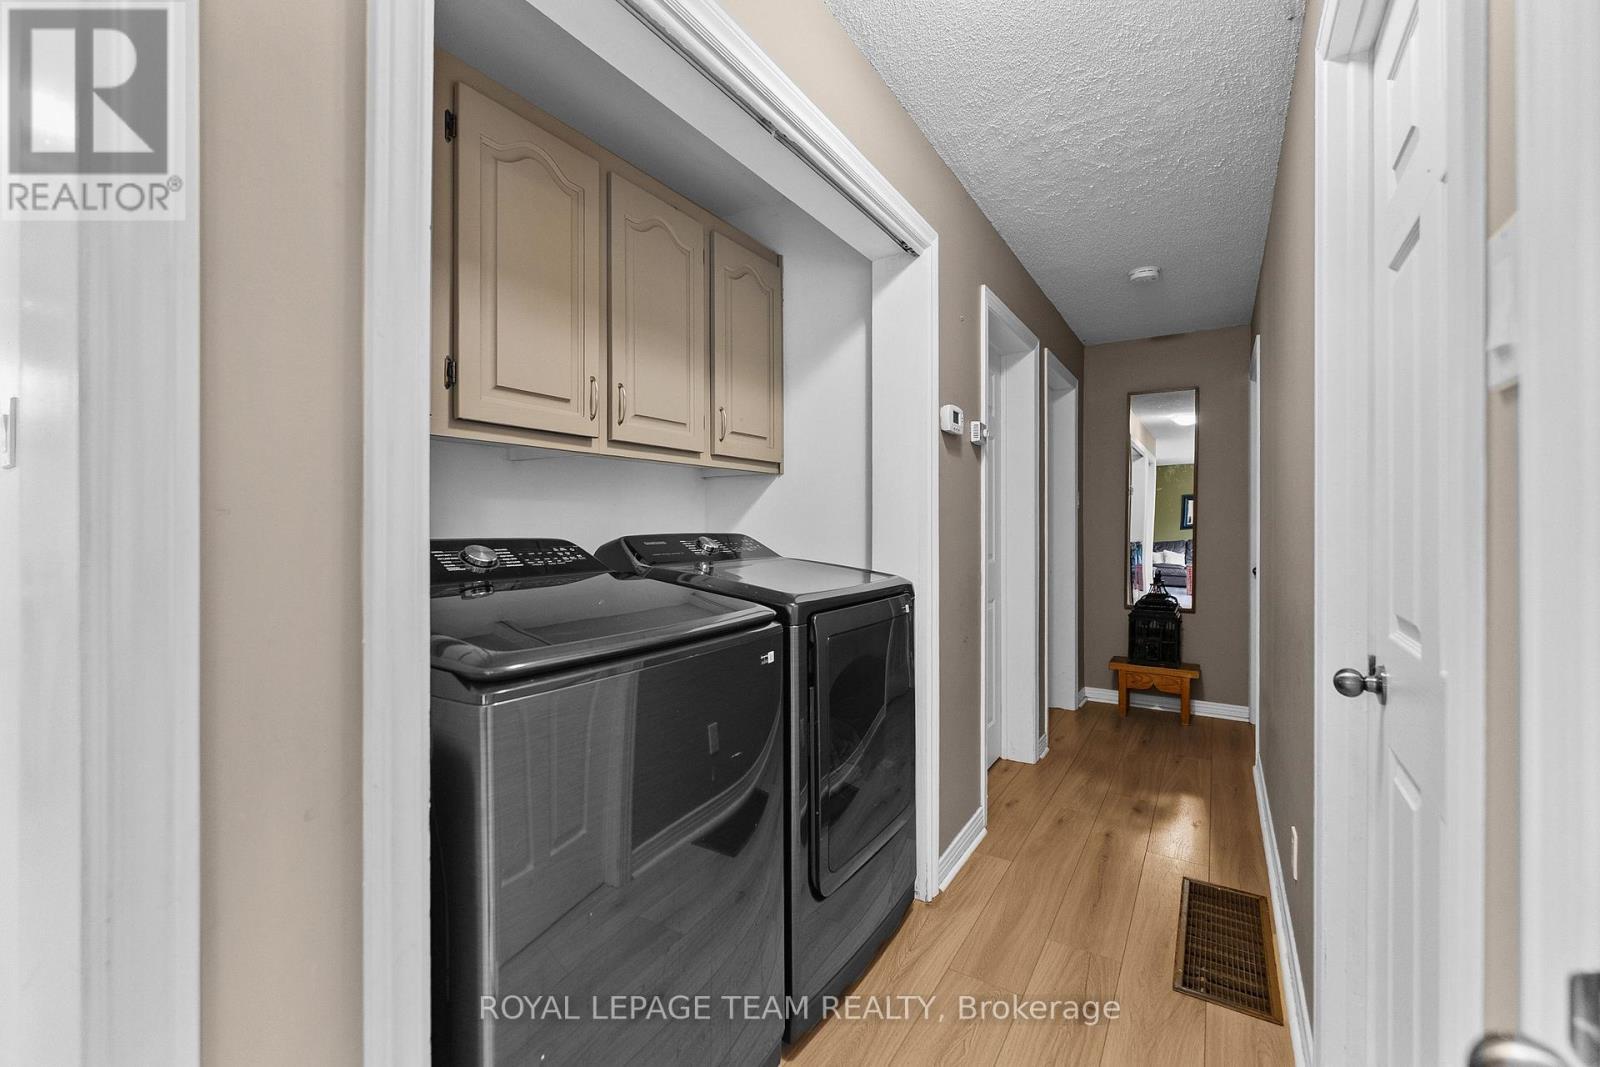
  • Appliances: Dishwasher, Dryer, Stove, Washer, Refrigerator

Property Features:

  • OwnershipType: Freehold
  • Property Type: Single Family
  • Bedrooms: 3+1
  • Bathrooms: 2
  • Half Bathrooms: 1
  • Amenities Nearby: Park
  • Communication Type: High Speed Internet
  • Community Features: School Bus
  • Features: Wooded area, Irregular lot size, Flat site
  • Floor Space (approx): 700 - 1100 Square Feet
  • Irregular: Yes
  • Lot Depth: 2450 Feet
  • Lot Frontage: 209.8 Feet
  • Lot Size: 209.9 x 2450 FT ; 0
  • Pool Type: Above ground pool
  • Structure Type: Deck, Barn, Shed, Greenhouse
  • Utility Type:
  • Zoning: RURAL RESIDENTIAL
  • Sewer: Septic System
  • Parking Type: Other, No Garage
  • No. of Parking Spaces: 6

Rooms:

  • Family Lower Level 7.31 m x 3.65 m
  • Bedroom Lower Level 4.01 m x 2.84 m
  • Living Main Level 5.33 m x 3.40 m
  • Dining Main Level 3.40 m x 3.14 m
  • Kitchen Main Level 4.31 m x 2.59 m
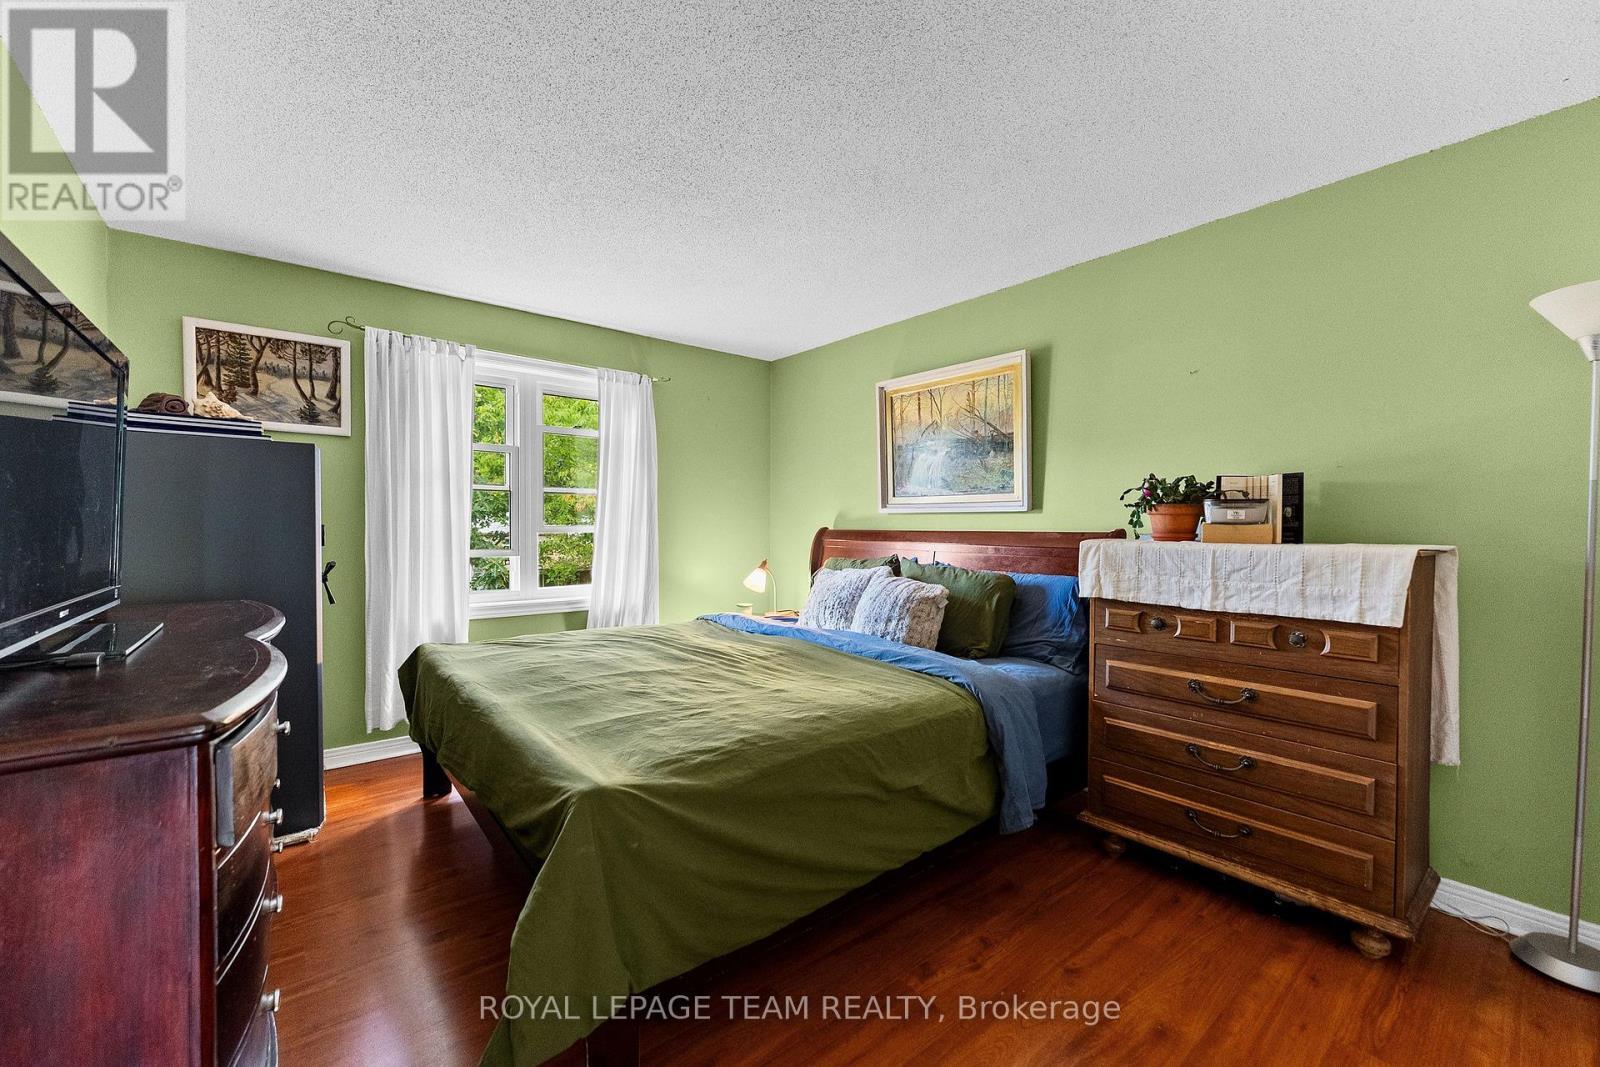
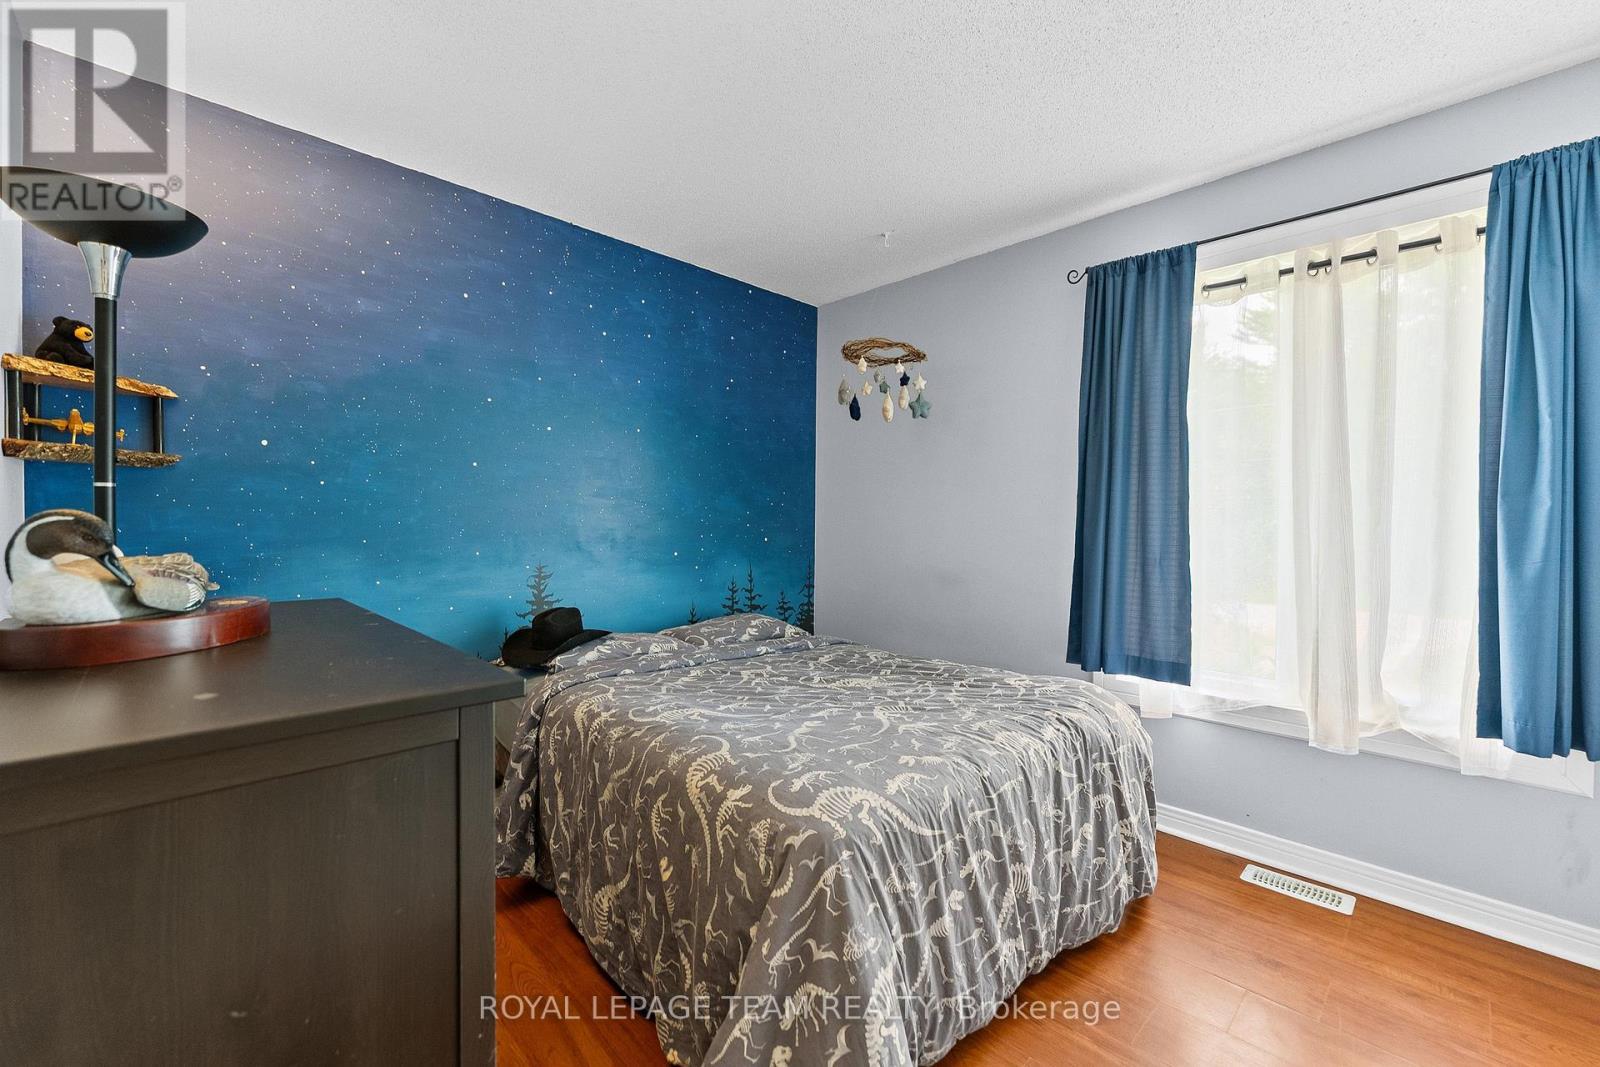
  • Primary Bedroom Main Level 4.11 m x 3.75 m
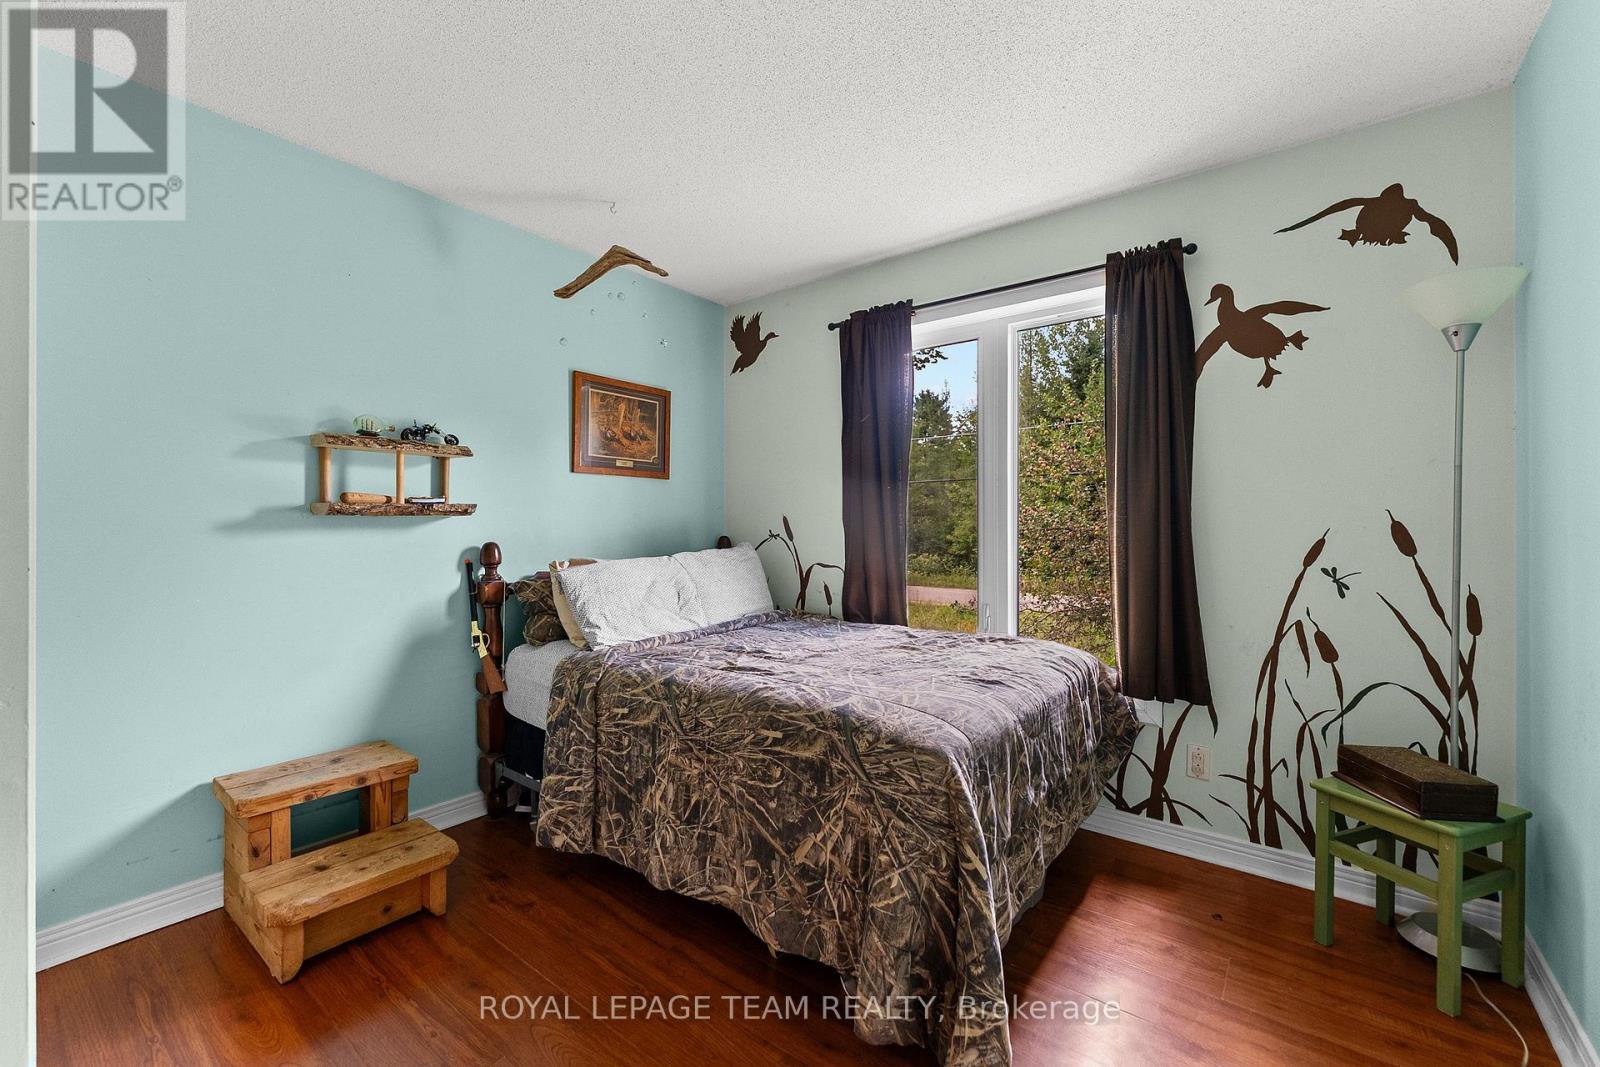
  • Bedroom Main Level 3.20 m x 2.84 m
  • Bedroom Main Level 2.84 m x 2.89 m
  • Bathroom Main Level 4.29 m x 1.57 m

Convert Measurement to:


QuickQuoteTM Powered by RPS

Location of 484 WYLIE ROAD, Laurentian Hills, Ontario, K0J 1P0

Demographic Information of 484 WYLIE ROAD, Laurentian Hills, Ontario, K0J 1P0

Life Stage

Older Parents, Younger Kids

Employment Type

Mixed

Average Household Income

$135,777.19

Average Number of Children

1.66

Household Population

Household Structure

Age of Population

Education

Education Level

No certificate/diploma/degree

16.29 %

High school certificate or equivalent

31.78 %

Apprenticeship trade certificate/diploma

8.61 %

College/non-university certificate

30.71 %

University Degree

12.61 %

Commuter

Travel To Work

By Car

96.87 %

By Public Transit

0.0 %

By Walking

0.0 %

By Bicycle

0.0 %

By Other Methods

3.13 %

Cultural Diversity

Knowledge of Official Language

Mother Tongue

Building Information

Building Type

Apartments (Low and High Rise)

2.16 %

Houses

97.84 %

Own Vs. Rent
