Button CopyPathCircle CloseCircle Left ArrowArrow Down Icon GreyClosecirclecircleBurger
Image 1
Image 2
Image 3
$549,900

221 DUCK POINT TRAIL, Laurentian Hills, Ontario, K0J 1P0

MLS® # X13689330

2 Beds

Baths

0 - 699  FEETSQ

QuickQuoteTM: $505K - $774K

Laurentian Hills ON, K0J 1P0

MLS® # X13689330

Property Information:

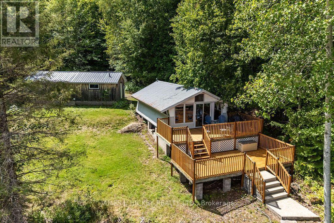
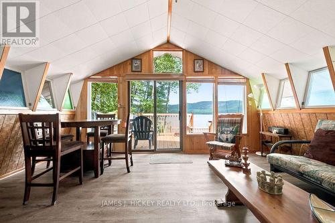
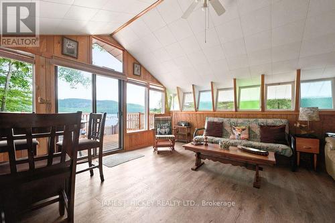
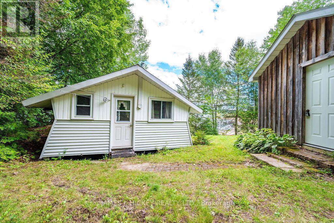
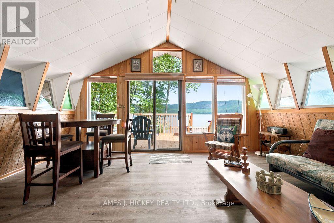
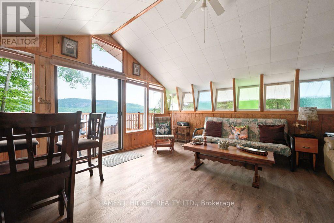
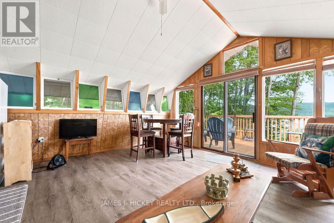
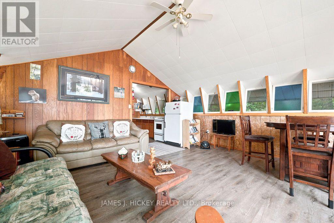
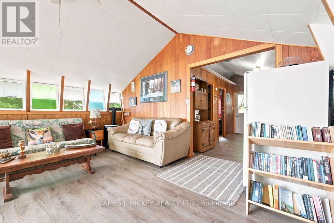
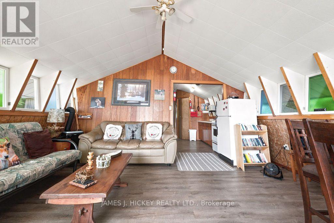
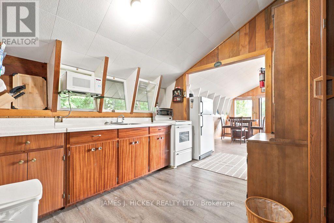
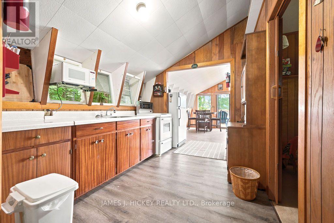
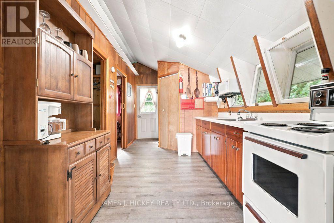
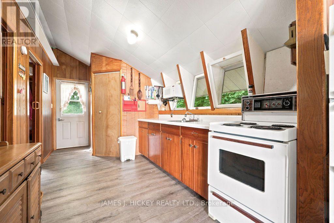
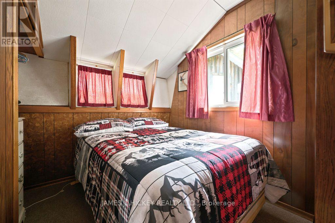
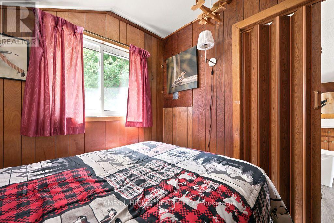
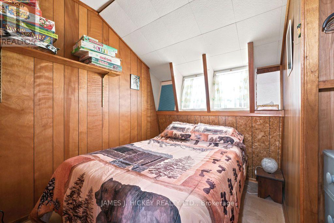
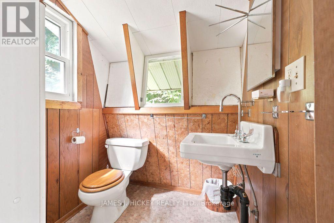
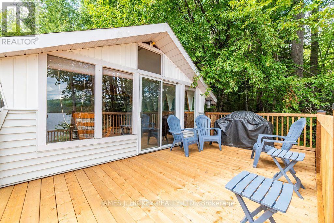
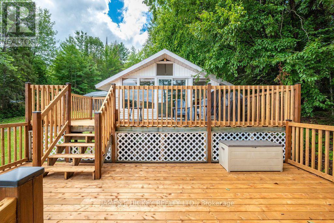
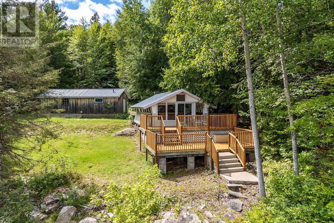
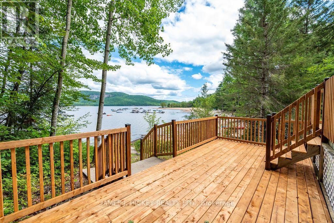
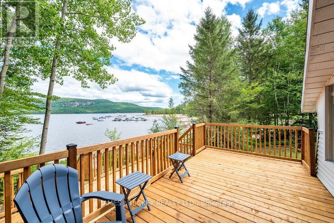
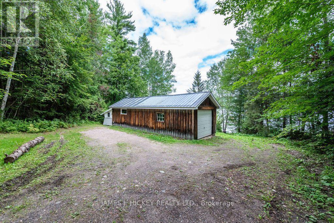
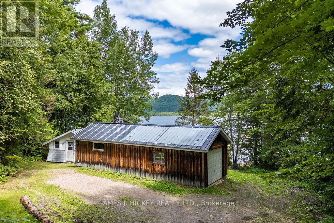
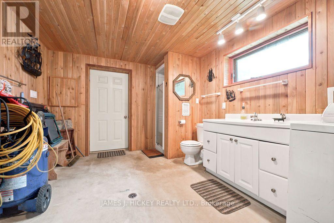
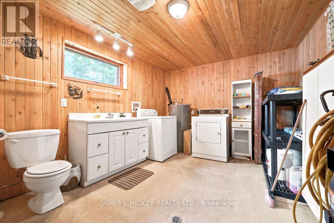
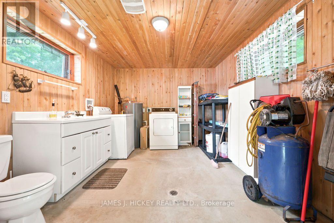
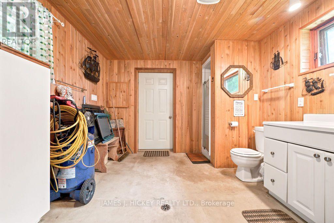
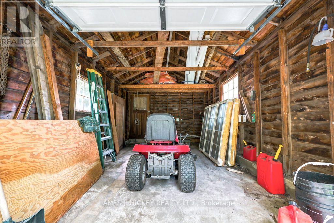
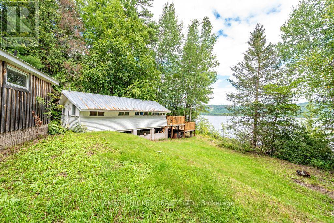
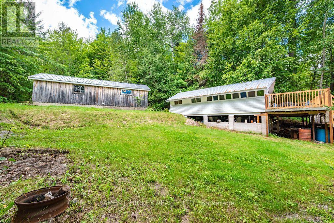
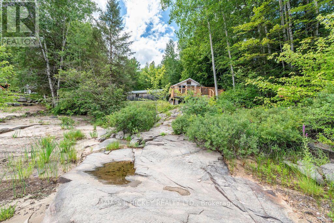
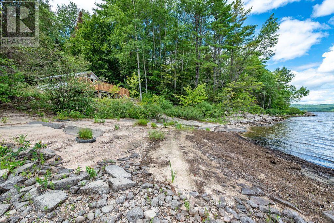
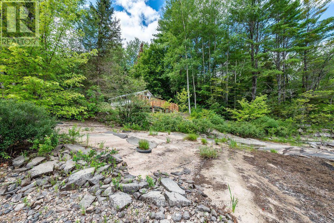
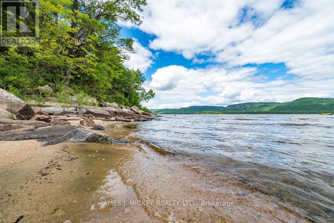
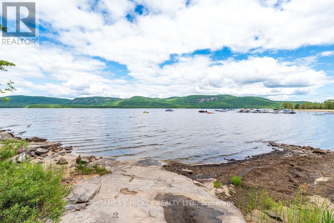
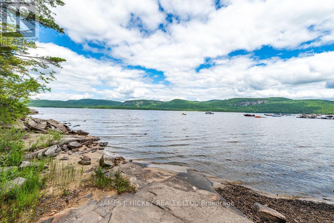
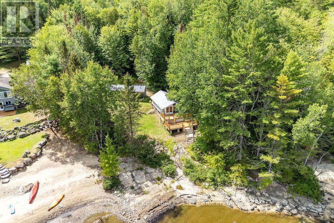
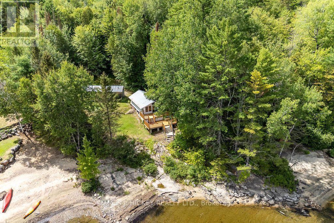
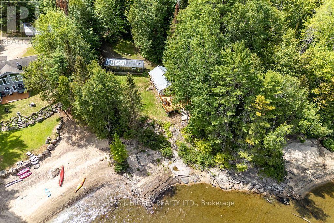
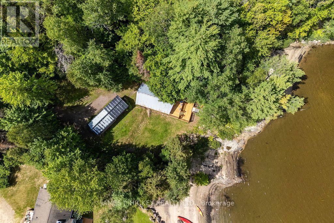
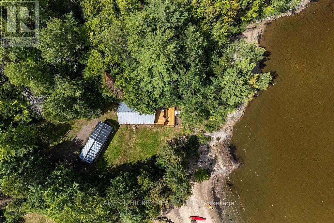
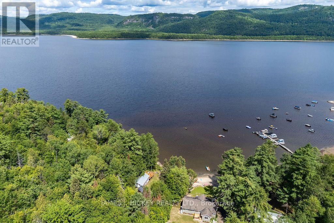
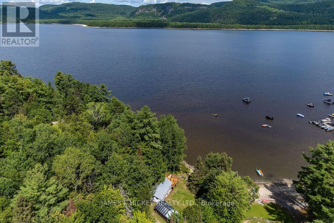
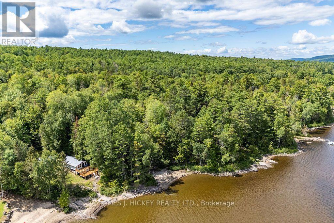
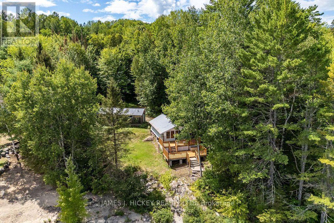
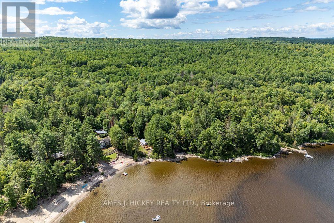
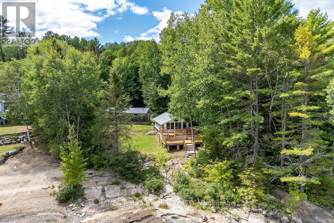
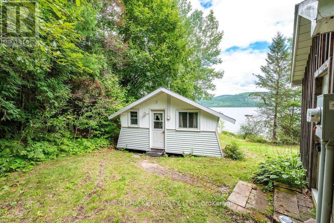
Escape to the beauty and charm of this 2-bedroom Ottawa River cottage offering spectacular waterfront views and a relaxed cottage lifestyle. Inside, you'll find a functional kitchen and a large, sun-filled living and dining area with patio doors leading to a beautiful recently completed two-level deck. Featuring a 2-piece bath in the cottage, plus a 3-piece bath and laundry area in the finished section of the detached garage, this property is a fantastic opportunity to own a sought-after 3-season waterfront gem, ideal for outdoor enthusiasts. Enjoy panoramic views of the Ottawa River and the Laurentian Mountains while entertaining or unwinding outdoors. Situated on a lovely private lot measuring approximately 100' x 192', this property also features a sandy beach, perfect for swimming, relaxing, and enjoying all that waterfront living has to offer. Minimum 24hr irrevocable required on all Offers. (id:27)

Building Features:

  • Style: Detached
  • Building Type: House
  • Architectural Style: Bungalow
  • Basement Type: None
  • Construction Style - Attachment: Detached
  • Easement: Unknown, Easement
  • Exterior Finish: Vinyl siding
  • Floor Space: 0 - 699 sqft
  • Foundation Type:
  • Heating Type: Other
  • Heating Fuel: Electric
  • Cooling Type: None

Property Features:

  • OwnershipType: Freehold
  • Property Type: Single Family
  • Bedrooms: 2
  • Bathrooms: 2
  • Half Bathrooms: 1
  • Access Type:
  • Features: Wooded area, Rocky
  • Floor Space (approx): 0 - 699 Square Feet
  • Irregular: Yes
  • Lot Depth: 200 Feet
  • Lot Frontage: 100 Feet
  • Lot Size: 100 x 200 FT
  • Structure Type: Deck
  • View Type: River view
  • WaterFront Type: Waterfront on river
  • Zoning: Residential
  • Sewer: Septic System
  • Parking Type: Detached garage, Garage
  • No. of Parking Spaces: 4

Rooms:

  • Living Main Level 4.75 m x 4.88 m
  • Kitchen Main Level 2.52 m x 2.95 m
  • Bedroom Main Level 2.26 m x 2.31 m
  • Bedroom Main Level 2.06 m x 2.34 m
  • Laundry Main Level 4.50 m x 3.12 m

Convert Measurement to:


Courtesy of: JAMES J. HICKEY REALTY LTD.

REALTOR.ca  

QuickQuoteTM Powered by RPS

Location of 221 DUCK POINT TRAIL, Laurentian Hills, Ontario, K0J 1P0

Demographic Information of 221 DUCK POINT TRAIL, Laurentian Hills, Ontario, K0J 1P0

Life Stage

Families with Tweens

Employment Type

Mixed

Average Household Income

$131,000.00

Average Number of Children

1.70

Household Population

Household Structure

Age of Population

Education

Education Level

No certificate/diploma/degree

13.02 %

High school certificate or equivalent

32.19 %

Apprenticeship trade certificate/diploma

8.22 %

College/non-university certificate

32.88 %

University Degree

13.69 %

Commuter

Travel To Work

By Car

100.0 %

By Public Transit

0.0 %

By Walking

0.0 %

By Bicycle

0.0 %

By Other Methods

0.0 %

Cultural Diversity

Knowledge of Official Language

Mother Tongue

Building Information

Building Type

Apartments (Low and High Rise)

Houses

100.0 %

Own Vs. Rent
