Button CopyPathCircle CloseCircle Left ArrowArrow Down Icon GreyClosecirclecircleBurger
Image 1
Image 2
Image 3
$769,900

160 HUNTS ROAD, Laurentian Hills, Ontario, K0J 1J0

MLS® # X13637104

3+1 Beds

Baths

2000 - 2500  FEETSQ

QuickQuoteTM: Not Available

Laurentian Hills ON, K0J 1J0

MLS® # X13637104

Property Information:

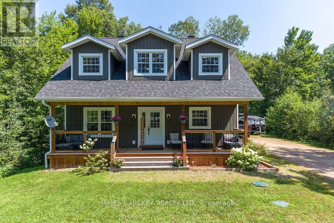
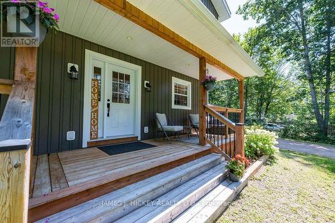
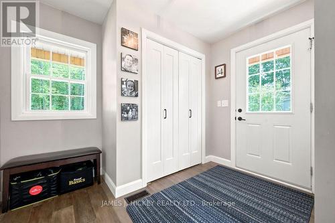
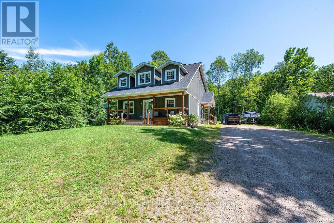
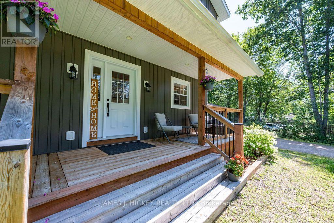
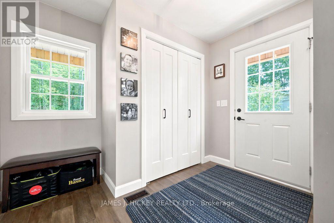
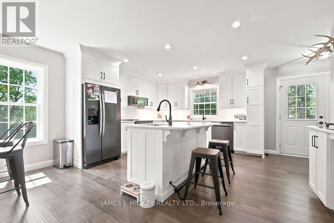
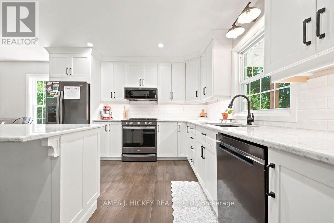
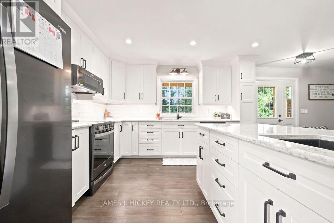
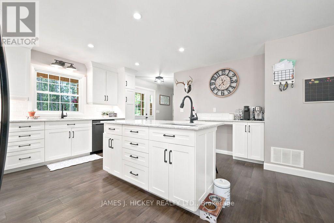
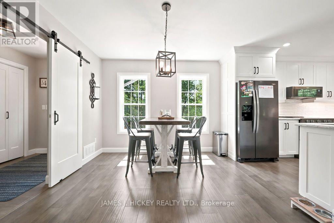
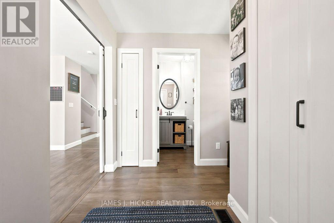
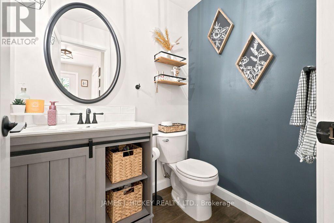
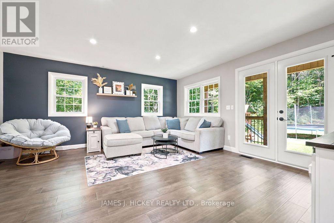
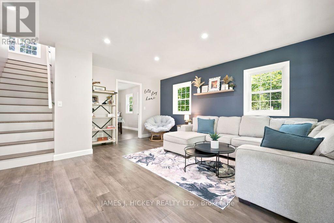
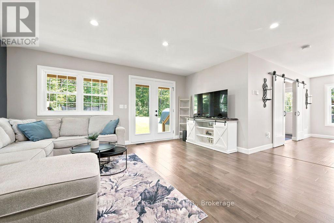
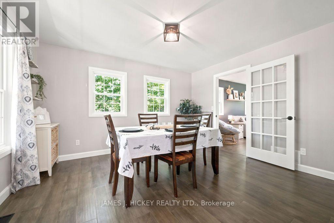
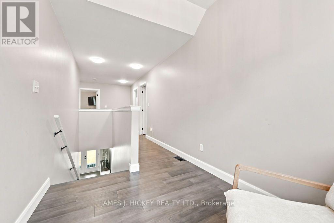
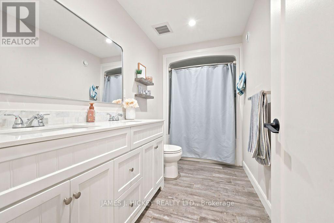
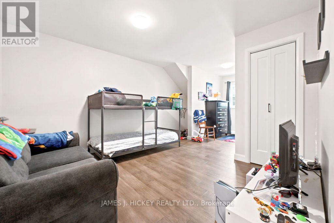
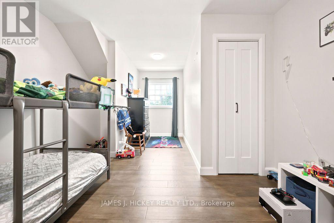
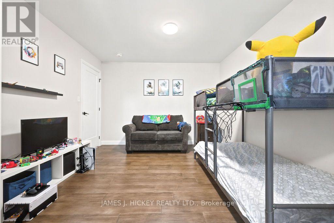
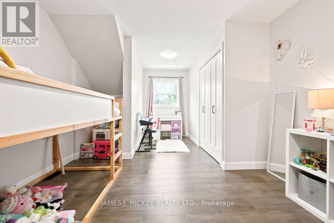
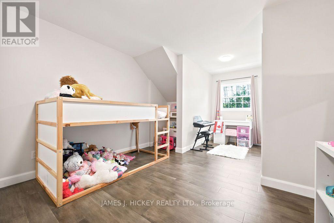
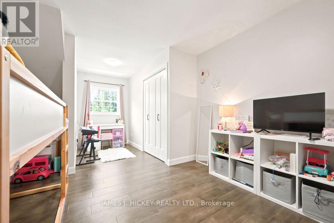
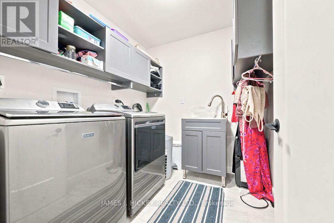
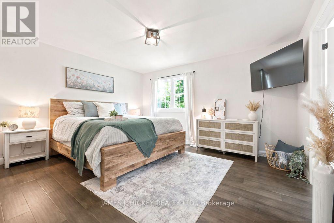
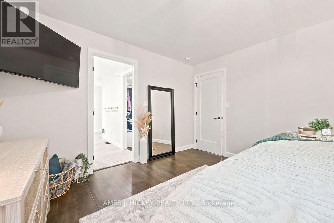
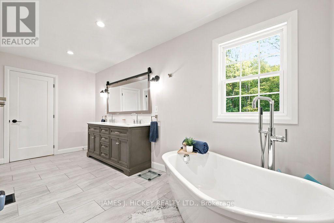
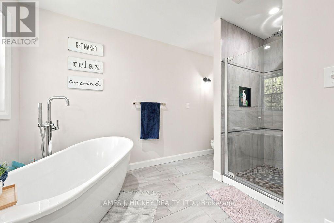
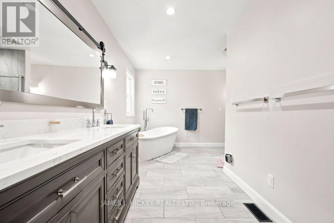
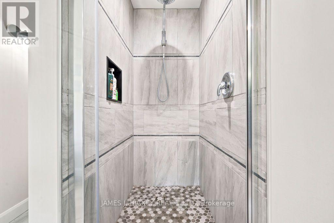
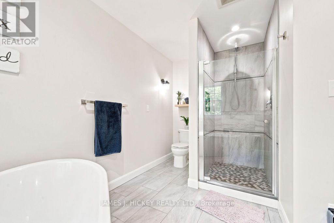
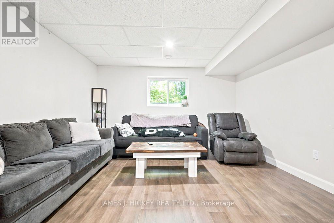
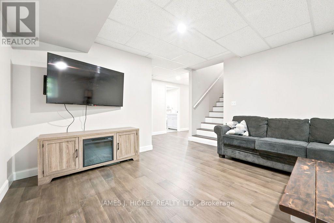
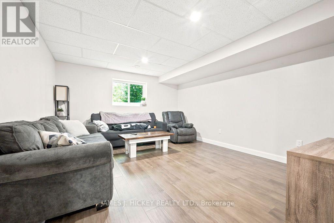
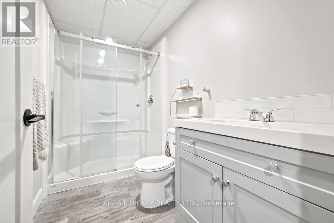
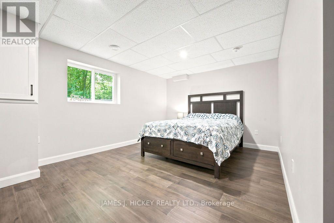
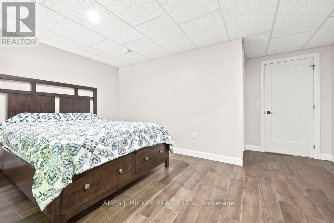
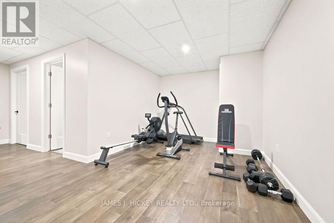
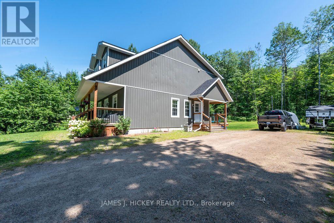
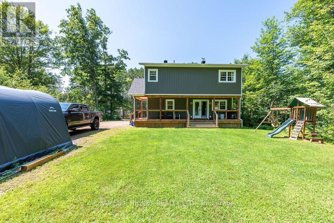
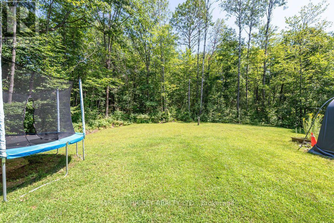
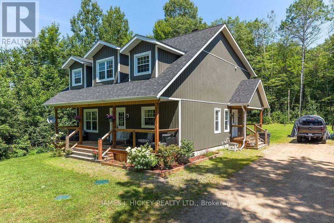
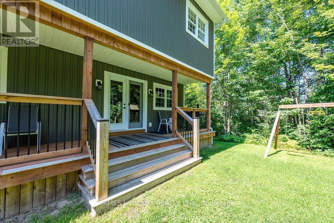
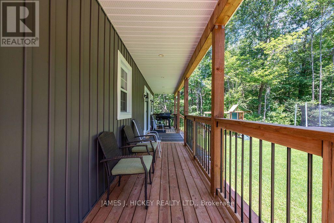
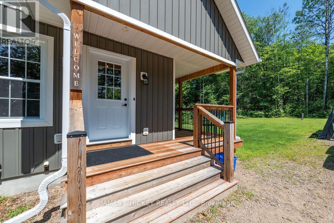
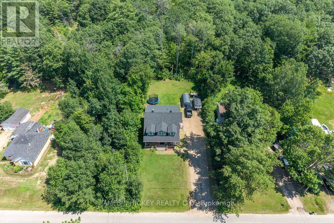
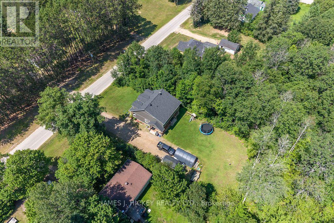
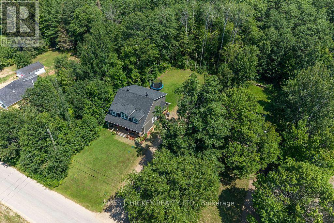
Experience the perfect blend of modern elegance, comfort, and country charm in this stunning custom-built 2-storey home, beautifully finished and only 3 years old. From the moment you step inside, you'll be impressed by the spacious, sun-drenched interior and the exceptional attention to detail throughout. The show-stopping kitchen is sure to be the heart of the home, featuring quality appliances, custom cabinetry, quartz countertops, and a generous island with seating, perfect for everything from morning coffee to entertaining family and friends. A welcoming foyer with a convenient 2-piece powder room leads to a formal dining room and an inviting rear-facing living room, where garden doors open onto a covered wraparound veranda overlooking the beautifully private backyard. Upstairs, you'll find three spacious bedrooms, including a luxurious primary retreat complete with a walk-in closet and a spa-inspired 4-piece ensuite featuring a relaxing soaker tub and separate walk-in shower. An additional 4-piece bathroom provides comfort and convenience for family and guests alike, also a convenient second floor laundry room. The fully finished lower level offers an abundance of versatile living space, including a large recreation room, games room, dedicated home gym area, spacious fourth bedroom, and a 3-piece bathroom, making it ideal for growing families, entertaining, or multigenerational living. With efficient forced-air natural gas heating, central air conditioning, and quality finishes throughout, this sparkling home delivers both style and functionality. Nestled in a peaceful rural residential neighbourhood, this exceptional property offers the tranquility of country living while providing all the modern comforts today's buyer's desire. A truly impressive home that must be seen to be fully appreciated! (id:27)

Building Features:

  • Style: Detached
  • Building Type: House
  • Basement Type: Full
  • Construction Style - Attachment: Detached
  • Exterior Finish: Vinyl siding
  • Floor Space: 2000 - 2500 sqft Square Feet
  • Foundation Type: Block
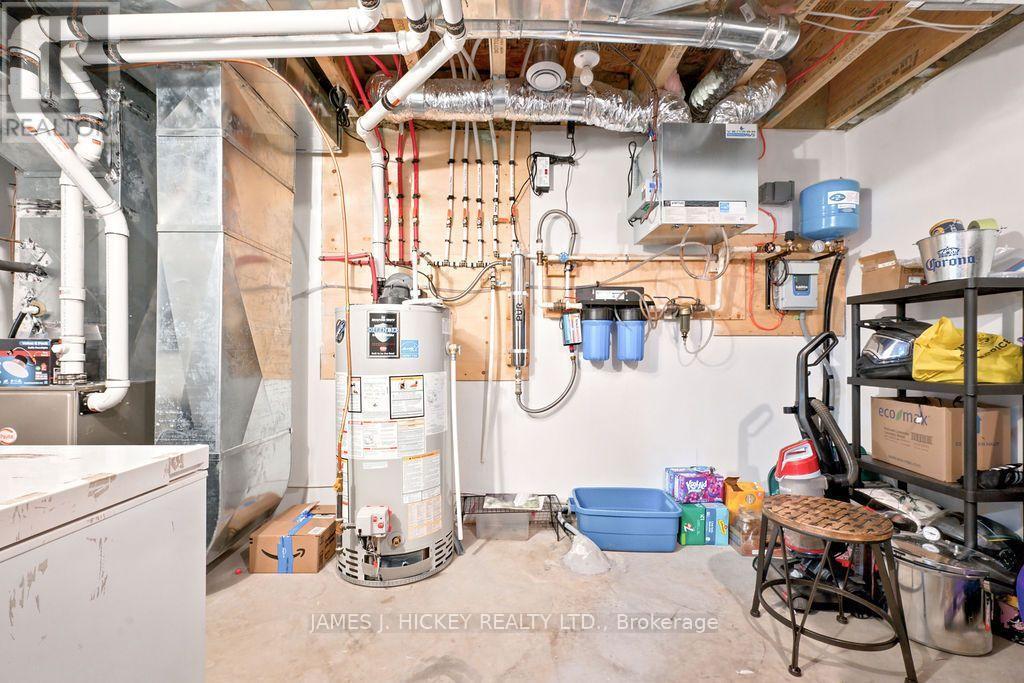
  • Heating Type: Forced air
  • Heating Fuel: Propane
  • Cooling Type: Central air conditioning, Air exchanger
  • Appliances: Central Vacuum, Dishwasher, Microwave, Stove, Refrigerator

Property Features:

  • OwnershipType: Freehold
  • Property Type: Single Family
  • Bedrooms: 3+1
  • Bathrooms: 4
  • Half Bathrooms: 1
  • Features: Level lot, Wooded area, Level
  • Floor Space (approx): 2000 - 2500 Square Feet
  • Irregular: Yes
  • Lot Depth: 200 Feet
  • Lot Frontage: 75 Feet
  • Lot Size: 75 x 200 FT
  • Structure Type: Porch
  • Zoning: Residential
  • Sewer: Septic System
  • Parking Type: No Garage
  • No. of Parking Spaces: 6

Rooms:

  • Primary Bedroom 2nd Level 4.37 m x 3.68 m
  • Other 2nd Level 2.20 m x 2.64 m
  • Bedroom 2nd Level 3.48 m x 5.26 m
  • Bedroom 2nd Level 3.51 m x 5.94 m
  • Laundry 2nd Level 2.31 m x 2.08 m
  • Recreation Room Basement Level 3.94 m x 4.52 m
  • Utility Basement Level 4.50 m x 3.94 m
  • Games Basement Level 4.47 m x 3.07 m
  • Bedroom Basement Level 4.70 m x 3.35 m
  • Dining Main Level 4.04 m x 3.12 m
  • Kitchen Main Level 3.38 m x 4.63 m
  • Foyer Main Level 2.29 m x 1.59 m
  • Dining Main Level 3.53 m x 4.06 m
  • Living Main Level 4.94 m x 4.60 m
  • Foyer Main Level 1.55 m x 2.95 m

Convert Measurement to:


Courtesy of: JAMES J. HICKEY REALTY LTD.

REALTOR.ca  

QuickQuoteTM Powered by RPS

Location of 160 HUNTS ROAD, Laurentian Hills, Ontario, K0J 1J0

Demographic Information of 160 HUNTS ROAD, Laurentian Hills, Ontario, K0J 1J0

Life Stage

Families with Tweens

Employment Type

Mixed

Average Household Income

$100,001.41

Average Number of Children

1.80

Household Population

Household Structure

Age of Population

Education

Education Level

No certificate/diploma/degree

10.2 %

High school certificate or equivalent

40.82 %

Apprenticeship trade certificate/diploma

7.14 %

College/non-university certificate

35.71 %

University Degree

6.12 %

Commuter

Travel To Work

By Car

95.12 %

By Public Transit

0.0 %

By Walking

0.0 %

By Bicycle

0.0 %

By Other Methods

4.88 %

Cultural Diversity

Knowledge of Official Language

Mother Tongue

Building Information

Building Type

Apartments (Low and High Rise)

1.82 %

Houses

98.18 %

Own Vs. Rent
