Button CopyPathCircle CloseCircle Left ArrowArrow Down Icon GreyClosecirclecircleBurger
Image 1
Image 2
Image 3
$759,900

9 EMILY COURT, Kawartha Lakes, Ontario, K0L 2W0

MLS® # X13108270

3 Beds

Baths

1100 - 1500  FEETSQ

QuickQuoteTM: $602K - $1.0M

Kawartha Lakes ON, K0L 2W0

MLS® # X13108270

Property Information:

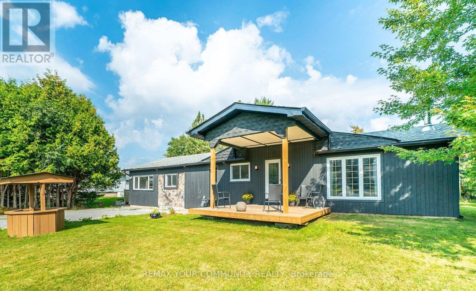
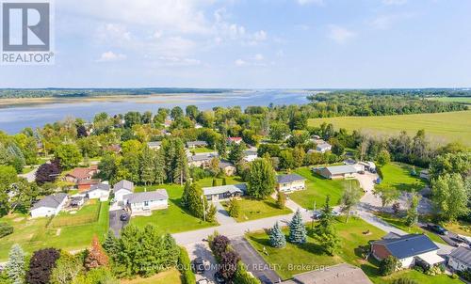
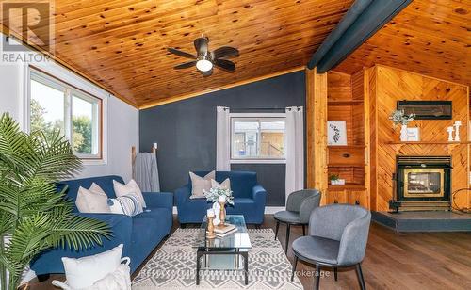
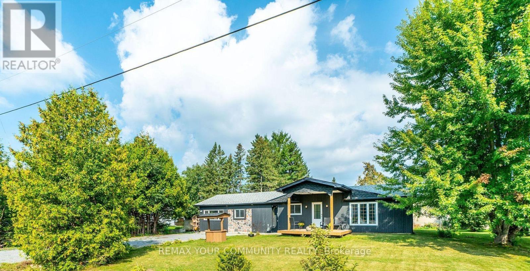
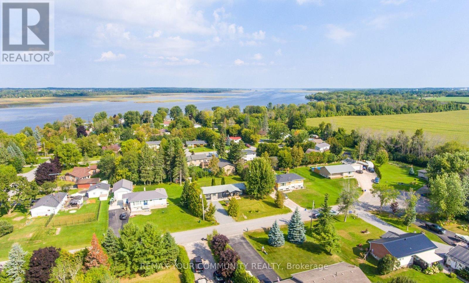
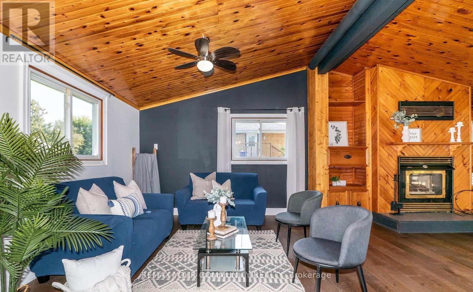
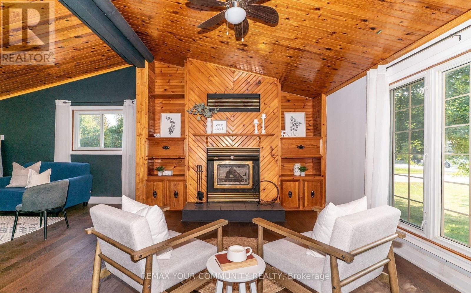
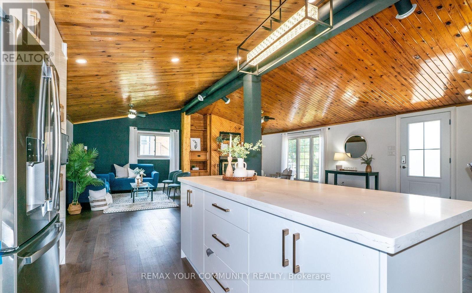
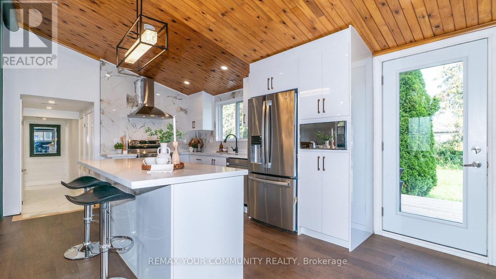
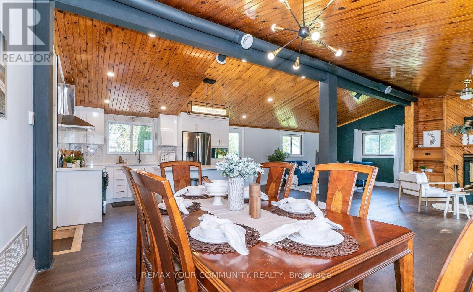
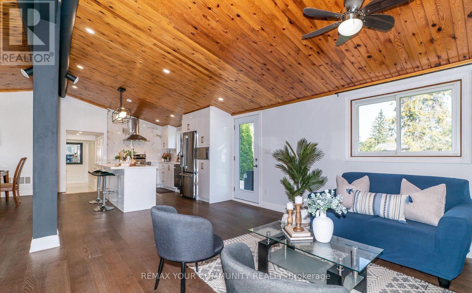
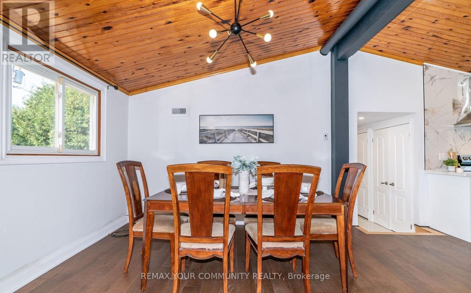
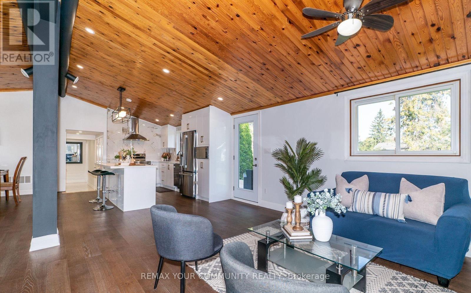
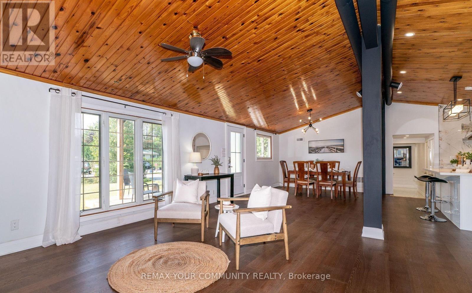
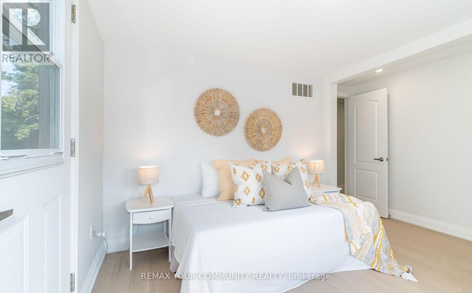
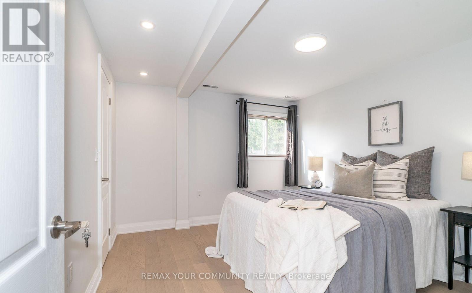
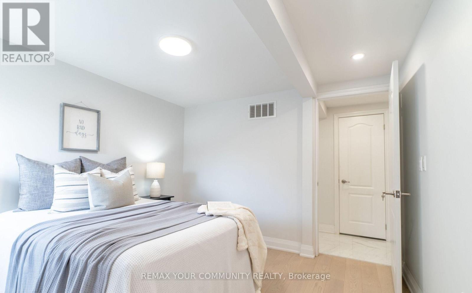
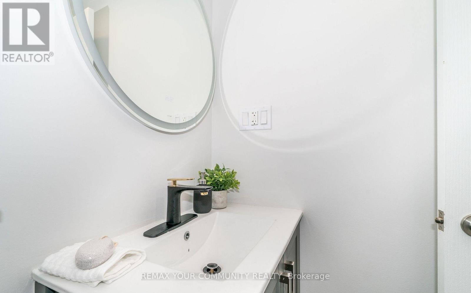
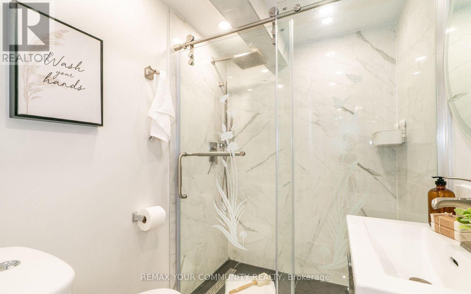
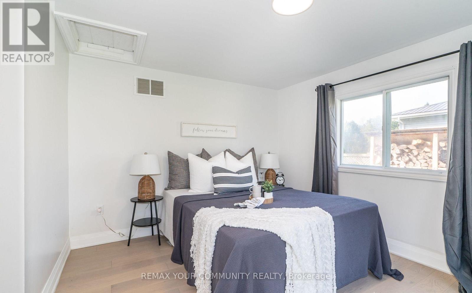
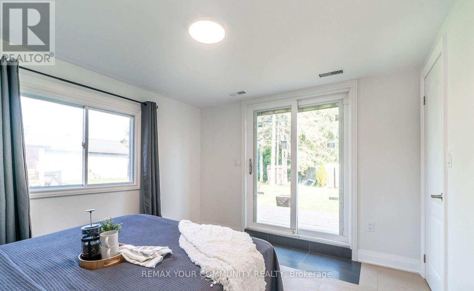
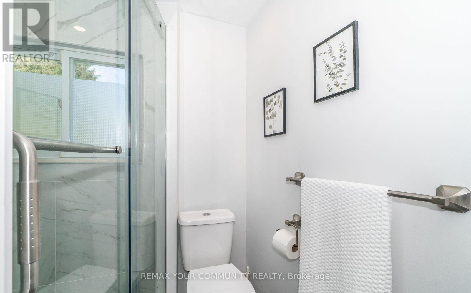
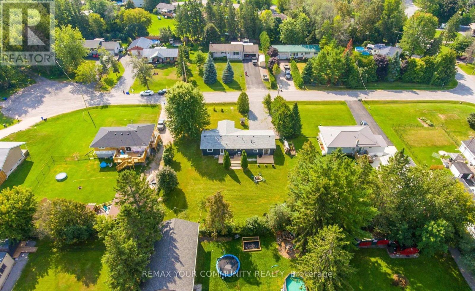
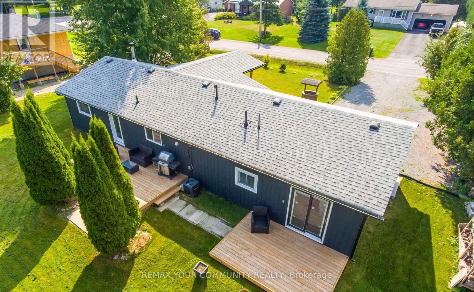
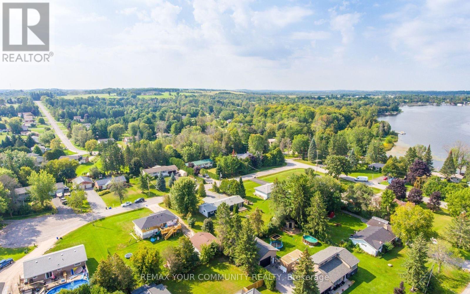
Newly renovated 3 bedroom home in waterfront community between Lindsay & Peterborough. Open concept kitchen, dining & living room with new flooring throughout. Also updated: Gas furnace, A/C, Duct work, exterior doors, light fixtures, kitchen cabinets & appliances as well as bathrooms. Wood insert in the living room for those cold winter nights . Two walk-outs to new decking and your large backyard. 20 minutes to Lindsay & 20 Minutes to Peterborough & 1 1/2 hours to the GTA. A short walk to Pigeon Lake and playground for the kids & 5 minutes to public boat launch (id:27)

Building Features:

  • Style: Detached
  • Building Type: House
  • Architectural Style: Bungalow
  • Basement Type: Crawl space
  • Construction Status: Insulation upgraded
  • Construction Style - Attachment: Detached
  • Exterior Finish: Stone, Wood
  • Fireplace: Yes
  • Floor Space: 1100 - 1500 sqft
  • Flooring Type: Hardwood
  • Foundation Type: Block
  • Heating Type: Forced air
  • Heating Fuel: Natural gas
  • Cooling Type: Central air conditioning

Property Features:

  • OwnershipType: Freehold
  • Property Type: Single Family
  • Bedrooms: 3
  • Bathrooms: 2
  • Amenities Nearby:
  • Community Features: School Bus
  • Features: Cul-de-sac, Carpet Free
  • Floor Space (approx): 1100 - 1500 Square Feet
  • Irregular: Yes
  • Lot Depth: 146.1 Feet
  • Lot Frontage: 100 Feet
  • Lot Size: 100 x 146.1 FT
  • Surface Water:
  • Utility Type: Hydro - Installed, Cable - Available
  • Sewer: Septic System
  • Parking Type: No Garage
  • No. of Parking Spaces: 8

Rooms:

  • Living Main Level 11.00 m x 14.00 m
  • Family Main Level 12.00 m x 14.00 m
  • Dining Main Level 12.00 m x 9.00 m
  • Kitchen Main Level 12.00 m x 8.00 m
  • Bedroom Main Level 12.00 m x 10.00 m
  • 2nd Bedroom Main Level 12.00 m x 11.00 m
  • 3rd Bedroom Main Level 12.00 m x 11.84 m

Convert Measurement to:


Courtesy of: REMAX YOUR COMMUNITY REALTY

REALTOR.ca  

QuickQuoteTM Powered by RPS

Location of 9 EMILY COURT, Kawartha Lakes, Ontario, K0L 2W0

Demographic Information of 9 EMILY COURT, Kawartha Lakes, Ontario, K0L 2W0

Life Stage

Midlife Families

Employment Type

Mixed

Average Household Income

$117,134.17

Average Number of Children

1.73

Household Population

Household Structure

Age of Population

Education

Education Level

No certificate/diploma/degree

13.32 %

High school certificate or equivalent

33.55 %

Apprenticeship trade certificate/diploma

7.93 %

College/non-university certificate

32.06 %

University certificate (below bachelor)

1.23 %

University Degree

11.91 %

Commuter

Travel To Work

By Car

95.58 %

By Public Transit

0.0 %

By Walking

0.0 %

By Bicycle

0.0 %

By Other Methods

4.42 %

Cultural Diversity

Knowledge of Official Language

Mother Tongue

Building Information

Building Type

Apartments (Low and High Rise)

Houses

100.0 %

Own Vs. Rent
