Button CopyPathCircle CloseCircle Left ArrowArrow Down Icon GreyClosecirclecircleBurger
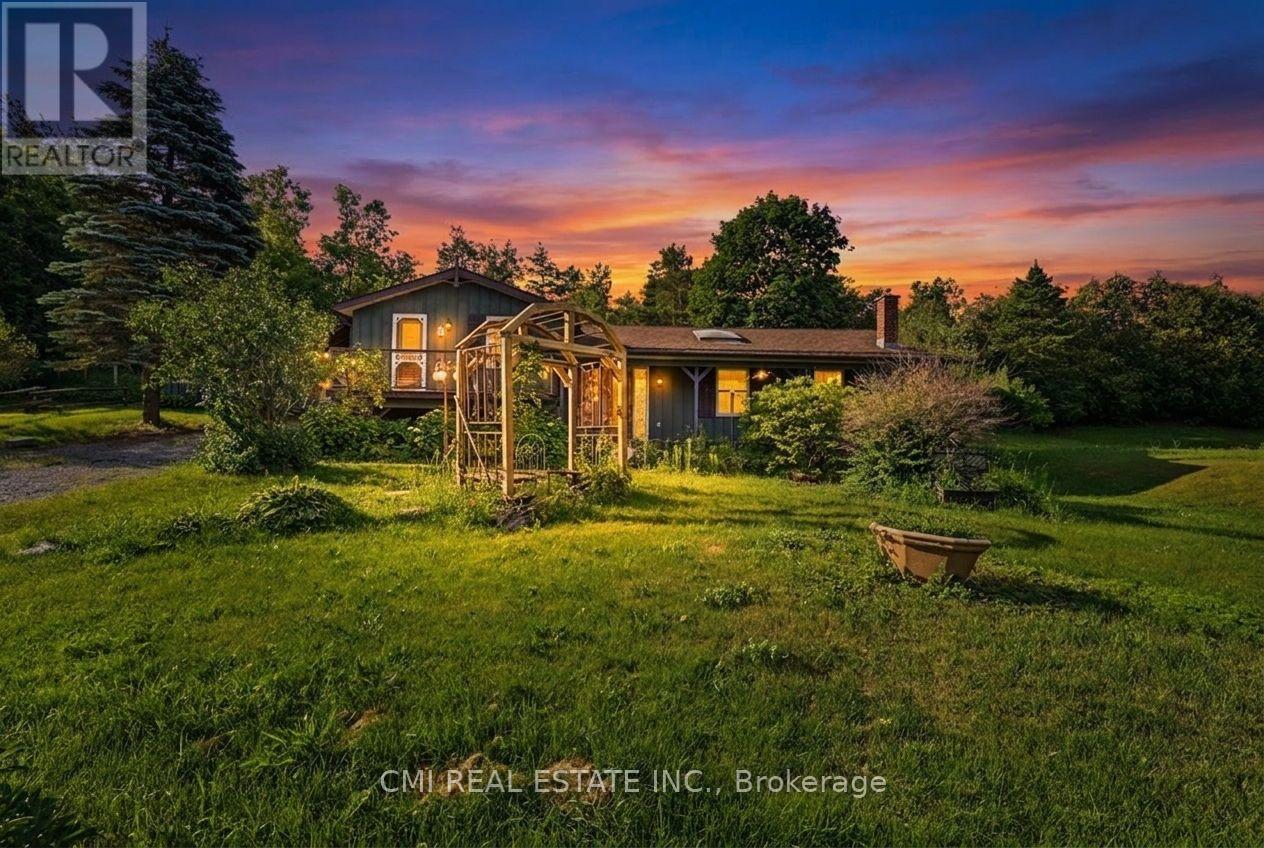
Image 1
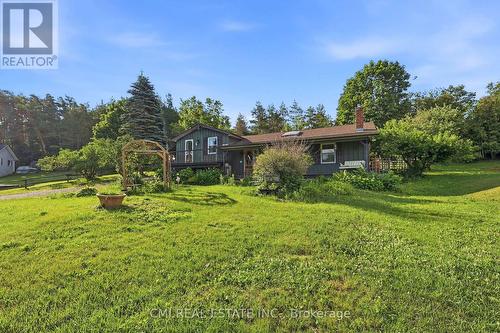
Image 2
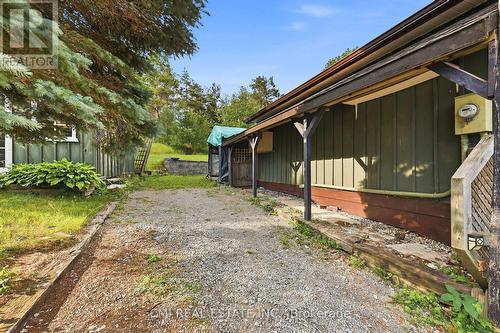
Image 3
$579,000

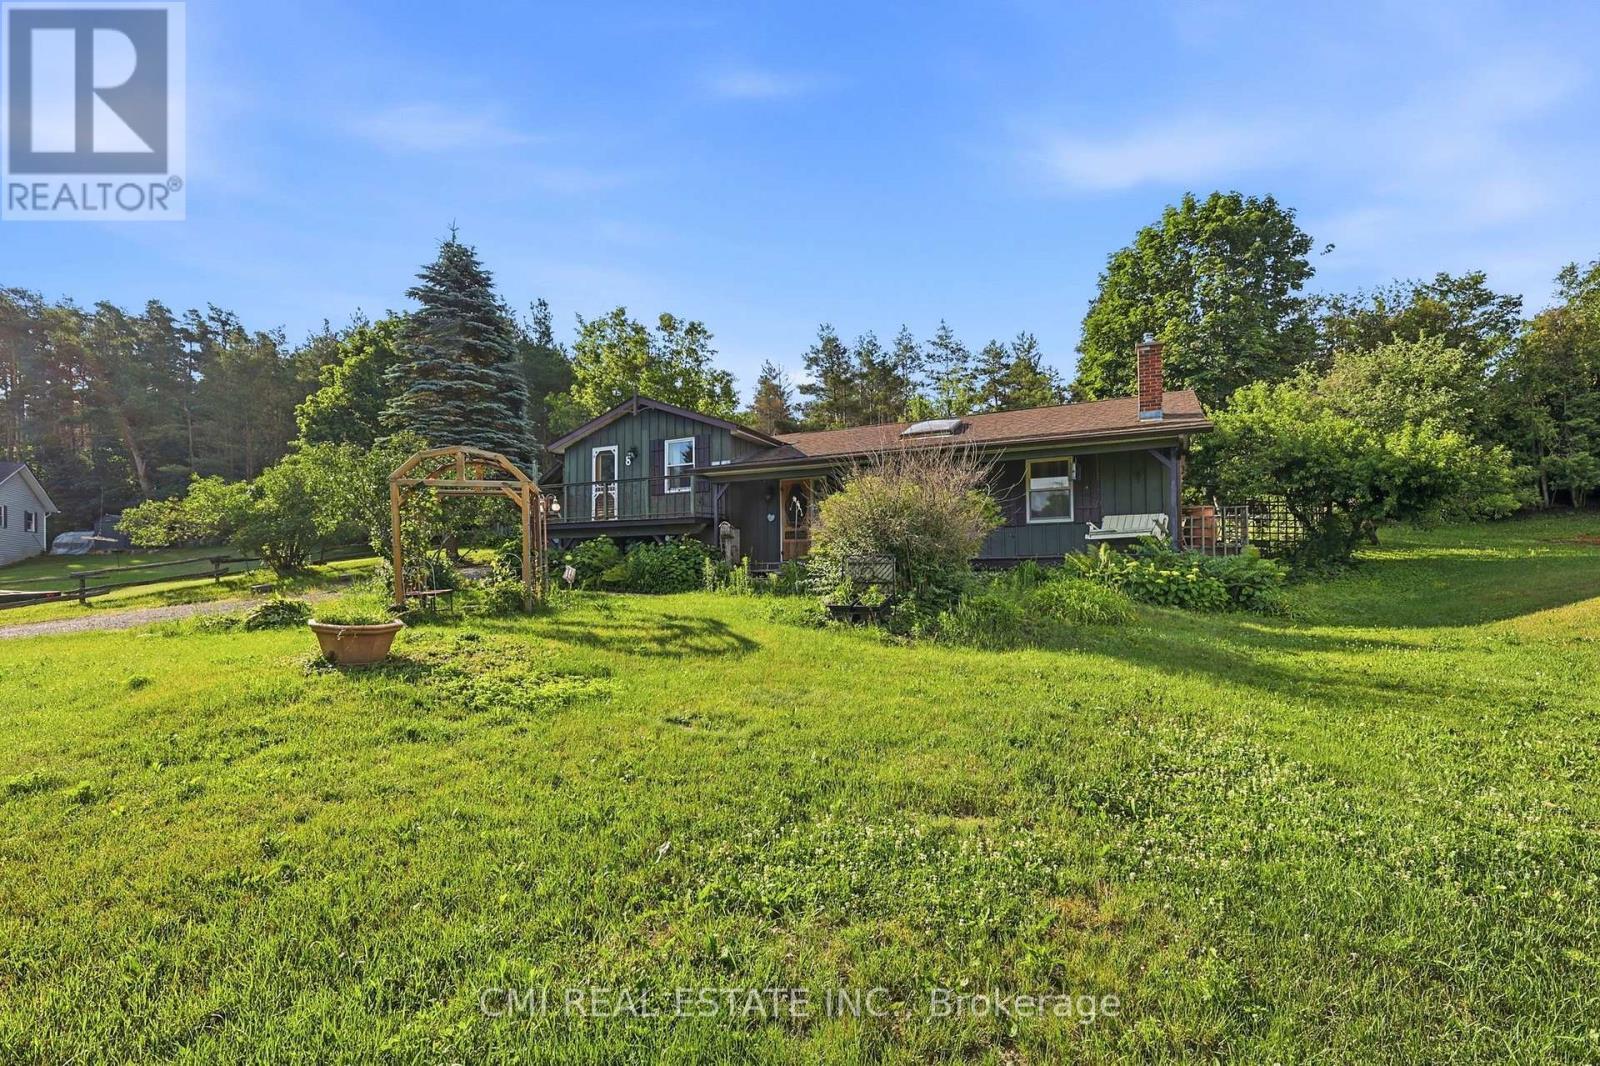
8 JAKEMAN STREET, Kawartha Lakes, Ontario, L0A 1A0

MLS® # X13589322

2 Beds

Baths

1100 - 1500  FEETSQ

QuickQuoteTM: $545K - $1.2M

Kawartha Lakes ON, L0A 1A0

MLS® # X13589322

Property Information:

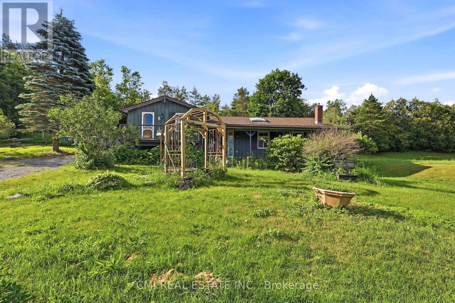
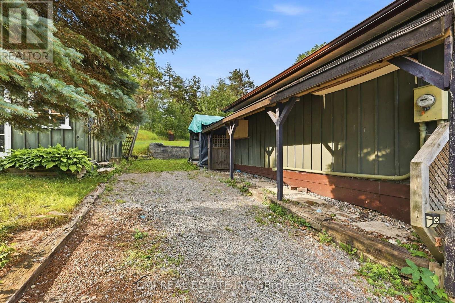
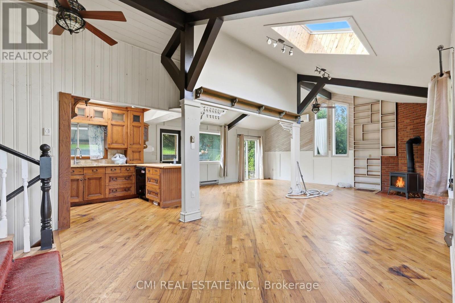
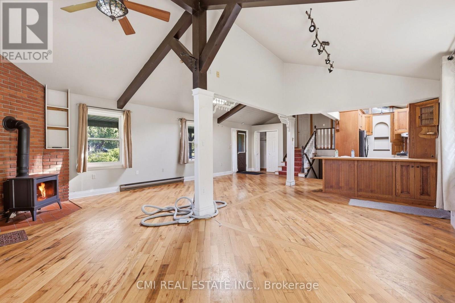
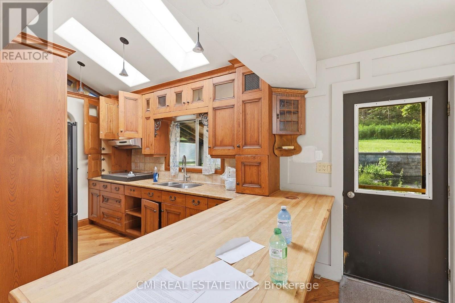
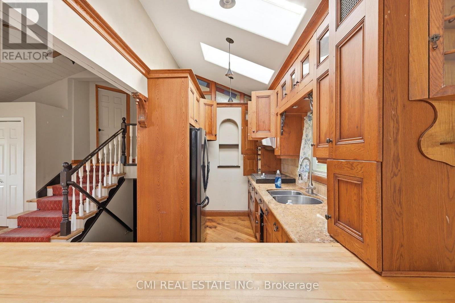
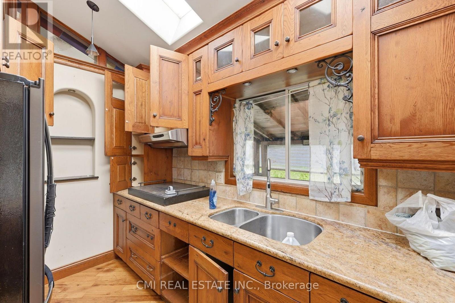
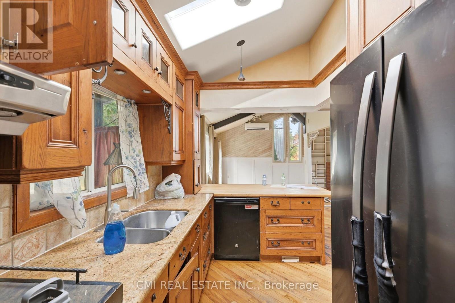
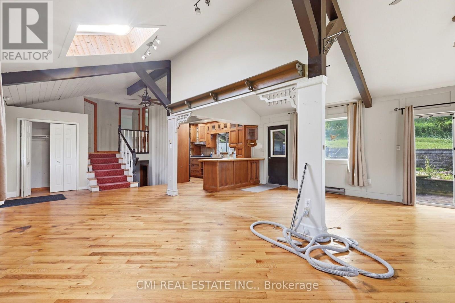
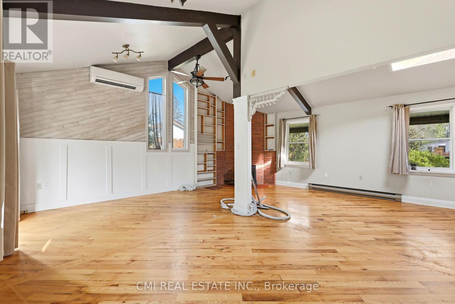
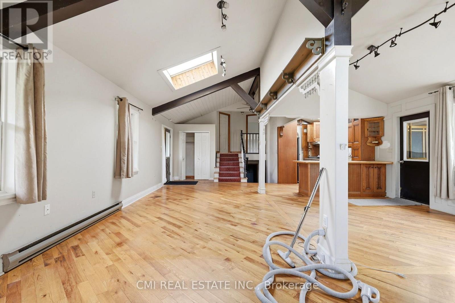
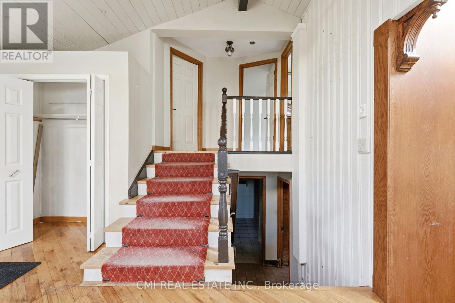
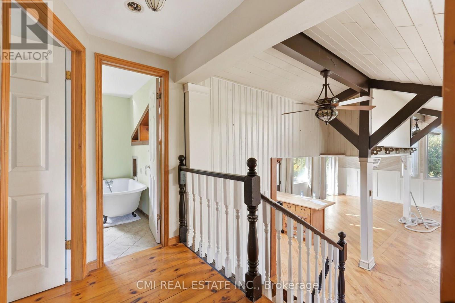
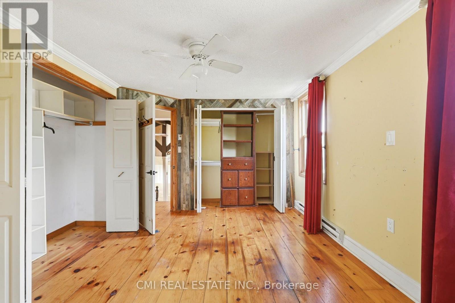
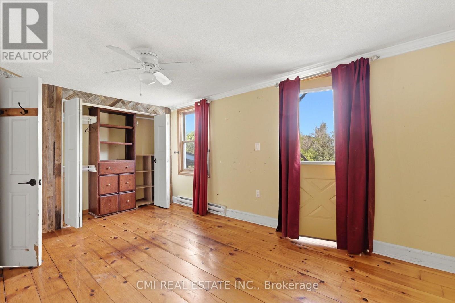
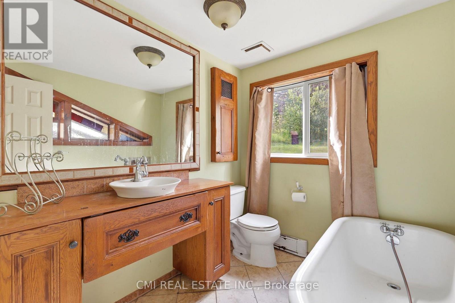
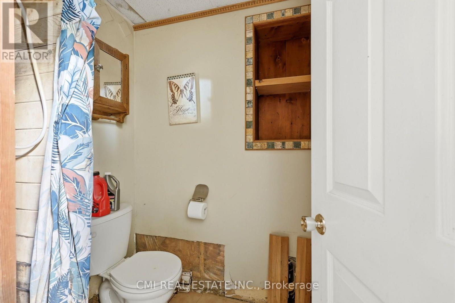
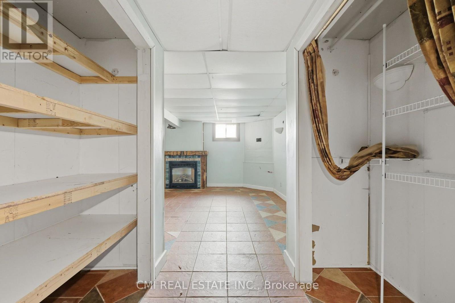
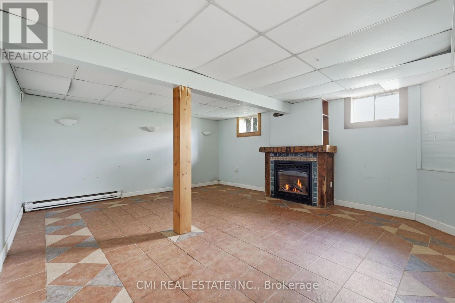
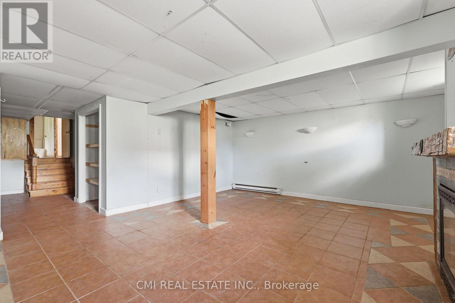
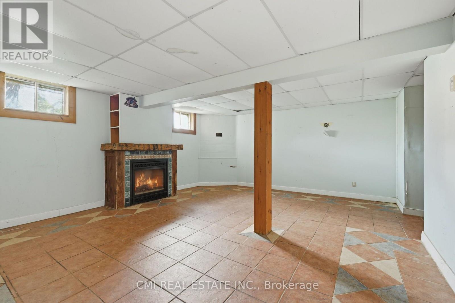
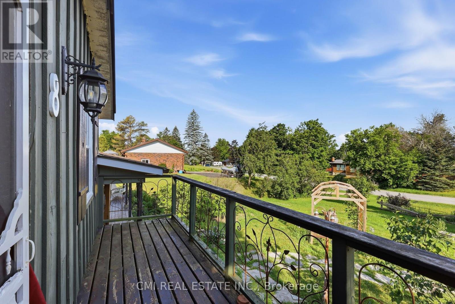
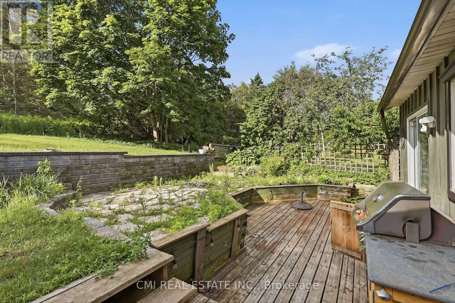
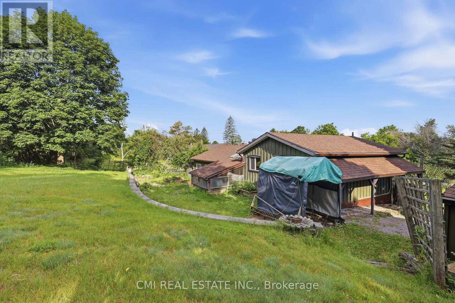
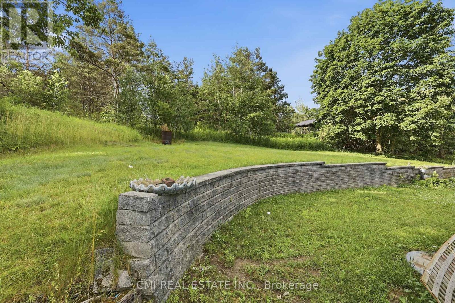
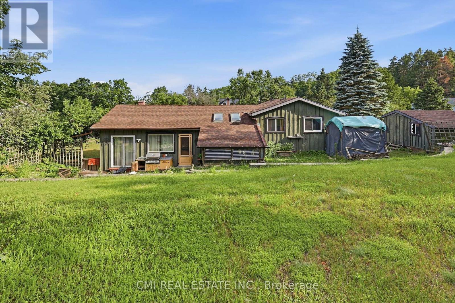
Welcome to 8 Jakeman Street, Kawartha Lakes, ON-a charming single-family residence nestled in the peaceful village of Bethany, surrounded by picturesque countryside and just a short drive to Peterborough, Highway 35/115, and the GTA. This unique split-level home offers 3 bedrooms and 2 bathrooms, featuring an inviting open-concept living, dining, and kitchen area with vaulted ceilings, skylights, and timeless character that creates a bright and welcoming atmosphere. The spacious layout provides comfortable living with multiple gathering areas, making it ideal for families or those who enjoy entertaining. Outside, you'll find a generous yard in a quiet rural setting, perfect for enjoying the beauty of country living. With a few updates and personal touches, this property presents an excellent opportunity to build equity and create your dream home. Whether you're looking for a family residence, a weekend retreat, or an investment property with strong potential, 8 Jakeman Street offers exceptional value in a desirable Kawartha Lakes community. (id:27)

Building Features:

  • Style: Detached
  • Building Type: House
  • Air Conditioning: Yes
  • Basement Development: Finished, Other, See Remarks
  • Basement Type: N/A, N/A
  • Construction Style - Attachment: Detached
  • Construction Style - Split Level: Sidesplit
  • Exterior Finish: Wood, Vinyl siding
  • Floor Space: 1100 - 1500 sqft
  • Foundation Type: Block
  • Heating Type: Heat Pump
  • Heating Fuel: Electric
  • Cooling Type: None

Property Features:

  • OwnershipType: Freehold
  • Property Type: Single Family
  • Bedrooms: 2
  • Bathrooms: 2
  • Floor Space (approx): 1100 - 1500 Square Feet
  • Irregular: Yes
  • Lot Depth: 128.2 Feet
  • Lot Frontage: 99 Feet
  • Lot Size: 99 x 128.2 FT
  • Zoning: RR2
  • Sewer: Septic System
  • Parking Type: No Garage
  • No. of Parking Spaces: 6

Rooms:

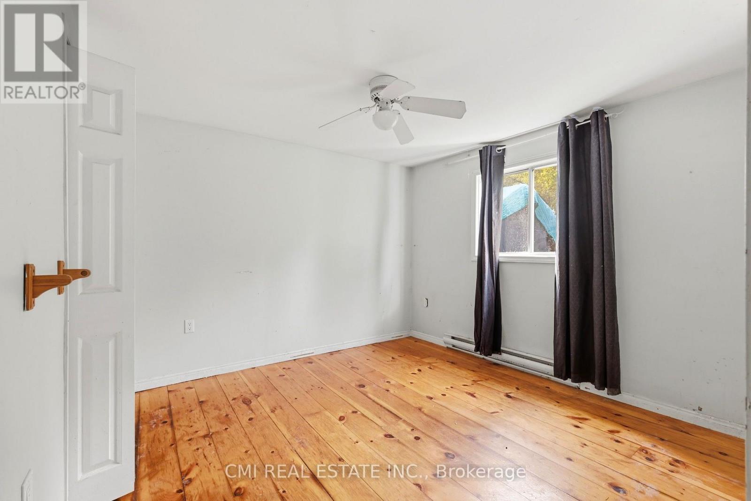
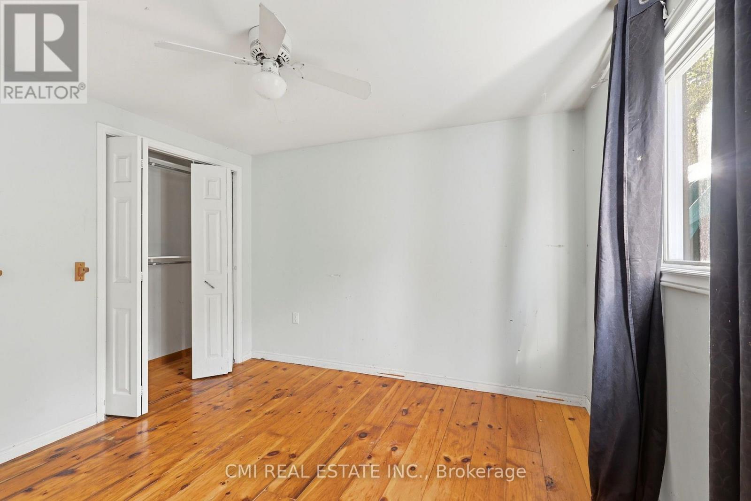
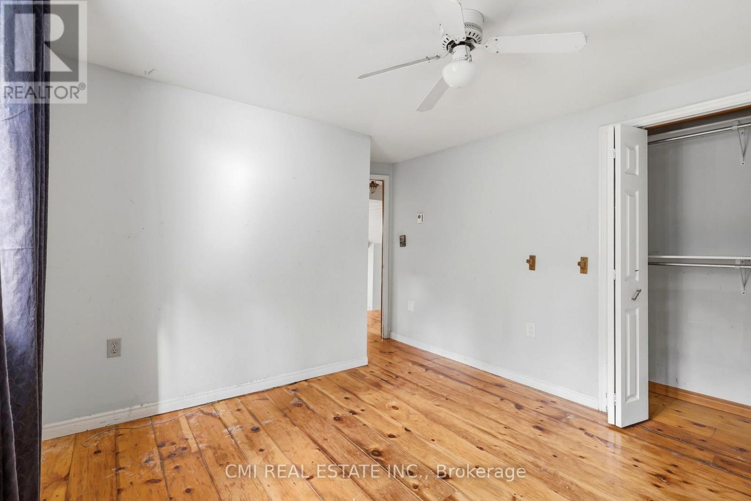
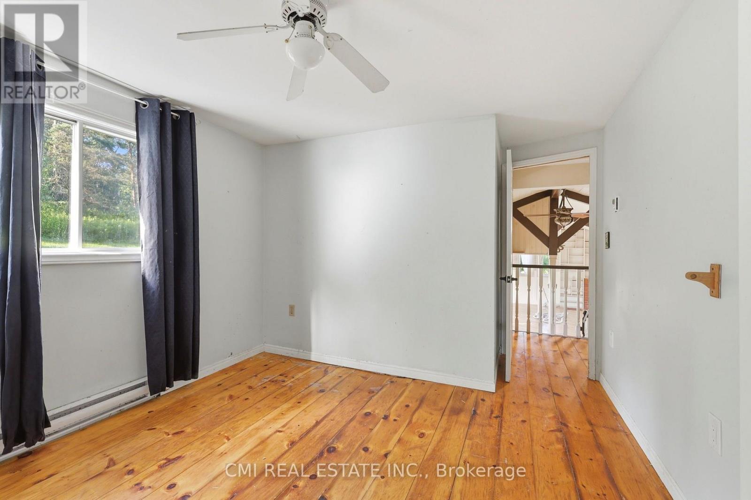
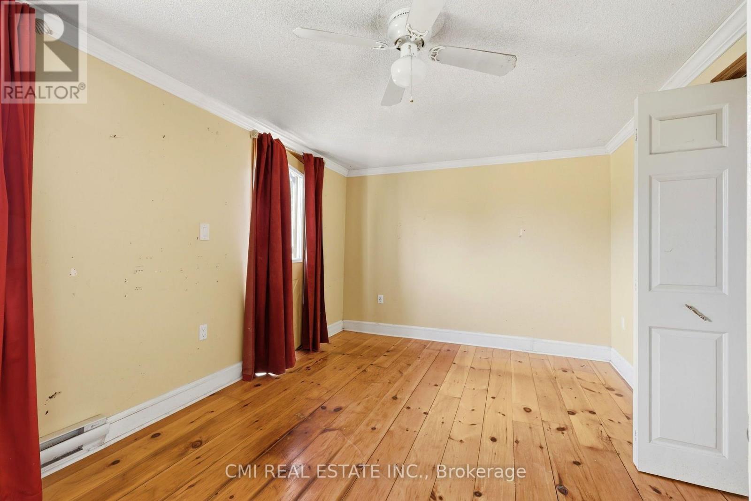
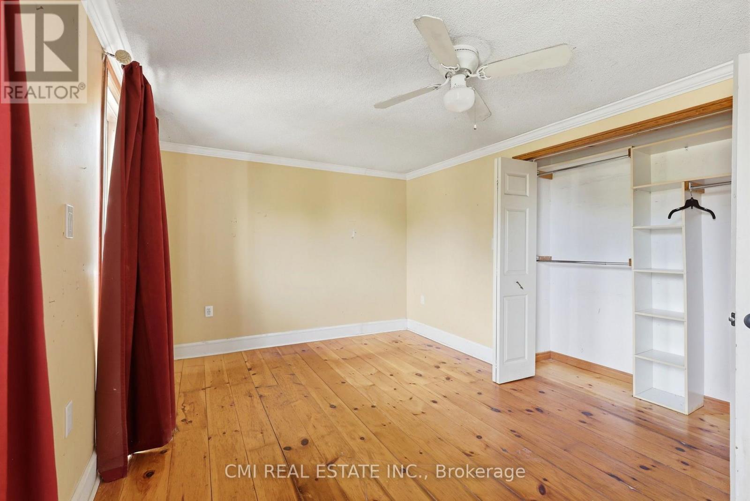
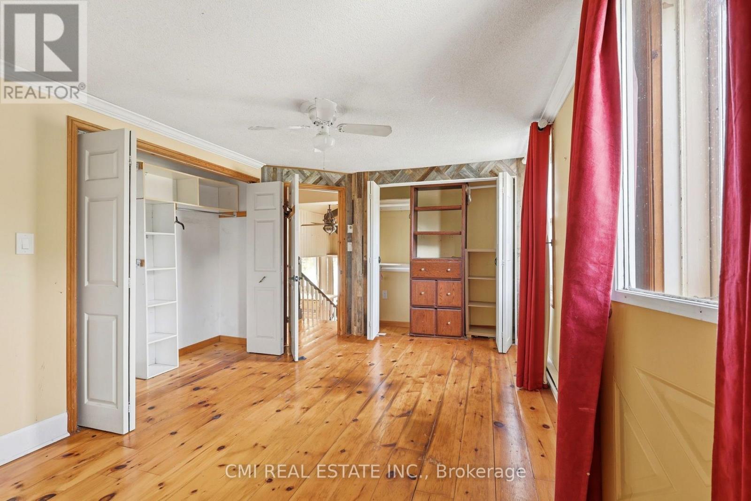
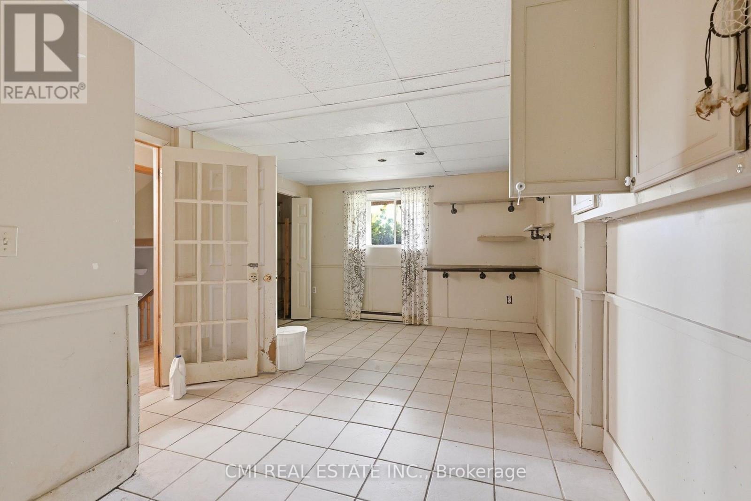
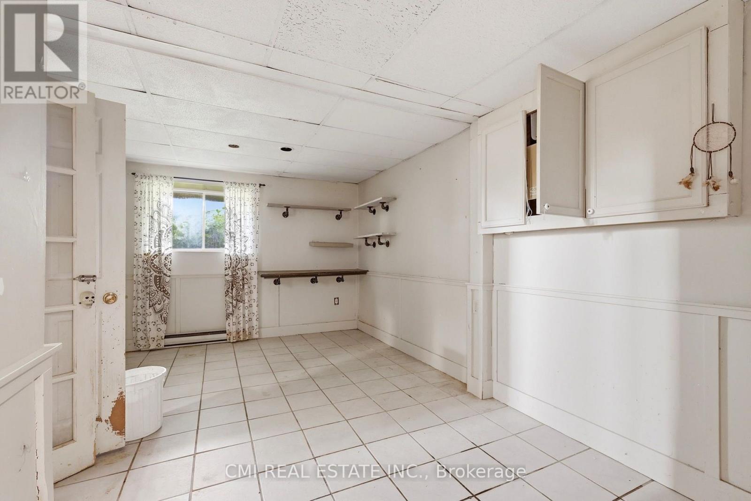
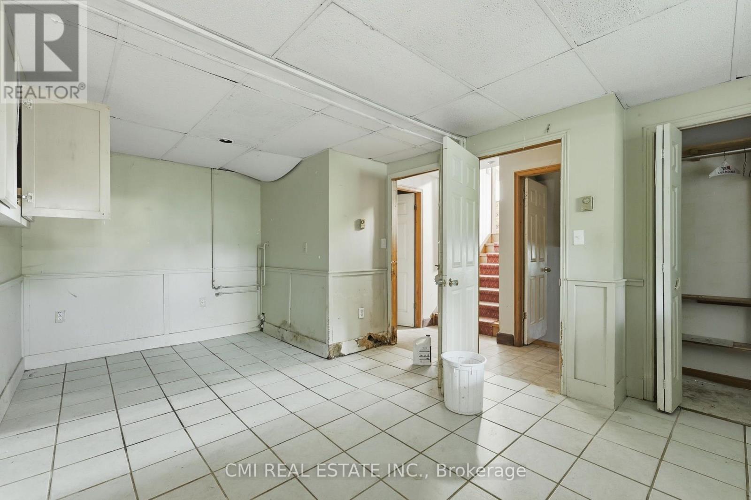
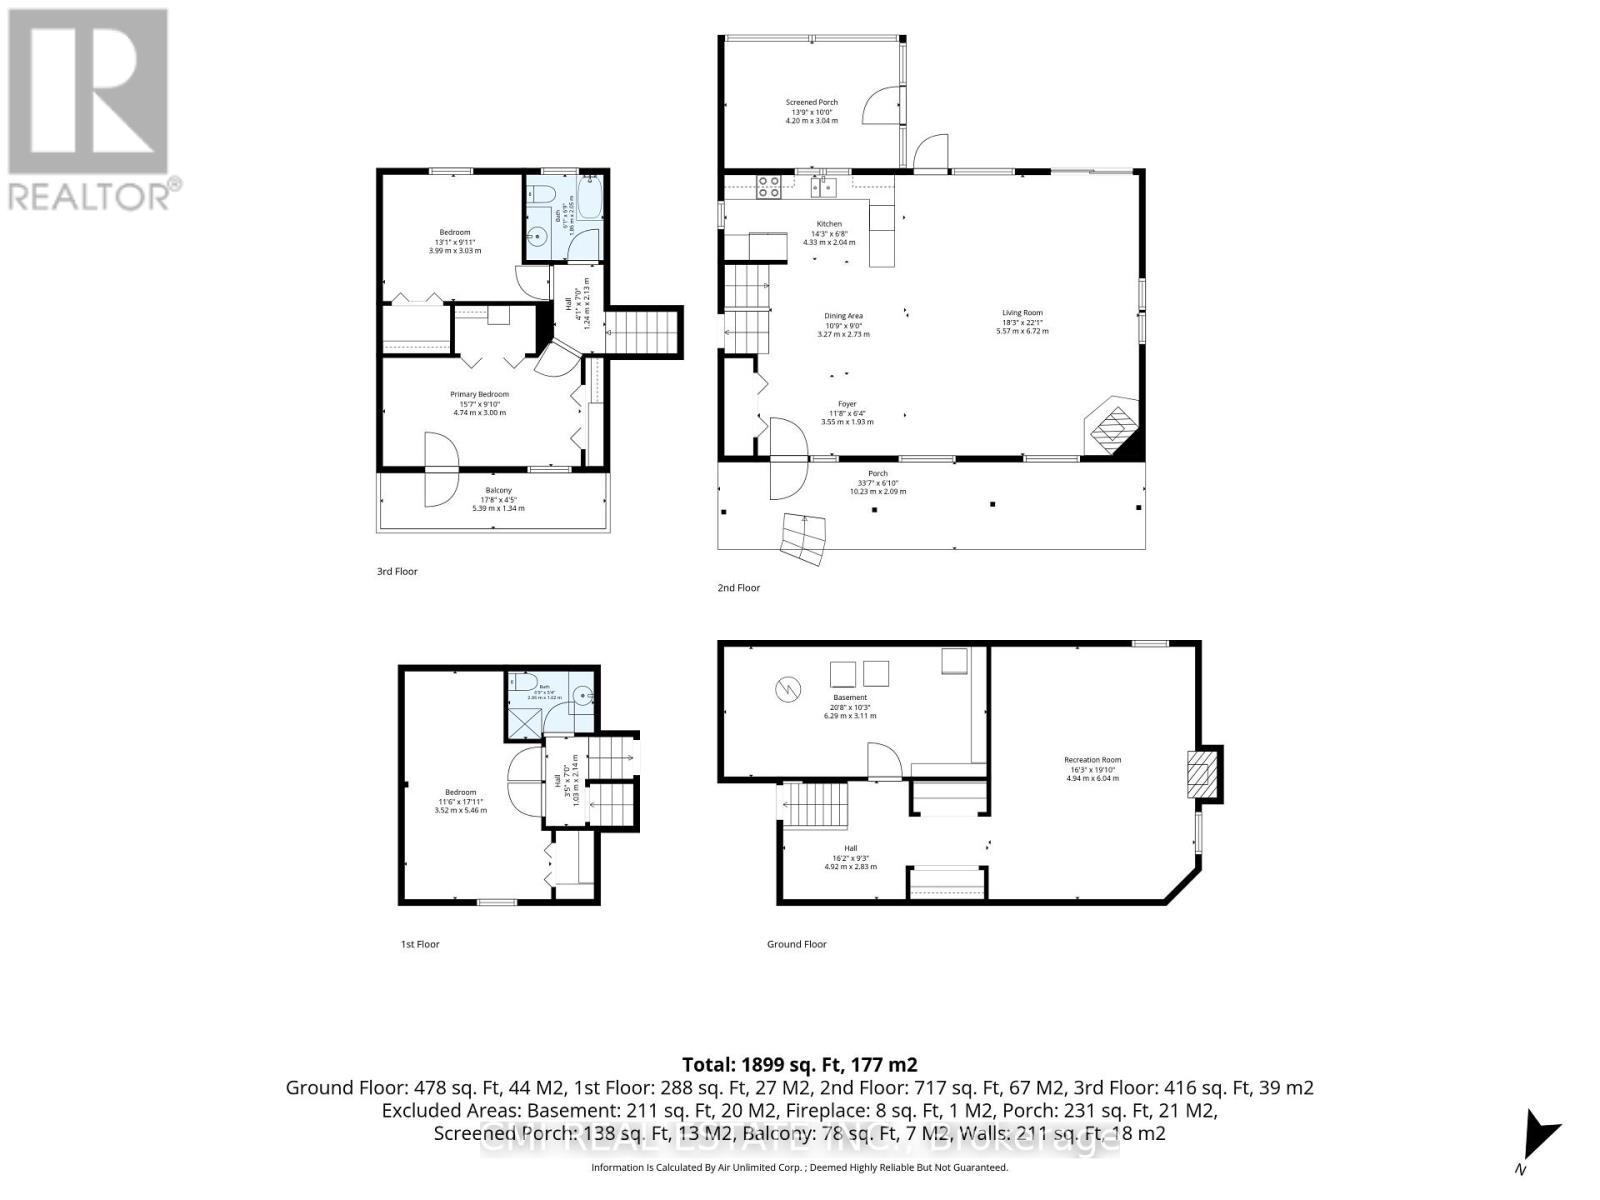
  • Primary Bedroom 2nd Level 3.00 m x 4.70 m
  • Bedroom 2nd Level 3.00 m x 3.00 m
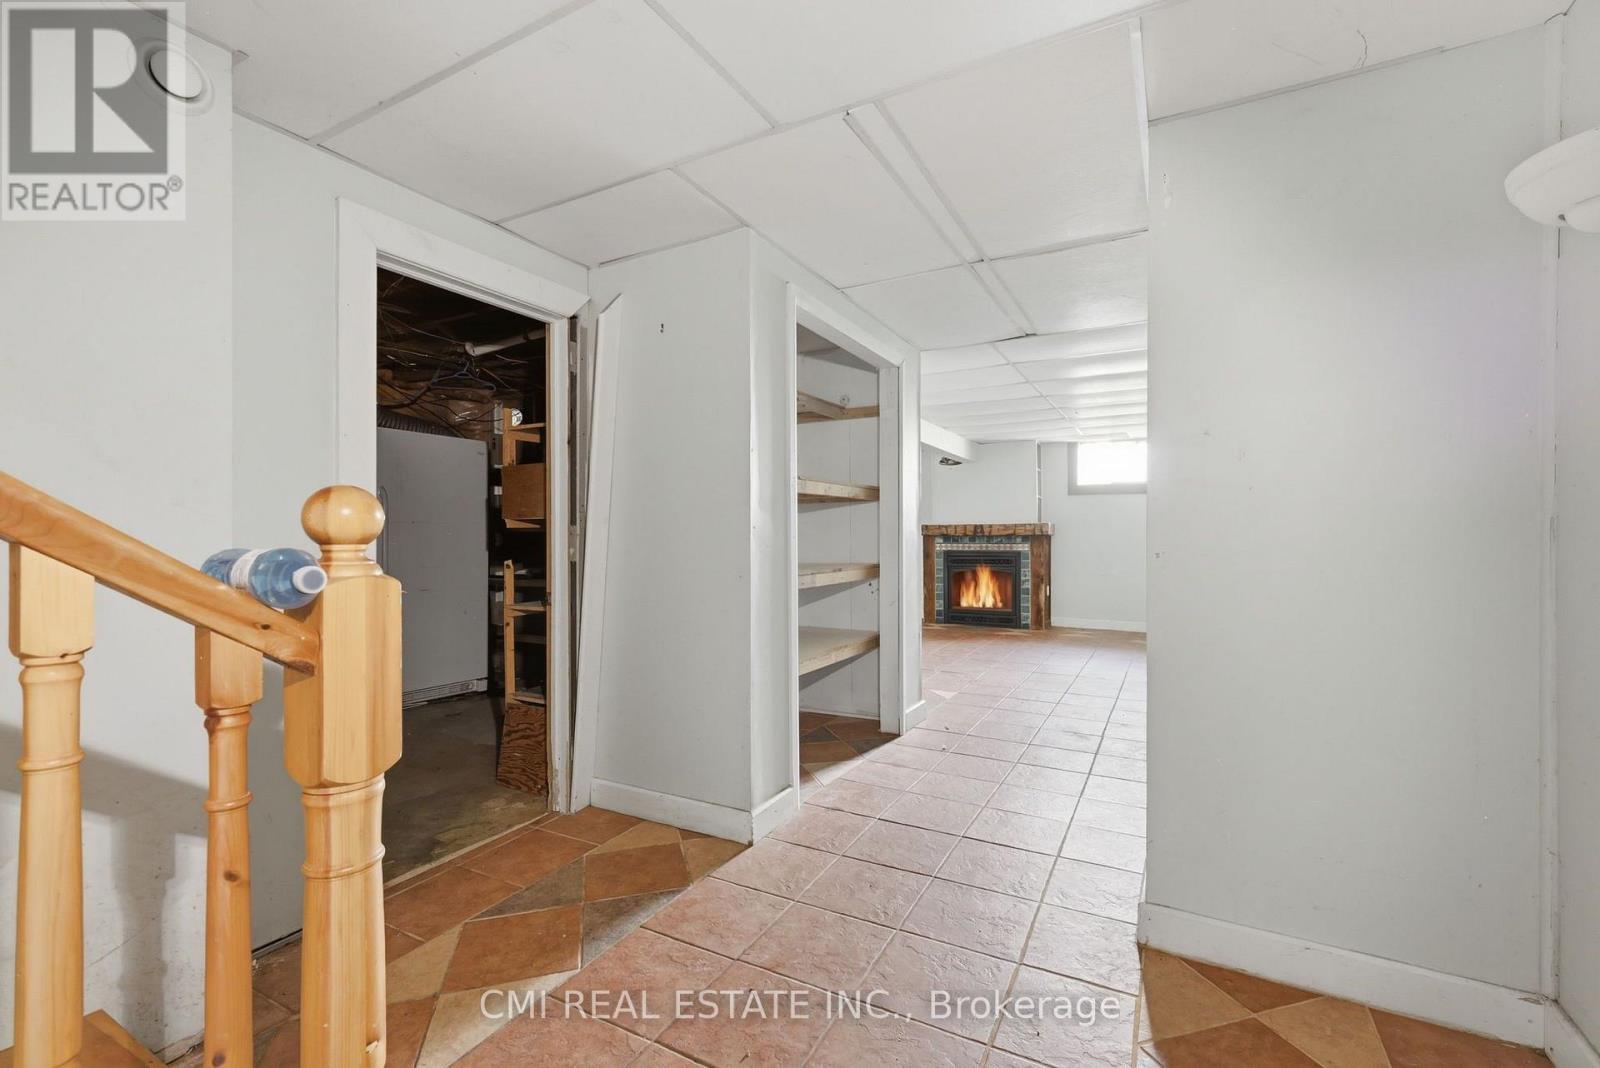
  • Recreation Room Basement Level 6.00 m x 4.90 m
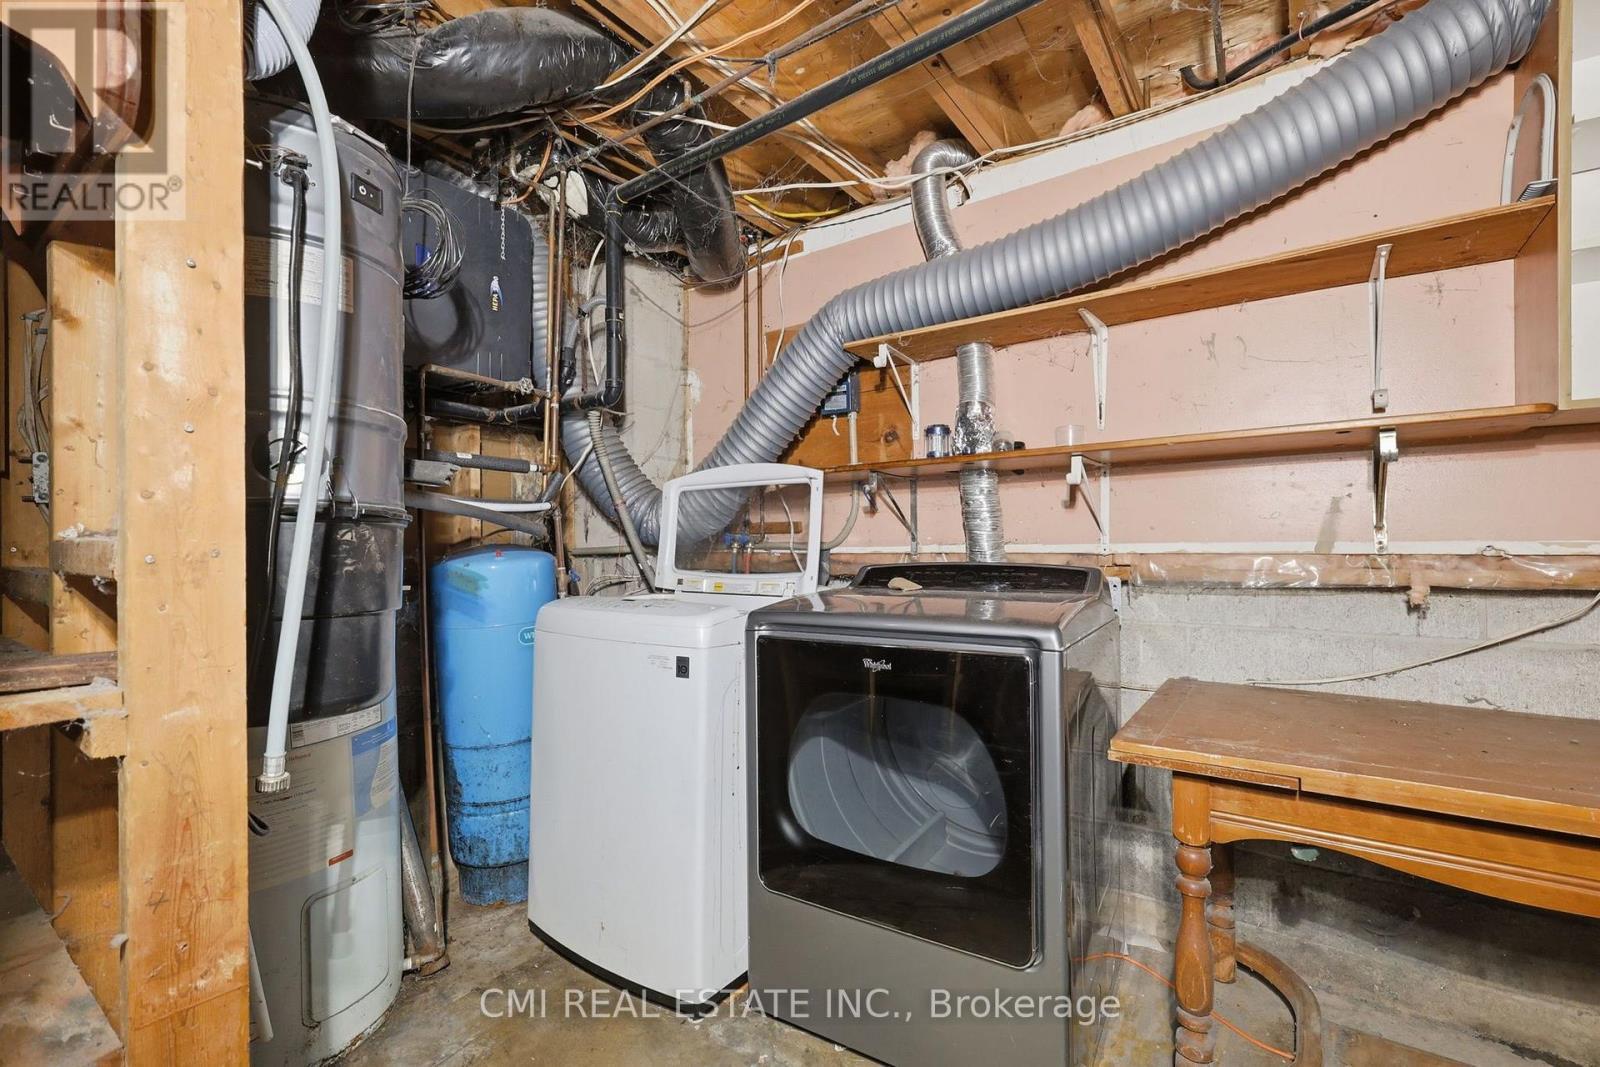
  • Utility Basement Level 3.10 m x 6.20 m
  • 2nd Bedroom Lower Level 5.40 m x 3.50 m
  • Foyer Main Level 1.90 m x 3.50 m
  • Dining Main Level 2.70 m x 3.20 m
  • Kitchen Main Level 2.00 m x 4.30 m
  • Living Main Level 6.70 m x 5.50 m

Convert Measurement to:


Courtesy of: CMI REAL ESTATE INC.

REALTOR.ca  

QuickQuoteTM Powered by RPS

Location of 8 JAKEMAN STREET, Kawartha Lakes, Ontario, L0A 1A0

Demographic Information of 8 JAKEMAN STREET, Kawartha Lakes, Ontario, L0A 1A0

Life Stage

Older Parents, Younger Kids

Employment Type

Mixed

Average Household Income

$134,689.60

Average Number of Children

1.80

Household Population

Household Structure

Age of Population

Education

Education Level

No certificate/diploma/degree

13.01 %

High school certificate or equivalent

34.41 %

Apprenticeship trade certificate/diploma

6.34 %

College/non-university certificate

28.57 %

University certificate (below bachelor)

0.07 %

University Degree

17.6 %

Commuter

Travel To Work

By Car

91.79 %

By Public Transit

0.07 %

By Walking

4.01 %

By Bicycle

0.0 %

By Other Methods

4.13 %

Cultural Diversity

Knowledge of Official Language

Mother Tongue

Building Information

Building Type

Apartments (Low and High Rise)

Houses

100.0 %

Own Vs. Rent

