Button CopyPathCircle CloseCircle Left ArrowArrow Down Icon GreyClosecirclecircleBurger
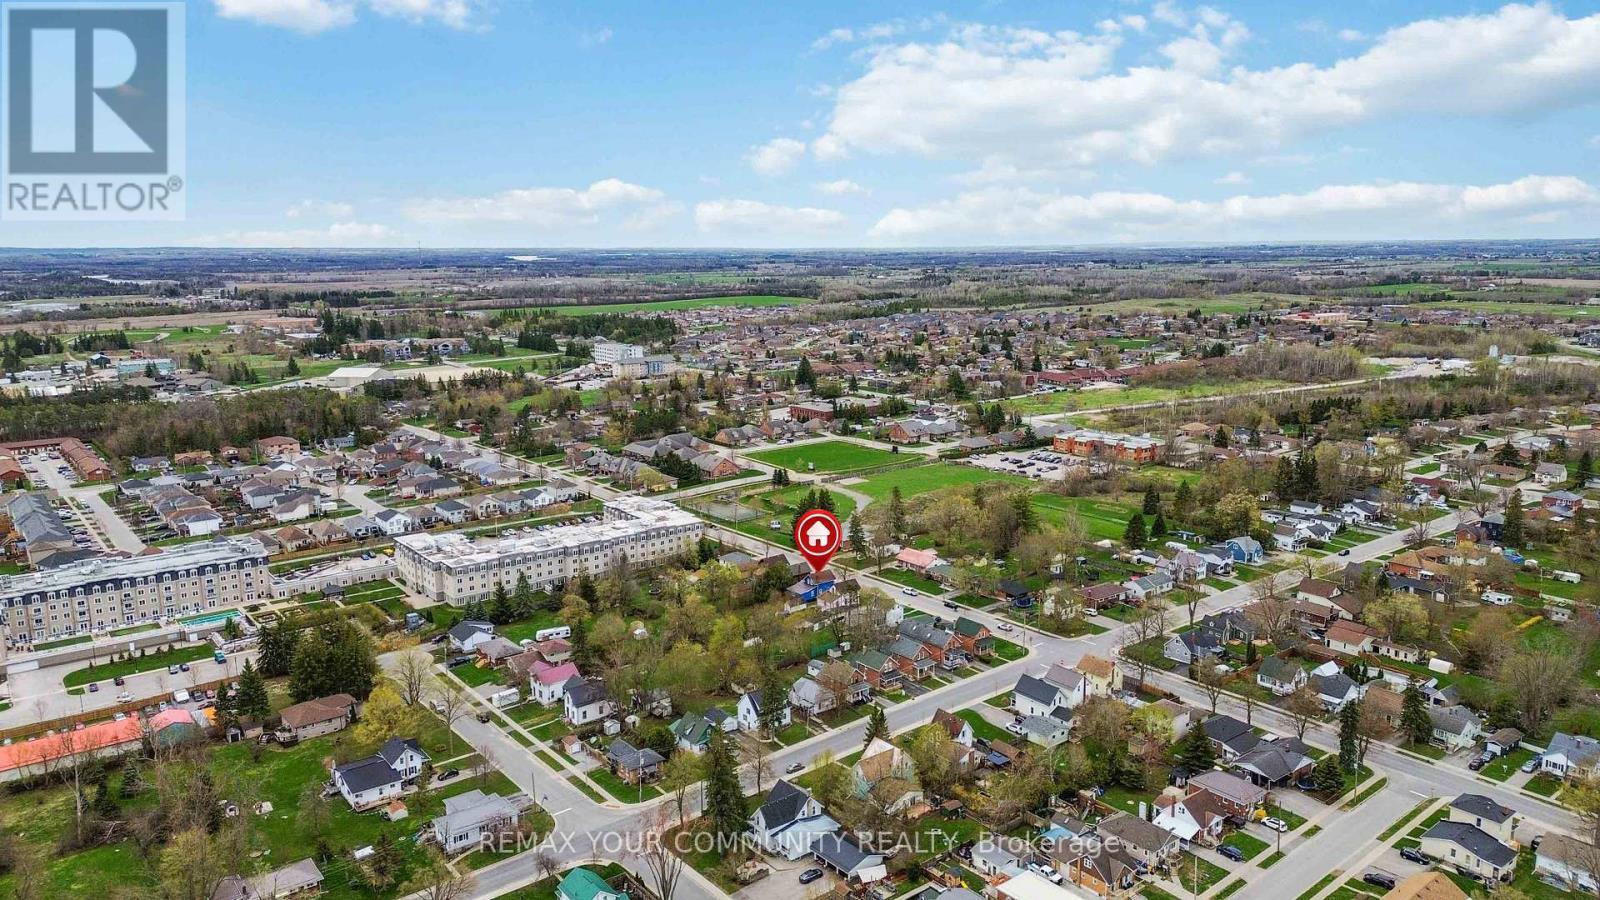
Image 1
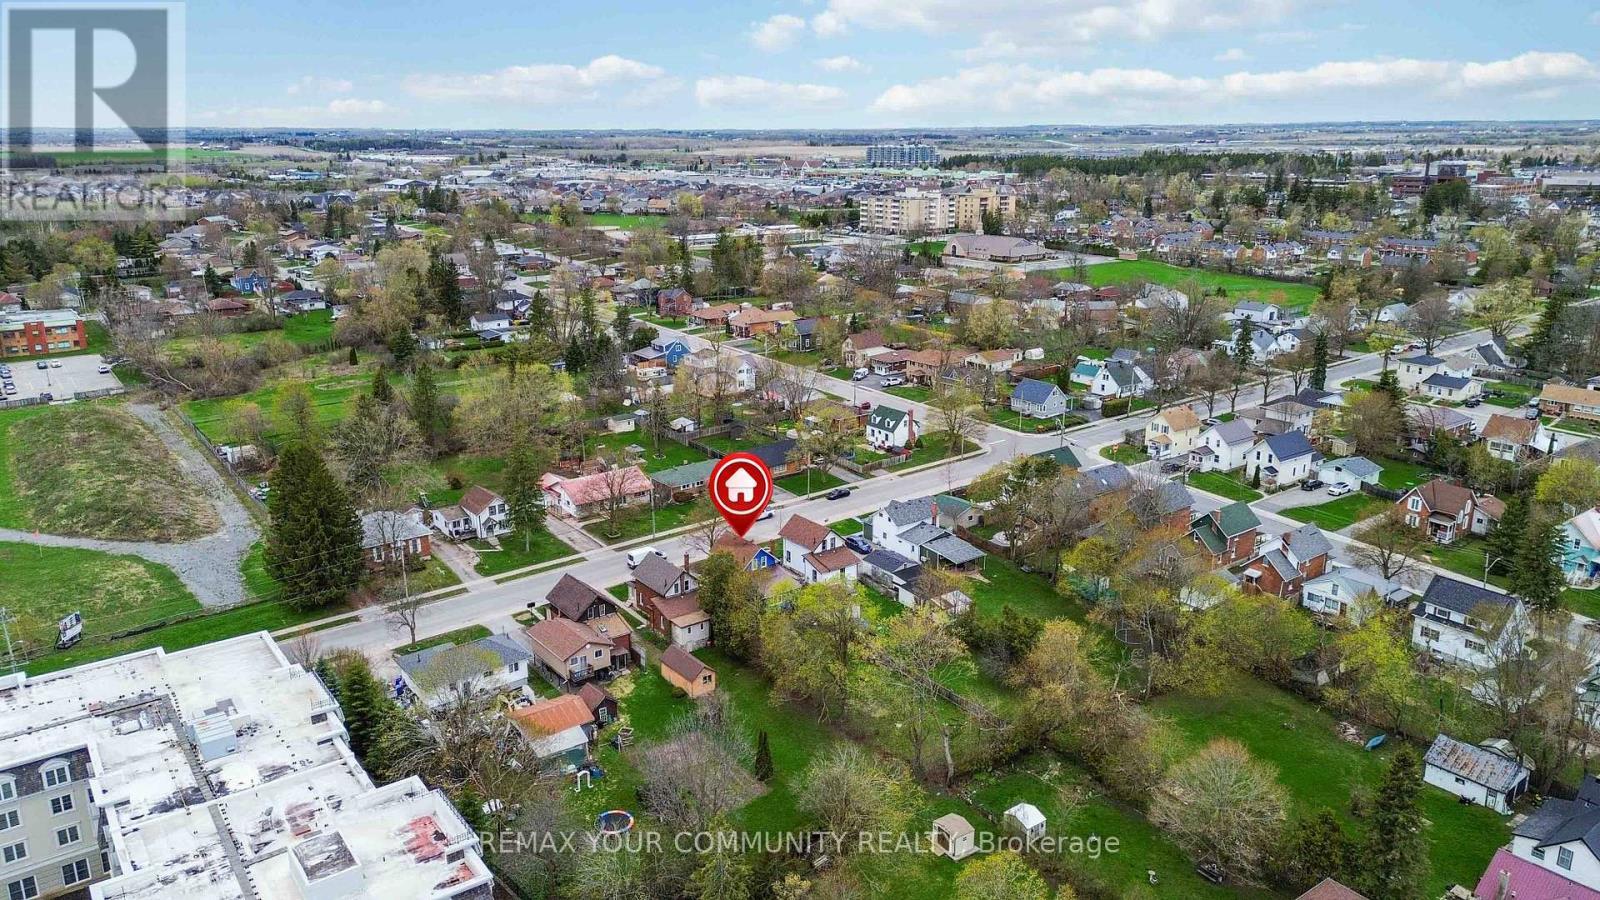
Image 2
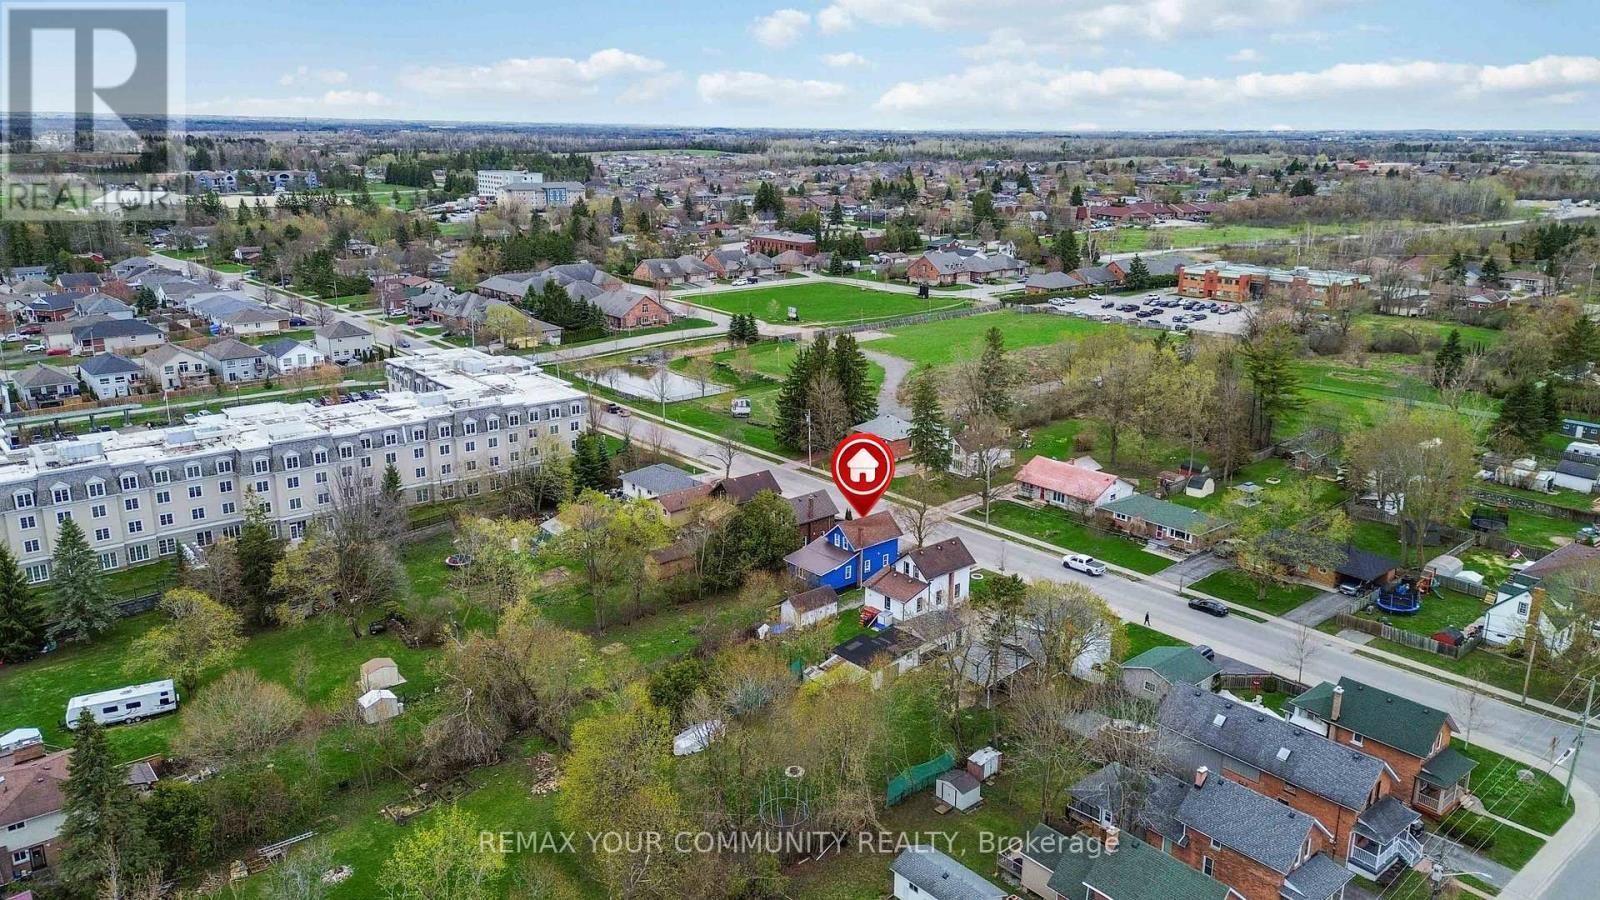
Image 3
$459,800

74 ADELAIDE STREET S, Kawartha Lakes, Ontario, K9V 3K1

MLS® # X13143202

5+1 Beds

Baths

700 - 1100  FEETSQ

QuickQuoteTM: $415K - $525K

Kawartha Lakes ON, K9V 3K1

MLS® # X13143202

Property Information:

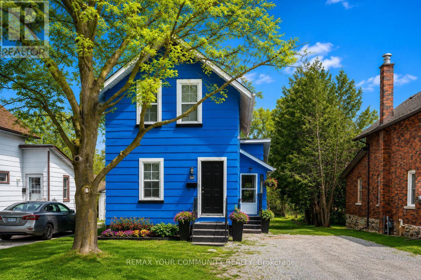
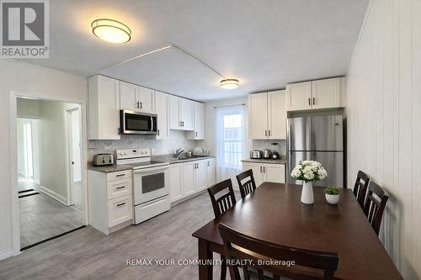
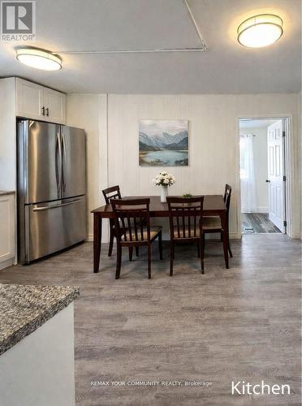
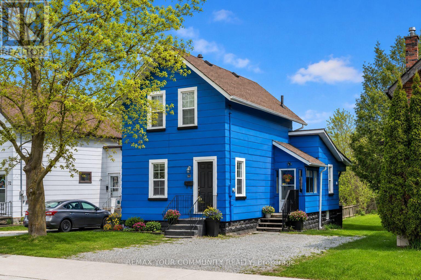
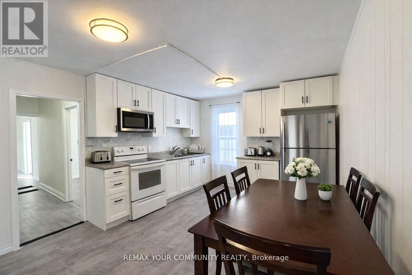
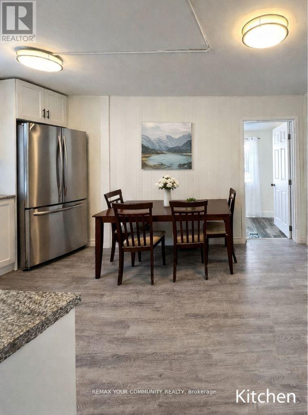
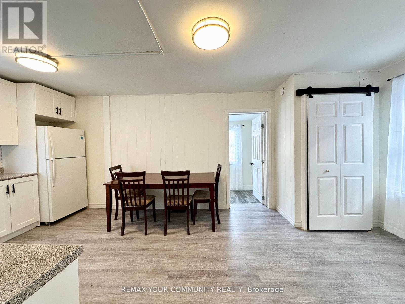
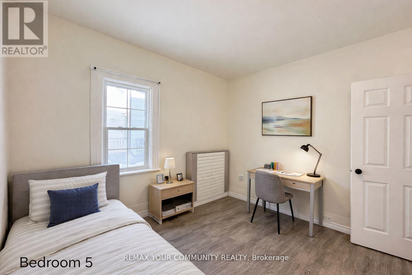
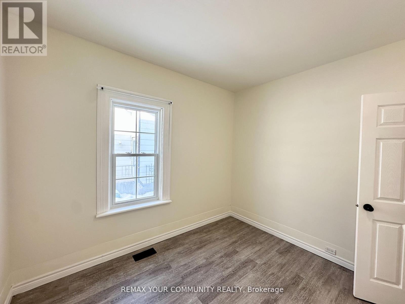
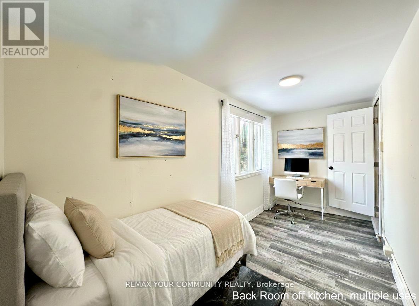
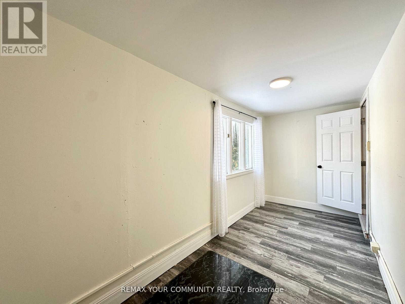
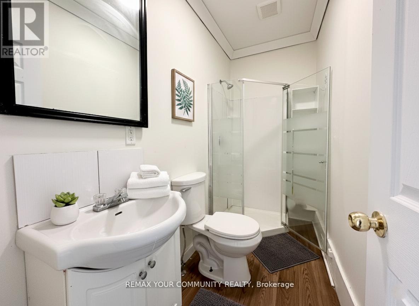
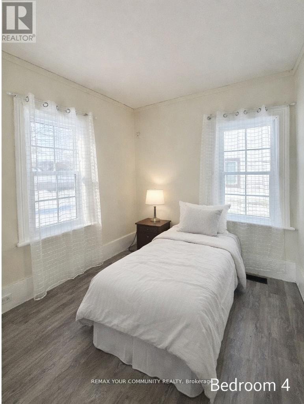
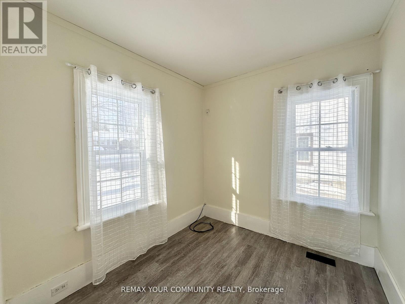
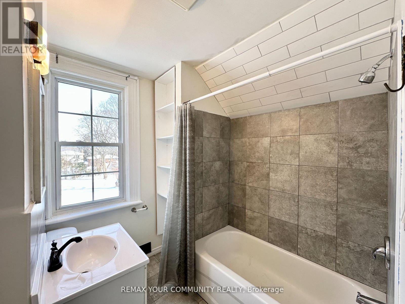
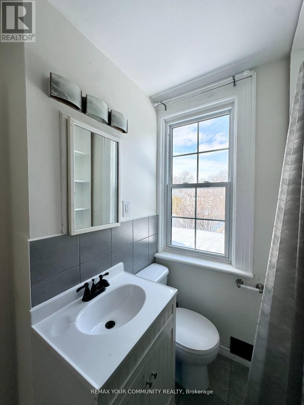
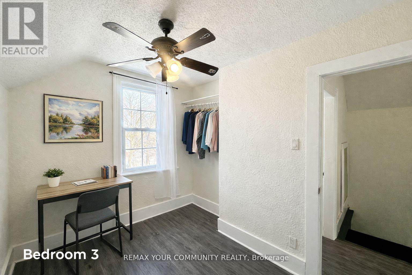
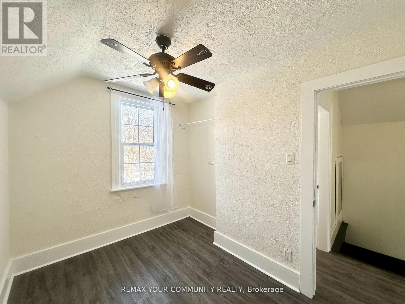
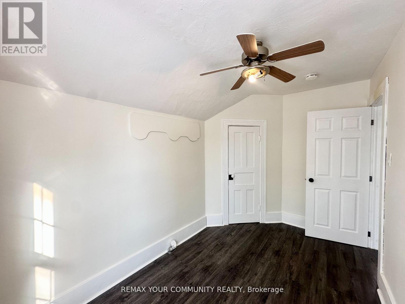
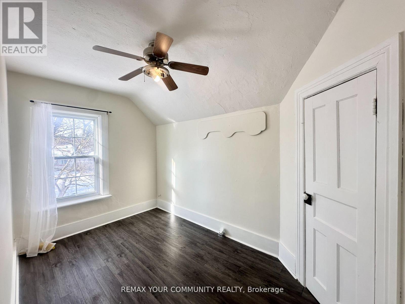
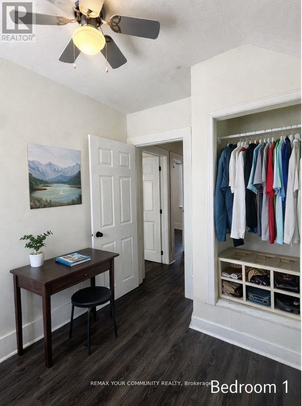
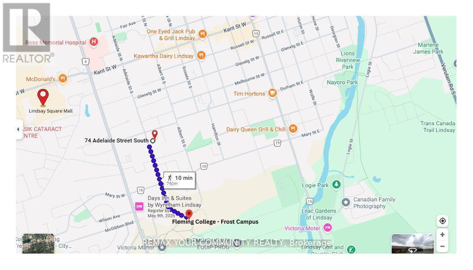
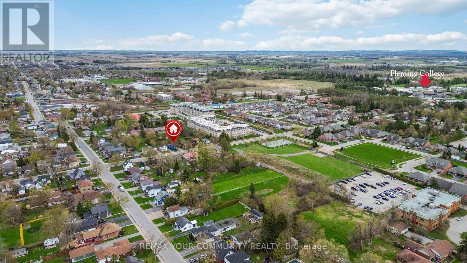
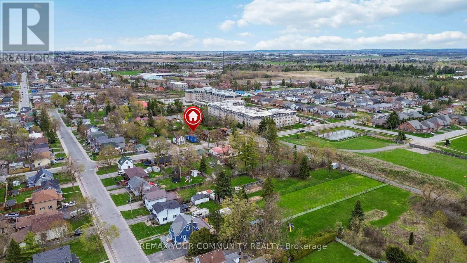
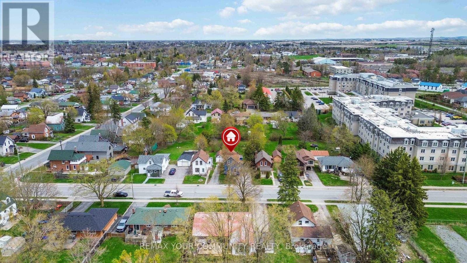
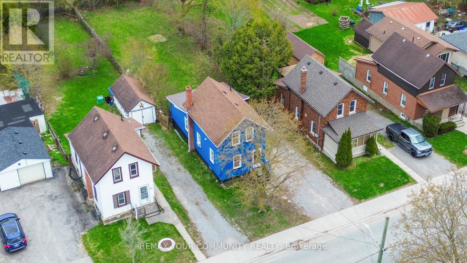
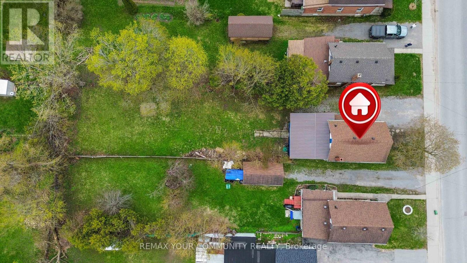
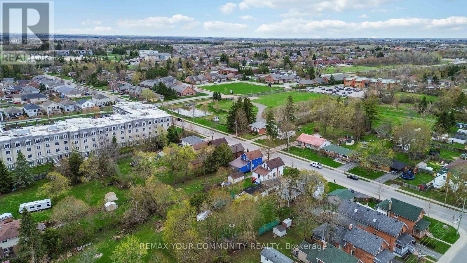
Discover this charming detached retreat in the heart of Lindsay, Ontario-where character meets modern versatility. A standout feature is the massive 194ft deep backyard. Long enough for a soccer match, lush gardens, or the potential to add a garage or garden suite. A private oasis rarely found so close to urban amenities. Step into a home designed for both warmth and functionality. Enclosed side entry-the perfect "mudroom" for busy lives. This modernized eat in kitchen serves as the heart of the residence, flooded with natural light. With 5 bedrooms plus a versatile bonus room overlooking the massive backyard-this room offers endless possibilities-perfect for a home office, 6th Bedroom, a vibrant playroom, or a cozy guest suite. Durable, seamless laminate flooring throughout the home. Two full bathrooms (one on each level) easily caters to a busy household or multi-tenant living. Whether you are looking for a family home or a strategic investment for student rental income, this property delivers the best of both worlds. A yard this size offers incredible potential for a Garden Suite or detached Garage/ADU conversion (subject to municipal approval), allowing you to potentially double your rental streams on a single property. Within walking distance to Fleming College. Minutes to grocery stores, Lindsay Square Mall, Kawartha skate park and the iconic Lindsay Drive-In. Currently 4/5 Bedrooms are fully rented with rental potential for the Room off the kitchen. (id:27)

Building Features:

  • Style: Detached
  • Building Type: House
  • Basement Development: Unfinished
  • Basement Type: N/A, N/A
  • Construction Style - Attachment: Detached
  • Exterior Finish: Wood
  • Floor Space: 700 - 1100 sqft
  • Foundation Type: Block
  • Heating Type: Forced air
  • Heating Fuel: Natural gas
  • Cooling Type: None
  • Appliances: Dryer, Stove, Washer, Refrigerator

Property Features:

  • OwnershipType: Freehold
  • Property Type: Single Family
  • Bedrooms: 5+1
  • Bathrooms: 2
  • Amenities Nearby: Public Transit
  • Community Features: Community Centre
  • Features: Carpet Free
  • Floor Space (approx): 700 - 1100 Square Feet
  • Irregular: Yes
  • Lot Depth: 193.3 Feet
  • Lot Frontage: 40 Feet
  • Lot Size: 40 x 193.4 FT
  • Sewer: Sanitary sewer
  • Parking Type: No Garage
  • No. of Parking Spaces: 4

Courtesy of: REMAX YOUR COMMUNITY REALTY

REALTOR.ca  

QuickQuoteTM Powered by RPS

Location of 74 ADELAIDE STREET S, Kawartha Lakes, Ontario, K9V 3K1

Demographic Information of 74 ADELAIDE STREET S, Kawartha Lakes, Ontario, K9V 3K1

Life Stage

Nearly Retired

Employment Type

Service Sector/White Collar

Average Household Income

$83,332.31

Average Number of Children

1.78

Household Population

Household Structure

Age of Population

Education

Education Level

No certificate/diploma/degree

25.52 %

High school certificate or equivalent

37.97 %

Apprenticeship trade certificate/diploma

4.46 %

College/non-university certificate

25.72 %

University certificate (below bachelor)

0.49 %

University Degree

5.83 %

Commuter

Travel To Work

By Car

87.58 %

By Public Transit

0.0 %

By Walking

9.84 %

By Bicycle

0.0 %

By Other Methods

2.58 %

Cultural Diversity

Knowledge of Official Language

Mother Tongue

Building Information

Building Type

Apartments (Low and High Rise)

33.57 %

Houses

66.43 %

Own Vs. Rent
