Button CopyPathCircle CloseCircle Left ArrowArrow Down Icon GreyClosecirclecircleBurger
Image 1
Image 2
Image 3
$1,199,000

63 ROBINGLADE AVENUE, Kawartha Lakes, Ontario, L0C 1G0

MLS® # X13714866

4+1 Beds

Baths

1500 - 2000  FEETSQ

QuickQuoteTM: Not Available

Kawartha Lakes ON, L0C 1G0

MLS® # X13714866

Property Information:

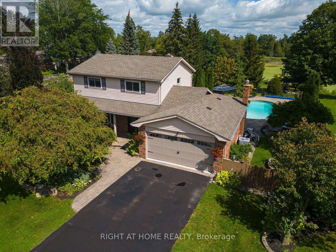
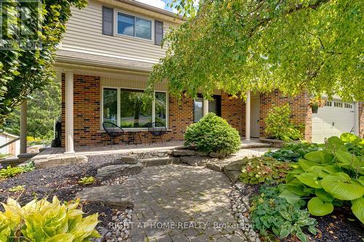
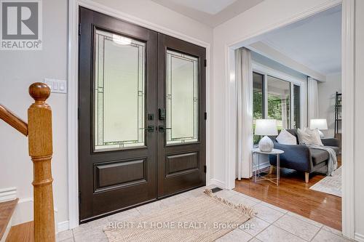
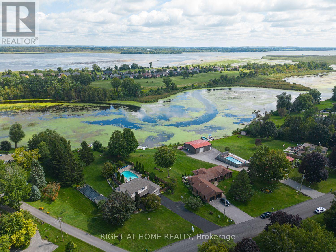
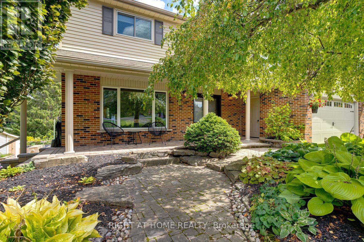
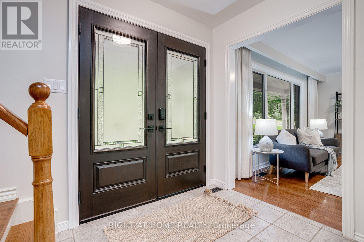
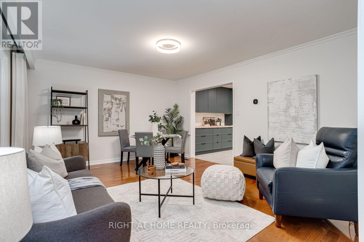
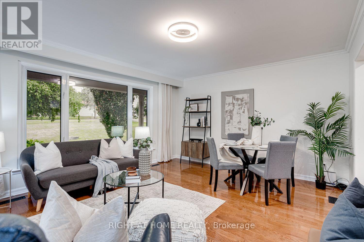
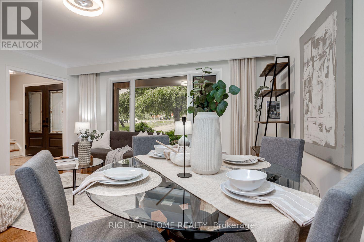
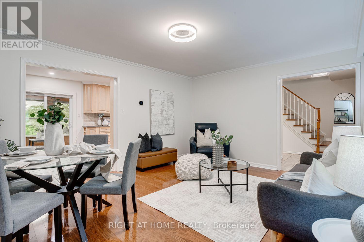
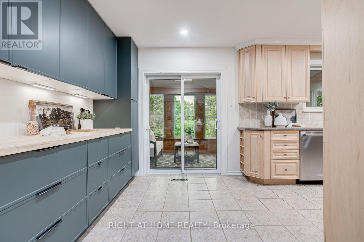
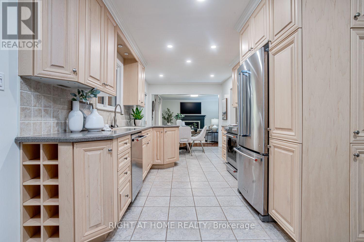
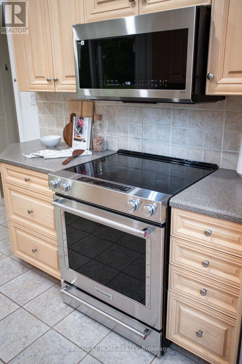
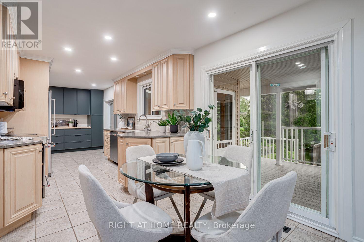
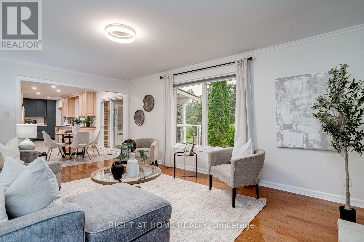
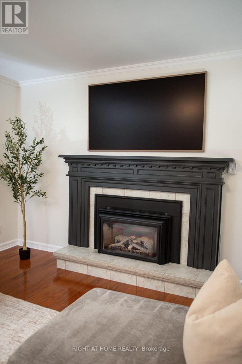
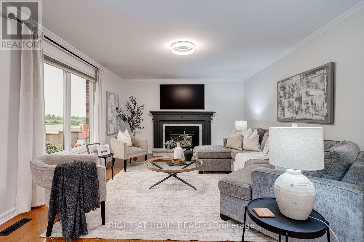
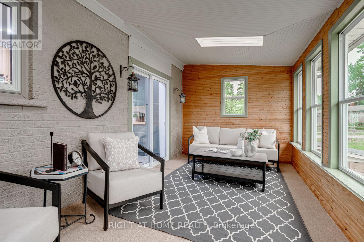
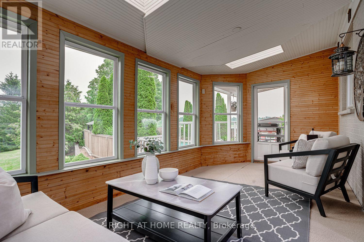
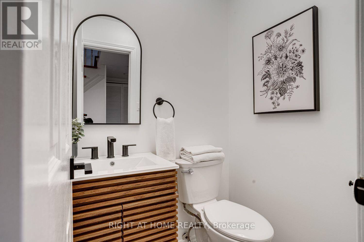
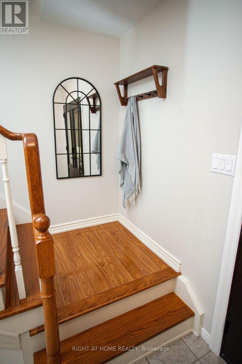
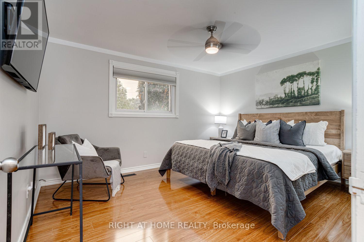
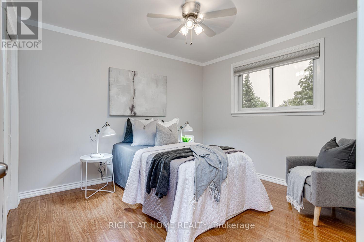
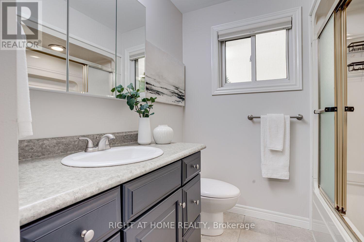
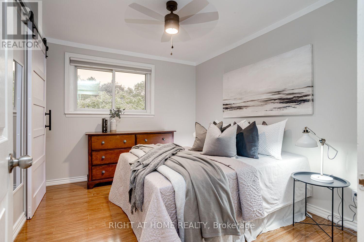
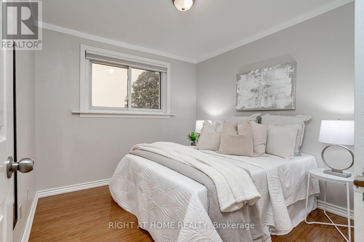
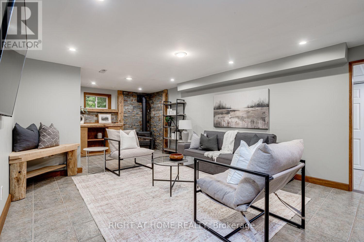
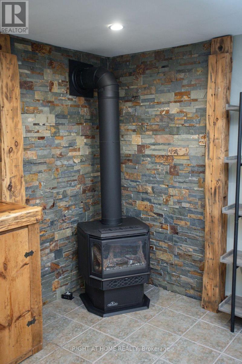
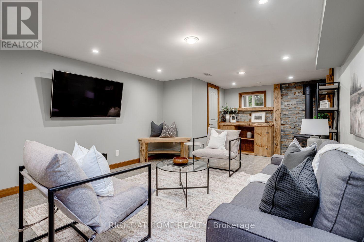
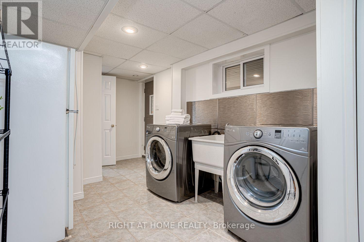
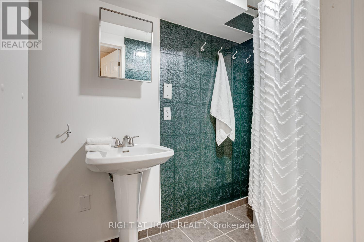
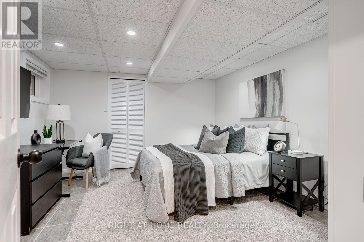
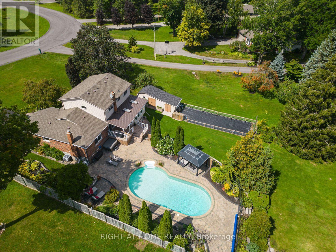
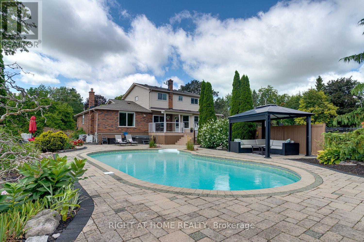
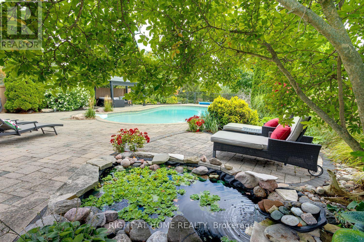
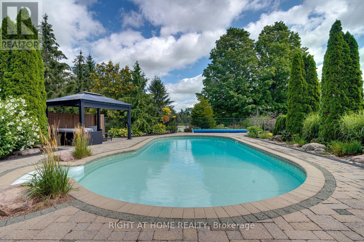
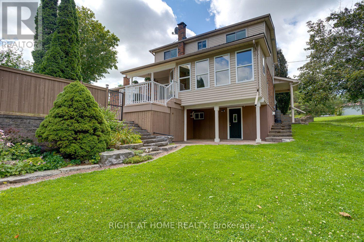
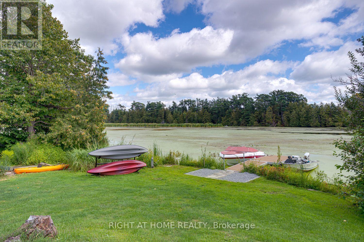
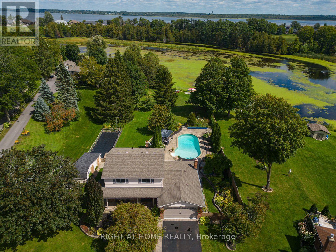
Welcome to 63 Robinglade, a beautifully maintained waterfront home on the scenic Nonquon River with direct access to Lake Scugog and the Trent-Severn Waterway. Offering the perfect blend of privacy, comfort and year-round recreation, this exceptional property provides an incredible waterfront lifestyle just minutes from Port Perry. Set well back from the road on a beautifully landscaped lot surrounded by mature trees and perennial gardens, the home offers outstanding curb appeal and exceptional privacy. Enjoy summers by the fully fenced inground pool, relax in the bright sunroom, or entertain on the spacious composite deck overlooking the picturesque backyard.Boating enthusiasts will appreciate the new composite dock, docking system and marine railway/boat lift, making it easy to launch, dock and enjoy life on the water.Inside, the bright main floor offers a spacious living and dining room combination, while the eat-in kitchen with newer cabinetry opens seamlessly to the inviting family room, where a gas fireplace creates the perfect gathering space. A walkout from the kitchen leads to the deck overlooking the beautifully landscaped backyard and inground pool. A 2-piece powder room completes the main level. Upstairs, you'll find four generous bedrooms and a functional 4-piece family bathroom.The fully finished lower level provides even more living space with above-grade windows, a cozy recreation room warmed by a gas stove, a fifth bedroom, a 3-piece bathroom, a spacious laundry room with walkout to the backyard, and abundant storage.Additional updates include an electric vehicle charger (2025).Whether you're entertaining family and friends, spending the day on the water, enjoying the pool, or simply unwinding in your own private oasis, 63 Robinglade offers an exceptional waterfront lifestyle in one of Scugog's most desirable communities. (id:27)

Building Features:

  • Style: Detached
  • Building Type: House
  • Basement Development: Finished
  • Basement Type: N/A
  • Construction Style - Attachment: Detached
  • Easement: Easement
  • Exterior Finish: Brick, Vinyl siding
  • Fireplace: Yes
  • Floor Space: 1500 - 2000 sqft
  • Flooring Type: Hardwood, Tile, Vinyl, Laminate
  • Foundation Type: Poured Concrete
  • Heating Type: Forced air
  • Heating Fuel: Natural gas
  • Cooling Type: Central air conditioning
  • Appliances: Garage door opener remote, Water Treatment, Water purifier, Water softener, Dishwasher, Dryer, Garage door opener, Stove, Washer, Refrigerator

Property Features:

  • OwnershipType: Freehold
  • Property Type: Single Family
  • Bedrooms: 4+1
  • Bathrooms: 3
  • Half Bathrooms: 1
  • Access Type: Year-round access
  • Amenities Nearby: Park
  • Communication Type: High Speed Internet
  • Community Features: School Bus
  • Features: Carpet Free, Sump Pump
  • Floor Space (approx): 1500 - 2000 Square Feet
  • Irregular: Yes
  • Lot Depth: 414 Feet
  • Lot Frontage: 175 Feet
  • Lot Size: 175 x 414 FT ; lot is irregular / depth approx.
  • Pool Type: Inground pool
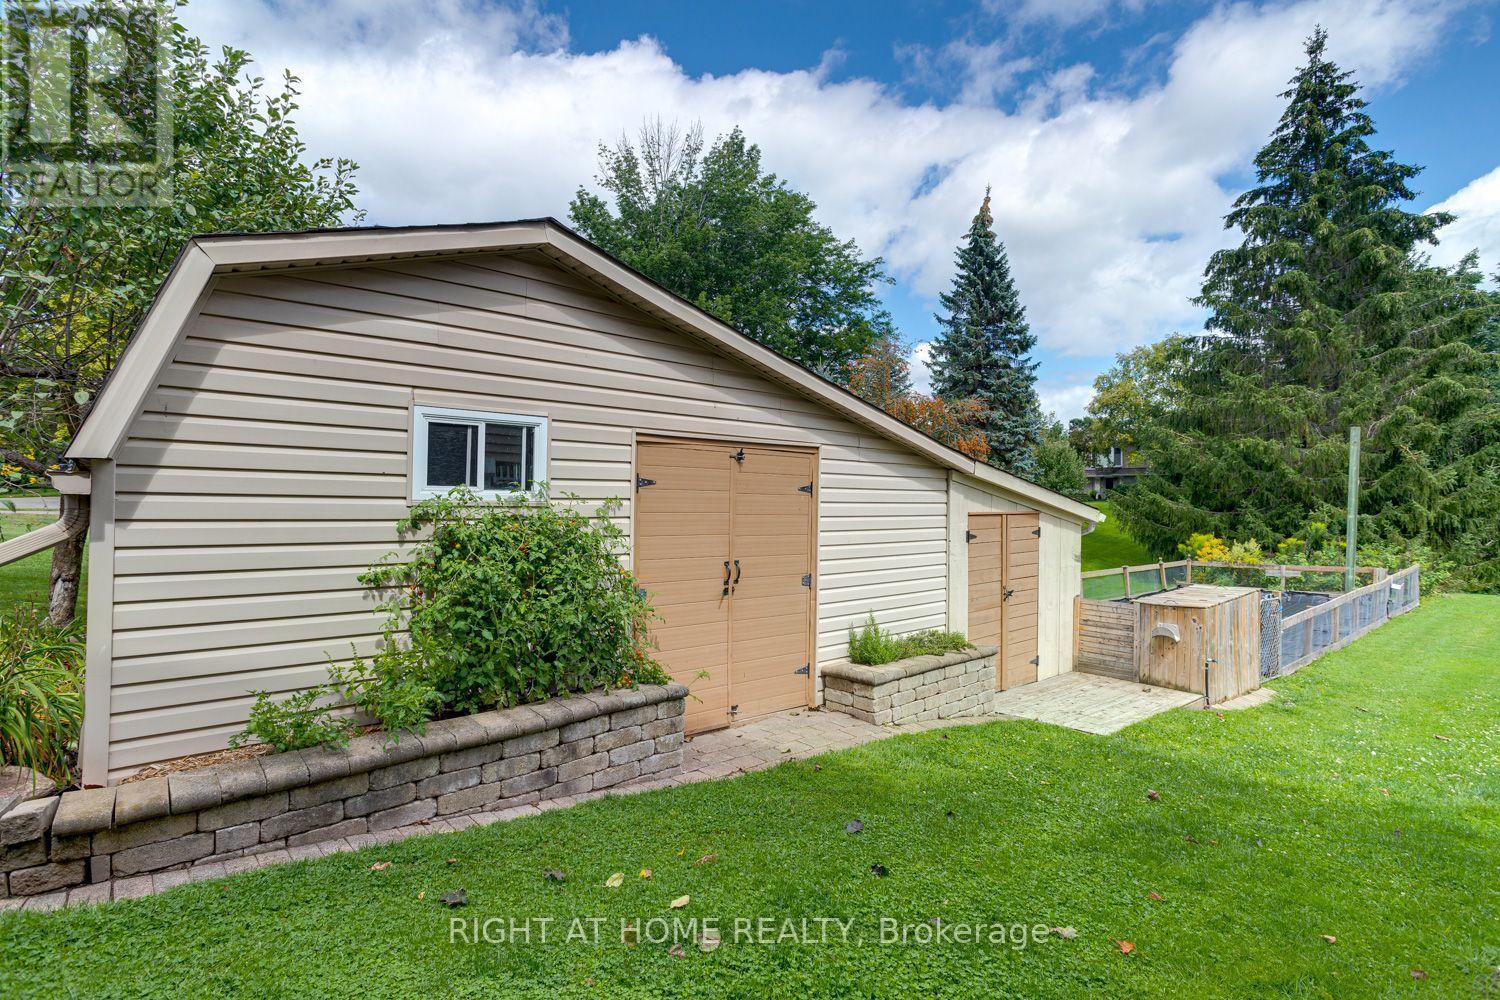
  • Structure Type: Shed, Dock
  • Utility Type: Hydro - Installed, Cable - Available
  • View Type:
  • WaterFront Type: Waterfront on lake
  • Sewer: Septic System
  • Parking Type: Attached garage, Garage
  • No. of Parking Spaces: 10

Rooms:

  • Primary Bedroom 2nd Level 3.43 m x 4.14 m
  • 2nd Bedroom 2nd Level 3.43 m x 2.92 m
  • 3rd Bedroom 2nd Level 3.12 m x 3.38 m
  • 4th Bedroom 2nd Level 2.97 m x 2.84 m
  • 5th Bedroom Basement Level 4.01 m x 3.66 m
  • Laundry Basement Level 2.69 m x 6.43 m
  • Bathroom Basement Level 1.27 m x 2.90 m
  • Recreation Room Basement Level 6.76 m x 3.89 m
  • Living Main Level 4.01 m x 2.40 m
  • Dining Main Level 2.00 m x 2.40 m
  • Kitchen Main Level 2.79 m x 5.44 m
  • Family Main Level 5.54 m x 3.99 m
  • Sun Room Main Level 2.79 m x 5.44 m

Convert Measurement to:


Courtesy of: RIGHT AT HOME REALTY

REALTOR.ca  

QuickQuoteTM Powered by RPS

Location of 63 ROBINGLADE AVENUE, Kawartha Lakes, Ontario, L0C 1G0

Demographic Information of 63 ROBINGLADE AVENUE, Kawartha Lakes, Ontario, L0C 1G0

Life Stage

Middle-Aged with Teens

Employment Type

Mixed

Average Household Income

$147,500.00

Average Number of Children

1.50

Household Population

Household Structure

Age of Population

Education

Education Level

No certificate/diploma/degree

8.69 %

High school certificate or equivalent

31.68 %

Apprenticeship trade certificate/diploma

8.08 %

College/non-university certificate

25.46 %

University certificate (below bachelor)

1.87 %

University Degree

24.22 %

Commuter

Travel To Work

By Car

96.67 %

By Public Transit

3.33 %

By Walking

0.0 %

By Bicycle

0.0 %

By Other Methods

0.0 %

Cultural Diversity

Knowledge of Official Language

Mother Tongue

Building Information

Building Type

Apartments (Low and High Rise)

Houses

100.0 %

Own Vs. Rent

