Button CopyPathCircle CloseCircle Left ArrowArrow Down Icon GreyClosecirclecircleBurger
Image 1
Image 2
Image 3
$619,900

46 HICKEY LANE, Kawartha Lakes, Ontario, K9V 5V5

MLS® # X13638356

3 Beds

Baths

1600 - 1799  FEETSQ

QuickQuoteTM: Not Available

Kawartha Lakes ON, K9V 5V5

MLS® # X13638356

Property Information:

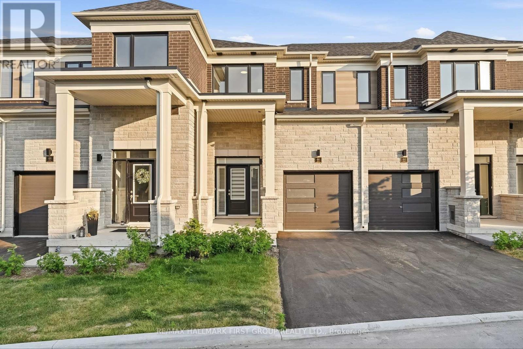
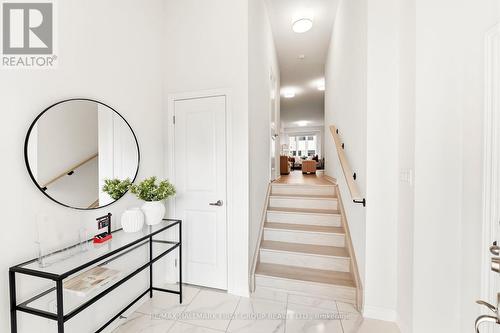
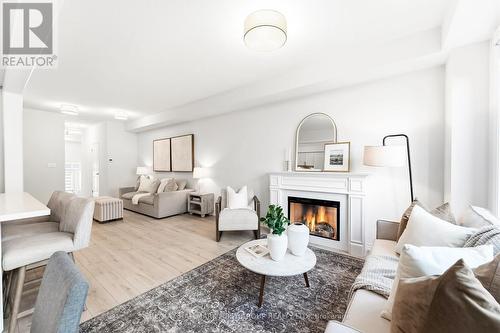
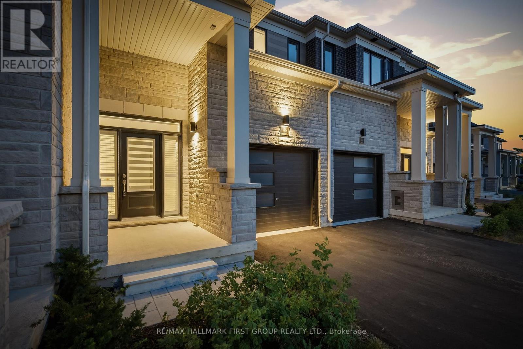
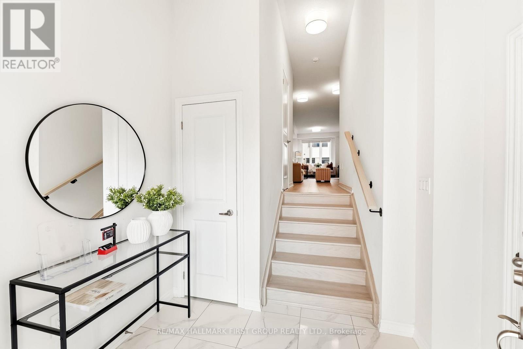
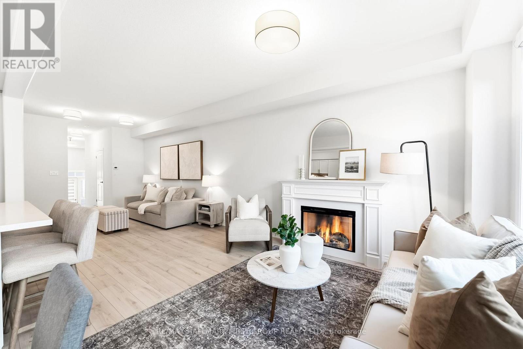
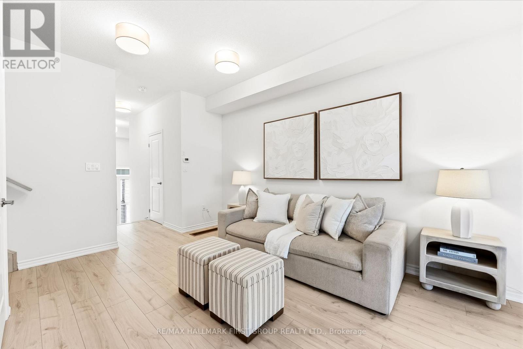
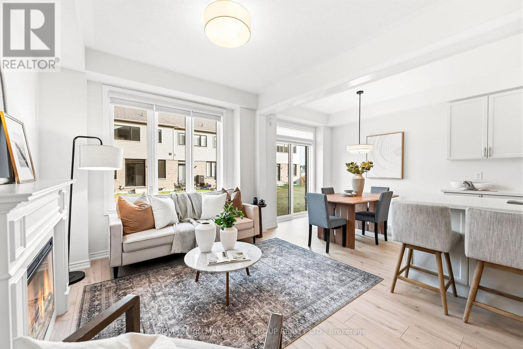
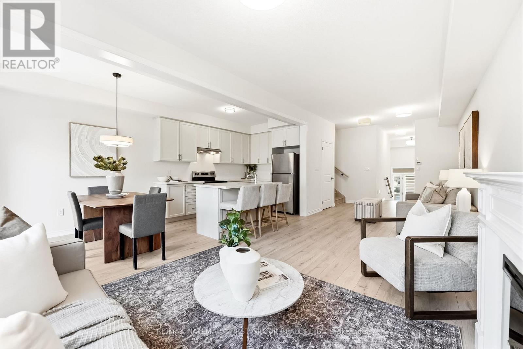
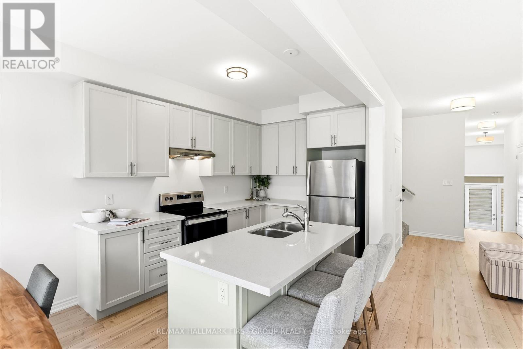
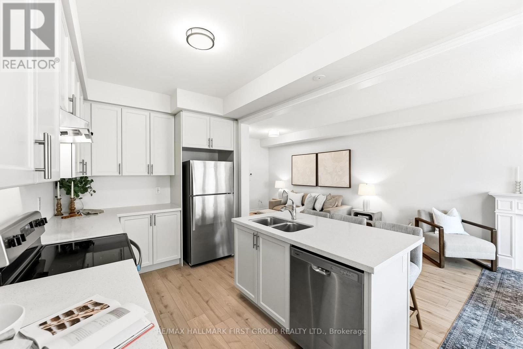
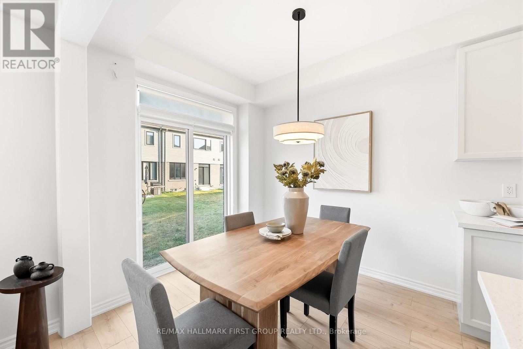
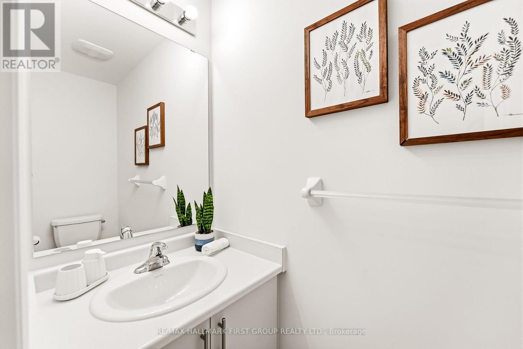
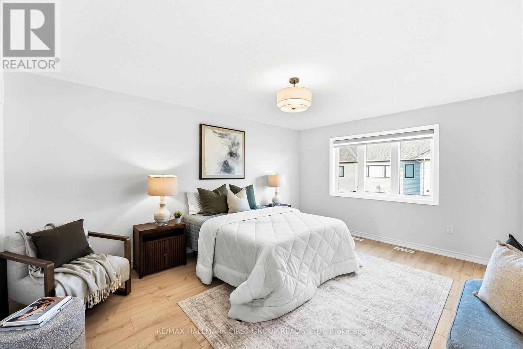
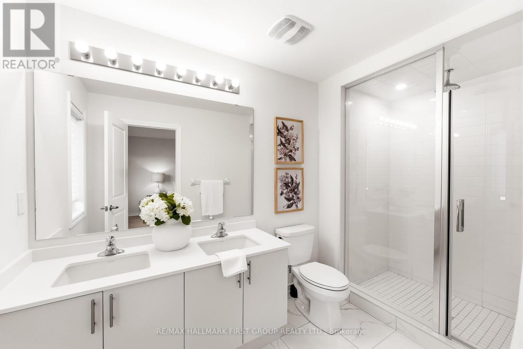
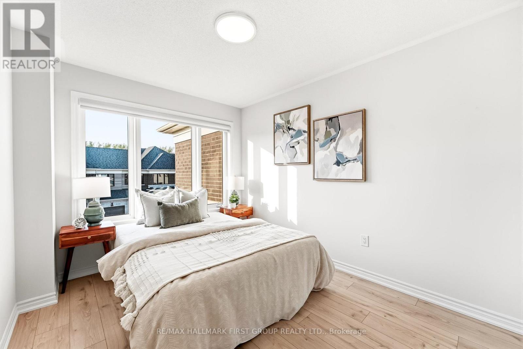
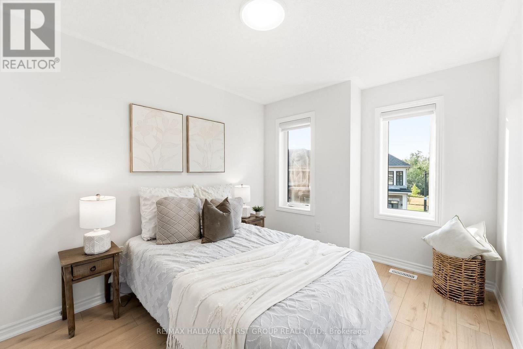
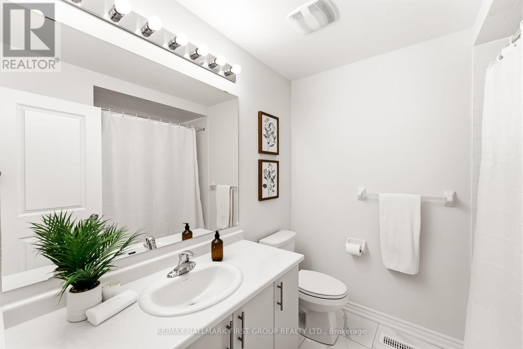
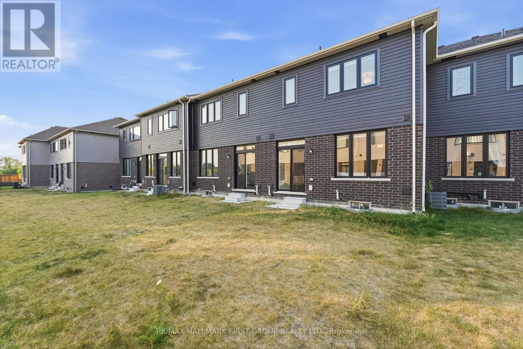
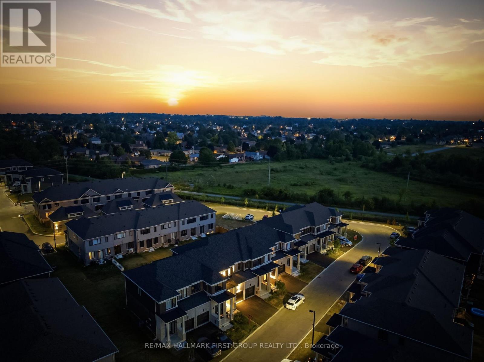
Welcome To 46 Hickey Lane, A Beautiful Newly Built Townhouse Nestled In One Of Lindsay's Most Desirable Family-Friendly Neighbourhoods. Offering 3 Bedrooms, 3 Bathrooms, And A Functional Layout Designed For Modern Living, This Move-In Ready Home Is Perfect For First-Time Buyers, Growing Families, Or Anyone Looking To Downsize. Step Inside To A Bright And Inviting Open-Concept Main Floor Featuring Gleaming Laminate Flooring, An Airy Living And Dining Area, And Large Windows That Fill The Space With Natural Light. The Stylish Kitchen Is Equipped With Quartz Countertops, Stainless Steel Appliances, Plenty Of Cabinetry, And A Convenient Walk-Out To The Backyard. Upstairs, You'll Find Three Generously Sized Bedrooms, Including A Spacious Primary Suite Complete With A Beautiful 3-Piece Ensuite. Second-Floor Laundry Adds Everyday Convenience, While The Unfinished Basement Provides Endless Possibilities To Create Additional Living Space Tailored To Your Needs. This Home Offers The Perfect Combination Of Comfort, Functionality, And Low-Maintenance Living. Ideally Situated Close To Schools, Parks, Walking Trails, Shopping, Grocery Stores, Ross Memorial Hospital, Downtown Lindsay, And Major Highways. (id:27)

Building Features:

  • Style: Townhouse
  • Building Type: Row / Townhouse
  • Amenities:
  • Basement Development: Unfinished
  • Basement Type: N/A
  • Exterior Finish: Brick, Stone
  • Fireplace: Yes
  • Floor Space: 1600 - 1799 sqft
  • Foundation Type: Poured Concrete
  • Heating Type: Forced air
  • Heating Fuel: Natural gas
  • Cooling Type: None
  • Appliances: Dryer, Stove, Washer, Window Coverings, Refrigerator

Property Features:

  • OwnershipType: Condominium/Strata
  • Property Type: Single Family
  • Bedrooms: 3
  • Bathrooms: 3
  • Half Bathrooms: 1
  • Community Features: Pets Allowed With Restrictions
  • Condo Fees: $0 Monthly
  • Features: Irregular lot size, Flat site
  • Floor Space (approx): 1600 - 1799 Square Feet
  • Zoning: RM2-S21
  • Parking Type: Garage
  • No. of Parking Spaces: 2

Rooms:

  • Primary Bedroom 2nd Level 5.54 m x 3.68 m
  • 2nd Bedroom 2nd Level 2.84 m x 3.68 m
  • 3rd Bedroom 2nd Level 3.51 m x 2.81 m
  • Laundry 2nd Level 1.70 m x 2.03 m
  • Kitchen Main Level 6.35 m x 2.69 m
  • Family Main Level 3.25 m x 8.53 m

Convert Measurement to:


Courtesy of: RE/MAX HALLMARK FIRST GROUP REALTY LTD.

REALTOR.ca  

QuickQuoteTM Powered by RPS

Location of 46 HICKEY LANE, Kawartha Lakes, Ontario, K9V 5V5

Demographic Information of 46 HICKEY LANE, Kawartha Lakes, Ontario, K9V 5V5

Life Stage

Older Parents, Younger Kids

Employment Type

Mixed

Average Household Income

$107,249.25

Average Number of Children

1.69

Household Population

Household Structure

Age of Population

Education

Education Level

No certificate/diploma/degree

20.0 %

High school certificate or equivalent

33.06 %

Apprenticeship trade certificate/diploma

10.87 %

College/non-university certificate

25.97 %

University certificate (below bachelor)

1.4 %

University Degree

8.71 %

Commuter

Travel To Work

By Car

99.68 %

By Public Transit

0.0 %

By Walking

0.32 %

By Bicycle

0.0 %

By Other Methods

0.0 %

Cultural Diversity

Knowledge of Official Language

Mother Tongue

Building Information

Building Type

Apartments (Low and High Rise)

3.55 %

Houses

96.45 %

Own Vs. Rent
