Button CopyPathCircle CloseCircle Left ArrowArrow Down Icon GreyClosecirclecircleBurger
Image 1
Image 2
Image 3
$750,000

40 Griffin Drive, Kawartha Lakes, ON, K0M 1K0

MLS® # X13597460

4 Beds

Bath

700 - 1100  FEETSQ

QuickQuoteTM: $746K - $944K

Kawartha Lakes ON, K0M 1K0

MLS® # X13597460

Property Information:

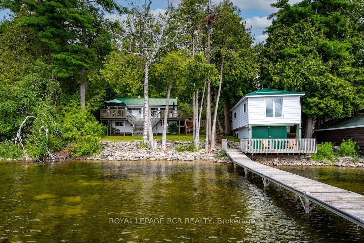
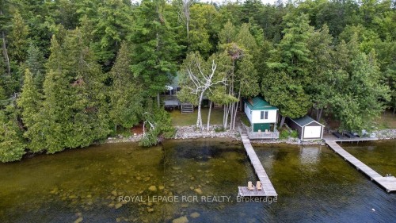
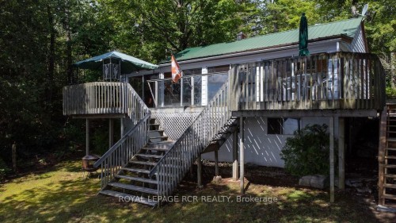
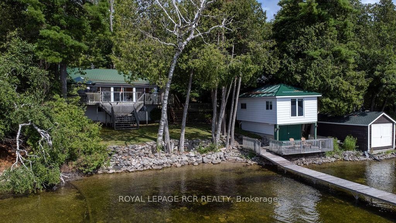
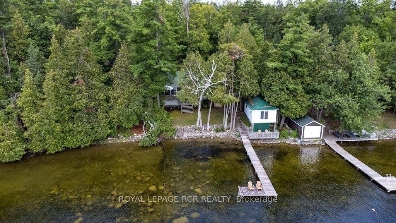
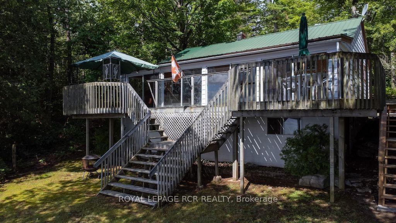
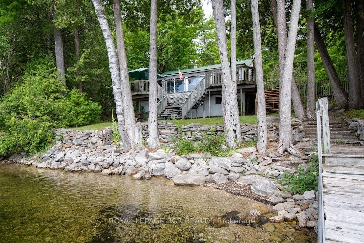
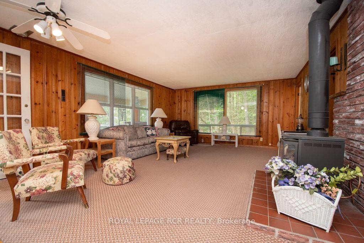
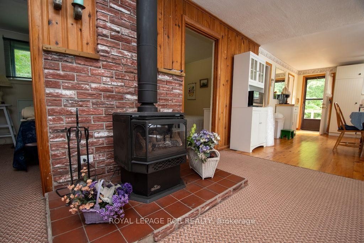
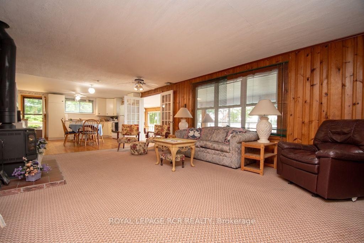
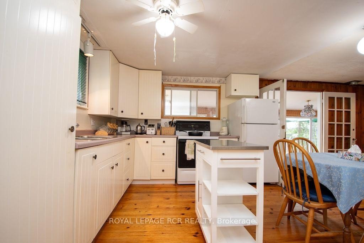
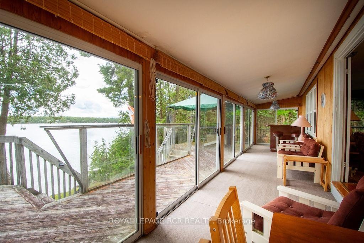
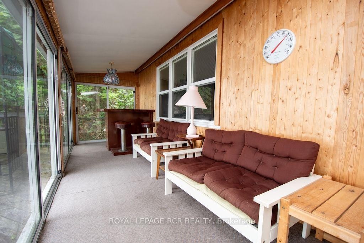
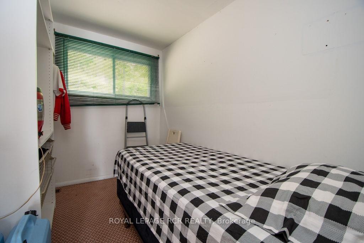
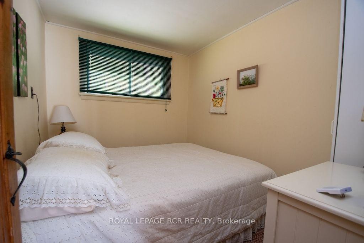
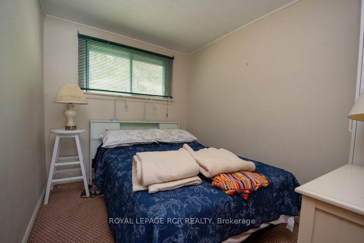
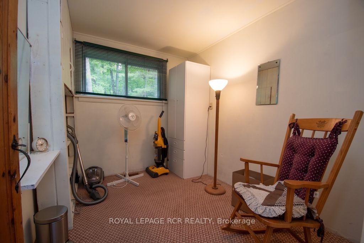
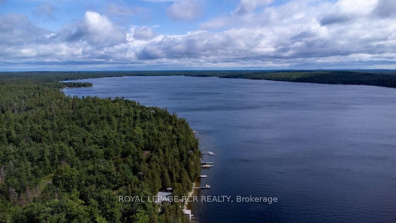
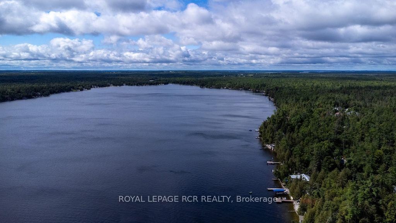
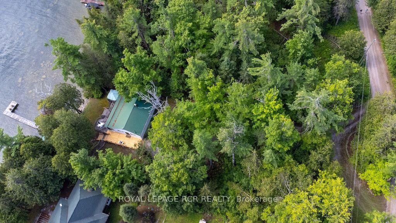
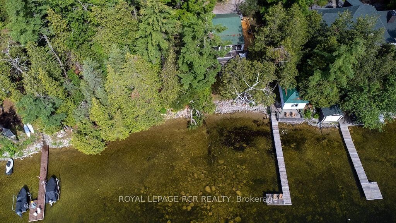
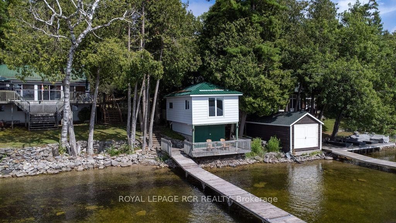
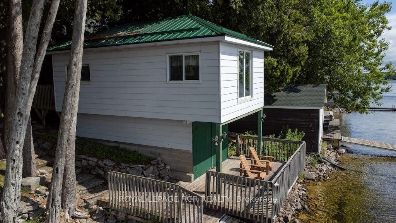
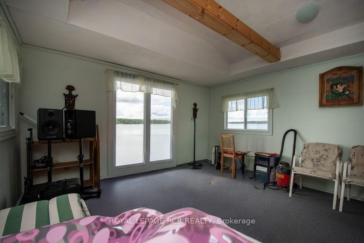
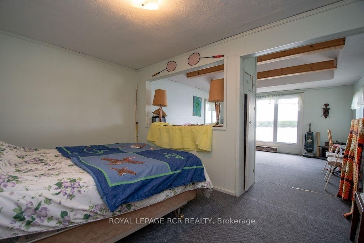
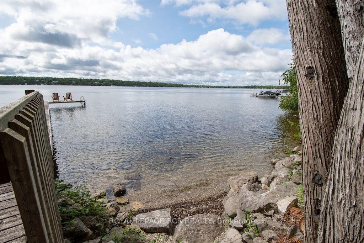
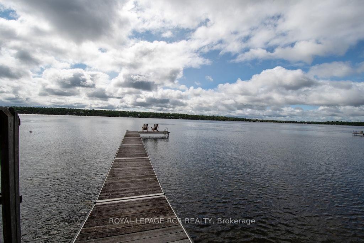
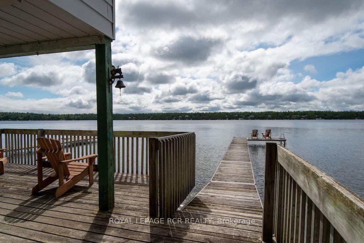
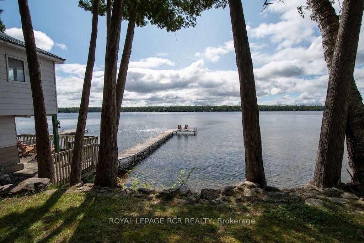
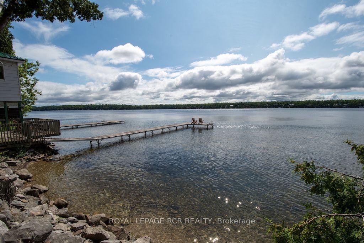
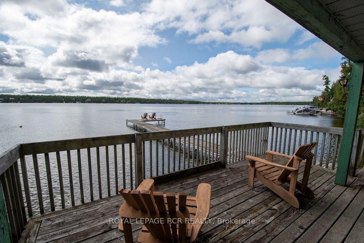
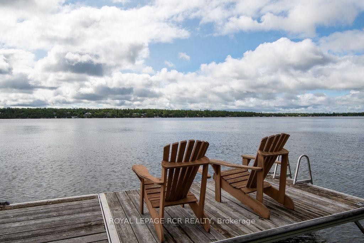
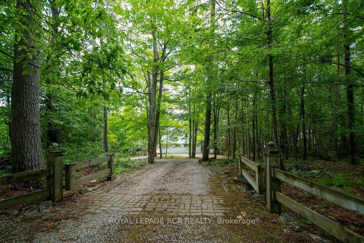
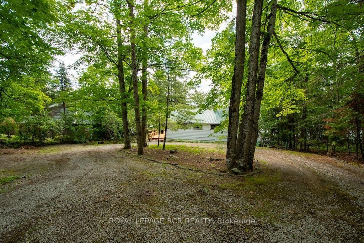
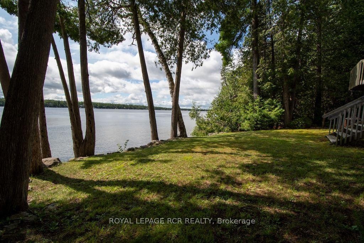
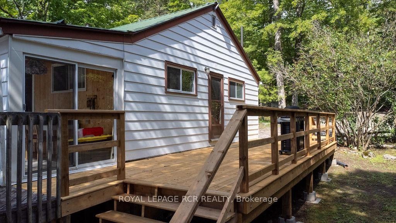
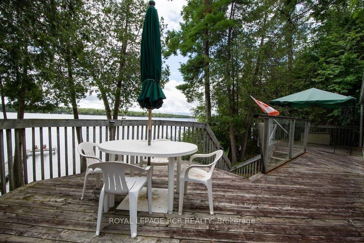
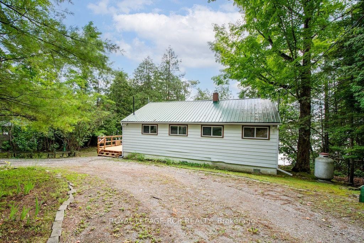
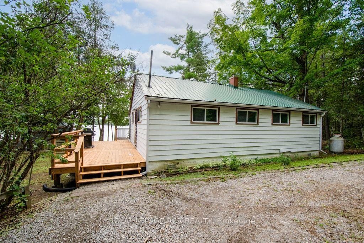
Enjoy a slice of Canadian calm on beautiful & prestigious Four Mile Lake. This charming 4 bedroom 4 season cottage on year-round private road offers the perfect blend of comfort, privacy & cottage-country appeal. Pride of ownership is evident in this well-maintained cottage. The generous open concept main living area is flanked by pine walls. Savor morning sunrises in the sunroom with multiple walk-outs to the deck or soak up the sunshine on the boathouse deck overlooking the lake. Added bonus is the large living space above the dry boathouse with long lake views. Lots of extra space for your cottage guests. Enjoy swimming, fishing & boating from your own dock. Four Mile Lake is known for its clear spring fed water & its ideal for bass, perch, pickerel & musky fishing. Lots of inclusions makes this a total turn-key property. Appreciate all seasons from this Four Mile Lake gem.

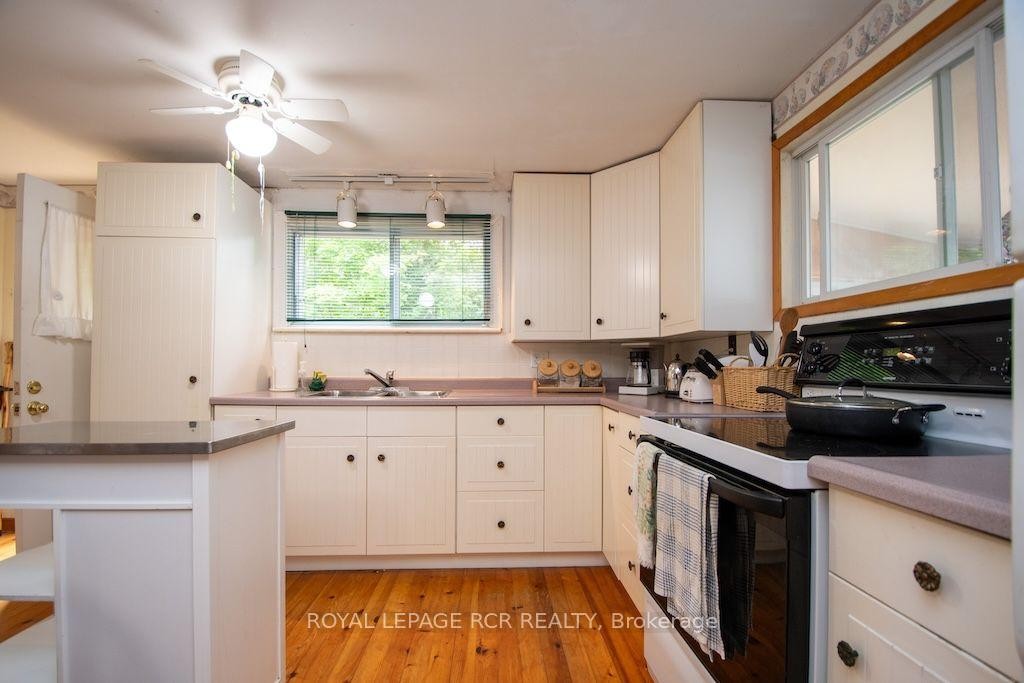
Inclusions: all electrical lights fixtures, ceiling fans, window treatments, fridge, stove, all furniture, gazebo & patio set on deck, 12' aluminum boat & 15 HP Evinrude motor, pedal boat, garden shed, miscellaneous items in boathouse & living space above boathouse, hot water tank, dock, 200 amp service, metal roof on cottage & boathouse, some new decking

Exclusions : personal items, bar & bar stools, BBQ

Property Features:

  • Bedrooms: 4
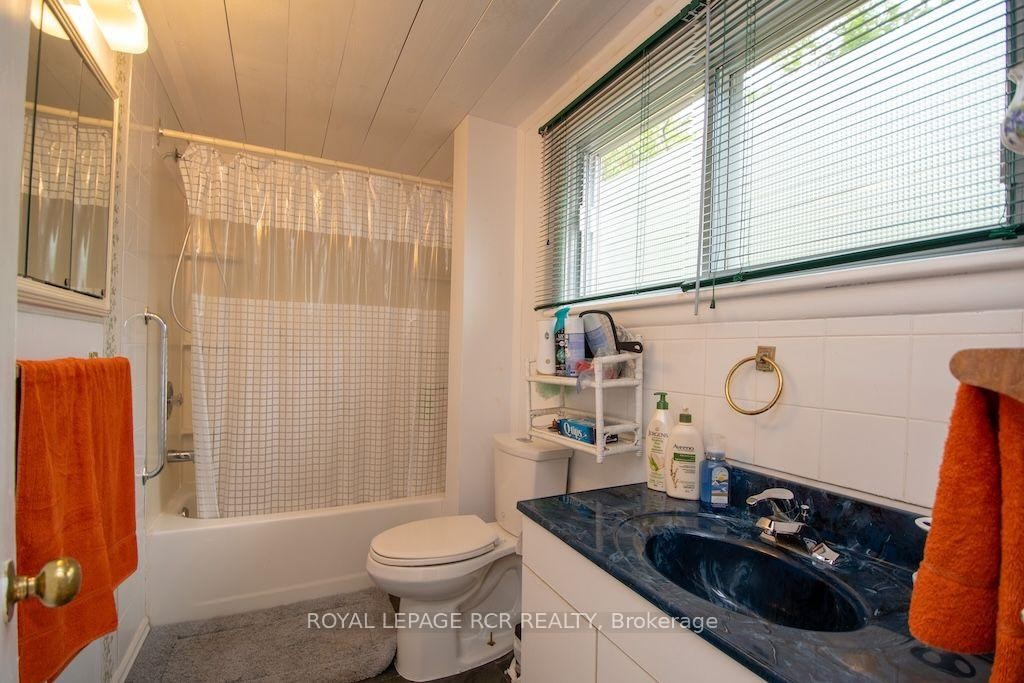
  • Bathrooms: 1
  • Annual Tax Amount: $4,374
  • Access To Property: Year Round Private Road
  • Approximate Age: 51-99
  • Architectural Style: Bungalow
  • Basement: Crawl Space, Full
  • Construction Materials: Vinyl Siding
  • Cooling: None
  • Fireplace Features: Propane
  • Floor Space (approx): 700-1100 Square Feet
  • Foundation Details: Block
  • Garage Type: None
  • Heat Type: Forced Air
  • Interior Features: Water Heater Owned
  • Lot Depth: 240 Feet
  • Lot Frontage: 78 Feet
  • Lot Shape: Rectangular
  • Other Structures: Garden Shed
  • Parking Features: Private, Circular Drive
  • Pool Features: None
  • Roof: Metal
  • View: Clear, Lake, Water
  • Water Source: Drilled Well, Lake/River
  • Waterfront: Direct
  • Waterfront Features: Boathouse, Dock, Stairs to Waterfront
  • Heat Source: Propane
  • Water: Other
  • Sewer: Septic
  • No. of Parking Spaces: 10

Rooms:

  • Living Ground Level 6.03 m x 4.42 m
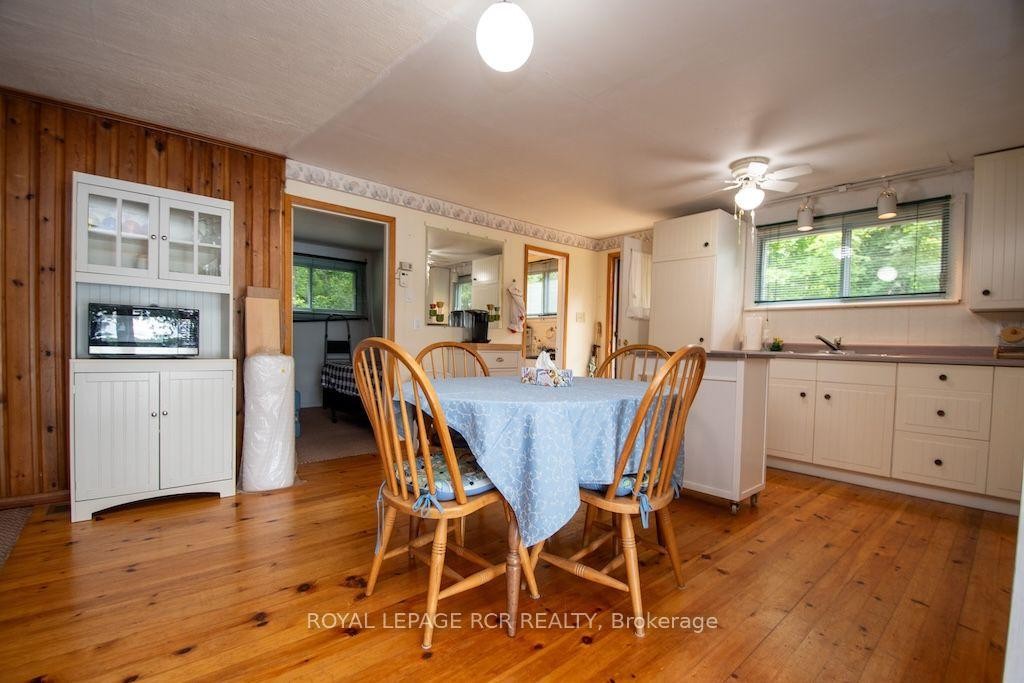
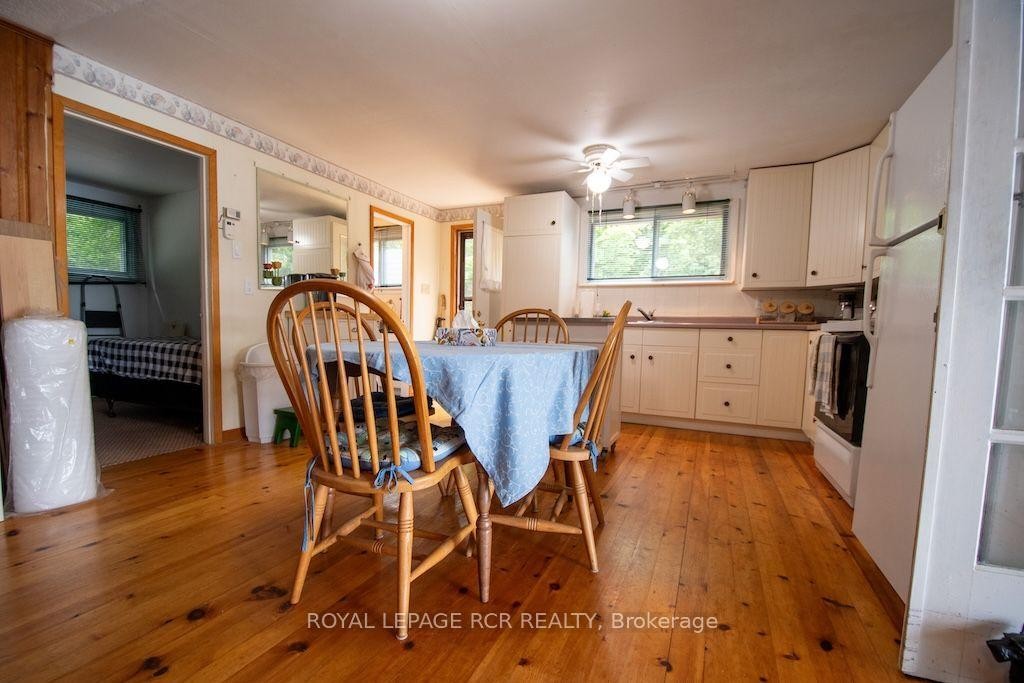
  • Kitchen Ground Level 4.89 m x 4.42 m
  • Sun Room Ground Level 10.66 m x 1.98 m
  • Bedroom Ground Level 2.86 m x 2.28 m
  • Bedroom Ground Level 2.86 m x 2.28 m
  • Bedroom Ground Level 2.86 m x 2.28 m
  • Bedroom Ground Level 2.86 m x 1.98 m

Convert Measurement to:


Data provided by: Toronto Real Estate Board 1400 Don Mills Road, Toronto, Ontario M3B 3N1
All information displayed is believed to be accurate but is not guaranteed and should be independently verified. No warranties or representations are made of any kind. Copyright© 2021 All Rights Reserved

QuickQuoteTM Powered by RPS

Location of 40 Griffin Drive, Kawartha Lakes, ON, K0M 1K0

Demographic Information of 40 Griffin Drive, Kawartha Lakes, ON, K0M 1K0

Life Stage

Older Couples

Employment Type

Mixed

Average Household Income

$126,000.00

Average Number of Children

1.70

Household Population

Household Structure

Age of Population

Education

Education Level

No certificate/diploma/degree

19.33 %

High school certificate or equivalent

35.33 %

Apprenticeship trade certificate/diploma

6.0 %

College/non-university certificate

25.34 %

University certificate (below bachelor)

2.0 %

University Degree

12.01 %

Commuter

Travel To Work

By Car

91.93 %

By Public Transit

0.0 %

By Walking

4.84 %

By Bicycle

0.0 %

By Other Methods

3.23 %

Cultural Diversity

Knowledge of Official Language

Mother Tongue

Building Information

Building Type

Apartments (Low and High Rise)

1.33 %

Houses

98.67 %

Own Vs. Rent
