Button CopyPathCircle CloseCircle Left ArrowArrow Down Icon GreyClosecirclecircleBurger
Image 1
Image 2
Image 3
$769,000

203 MCGUIRE BEACH ROAD, Kawartha Lakes, Ontario, K0M 2B0

MLS® # X13430038

3 Beds

Baths

700 - 1100  FEETSQ

QuickQuoteTM: $668K - $846K

Kawartha Lakes ON, K0M 2B0

MLS® # X13430038

Property Information:

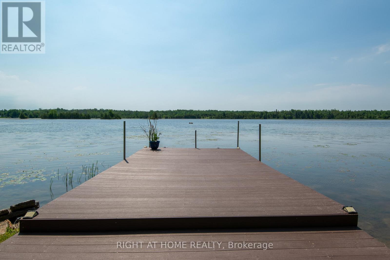
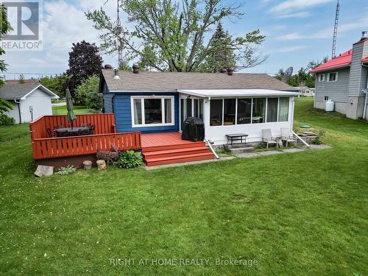
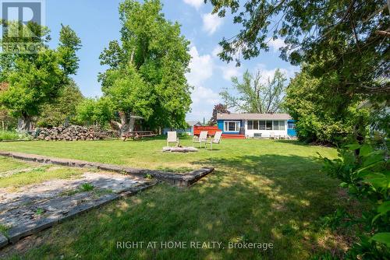
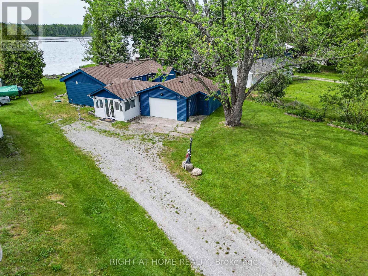
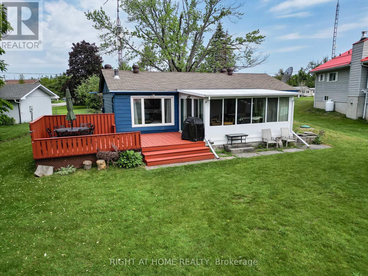
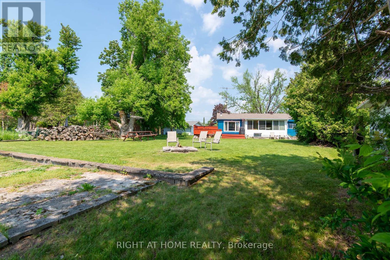
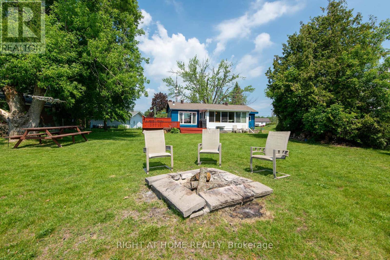
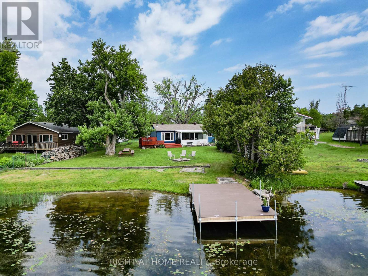
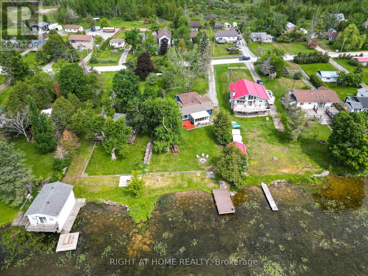
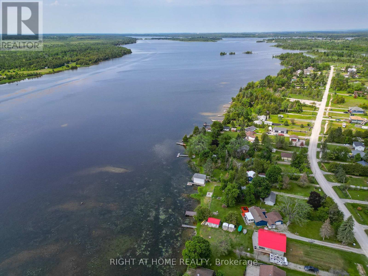
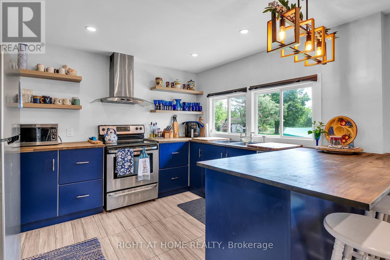
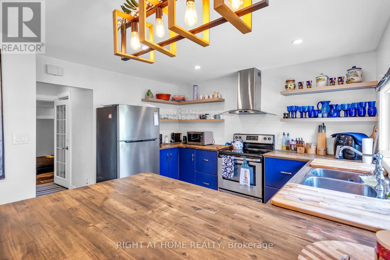
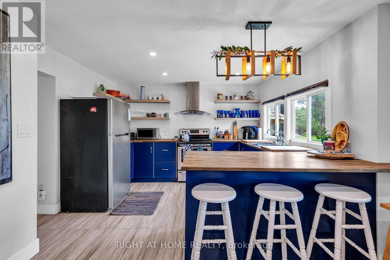
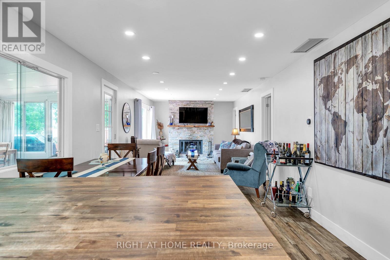
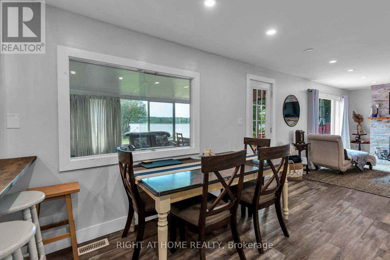
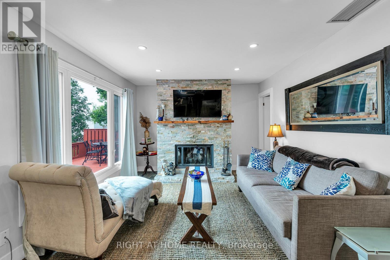
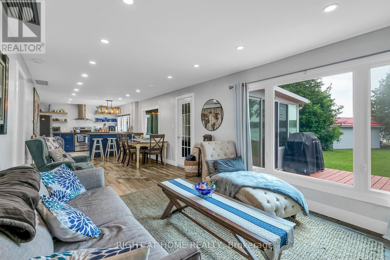
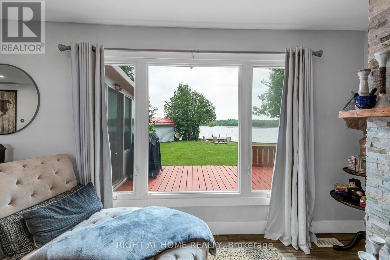
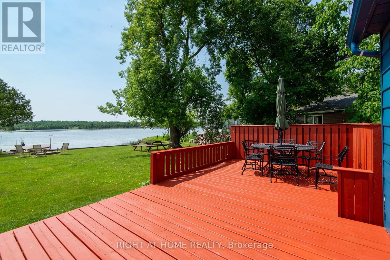
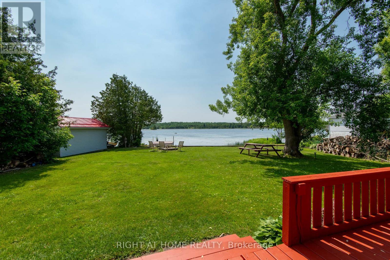
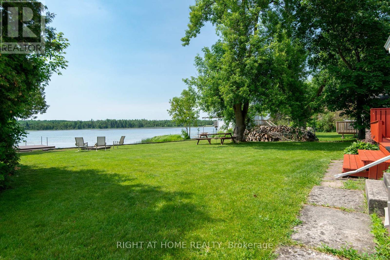
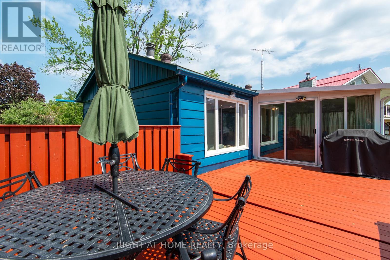
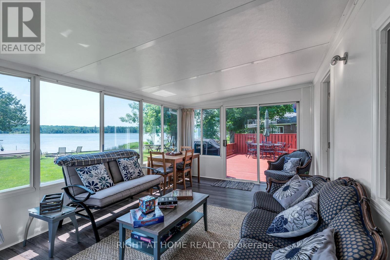
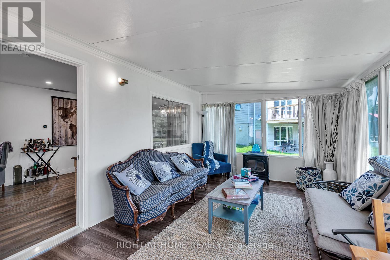
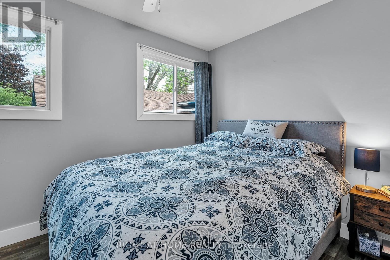
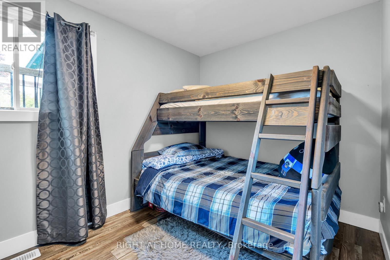
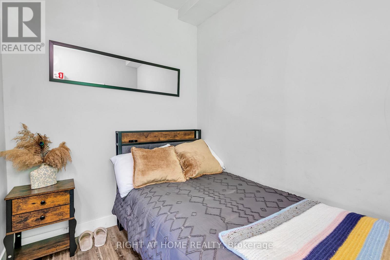
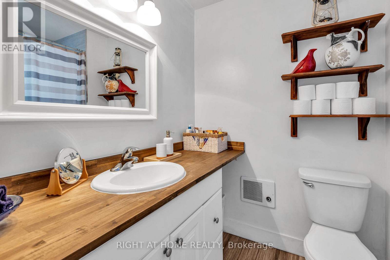
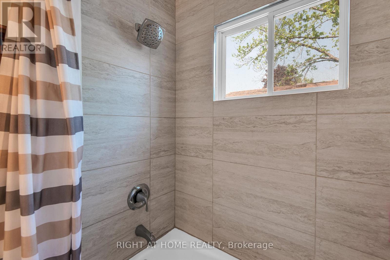
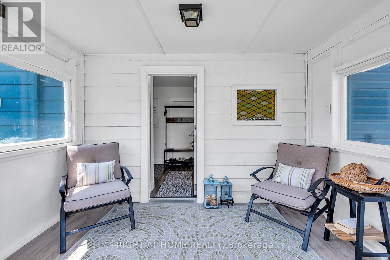
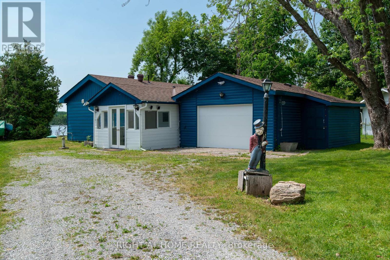
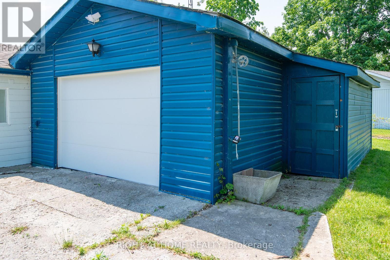
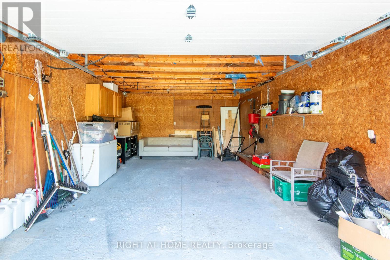
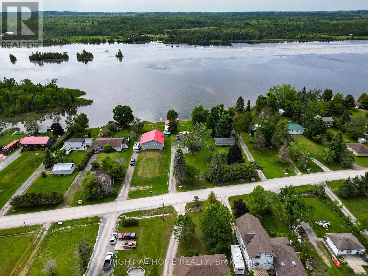
Turn-Key 4-Season Waterfront Retreat! Fully renovated and move-in ready, this charming waterfront cottage offers the perfect blend of modern comfort and cottage living. Enjoy a beautiful waterfront lot with a newly renovated composite dock, upgraded with metal support poles (2026) and space for up to 3 boats. Inside, you'll find an open-concept kitchen, updated flooring, modern trim, a stunning stone-faced fireplace, 3 bedrooms, and 2 baths. The bright solarium and large deck create ideal spaces for relaxing and entertaining. Recent upgrades include a new septic system with heat line (2023), new garage door, updated sunroom flooring, replacement window, water filtration system with new pump, upgraded plumbing, crawl space improvements, and freshly painted deck (2026). The oversized 23' x 15.5' garage, huge driveway, and spacious backyard provide plenty of room for vehicles, toys, and family gatherings. two large storage rooms. $125 Annual Road fee. A true waterfront gem ready to enjoy year-round! (id:27)

Building Features:

  • Style: Detached
  • Building Type: House
  • Amenities:
  • Architectural Style: Bungalow
  • Basement Type: Crawl space
  • Construction Style - Attachment: Detached
  • Easement: Unknown
  • Exterior Finish: Vinyl siding, Wood
  • Fire Protection: Smoke Detectors
  • Fireplace: Yes
  • Floor Space: 700 - 1100 sqft
  • Flooring Type: Laminate
  • Foundation Type: Unknown
  • Heating Type: Forced air
  • Heating Fuel: Propane
  • Cooling Type: None
  • Appliances: Water Treatment, Water softener, Dishwasher, Dryer, Hood Fan, Stove, Washer, Refrigerator

Property Features:

  • OwnershipType: Freehold
  • Property Type: Single Family
  • Bedrooms: 3
  • Bathrooms: 2
  • Half Bathrooms: 1
  • Access Type: Year-round access
  • Amenities Nearby: Park, Schools, Golf Nearby
  • Communication Type: High Speed Internet
  • Features: Carpet Free
  • Floor Space (approx): 700 - 1100 Square Feet
  • Irregular: Yes
  • Lot Depth: 282.1 Feet
  • Lot Frontage: 72.8 Feet
  • Lot Size: 72.8 x 282.1 FT
  • Structure Type: Porch, Deck
  • Utility Type: Hydro - Installed, Cable - Installed,
  • View Type:
  • WaterFront Type: Waterfront on lake
  • Sewer: Septic System
  • Parking Type: Attached garage, Garage
  • No. of Parking Spaces: 7

Rooms:

  • 3rd Bedroom Lower Level 1.85 m x 2.82 m
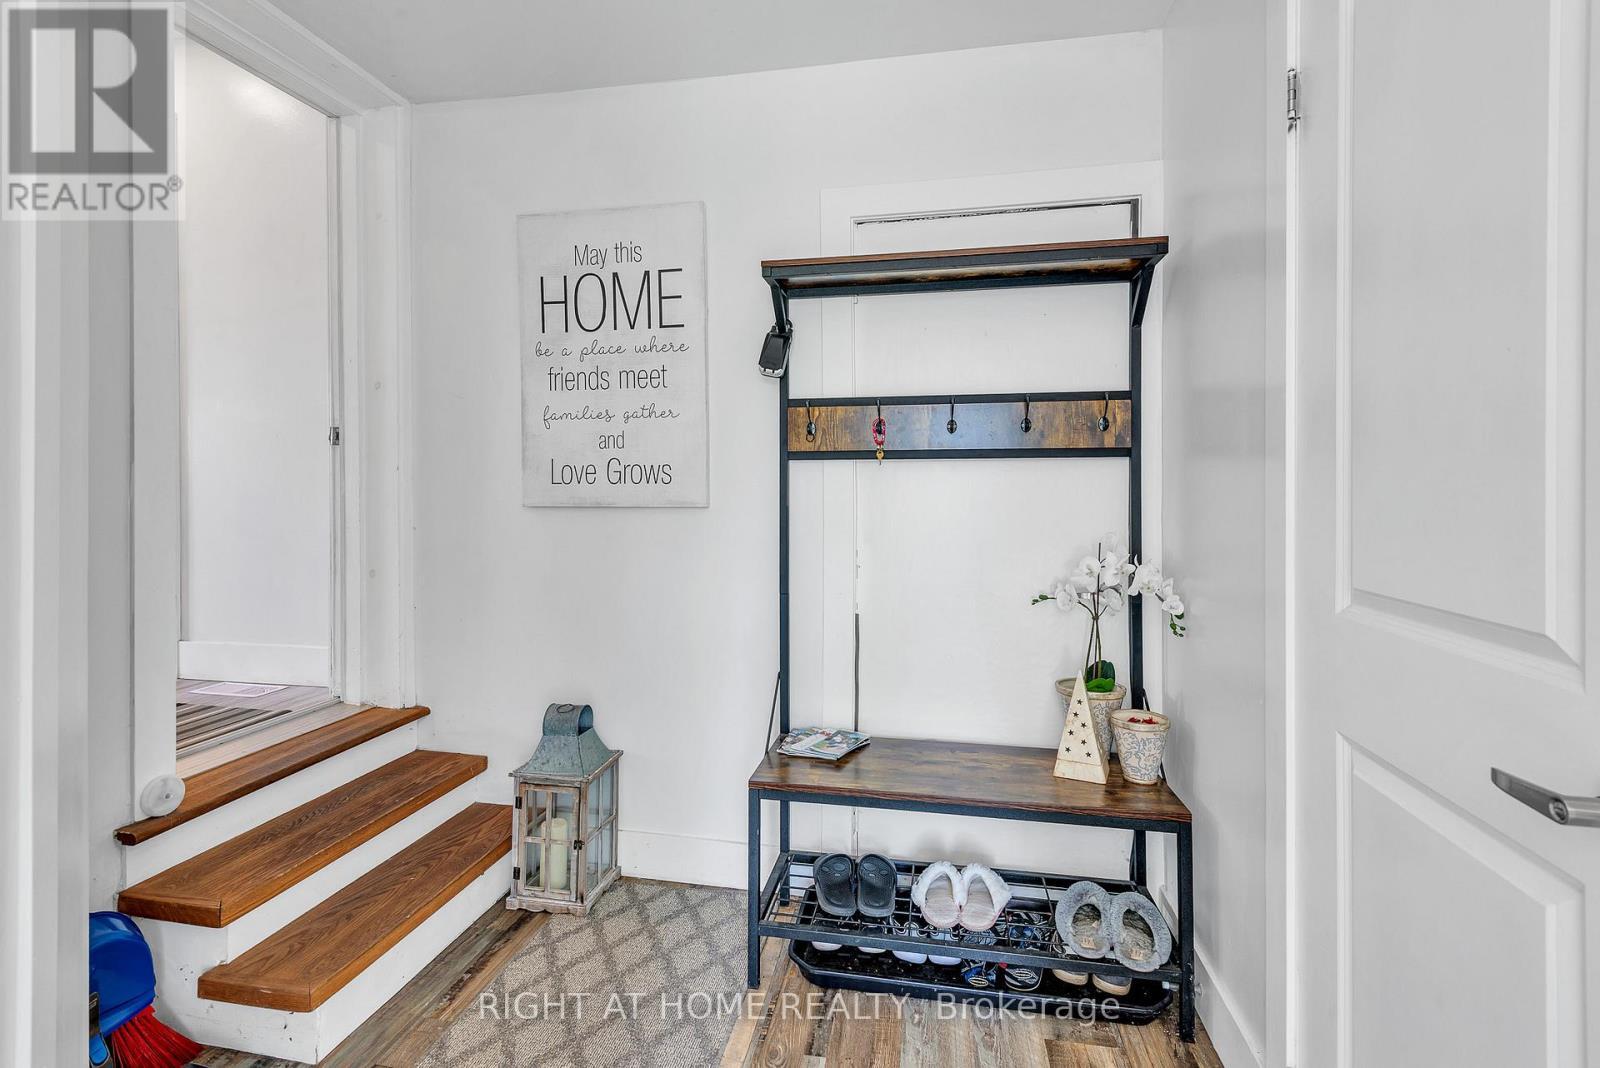
  • Mudroom Lower Level 3.50 m x 2.32 m
  • Kitchen Main Level 3.70 m x 3.39 m
  • Primary Bedroom Main Level 2.46 m x 3.47 m
  • 2nd Bedroom Main Level 2.45 m x 3.53 m
  • Dining Main Level 3.42 m x 3.99 m
  • Living Main Level 3.42 m x 4.85 m
  • Solarium Main Level 3.36 m x 5.45 m

Convert Measurement to:


Courtesy of: RIGHT AT HOME REALTY

REALTOR.ca  

QuickQuoteTM Powered by RPS

Location of 203 MCGUIRE BEACH ROAD, Kawartha Lakes, Ontario, K0M 2B0

Demographic Information of 203 MCGUIRE BEACH ROAD, Kawartha Lakes, Ontario, K0M 2B0

Life Stage

Older Couples

Employment Type

Mixed

Average Household Income

$84,000.00

Average Number of Children

1.60

Household Population

Household Structure

Age of Population

Education

Education Level

No certificate/diploma/degree

20.41 %

High school certificate or equivalent

38.77 %

Apprenticeship trade certificate/diploma

9.18 %

College/non-university certificate

26.53 %

University Degree

5.1 %

Commuter

Travel To Work

By Car

100.0 %

By Public Transit

0.0 %

By Walking

0.0 %

By Bicycle

0.0 %

By Other Methods

0.0 %

Cultural Diversity

Knowledge of Official Language

Mother Tongue

Building Information

Building Type

Apartments (Low and High Rise)

Houses

100.0 %

Own Vs. Rent

