Button CopyPathCircle CloseCircle Left ArrowArrow Down Icon GreyClosecirclecircleBurger
Image 1
Image 2
Image 3
$499,000

1415 HIGHWAY 7A, Kawartha Lakes, Ontario, L0A 1A0

MLS® # 40858943

5 Beds

Bath

2450  FEETSQ

QuickQuoteTM: $497K - $629K

Kawartha Lakes ON, L0A 1A0

MLS® # 40858943

Property Information:

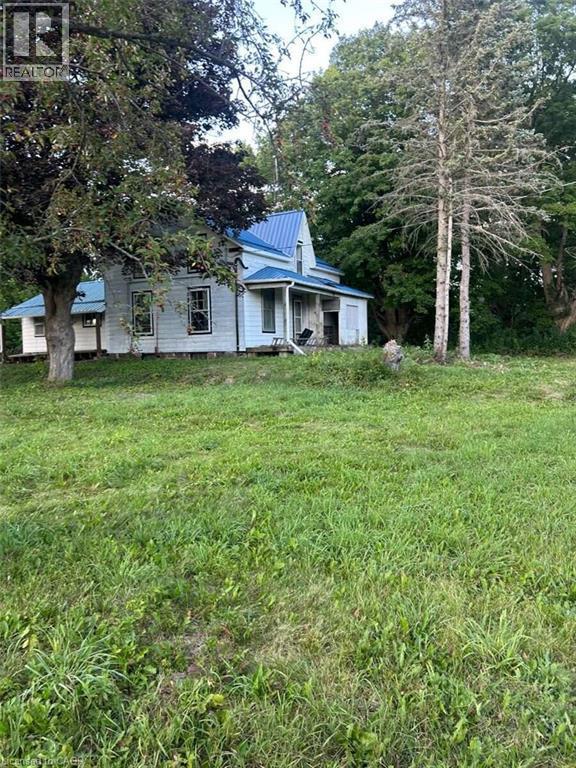
*** For more information, please click Brochure button. *** Opportunity for contractors, renovators & buyers looking for a substantial restoration project. Situated on just under 1 acre with direct access to Highway 7A, this circa-1850 century home offers 5 bedrooms, along with the character & potential of a spacious country property. Conveniently located in the Bethany area with easy access to major routes & highways for commuting toward the GTA. The home requires extensive restoration & renovation throughout, including the heating system & bathroom facilities. For the right buyer, a substantial restoration could transform this property into a distinctive 5-bedroom country home on nearly an acre, offering century-home character, space & excellent access to major routes and the GTA. Holding offers until September 7th, 2026 @ 6:00 PM. (id:27)

Building Features:

  • Style: Detached
  • Building Type: House
  • Architectural Style: Other
  • Basement Development: Unfinished
  • Basement Type: Full
  • Construction Style - Attachment: Detached
  • Exterior Finish: Vinyl siding
  • Floor Space: 2450 sqft
  • Foundation Type: Stone
  • Heating Type: Forced air
  • Heating Fuel: Oil
  • Cooling Type: None

Property Features:

  • OwnershipType: Freehold
  • Property Type: Single Family
  • Bedrooms: 5
  • Bathrooms: 1
  • Access Type:
  • Built in: 1850
  • Features: Southern exposure, Country residential
  • Floor Space (approx): 2450 Square Feet
  • Irregular: Yes
  • Lot Depth: 261 Feet
  • Lot Frontage: 140 Feet
  • Lot Size: 0.90 Acres
  • Zoning: RA
  • Sewer: Septic System
  • No. of Parking Spaces: 8

Rooms:

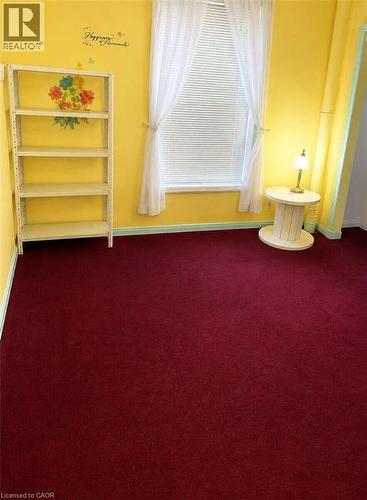
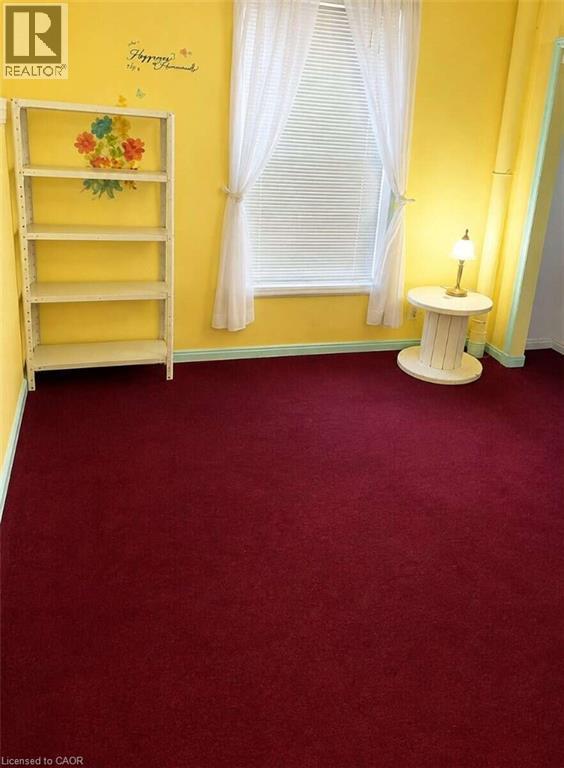
  • Bedroom 2nd Level 13'1'' x 11'6''
  • Bedroom 2nd Level 14'1'' x 12'2''
  • Primary Bedroom 2nd Level 16'5'' x 14'1''
  • Bedroom Main Level 13'1'' x 11'6''
  • Bedroom Main Level 14'1'' x 12'2''
  • Bathroom Main Level 8'10'' x 7'10''
  • Dining Main Level 14'0'' x 12'0''
  • Kitchen Main Level 15'1'' x 13'1''
  • Living Main Level 18'0'' x 15'1''

Courtesy of: Easy List Realty Ltd.

REALTOR.ca  

QuickQuoteTM Powered by RPS

Location of 1415 HIGHWAY 7A, Kawartha Lakes, Ontario, L0A 1A0

Demographic Information of 1415 HIGHWAY 7A, Kawartha Lakes, Ontario, L0A 1A0

Life Stage

Older Parents, Younger Kids

Employment Type

Mixed

Average Household Income

$134,689.60

Average Number of Children

1.80

Household Population

Household Structure

Age of Population

Education

Education Level

No certificate/diploma/degree

13.01 %

High school certificate or equivalent

34.41 %

Apprenticeship trade certificate/diploma

6.34 %

College/non-university certificate

28.57 %

University certificate (below bachelor)

0.07 %

University Degree

17.6 %

Commuter

Travel To Work

By Car

91.79 %

By Public Transit

0.07 %

By Walking

4.01 %

By Bicycle

0.0 %

By Other Methods

4.13 %

Cultural Diversity

Knowledge of Official Language

Mother Tongue

Building Information

Building Type

Apartments (Low and High Rise)

Houses

100.0 %

Own Vs. Rent

