Button CopyPathCircle CloseCircle Left ArrowArrow Down Icon GreyClosecirclecircleBurger
Image 1
Image 2
Image 3
$774,900

2477 PIGEON LAKE ROAD, Kawartha Lakes (Verulam), Ontario, K0M 1A0

MLS® # X13603442

3 Beds

Baths

2000 - 2500  FEETSQ

QuickQuoteTM: $723K - $915K

Kawartha Lakes (Verulam) ON, K0M 1A0

MLS® # X13603442

Property Information:

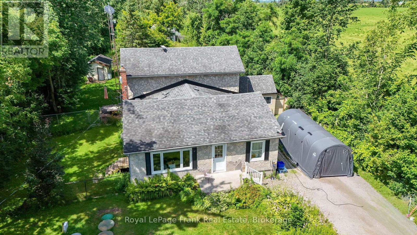
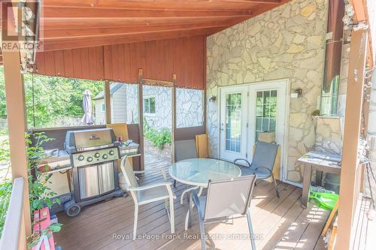
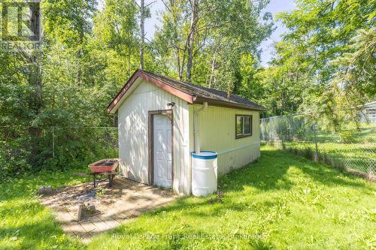
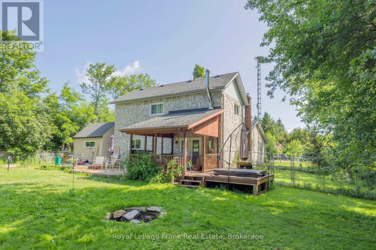
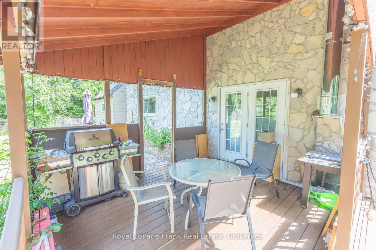
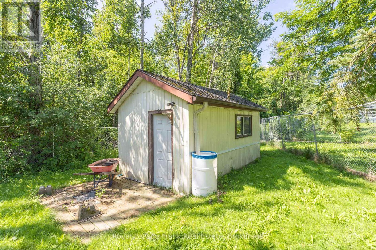
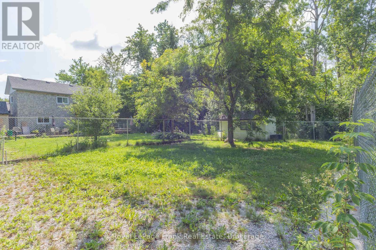
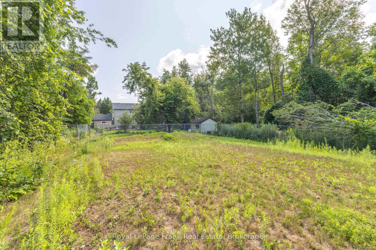
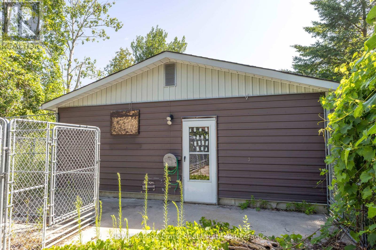
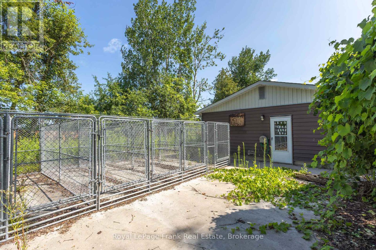
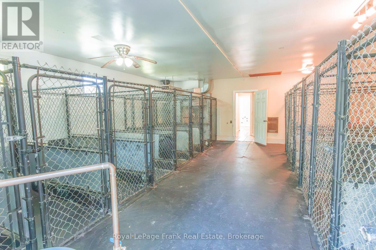
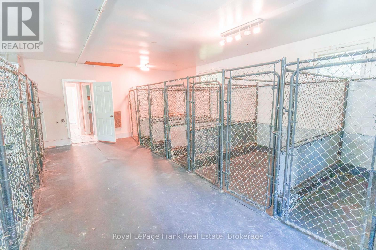
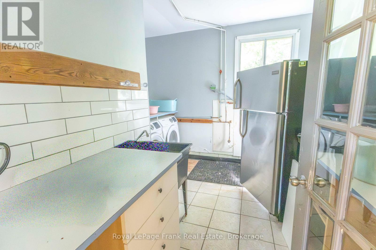
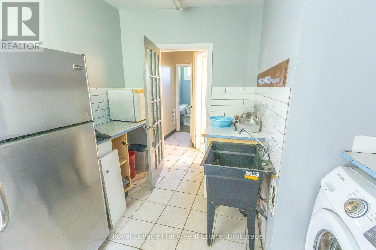
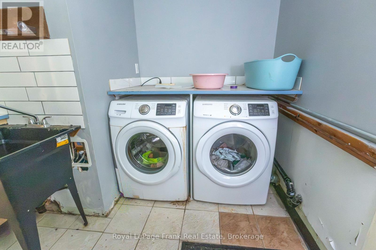
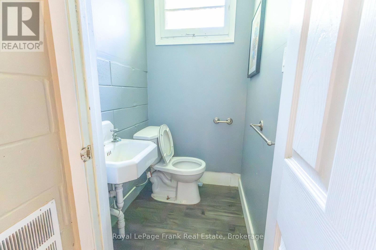
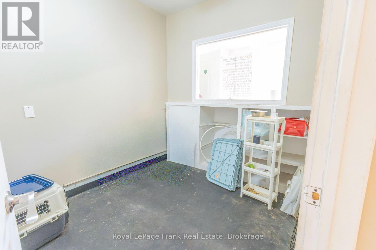
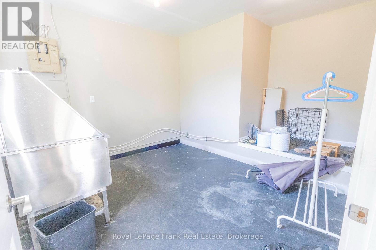
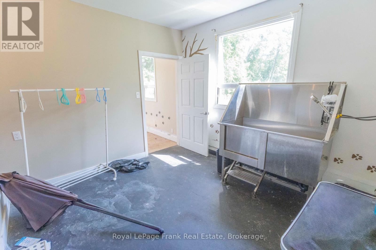
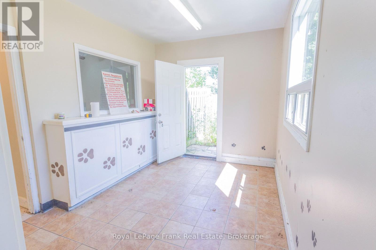
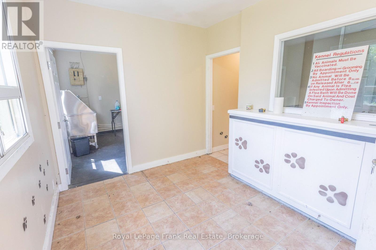
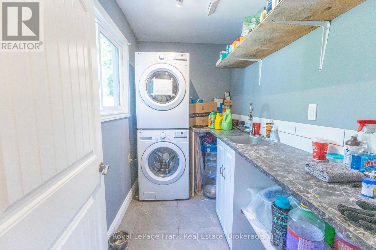
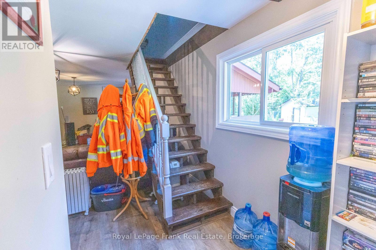
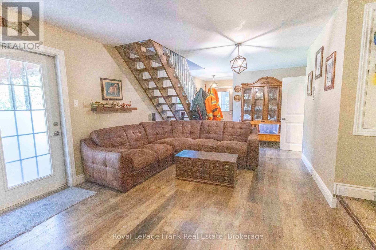
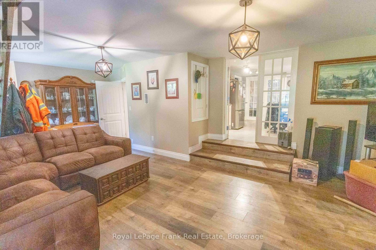
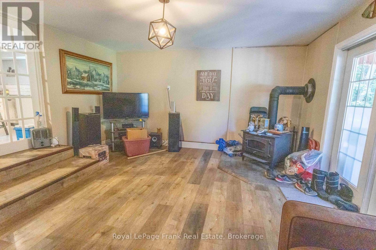
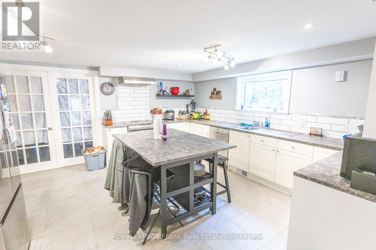
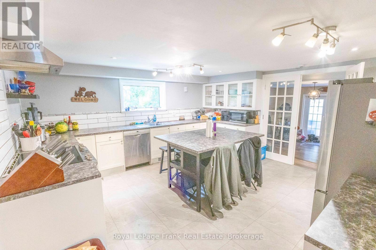
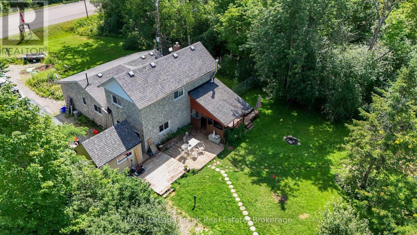
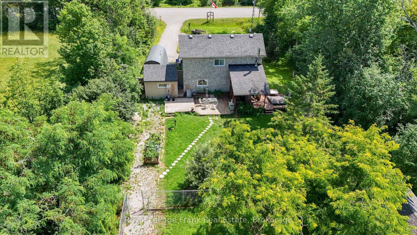
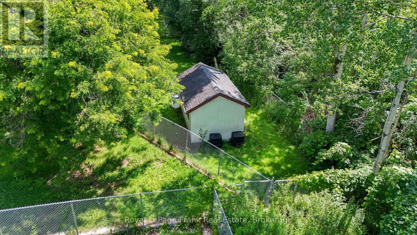
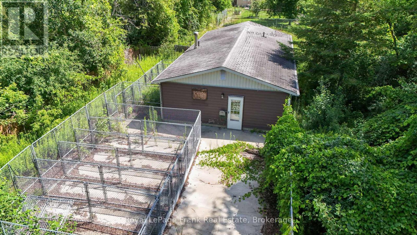
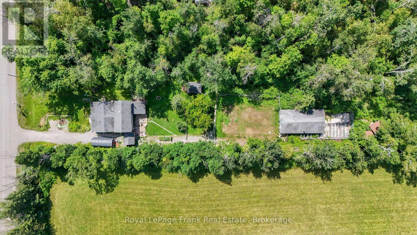
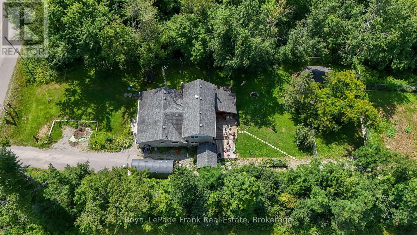
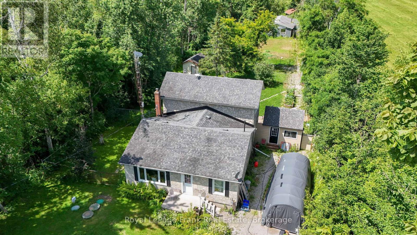
Opportunity to live and run a currently licenced Kennel. The primary residence offers 3 bdrms. lge. eat in kitchen, family rm. with woodstove and walk out to deck, new oil furnace last year located minutes from Bobcaygeon on .753 acres. The Kennel features 2 pc. bath, dog washing and grooming station with washer/dryer, it has its own well, septic system and hydro. This could also have potential for a Secondary Residence. The Kennel has several fenced yards to house many dogs! The property itself with some TLC could be spectacular. There is an active licence for 2026 for the Dog Kennel. It is currently not operating. Property is tenanted and easy to show. The property has a storage building, the Kennel, and another storage building. The hot tub is in as is condition. Frontage 80' x 400ft. (id:27)

Building Features:

  • Style: Detached
  • Building Type: House
  • Basement Development: Unfinished
  • Basement Type: Full
  • Construction Style - Attachment: Detached
  • Exterior Finish: Stone
  • Fire Protection: Smoke Detectors
  • Fireplace Type: Woodstove
  • Floor Space: 2000 - 2500 sqft
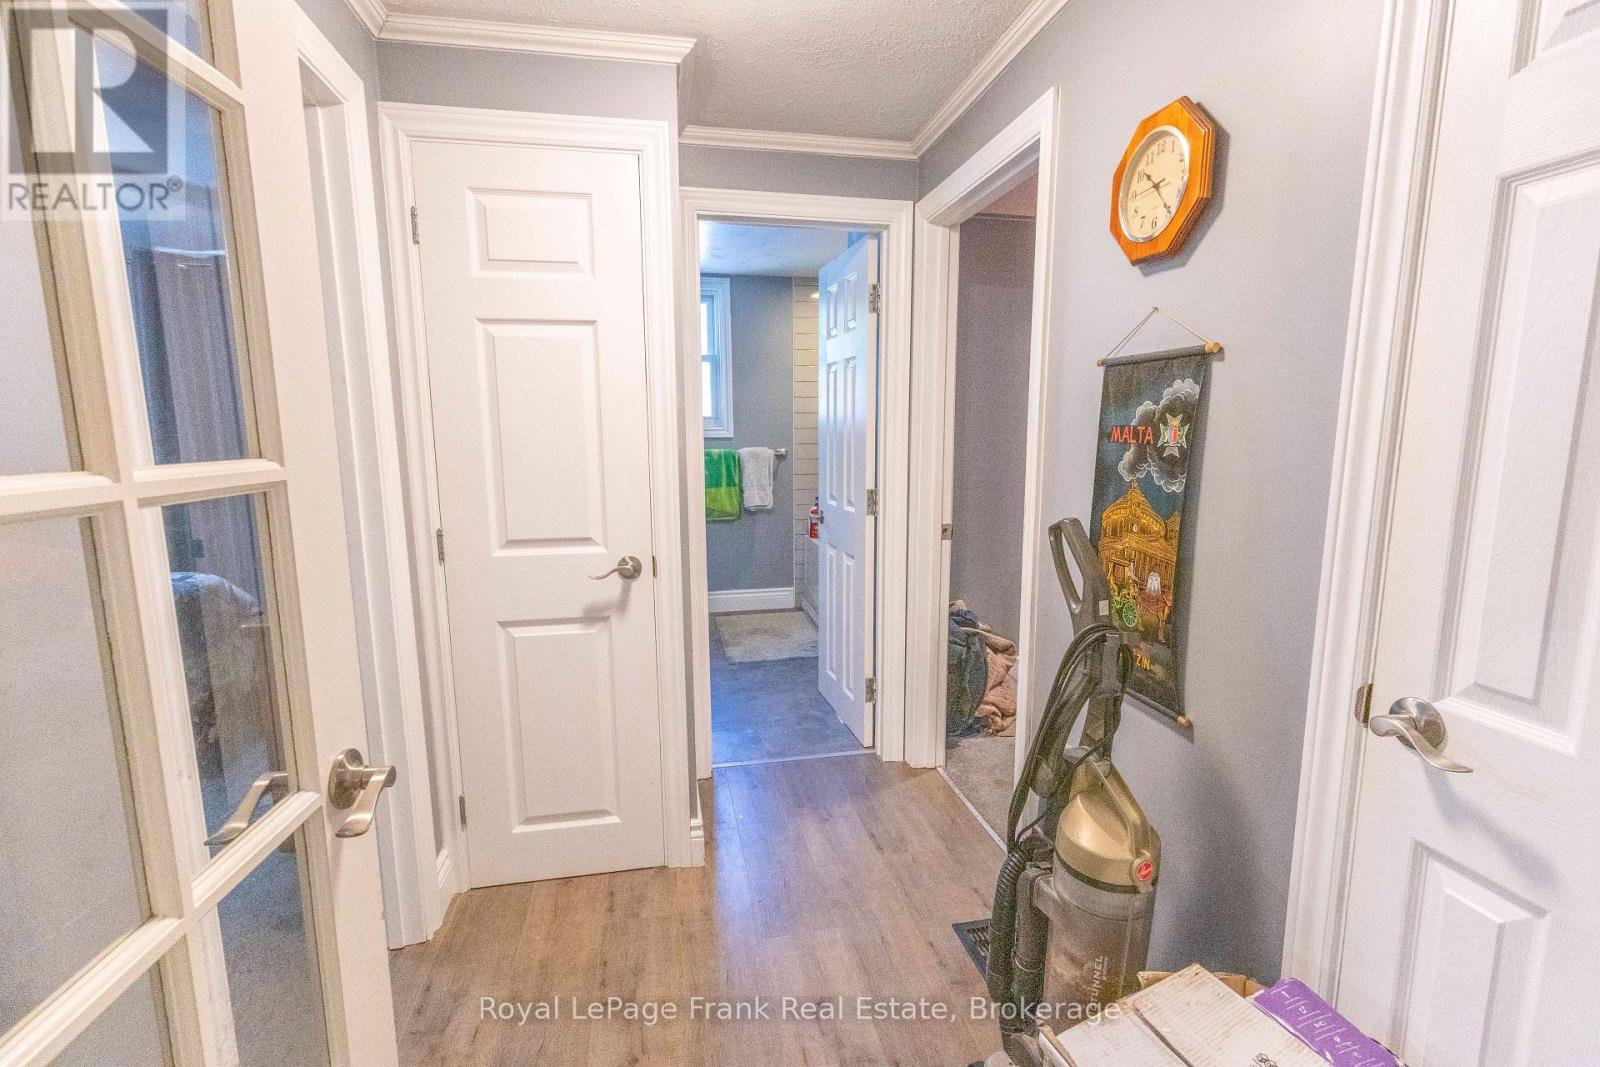
  • Flooring Type: Laminate, Ceramic, Vinyl
  • Foundation Type: Poured Concrete
  • Heating Type: Forced air
  • Heating Fuel: Propane
  • Cooling Type: Central air conditioning
  • Appliances: Dishwasher, Dryer, Stove, Washer, Refrigerator

Property Features:

  • OwnershipType: Freehold
  • Property Type: Single Family
  • Bedrooms: 3
  • Bathrooms: 2
  • Amenities Nearby: Golf Nearby, Hospital
  • Community Features: School Bus
  • Features: Level
  • Fence Type: Fenced yard
  • Floor Space (approx): 2000 - 2500 Square Feet
  • Irregular: Yes
  • Lot Depth: 400 Feet
  • Lot Frontage: 80 Feet
  • Lot Size: 80 x 400 FT
  • Structure Type: Outbuilding
  • Utility Type: Hydro - Installed
  • Zoning: RR
  • Sewer: Septic System
  • Parking Type: No Garage
  • No. of Parking Spaces: 6

Rooms:

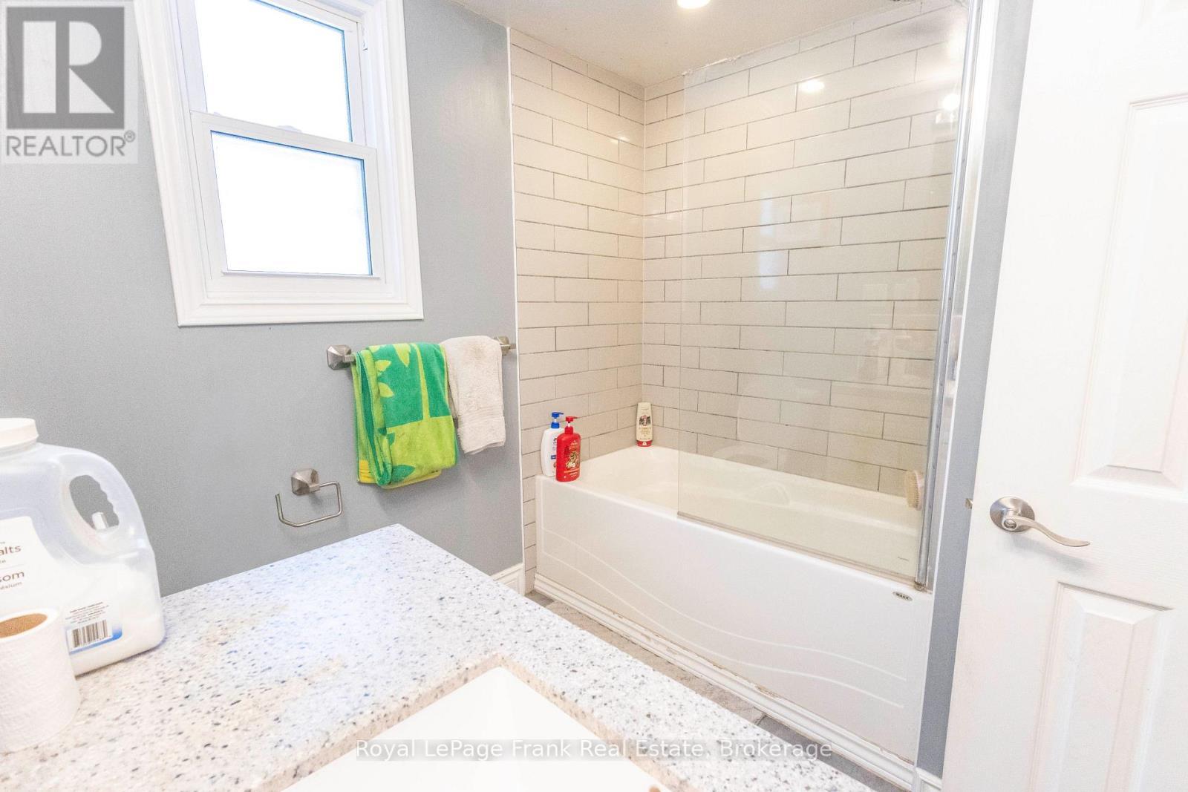
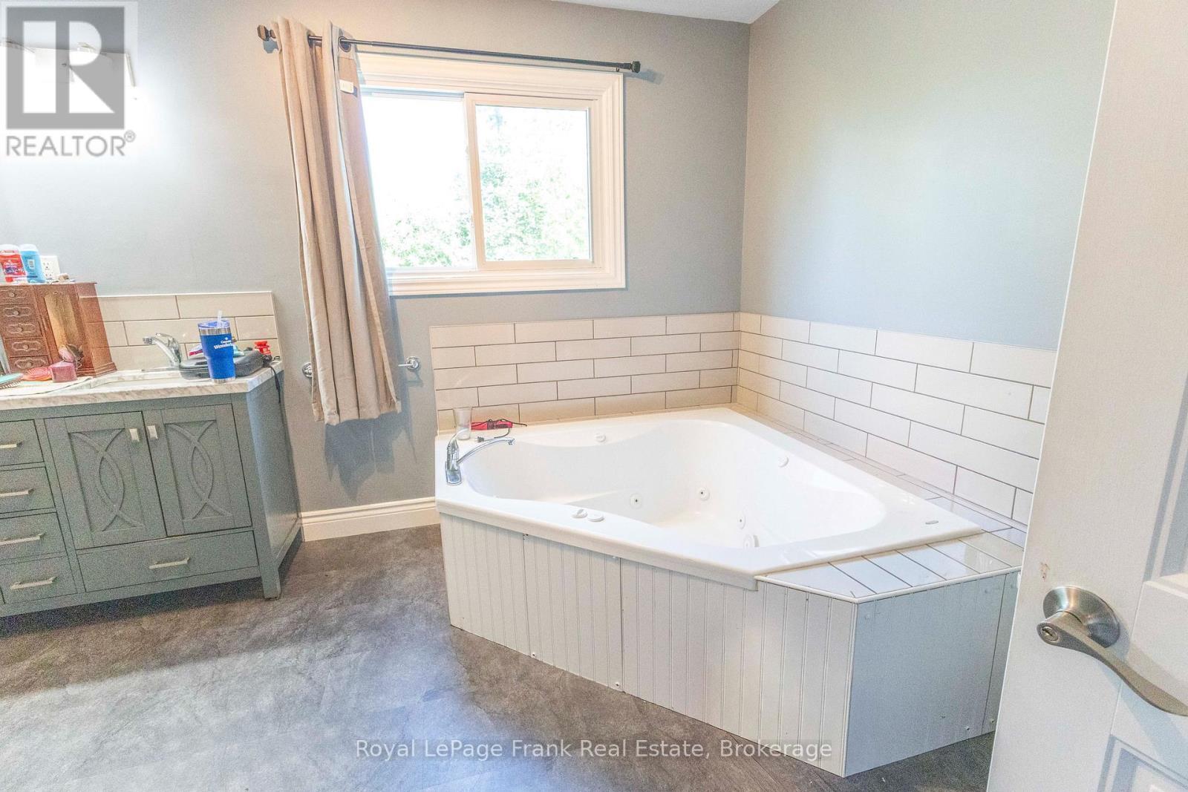
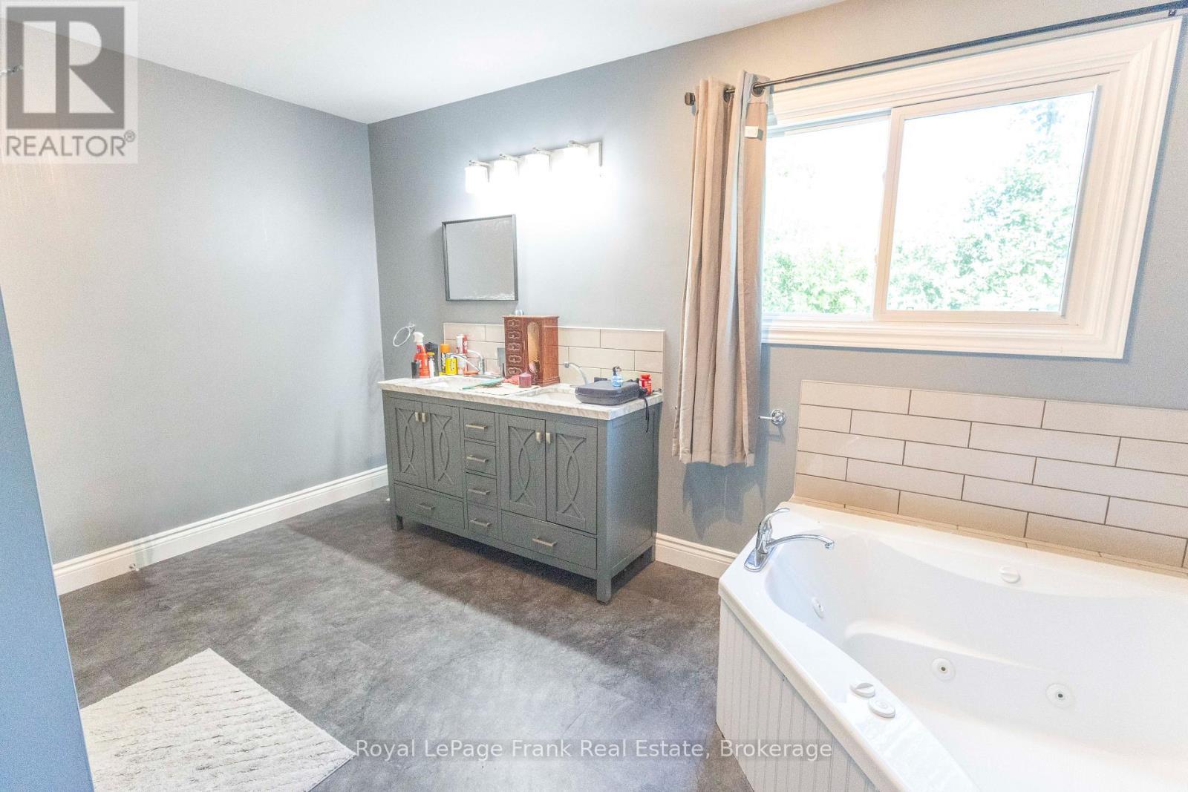
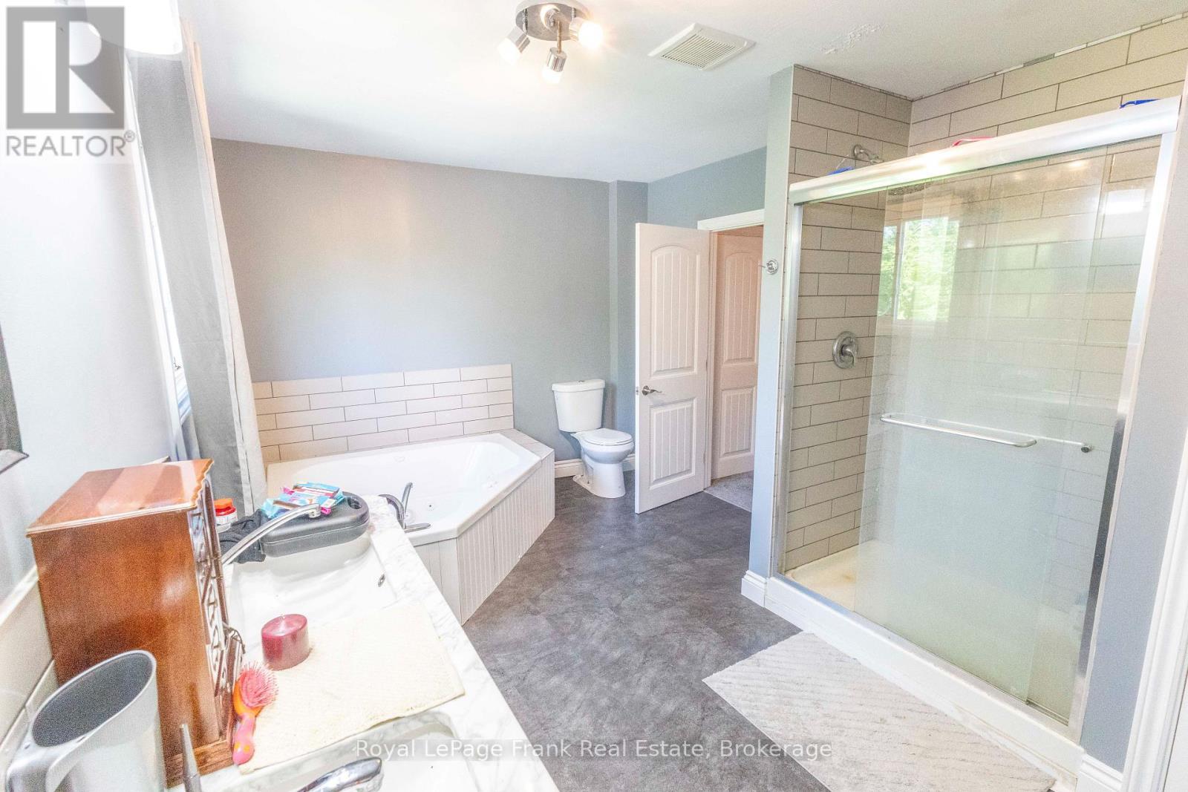
  • Bathroom 2nd Level Measurements not available
  • Bathroom 2nd Level Measurements not available
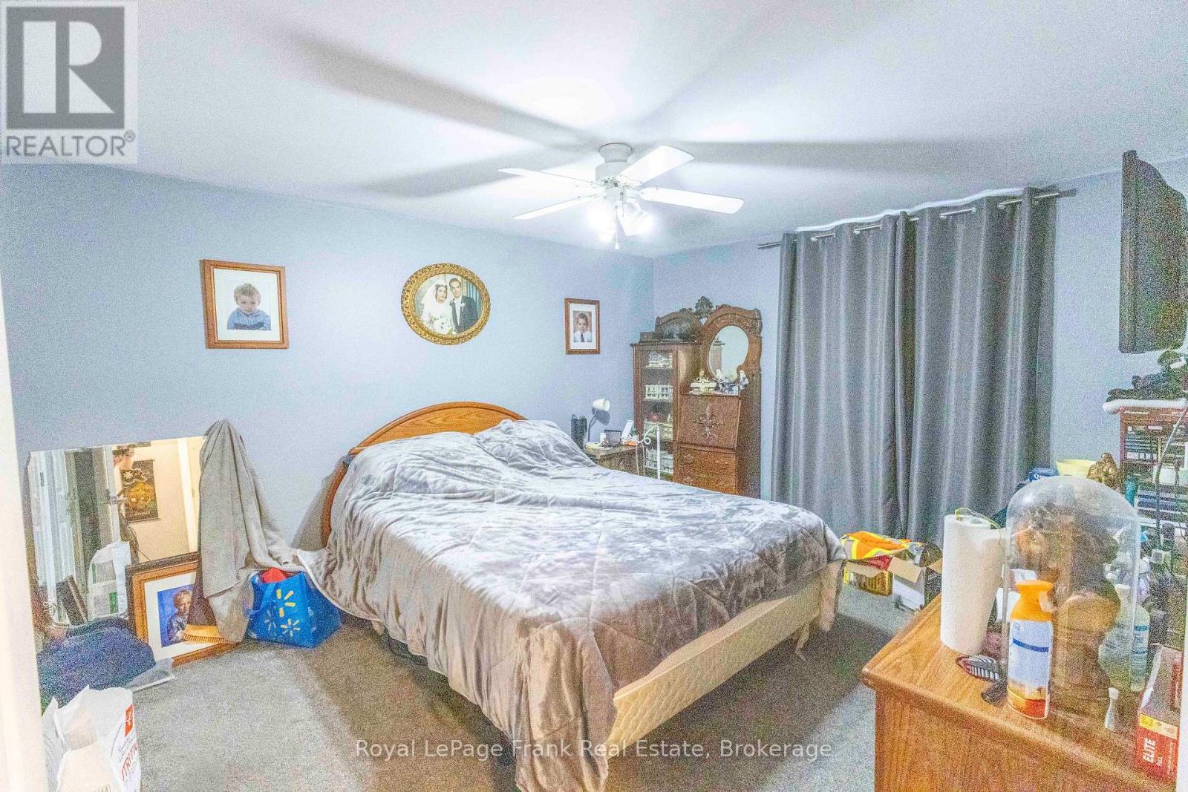
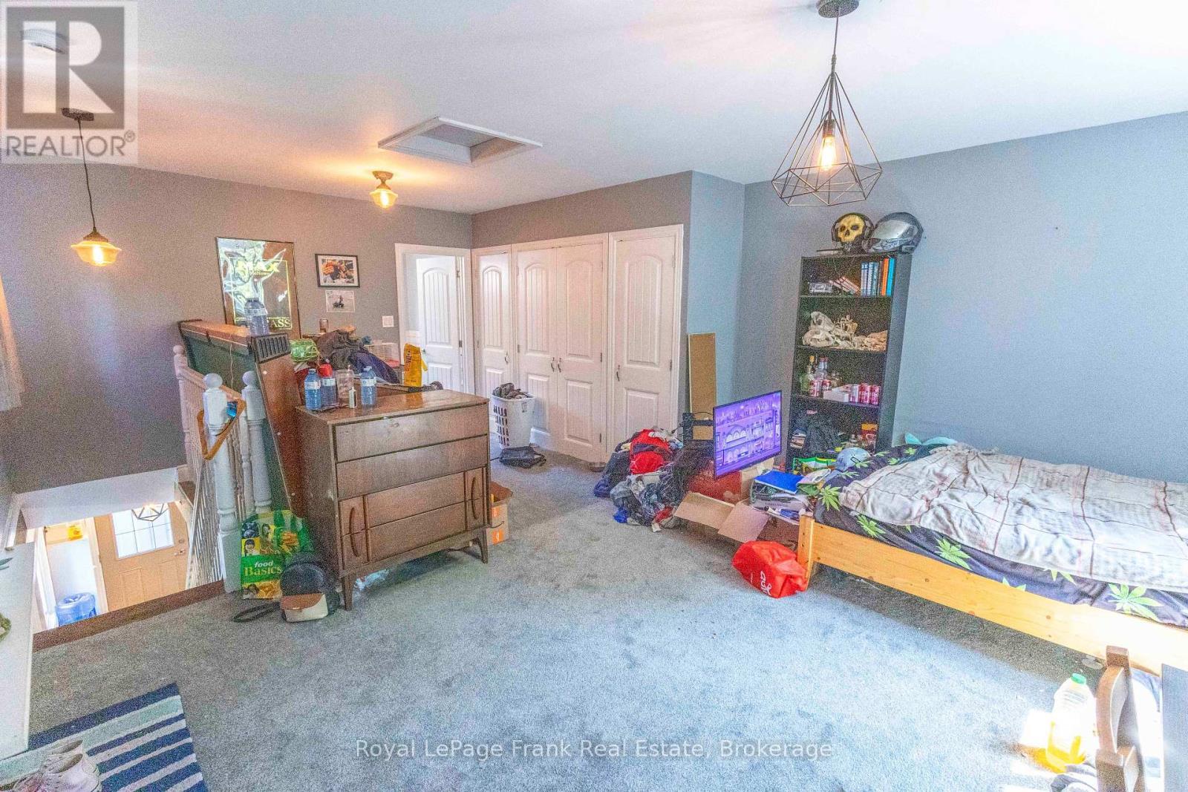
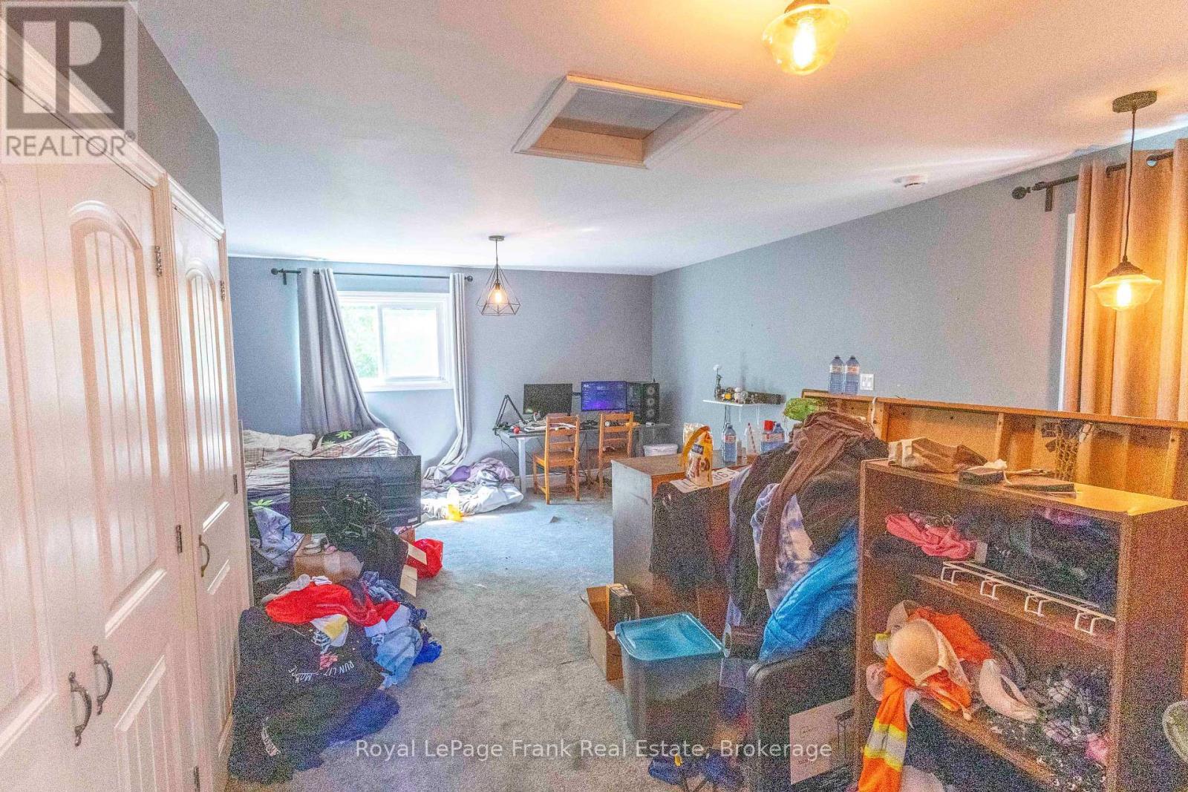
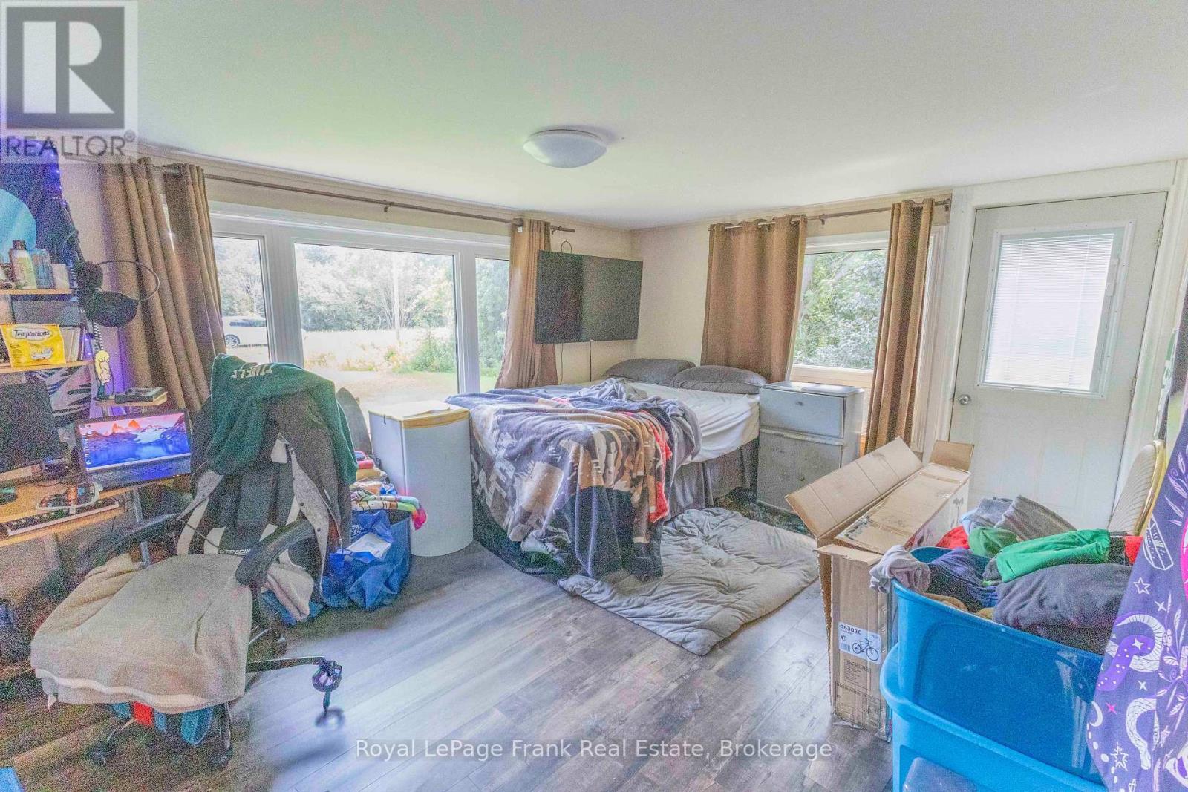
  • Primary Bedroom 2nd Level 6.45 m x 4.52 m
  • Dining Main Level 4.57 m x 3.61 m
  • Kitchen Main Level 4.65 m x 4.65 m
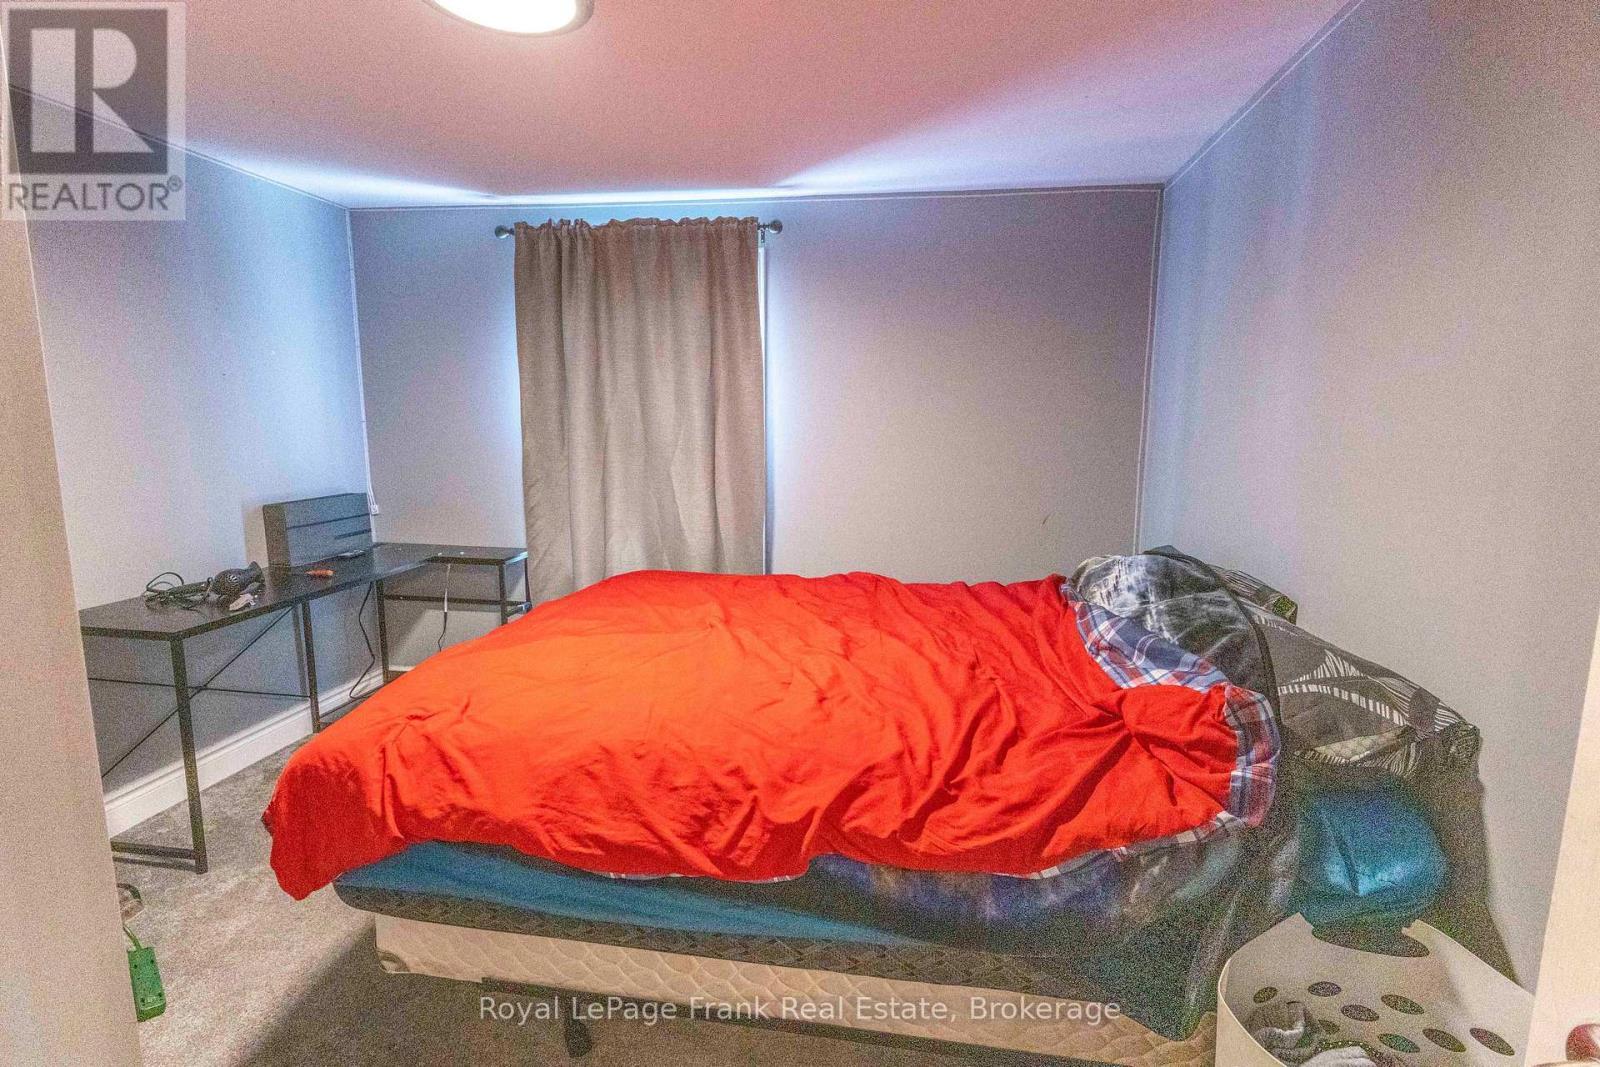
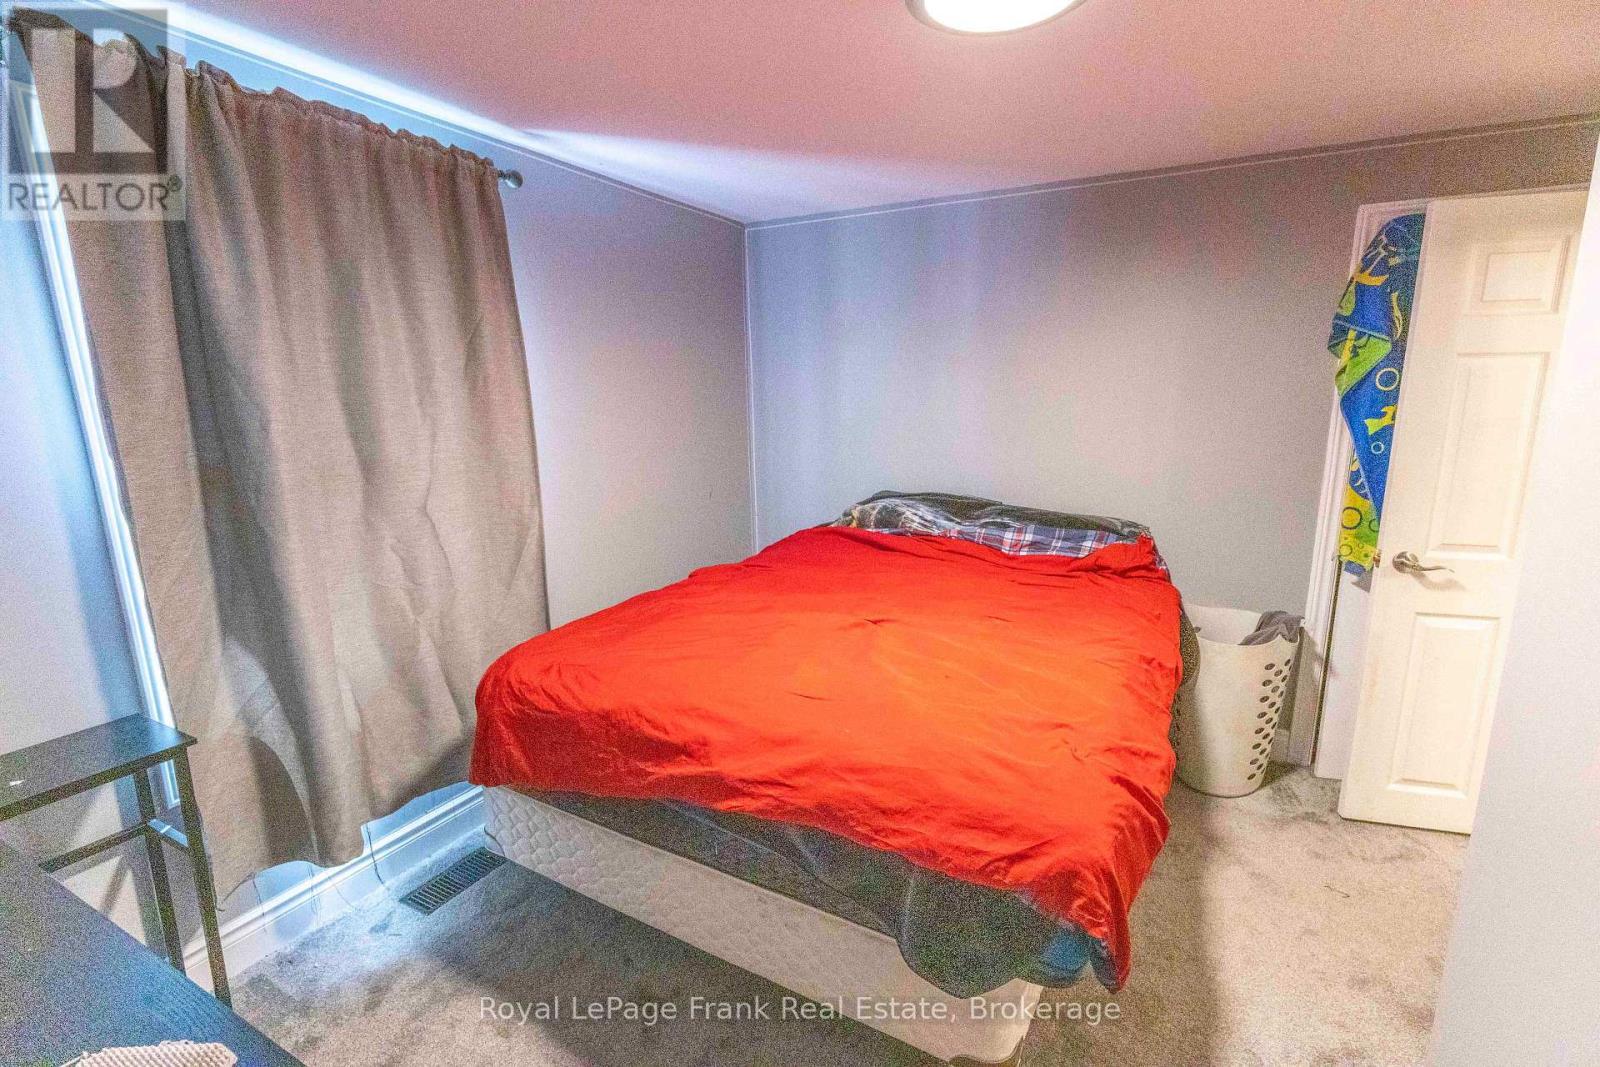
  • 2nd Bedroom Main Level 4.67 m x 3.28 m
  • 3rd Bedroom Main Level 3.43 m x 3.30 m
  • Breakfast Main Level 2.34 m x 2.24 m
  • Living Main Level 9.53 m x 4.62 m
  • Laundry Main Level 2.90 m x 1.63 m
  • Office Main Level 4.70 m x 2.82 m
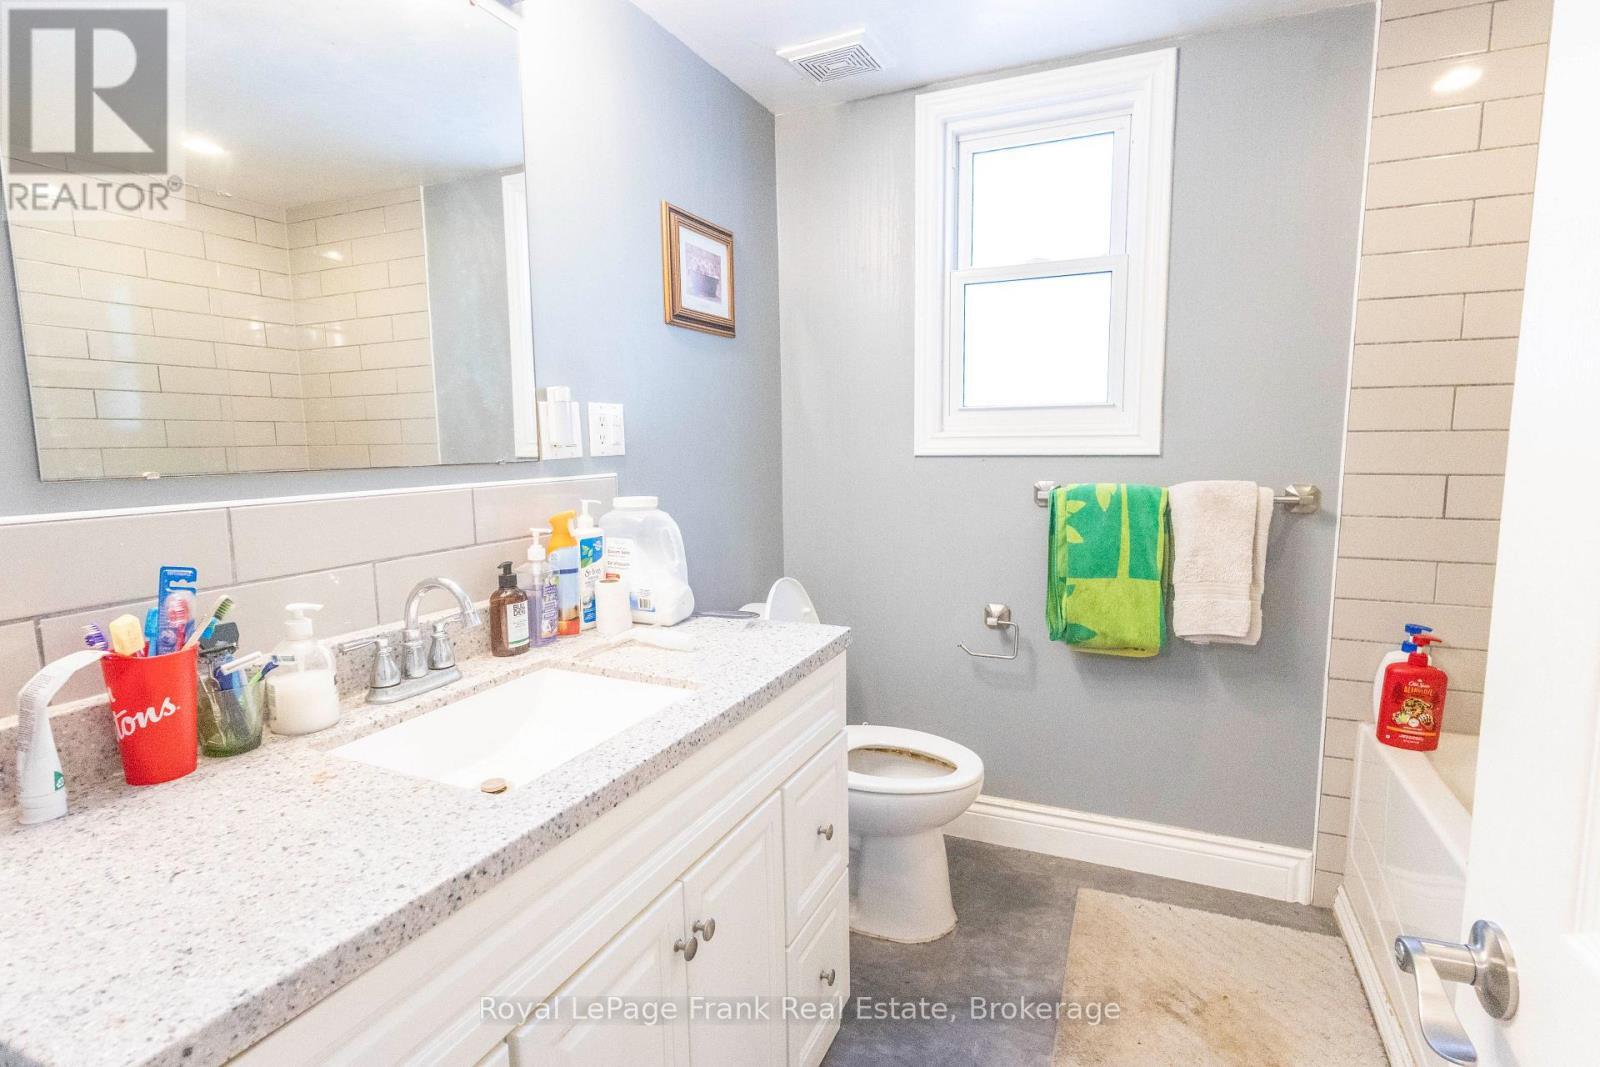
  • Bathroom Main Level Measurements not available

Convert Measurement to:


QuickQuoteTM Powered by RPS

Location of 2477 PIGEON LAKE ROAD, Kawartha Lakes (Verulam), Ontario, K0M 1A0

Demographic Information of 2477 PIGEON LAKE ROAD, Kawartha Lakes (Verulam), Ontario, K0M 1A0

Life Stage

Older Couples

Employment Type

Mixed

Average Household Income

$129,000.00

Average Number of Children

1.50

Household Population

Household Structure

Age of Population

Education

Education Level

No certificate/diploma/degree

17.26 %

High school certificate or equivalent

37.56 %

Apprenticeship trade certificate/diploma

7.11 %

College/non-university certificate

23.35 %

University certificate (below bachelor)

2.03 %

University Degree

12.69 %

Commuter

Travel To Work

By Car

84.85 %

By Public Transit

0.0 %

By Walking

0.0 %

By Bicycle

0.0 %

By Other Methods

15.15 %

Cultural Diversity

Knowledge of Official Language

Mother Tongue

Building Information

Building Type

Apartments (Low and High Rise)

Houses

100.0 %

Own Vs. Rent
