Button CopyPathCircle CloseCircle Left ArrowArrow Down Icon GreyClosecirclecircleBurger
Image 1
Image 2
Image 3
$869,000

210 COSH'S ROAD, Kawartha Lakes (Verulam), Ontario, K0M 1A0

MLS® # X13632090

3+1 Beds

Baths

2000 - 2500  FEETSQ

QuickQuoteTM: $720K - $911K

Kawartha Lakes (Verulam) ON, K0M 1A0

MLS® # X13632090

Property Information:

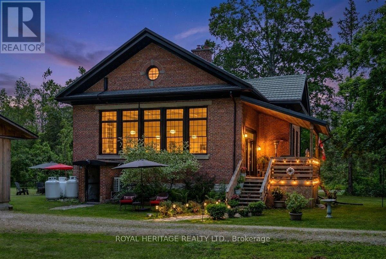
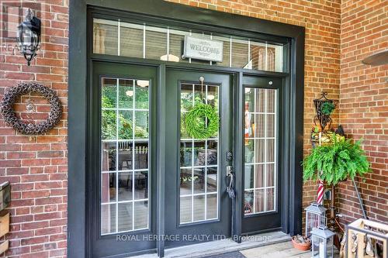
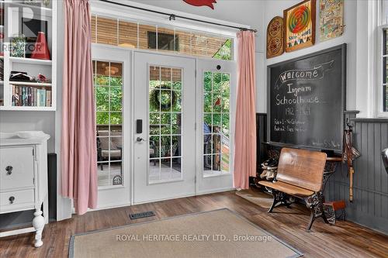
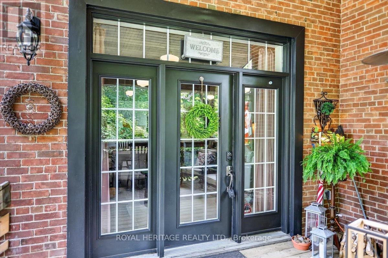
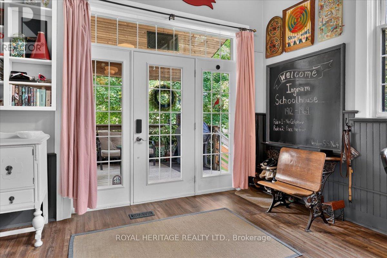
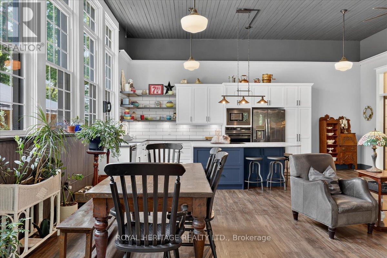
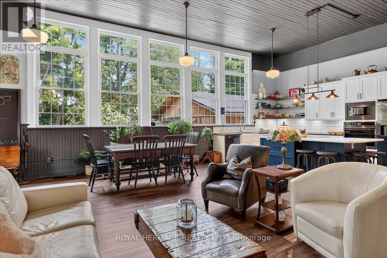
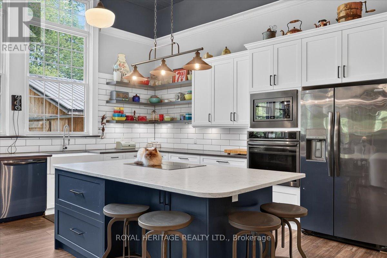
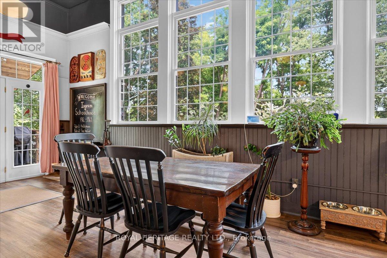
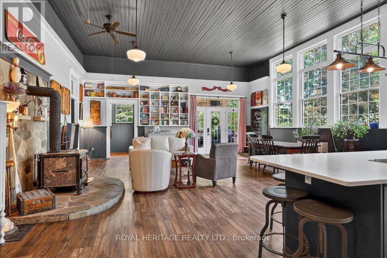
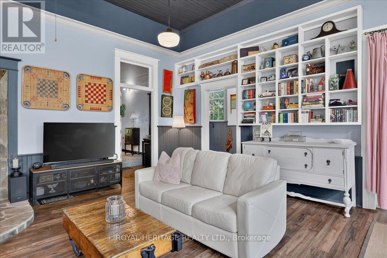
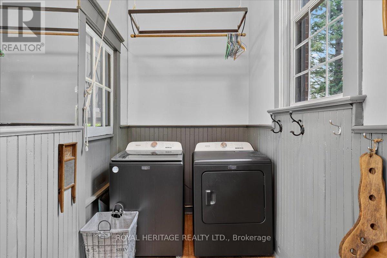
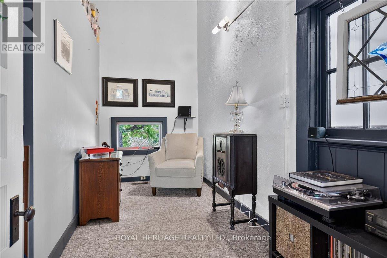
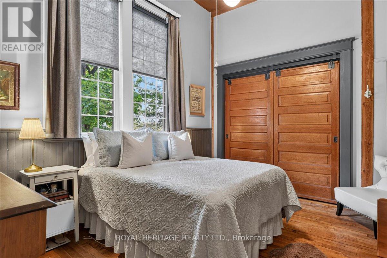
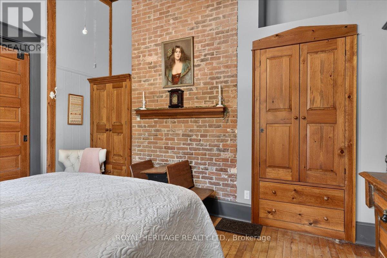
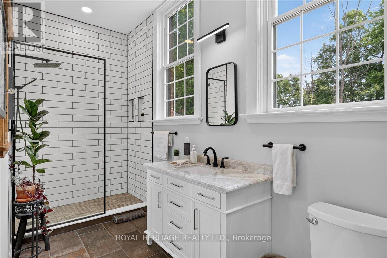
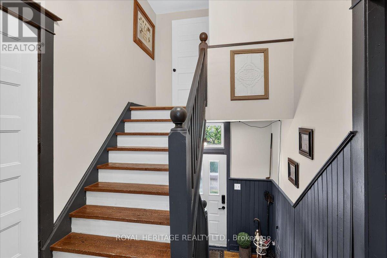
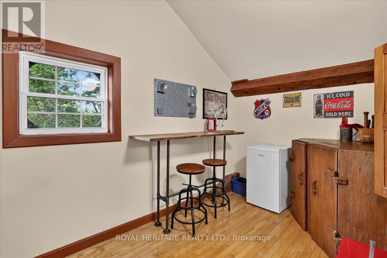
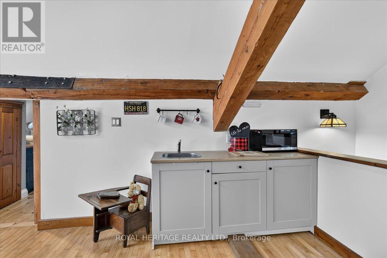
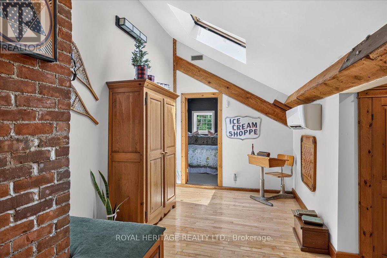
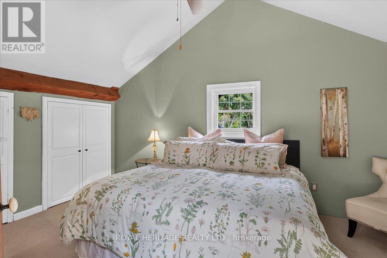
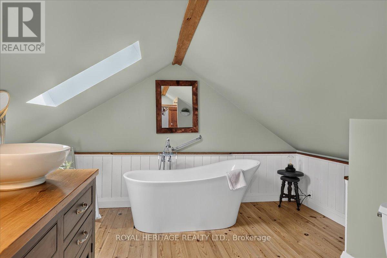
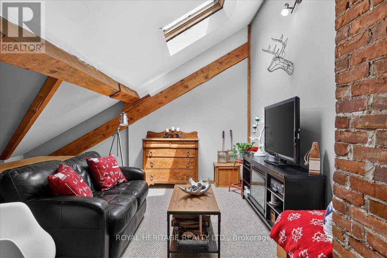
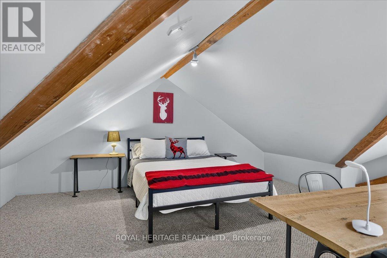
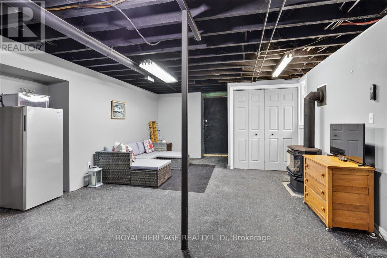
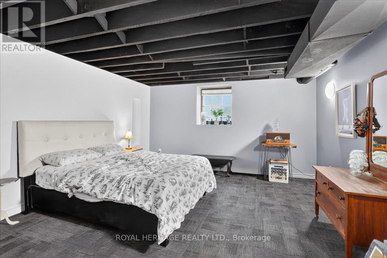
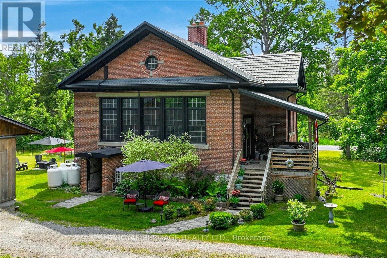
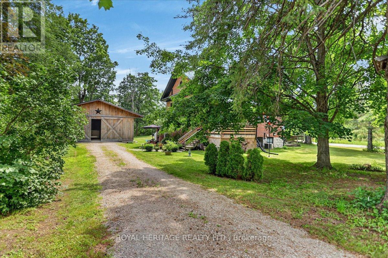
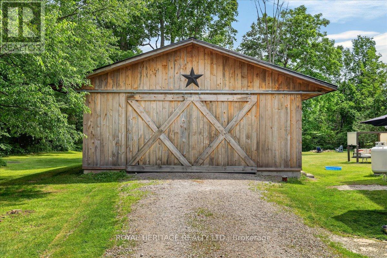
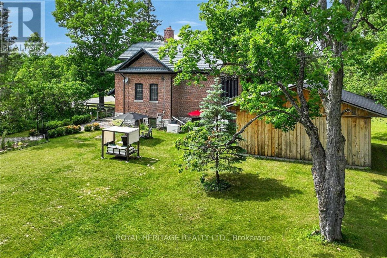
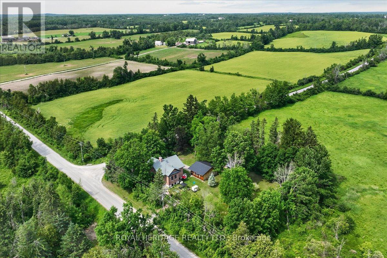
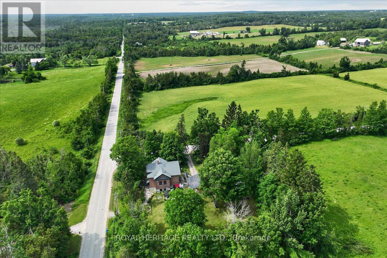
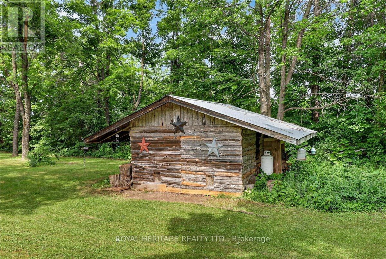
Picture a property surrounded by mature trees and sweeping views of neighboring farmland, this lovingly maintained home blends historic charm with thoughtful updates such as a new septic, Generac and metal roof! Bobcaygeon has long been one of the Kawarthas' most cherished destinations, known for the waterfront lifestyle, thriving downtown shops and access to some of the finest recreational lakes on the Trent. Inside, open concept living is next level with soaring ceilings and oversized windows which flood the main living space with natural light providing a welcoming atmosphere. The kitchen combines modern convenience with original features including the chalkboard, hardwood floors, exposed brick and Soap Stone wood-burning stove. Spacious dining/living areas are perfect for entertaining, the bonus room offers flexibility as an office or hobby space and M/F Primary and laundry add everyday convenience. Guests love the second floor suite, complete with 2 bedrooms, bathroom, kitchenette, and sitting room. Once operated as a successful Airbnb, the suite could provide additional income or a comfortable space for extended family and overnight guests. The L/L offers plenty of extra living and storage space and an oversized garage and chicken coop are practical additions to this lovely home. The Ingram Schoolhouse is a restored part of Kawartha Lakes history nestled on a country sized lot on a quiet road just outside Bobcaygeon. Rich in character and local heritage, this property is a rare opportunity to own a home that tells a story while delivering the comforts of modern living. Close to countless beaches and lakes, 210 Cosh's Road offers a lifestyle where history, nature, and community come together. If you're ready for a home as unique as you are, this property awaits! Updates; Septic: 2025. Generac: 2018. eat pump/UL Kitchen: 2019. Furnace/on demand HWH:2020. Primary Bdrm/MF bath: 2021. Replace chimney/kitchen reno: 2022.Utilities: Hydro1600/Propane2400 (id:27)

Building Features:

  • Style: Detached
  • Building Type: House
  • Amenities:
  • Basement Development: Partially finished
  • Basement Type: N/A, N/A
  • Construction Style - Attachment: Detached
  • Exterior Finish: Brick
  • Fire Protection: Smoke Detectors
  • Fireplace: Yes
  • Floor Space: 2000 - 2500 sqft
  • Foundation Type: Stone
  • Utility Power:
  • Heating Type: Forced air
  • Heating Fuel: Propane
  • Cooling Type: Central air conditioning
  • Appliances: Dryer, Freezer, Washer, Window Coverings

Property Features:

  • OwnershipType: Freehold
  • Property Type: Single Family
  • Bedrooms: 3+1
  • Bathrooms: 2
  • Access Type: Year-round access
  • Amenities Nearby: Golf Nearby
  • Communication Type: High Speed Internet
  • Community Features: School Bus
  • Features: Level lot, Wooded area, Backs on greenbelt, Open space, Level, Carpet Free, Guest Suite
  • Floor Space (approx): 2000 - 2500 Square Feet
  • Irregular: Yes
  • Lot Depth: 238.2 Feet
  • Lot Frontage: 183.5 Feet
  • Lot Size: 183.5 x 238.2 FT
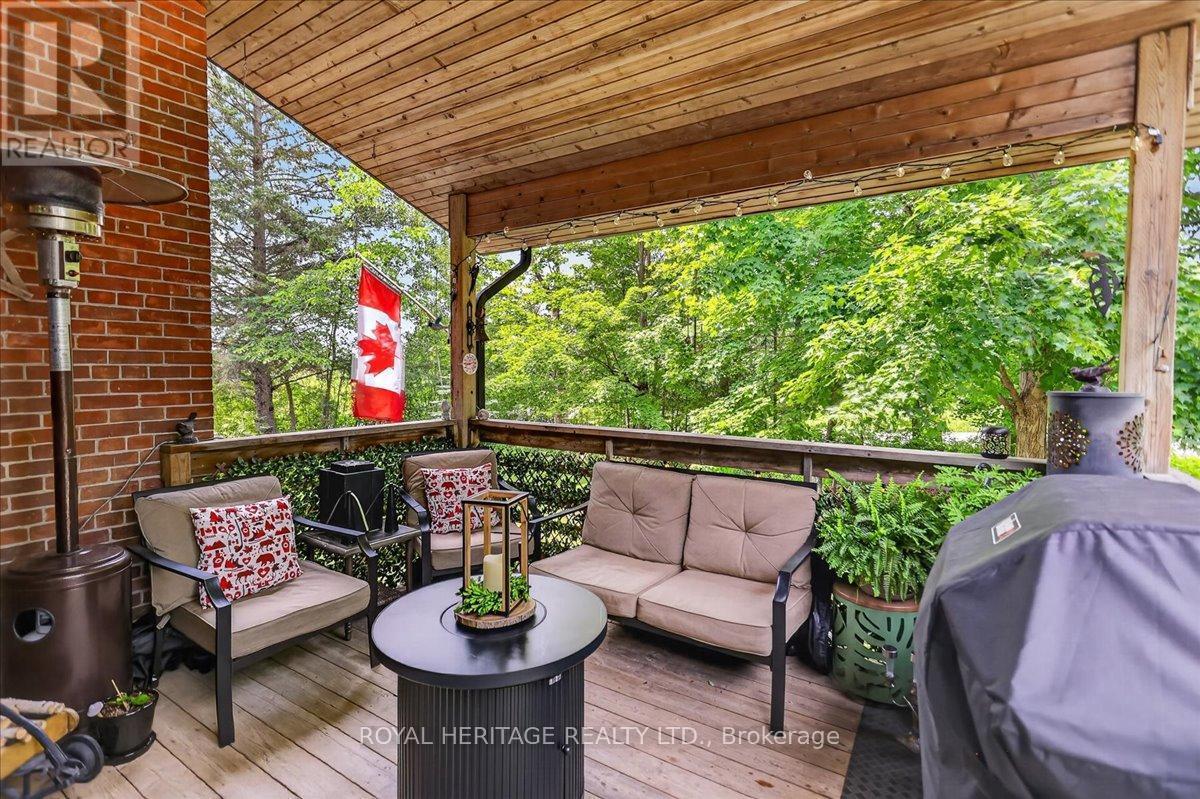
  • Structure Type: Deck, Patio(s), Porch, Shed
  • Zoning: A1
  • Sewer: Septic System
  • Parking Type: Detached garage, Garage
  • No. of Parking Spaces: 8

Rooms:

  • Recreation Room Lower Level 7.08 m x 5.04 m
  • 4th Bedroom Lower Level 4.48 m x 4.17 m
  • Utility Lower Level 3.99 m x 4.34 m
  • Workshop Lower Level 3.93 m x 2.41 m
  • Kitchen Main Level 7.11 m x 2.99 m
  • Living Main Level 7.11 m x 6.81 m
  • Primary Bedroom Main Level 3.58 m x 4.41 m
  • Bathroom Main Level 4.67 m x 1.69 m
  • Den Main Level 4.10 m x 2.60 m
  • Laundry Main Level 5.02 m x 1.65 m
  • 2nd Bedroom Upper Level 5.06 m x 3.42 m
  • 3rd Bedroom Upper Level 6.65 m x 5.61 m
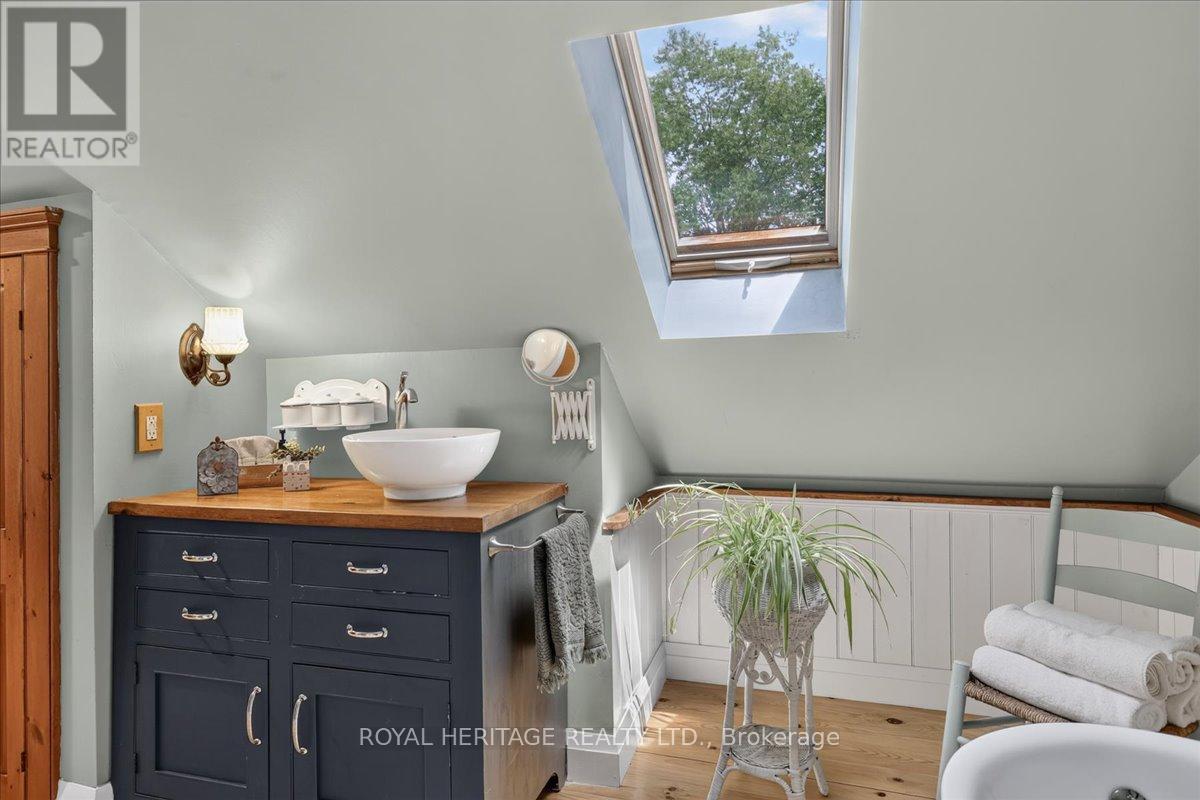
  • Bathroom Upper Level 4.06 m x 4.13 m
  • Sitting Upper Level 5.61 m x 2.50 m

Convert Measurement to:


Courtesy of: ROYAL HERITAGE REALTY LTD.

REALTOR.ca  

QuickQuoteTM Powered by RPS

Location of 210 COSH'S ROAD, Kawartha Lakes (Verulam), Ontario, K0M 1A0

Demographic Information of 210 COSH'S ROAD, Kawartha Lakes (Verulam), Ontario, K0M 1A0

Life Stage

Older Couples

Employment Type

Mixed

Average Household Income

$105,000.00

Average Number of Children

1.70

Household Population

Household Structure

Age of Population

Education

Education Level

No certificate/diploma/degree

17.89 %

High school certificate or equivalent

36.58 %

Apprenticeship trade certificate/diploma

7.31 %

College/non-university certificate

30.09 %

University Degree

8.13 %

Commuter

Travel To Work

By Car

88.89 %

By Public Transit

0.0 %

By Walking

4.44 %

By Bicycle

0.0 %

By Other Methods

6.67 %

Cultural Diversity

Knowledge of Official Language

Mother Tongue

Building Information

Building Type

Apartments (Low and High Rise)

Houses

100.0 %

Own Vs. Rent
