Button CopyPathCircle CloseCircle Left ArrowArrow Down Icon GreyClosecirclecircleBurger
Image 1
Image 2
Image 3
$174,900

12 STEPHEN COURT, Kawartha Lakes (Verulam), Ontario, K0M 1L0

MLS® # X13609116

2 Beds

Bath

700 - 1100  FEETSQ

QuickQuoteTM: Not Available

Kawartha Lakes (Verulam) ON, K0M 1L0

MLS® # X13609116

Property Information:

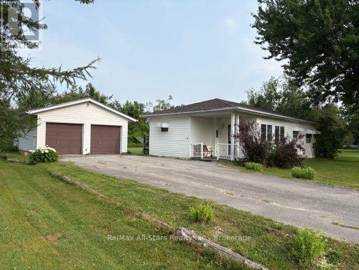
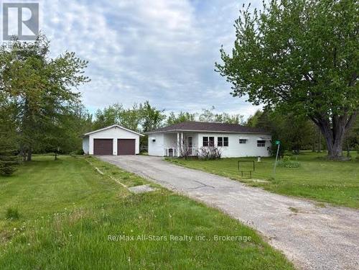
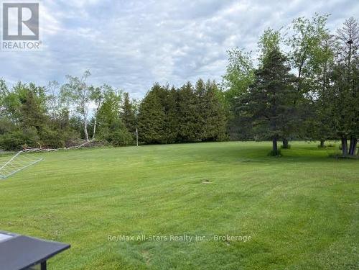
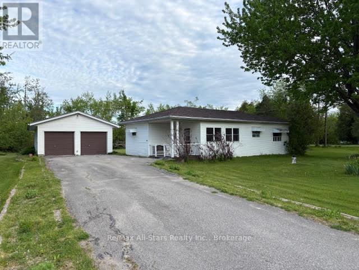
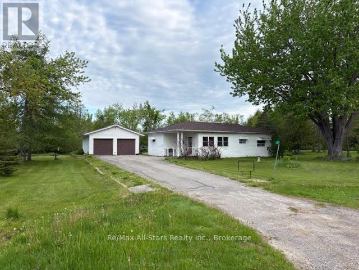
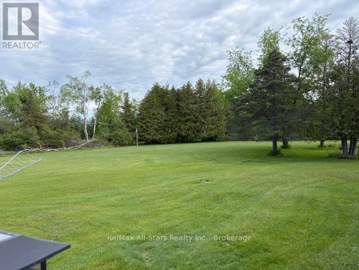
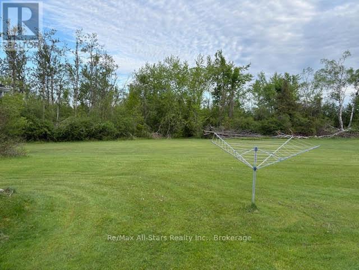
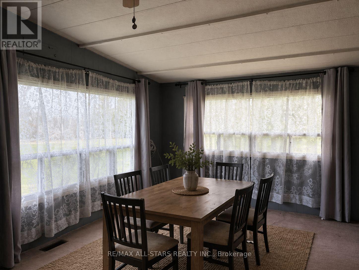
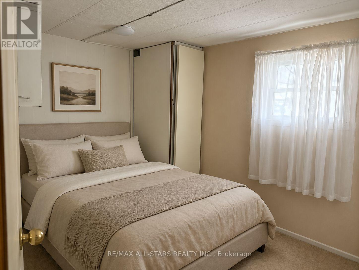
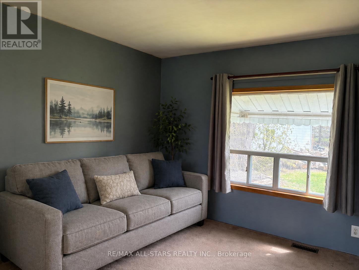
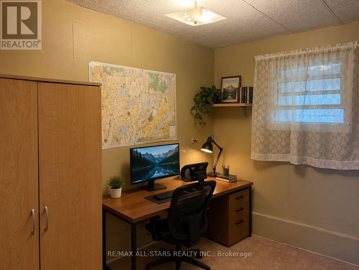
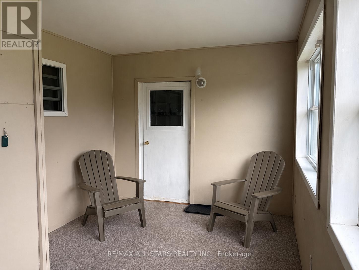
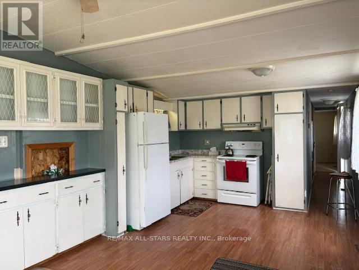
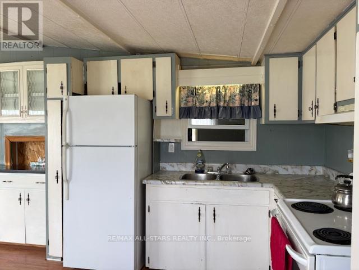
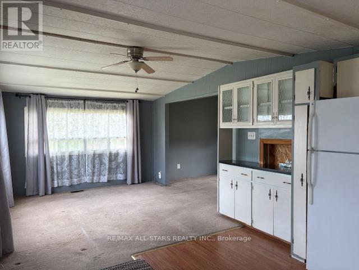
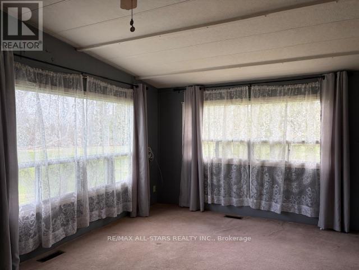
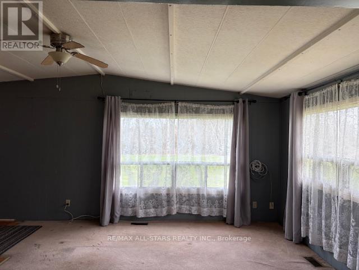
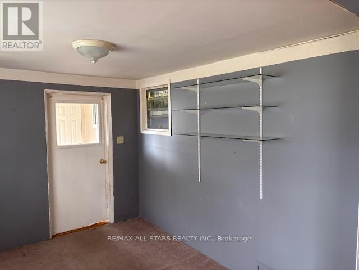
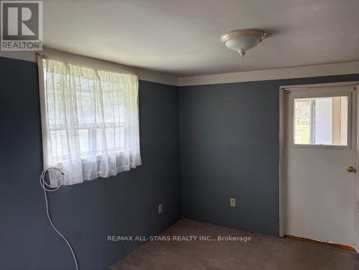
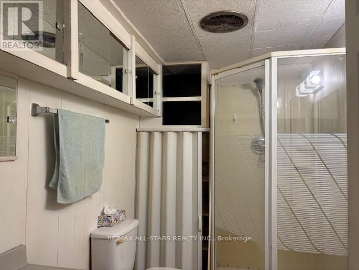
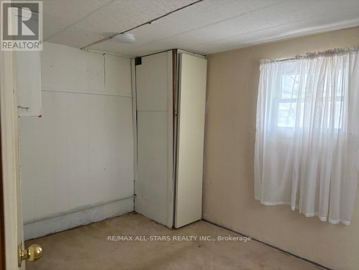
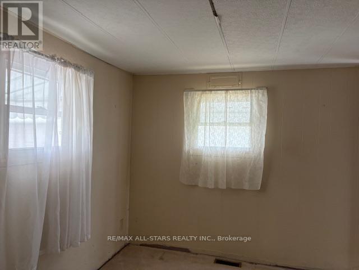
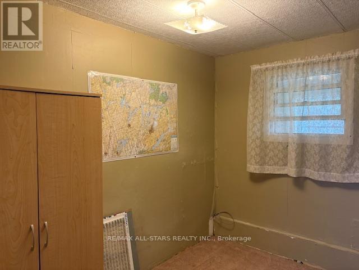
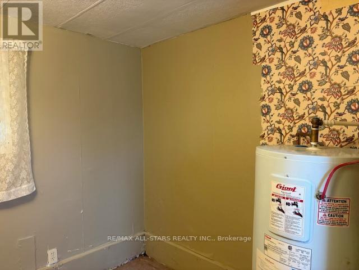
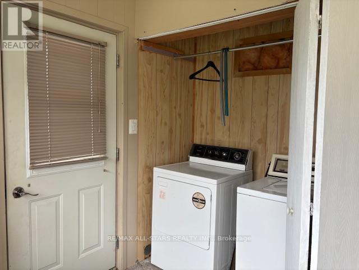
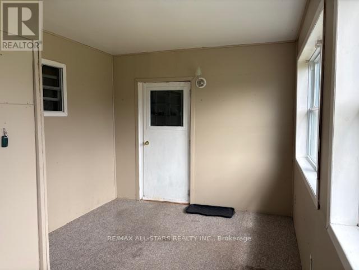
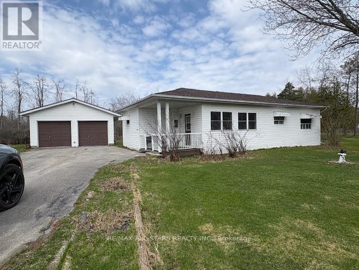
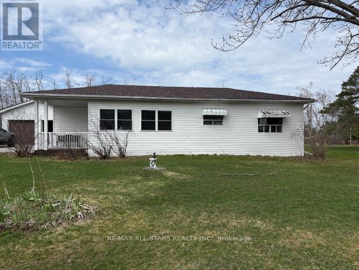
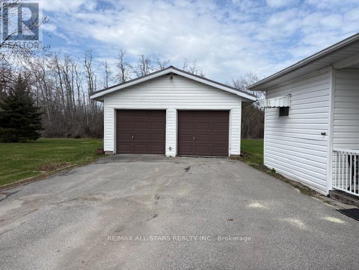
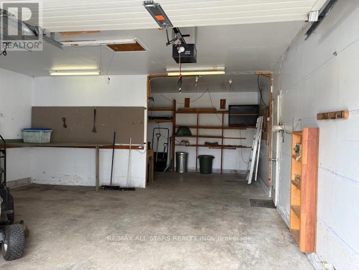
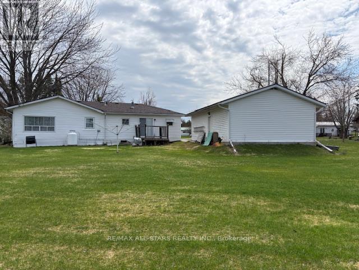
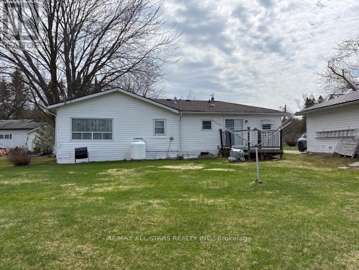
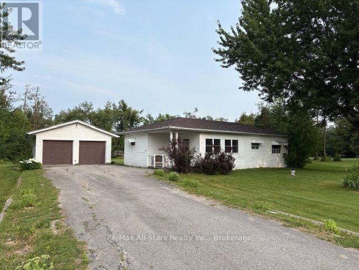
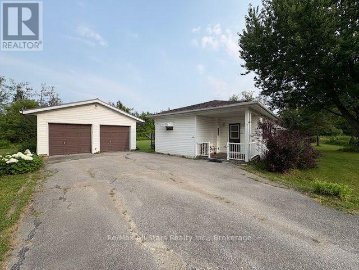
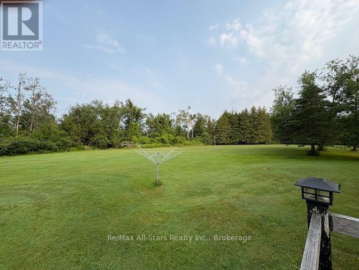
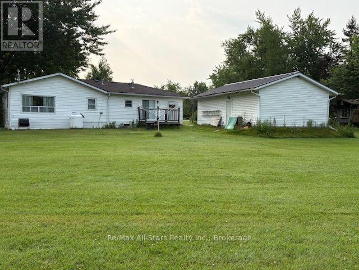
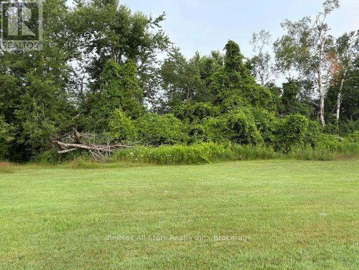
Have you been searching for a property with plenty of potential for your next project? Whether you're looking for a starter home, a downsizing opportunity, or a place to bring your vision to life, this bungalow is worth a look! Nestled in the heart of the Kawartha Lakes between Lindsay and Bobcaygeon, this modular bungalow is ideally located near Sturgeon Lake and Emily Creek, offering easy access to fishing, canoeing, boating, and other outdoor activities while still being conveniently located close to amenities in both Lindsay and Bobcaygeon. The home offers 2 bedrooms, a kitchen/dining area, living room, den/office, 3-piece bathroom, sunroom, and laundry, with patio doors leading to the back deck. A detached 2-car garage/workshop provides excellent space for the hobbyist, storage, or your next project. Situated on a large lot on leased land, this property presents an excellent opportunity for buyers looking for affordability, space, and potential in a beautiful Kawartha Lakes setting. (id:27)

Building Features:

  • Style: Detached
  • Building Type: Modular
  • Architectural Style: Bungalow
  • Basement Type: Crawl space
  • Construction Style - Other: Manufactured
  • Exterior Finish: Vinyl siding
  • Floor Space: 700 - 1100 sqft
  • Foundation Type:
  • Heating Type: Forced air
  • Heating Fuel: Propane
  • Cooling Type: Central air conditioning
  • Appliances: Dryer, Stove, Washer, Refrigerator

Property Features:

  • Property Type: Single Family
  • Bedrooms: 2
  • Bathrooms: 1
  • Community Features: School Bus
  • Features: Level lot, Flat site
  • Floor Space (approx): 700 - 1100 Square Feet
  • Irregular: Yes
  • Lot Depth: 100 Feet
  • Lot Frontage: 100 Feet
  • Lot Size: 100 x 100 FT
  • Structure Type: Deck
  • Sewer: Septic System
  • Parking Type: Detached garage, Garage
  • No. of Parking Spaces: 4

Rooms:

  • Sun Room Main Level 4.75 m x 2.92 m
  • Bathroom Main Level Measurements not available
  • Primary Bedroom Main Level 3.53 m x 2.43 m
  • Kitchen Main Level 3.96 m x 3.35 m
  • Dining Main Level 3.20 m x 3.15 m
  • Living Main Level 6.40 m x 3.15 m
  • 2nd Bedroom Main Level 2.62 m x 2.01 m

Convert Measurement to:


Courtesy of: Re/Max All-Stars Realty Inc.

REALTOR.ca  

QuickQuoteTM Powered by RPS

Location of 12 STEPHEN COURT, Kawartha Lakes (Verulam), Ontario, K0M 1L0

Demographic Information of 12 STEPHEN COURT, Kawartha Lakes (Verulam), Ontario, K0M 1L0

Life Stage

Older Couples

Employment Type

Mixed

Average Household Income

$95,000.00

Average Number of Children

2.00

Household Population

Household Structure

Age of Population

Education

Education Level

No certificate/diploma/degree

22.73 %

High school certificate or equivalent

30.0 %

Apprenticeship trade certificate/diploma

10.91 %

College/non-university certificate

28.18 %

University certificate (below bachelor)

1.81 %

University Degree

6.36 %

Commuter

Travel To Work

By Car

92.11 %

By Public Transit

0.0 %

By Walking

0.0 %

By Bicycle

0.0 %

By Other Methods

7.89 %

Cultural Diversity

Knowledge of Official Language

Mother Tongue

Building Information

Building Type

Apartments (Low and High Rise)

Houses

100.0 %

Own Vs. Rent
