Button CopyPathCircle CloseCircle Left ArrowArrow Down Icon GreyClosecirclecircleBurger
Image 1
Image 2
Image 3
$225,000

49 RIVER ROAD, Kawartha Lakes (Somerville), Ontario, K0M 1N0

MLS® # X13615848

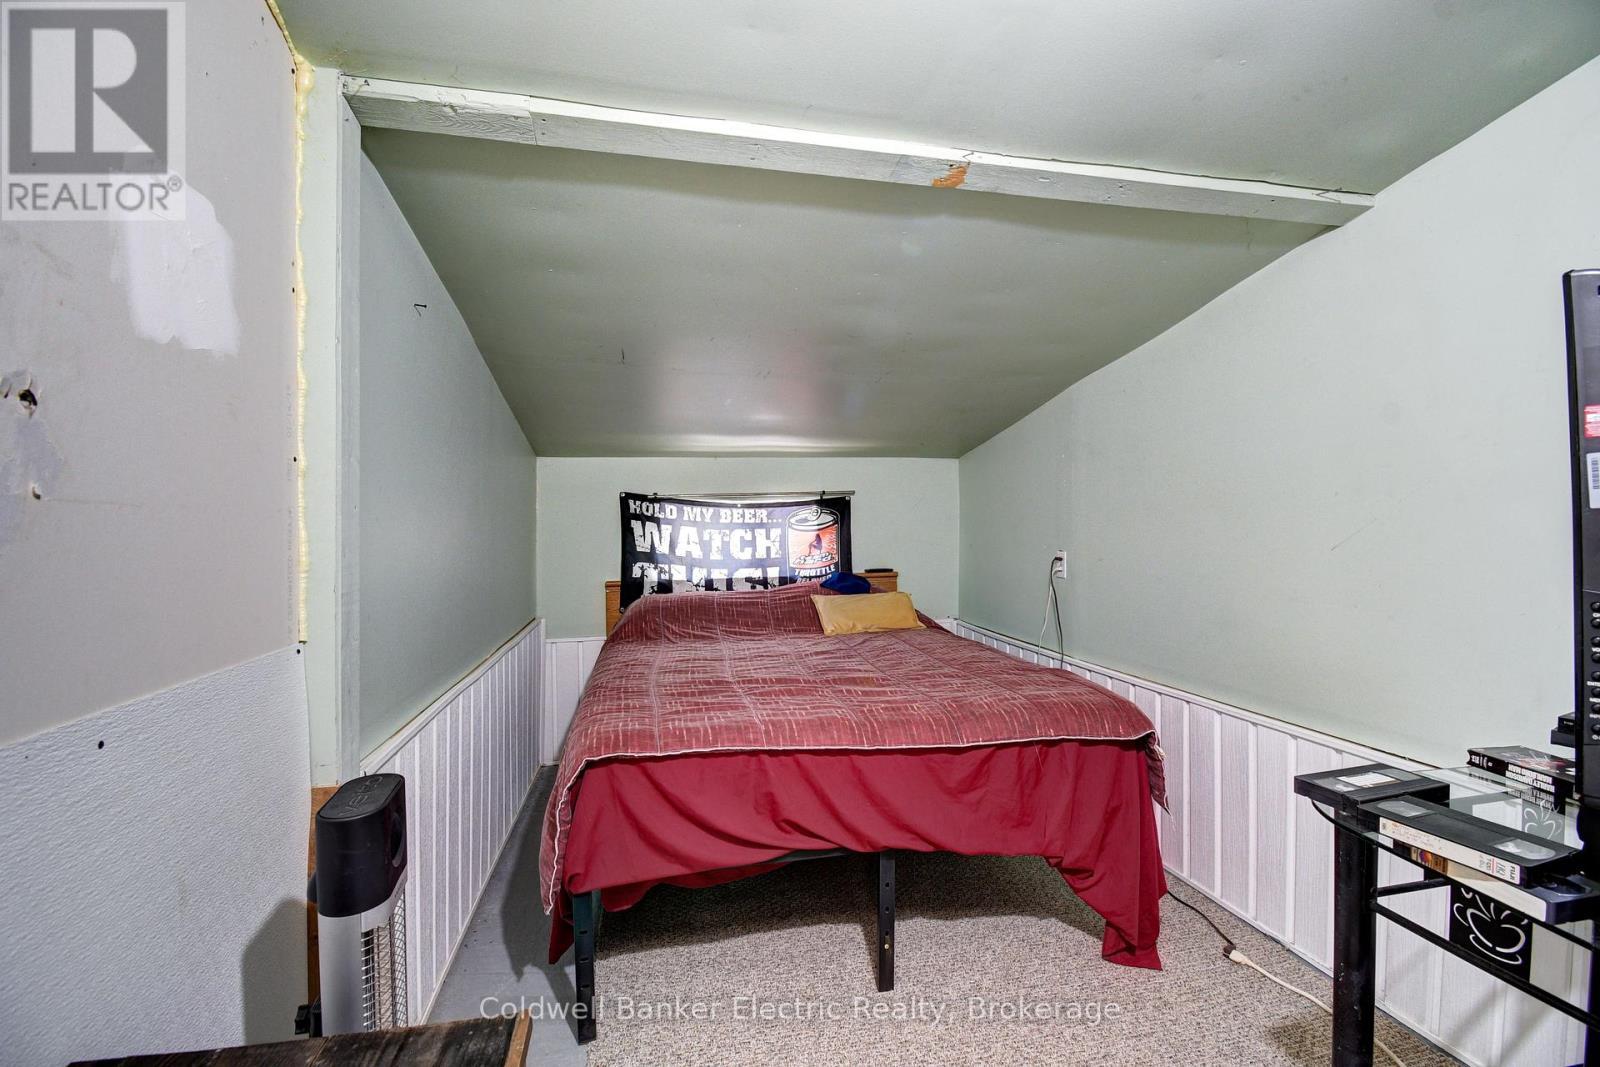
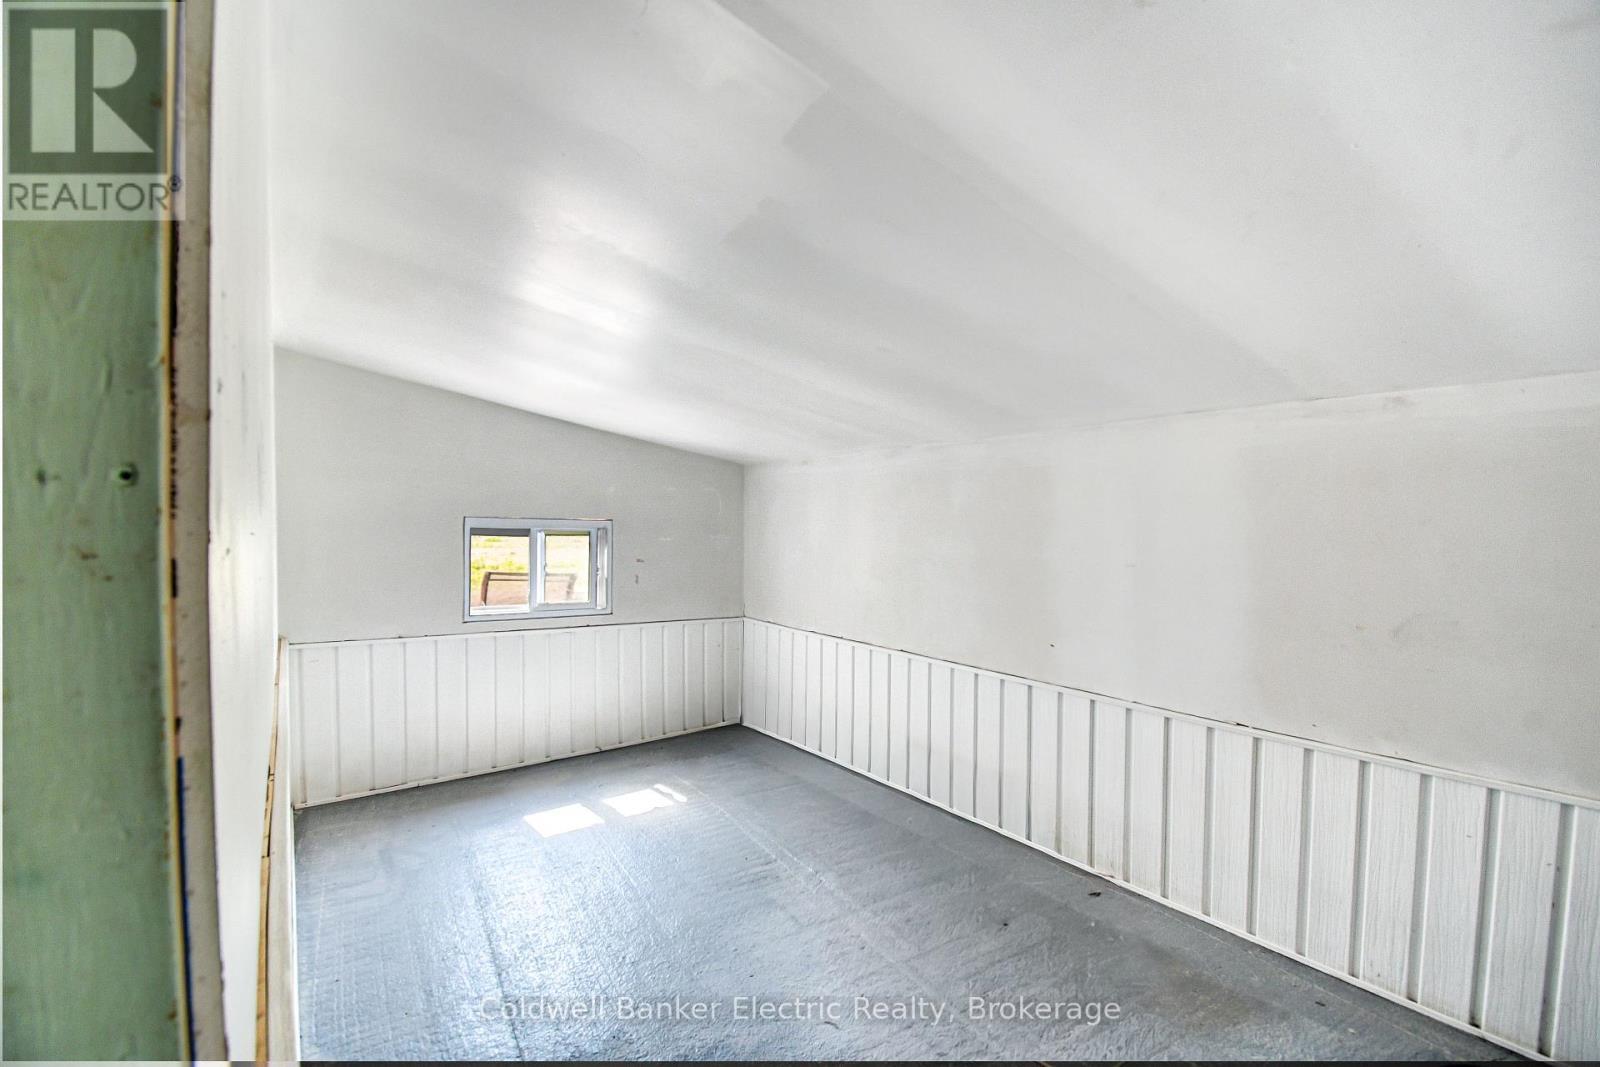
2 Beds

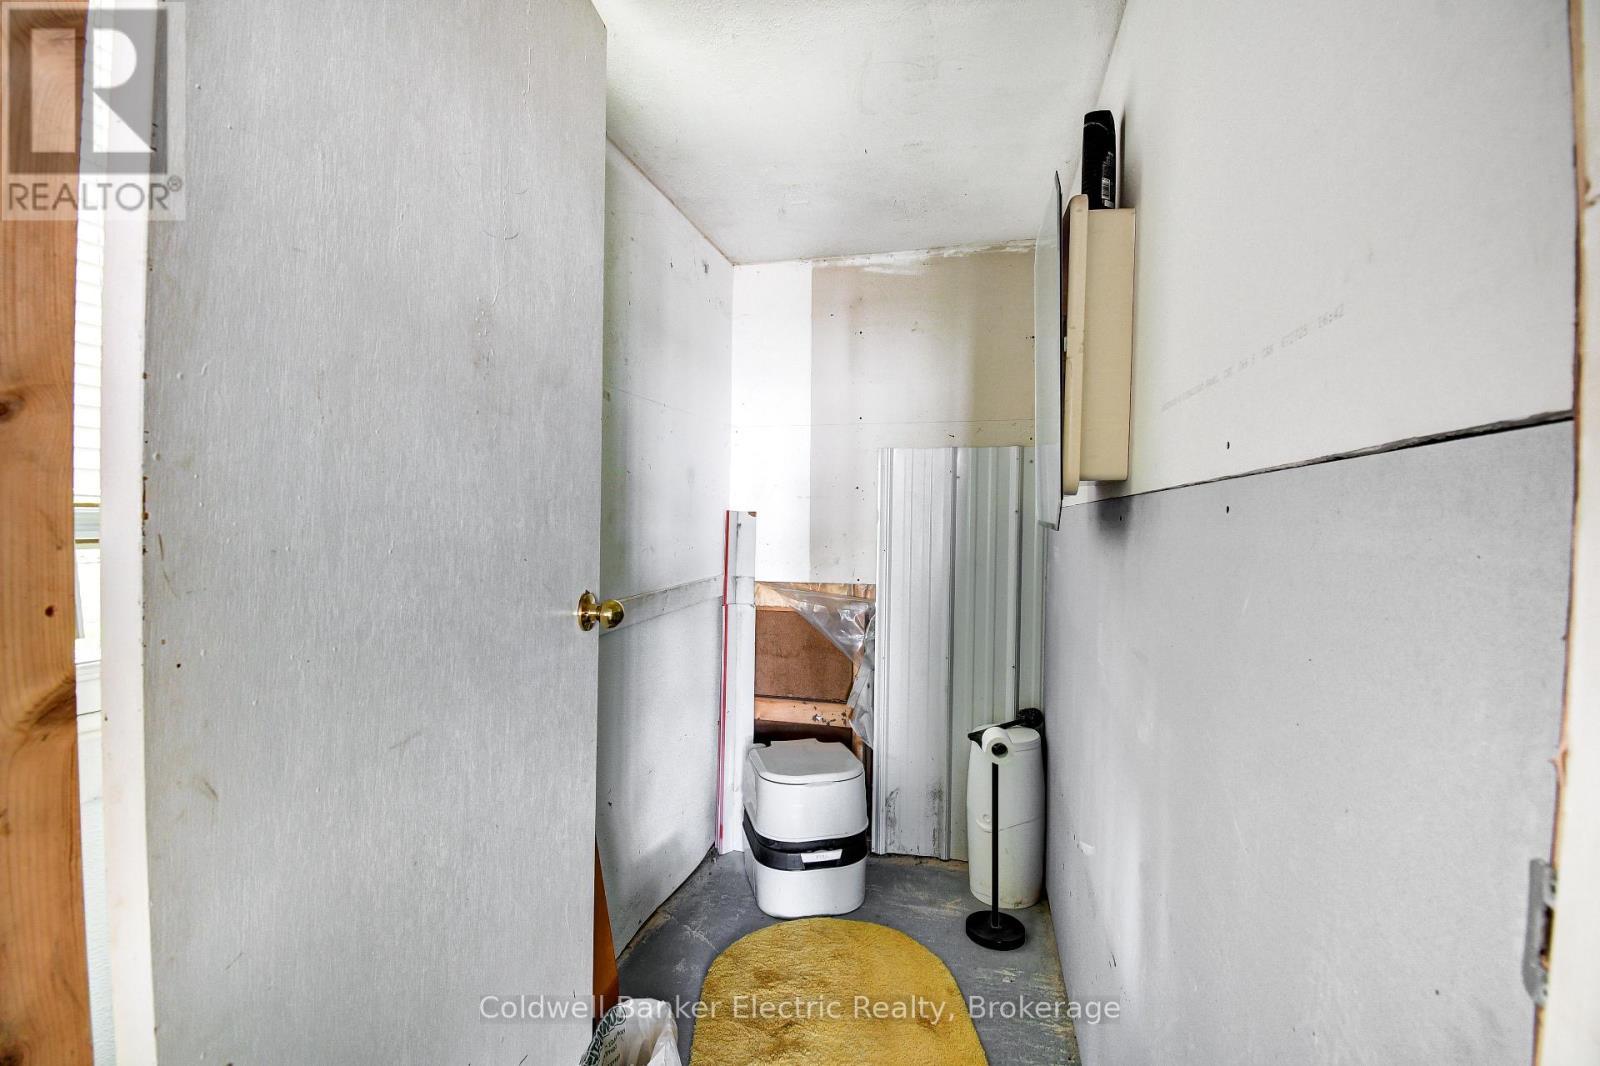
Bath

0 - 699  FEETSQ

QuickQuoteTM: Not Available

Kawartha Lakes (Somerville) ON, K0M 1N0

MLS® # X13615848

Property Information:

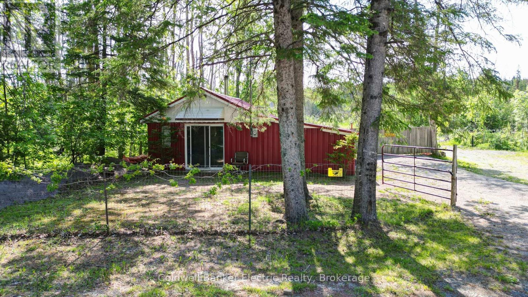
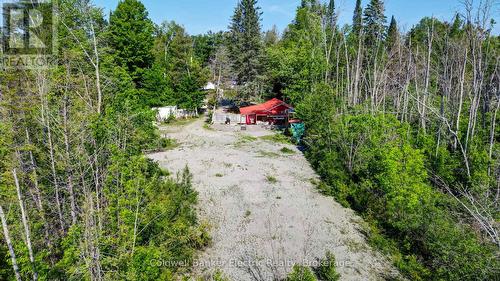
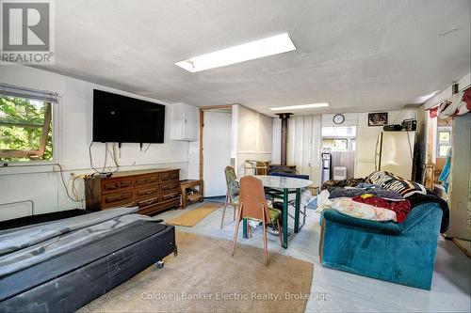
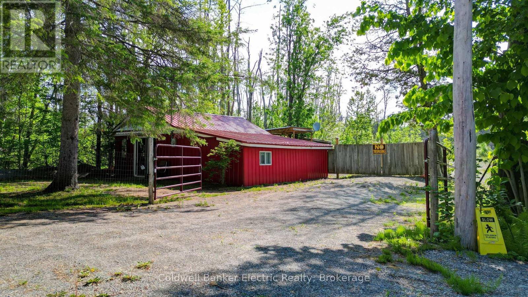
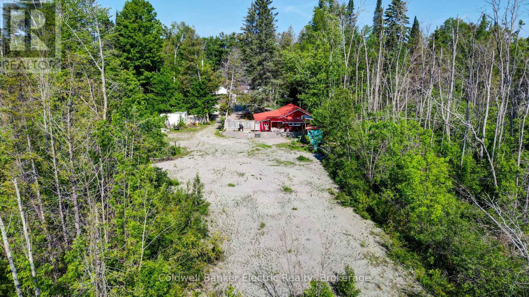
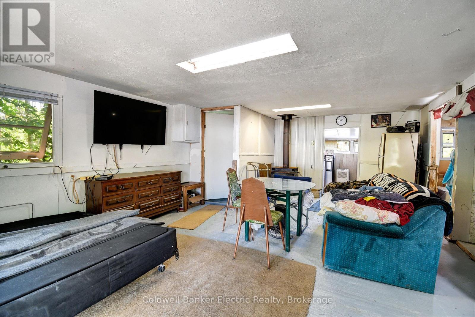
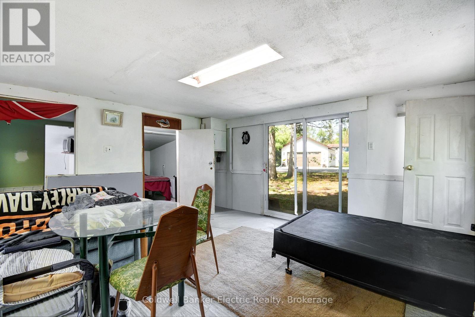
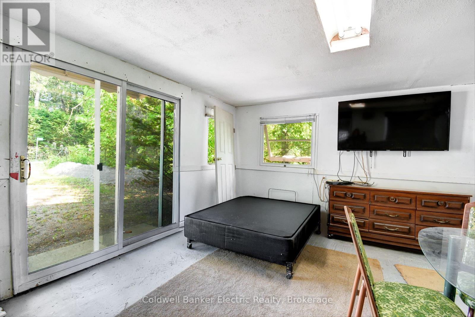
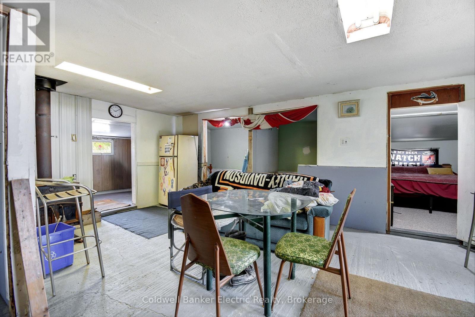
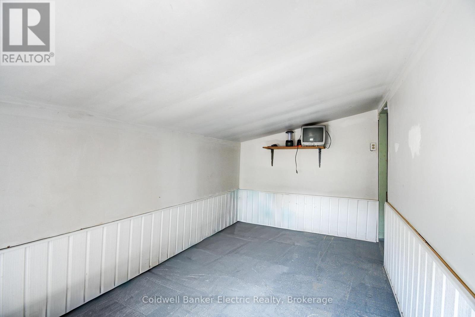
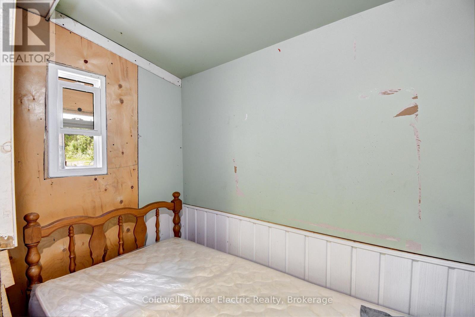
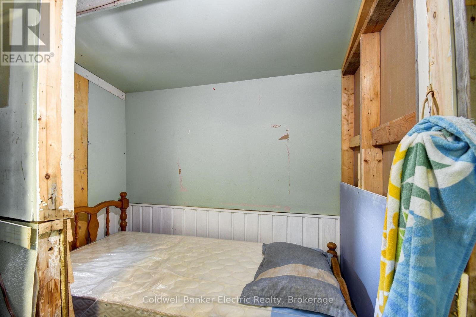
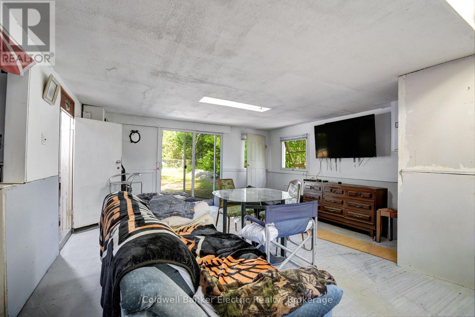
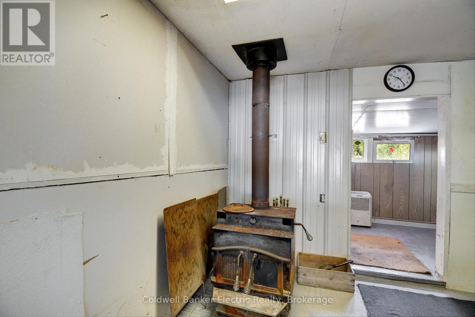
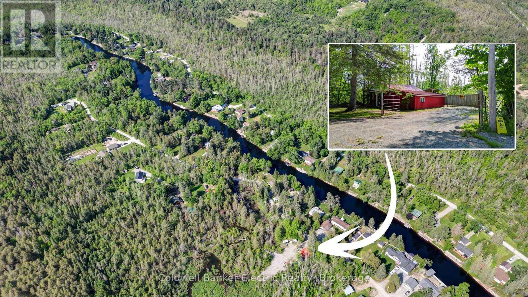
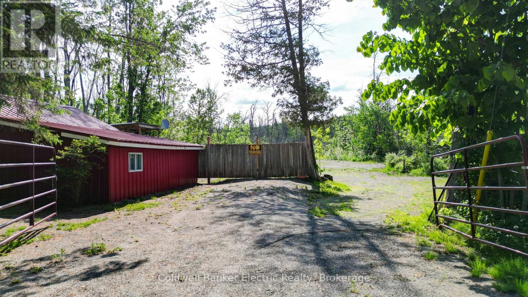
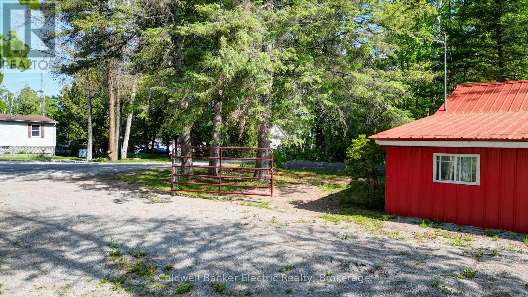
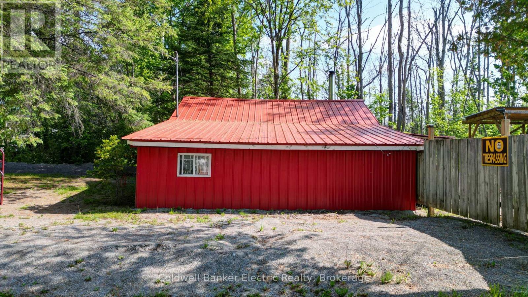
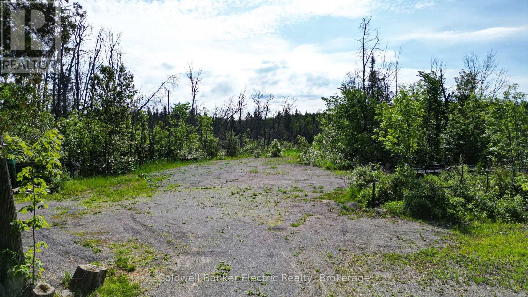
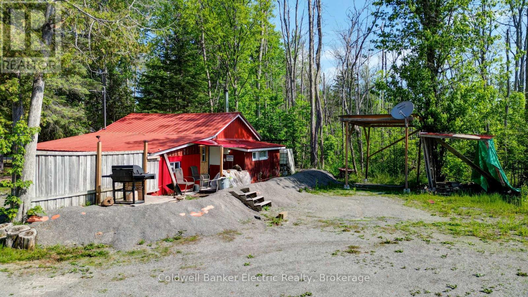
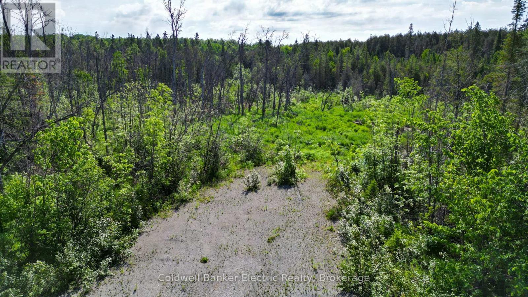
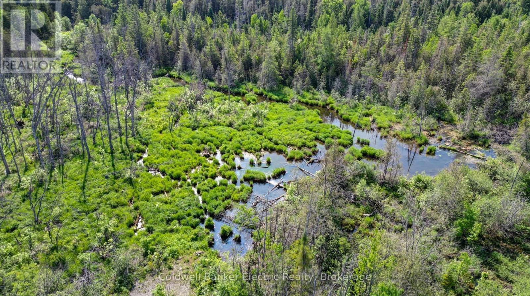
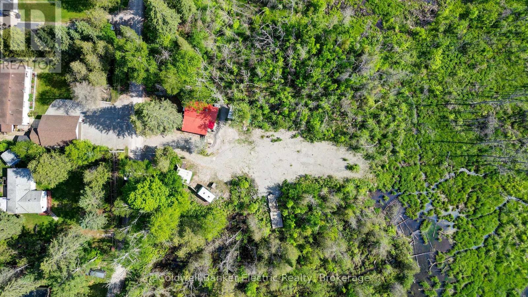
Discover the potential of this unique property near the beautiful Burnt River in Fenelon Falls. Being off-grid this property is an ideal retreat for outdoor enthusiasts, seasonal users, or those looking to invest in a future building site. The property features a 3-bedroom, 1-bathroom structure of approximately 533 square feet with hydro and cable services already connected. A wood stove provides a cozy gathering space during cooler months, while the durable metal roof and metal siding offer low-maintenance ownership. Whether you're looking for a recreational getaway, a place to enjoy weekends by the water, or an opportunity to build your dream home or cottage, this property offers plenty of possibilities. Surrounded by the natural beauty and recreational opportunities that the Fenelon Falls area is known for, you'll enjoy easy access to boating, fishing, paddling, and all that cottage country has to offer. (id:27)

Building Features:

  • Style: Detached
  • Building Type: House
  • Architectural Style: Bungalow
  • Basement Type: None
  • Construction Style - Attachment: Detached
  • Exterior Finish: Steel
  • Fireplace Type: Woodstove
  • Floor Space: 0 - 699 sqft
  • Foundation Type: Poured Concrete
  • Heating Type: Radiant heat
  • Heating Fuel: Wood
  • Cooling Type: None
  • Appliances: Refrigerator

Property Features:

  • OwnershipType: Freehold
  • Property Type: Single Family
  • Bedrooms: 2
  • Bathrooms: 1
  • Half Bathrooms: 1
  • Features: Level lot, Irregular lot size, Partially cleared
  • Floor Space (approx): 0 - 699 Square Feet
  • Irregular: Yes
  • Lot Depth: 258 Feet
  • Lot Frontage: 100 Feet
  • Lot Size: 100 x 258 FT
  • Surface Water:
  • Utility Type: Cable - Installed, Hydro - Installed
  • Zoning: LSR (F)
  • Parking Type: No Garage
  • No. of Parking Spaces: 4

Rooms:

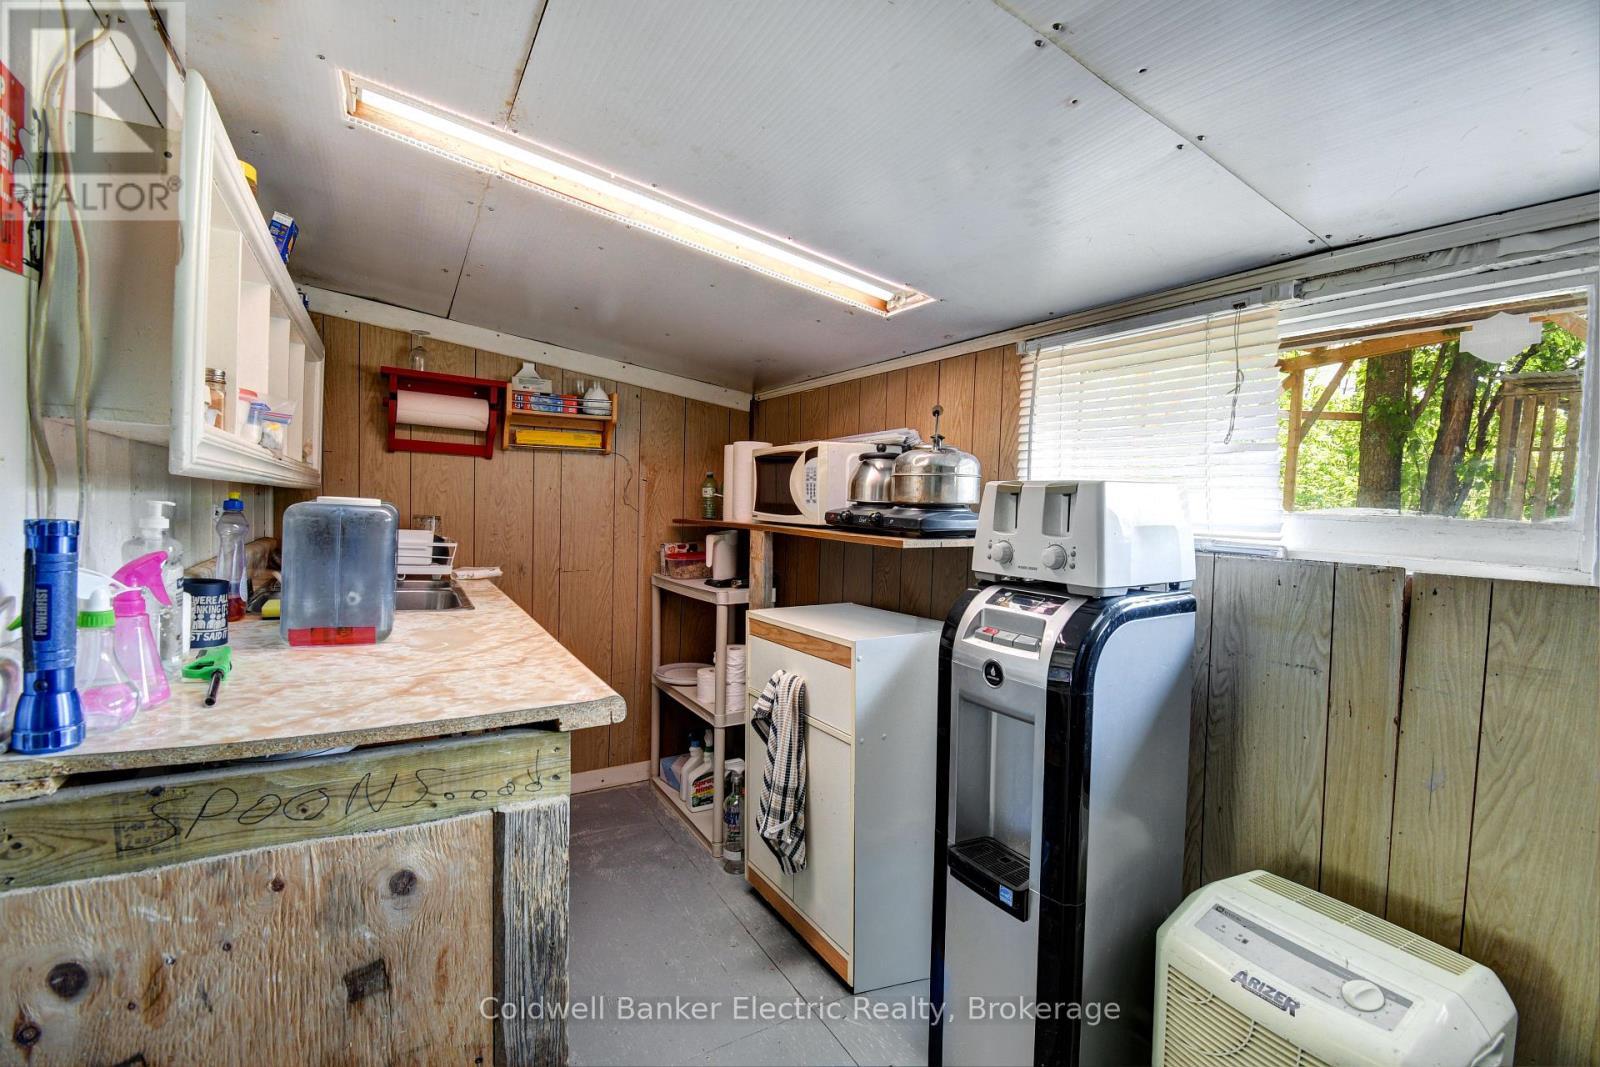
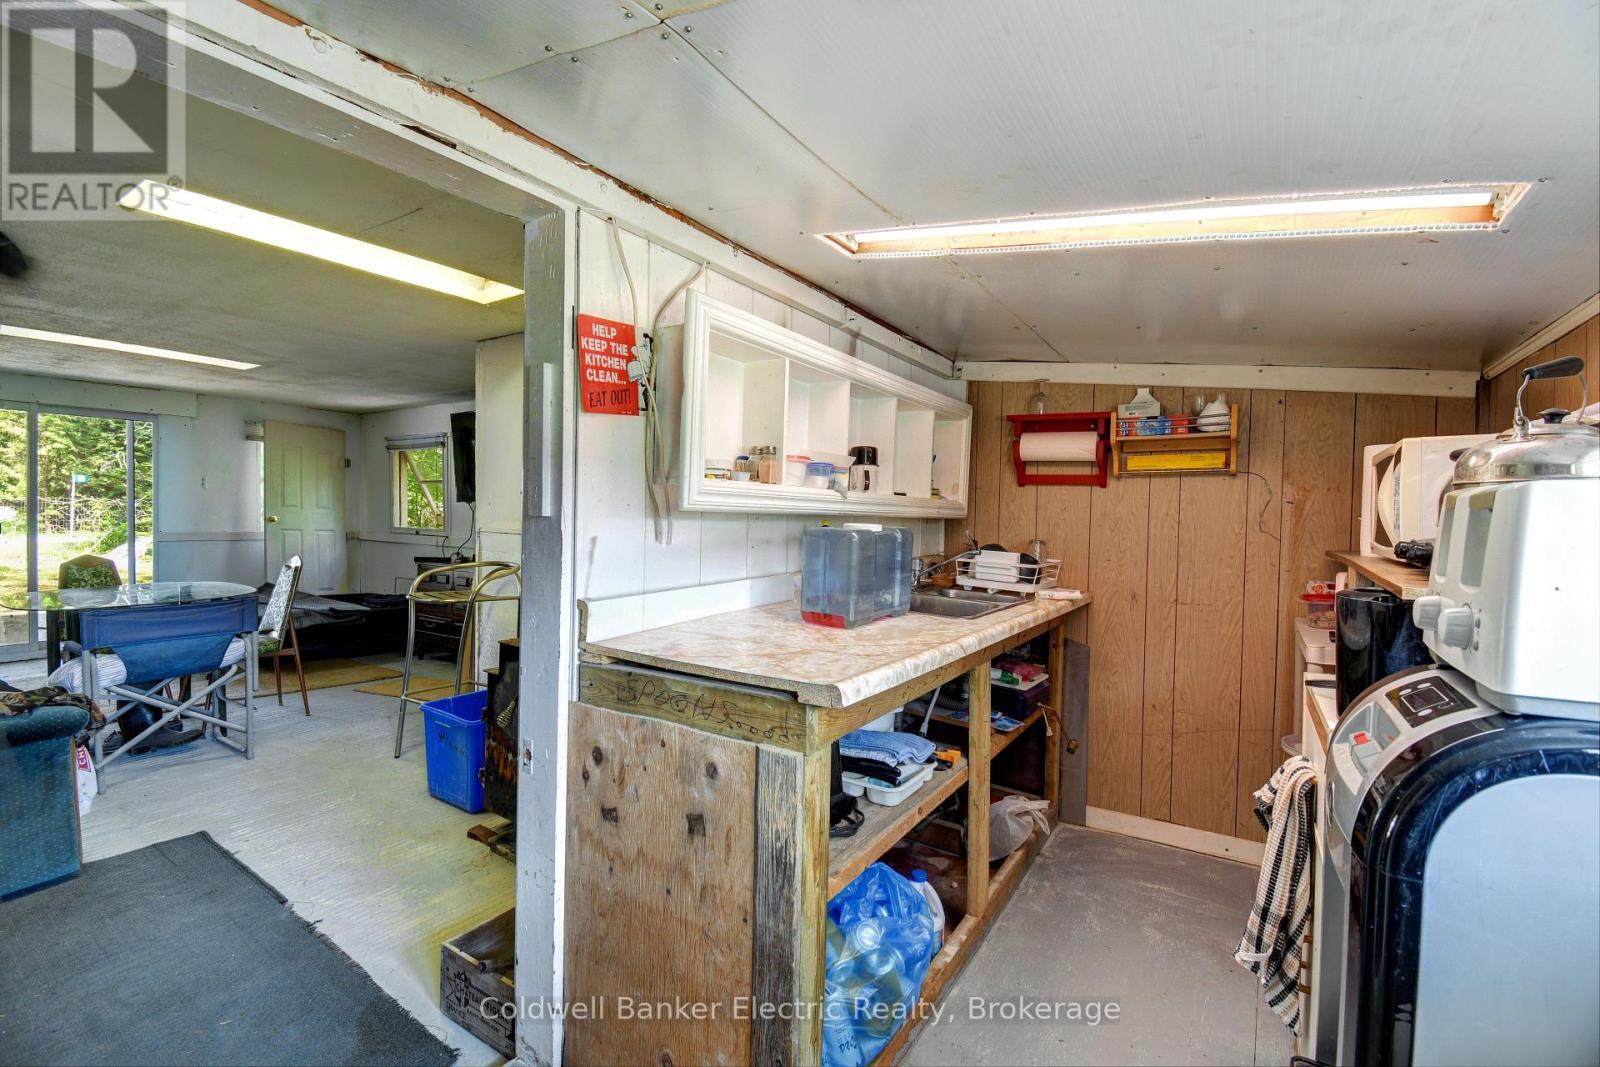
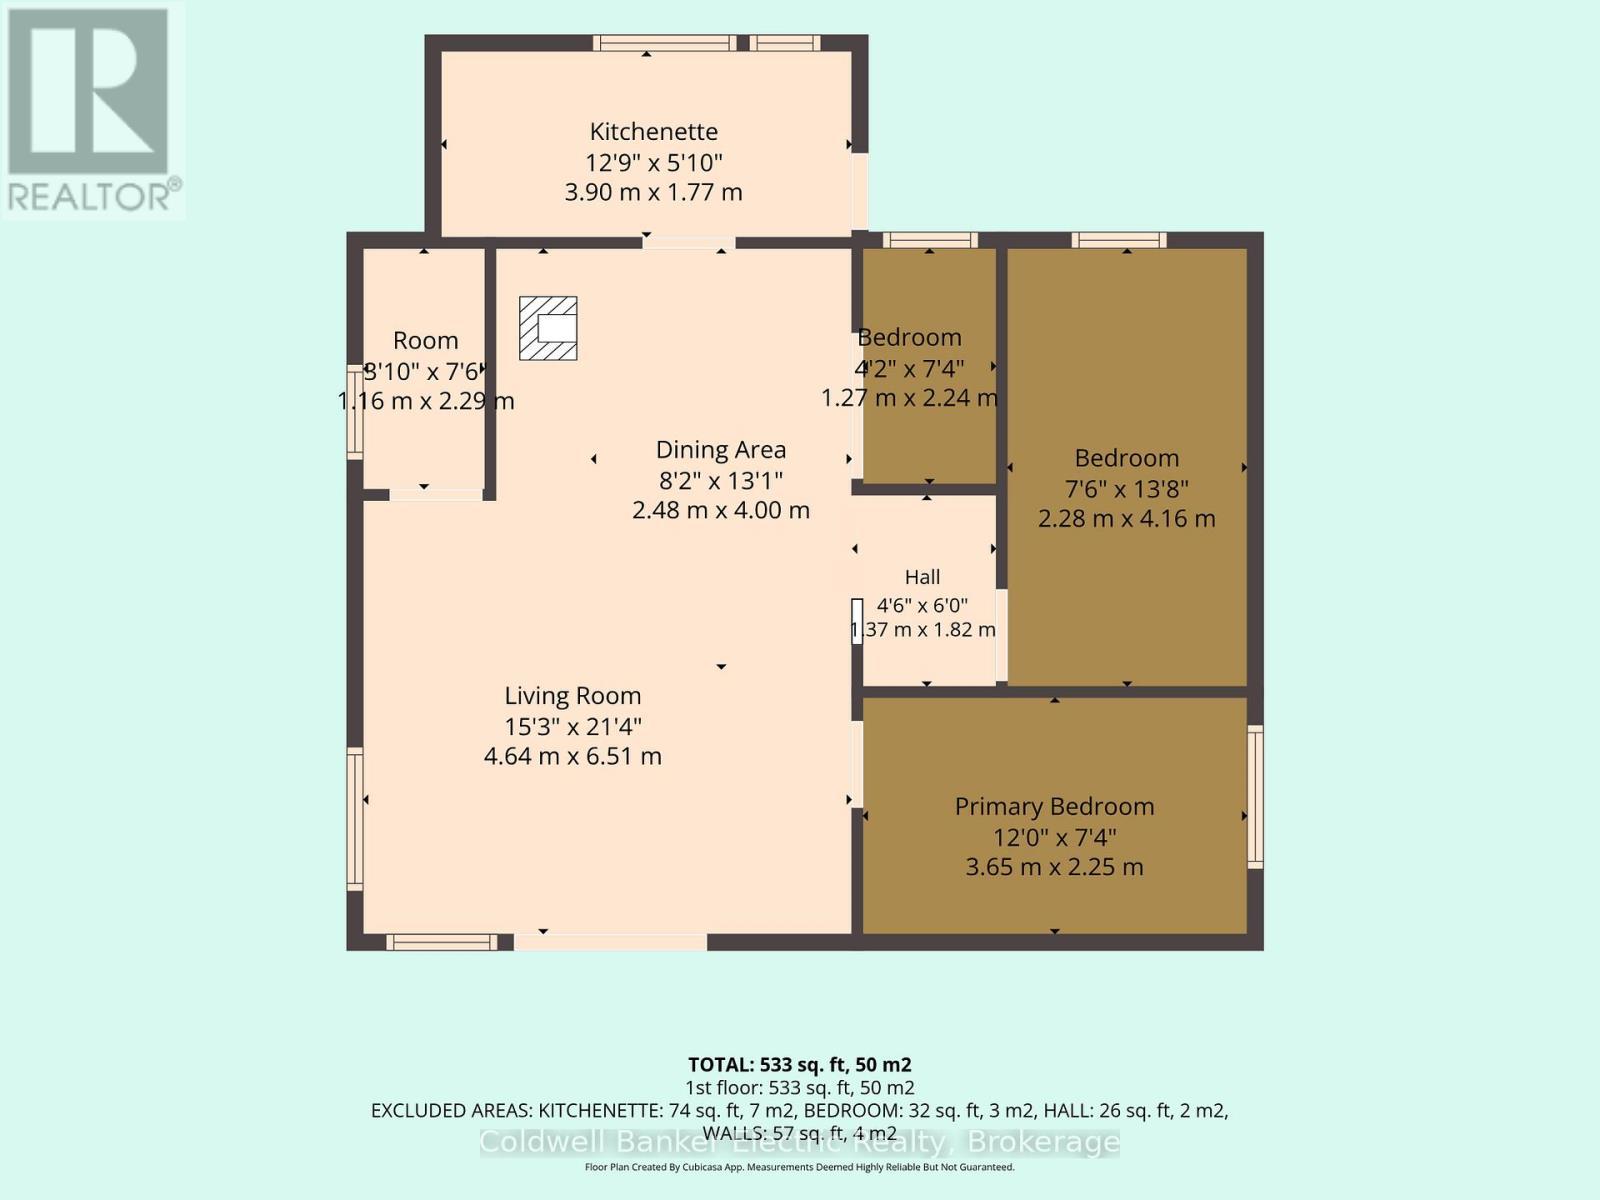
  • Kitchen Main Level 3.90 m x 1.77 m
  • Dining Main Level 4.00 m x 2.48 m
  • Living Main Level 6.51 m x 4.64 m
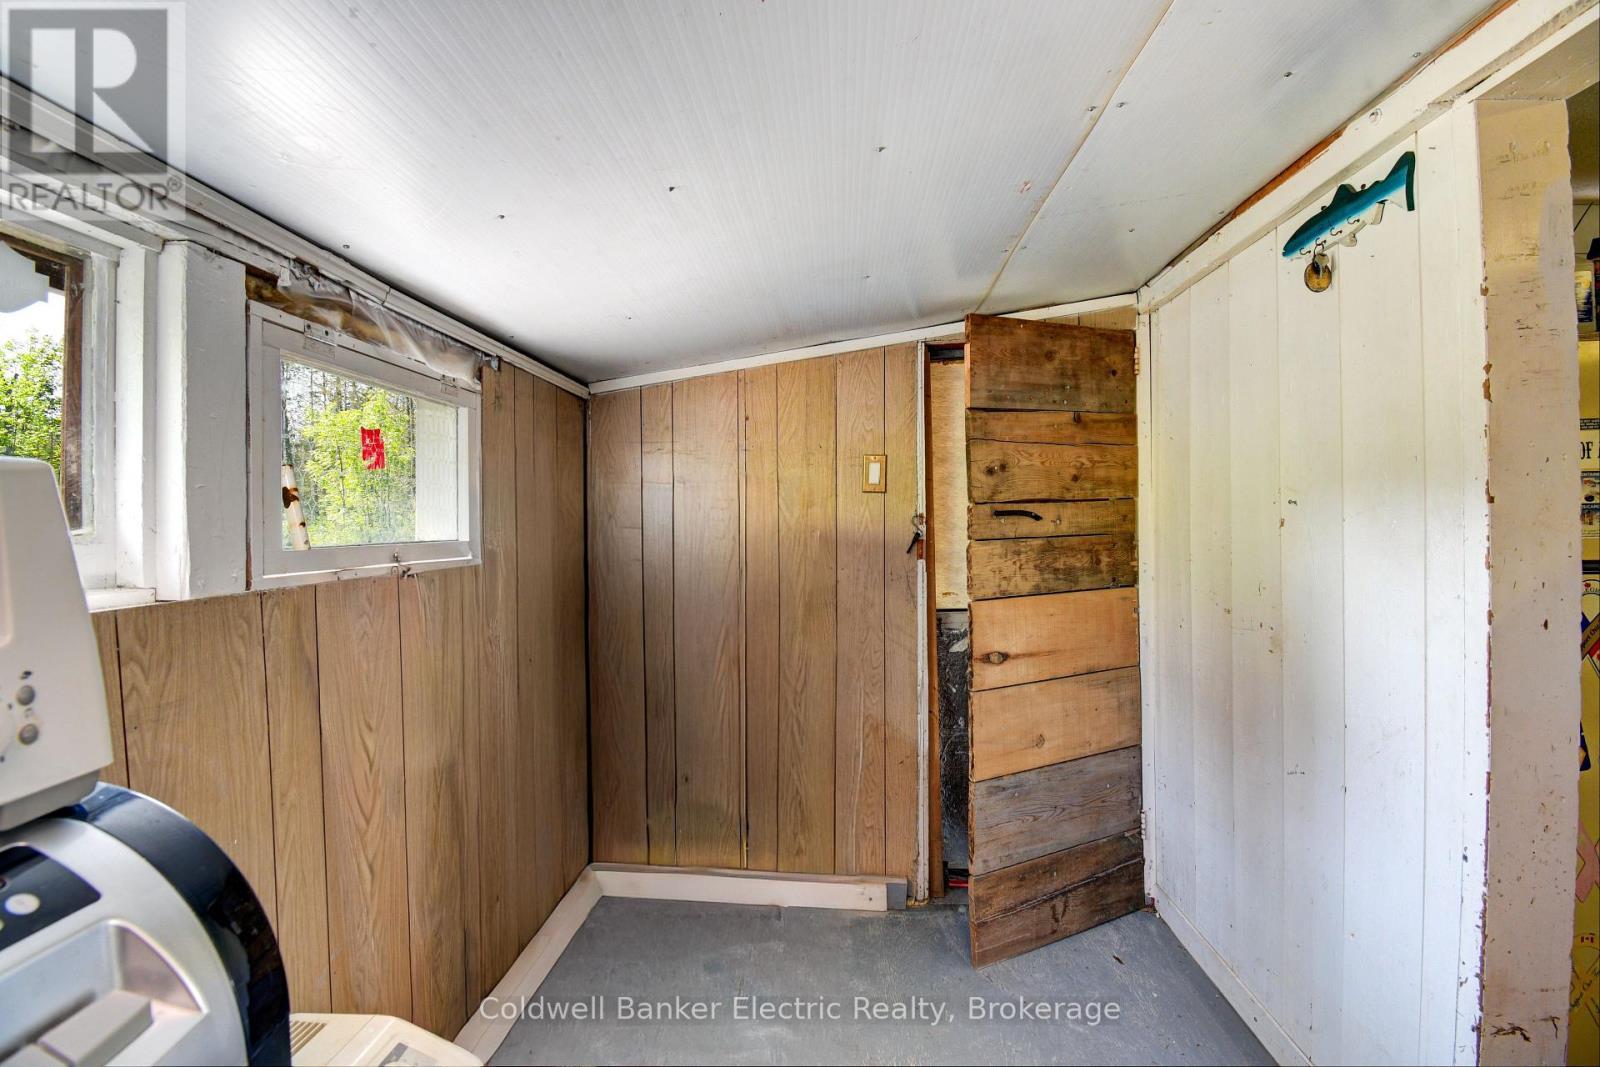
  • 2nd Bedroom Main Level 4.16 m x 2.28 m
  • Other Main Level 2.24 m x 1.27 m
  • Other Main Level 1.82 m x 1.37 m

Convert Measurement to:


Courtesy of: Coldwell Banker Electric Realty

REALTOR.ca  

QuickQuoteTM Powered by RPS

Location of 49 RIVER ROAD, Kawartha Lakes (Somerville), Ontario, K0M 1N0

Demographic Information of 49 RIVER ROAD, Kawartha Lakes (Somerville), Ontario, K0M 1N0

Life Stage

Older Couples

Employment Type

Mixed

Average Household Income

$94,000.00

Average Number of Children

1.60

Household Population

Household Structure

Age of Population

Education

Education Level

No certificate/diploma/degree

13.68 %

High school certificate or equivalent

48.72 %

Apprenticeship trade certificate/diploma

5.98 %

College/non-university certificate

19.66 %

University certificate (below bachelor)

1.71 %

University Degree

10.26 %

Commuter

Travel To Work

By Car

96.67 %

By Public Transit

0.0 %

By Walking

0.0 %

By Bicycle

0.0 %

By Other Methods

3.33 %

Cultural Diversity

Knowledge of Official Language

Mother Tongue

Building Information

Building Type

Apartments (Low and High Rise)

Houses

100.0 %

Own Vs. Rent
