Button CopyPathCircle CloseCircle Left ArrowArrow Down Icon GreyClosecirclecircleBurger
Image 1
Image 2
Image 3
$889,000

30 HODGSON DRIVE, Kawartha Lakes (Somerville), Ontario, K0M 1C0

MLS® # X13540388

3 Beds

Baths

1500 - 2000  FEETSQ

QuickQuoteTM: $754K - $954K

Kawartha Lakes (Somerville) ON, K0M 1C0

MLS® # X13540388

Property Information:

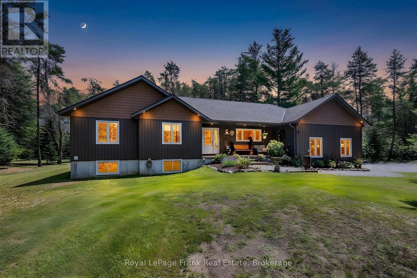
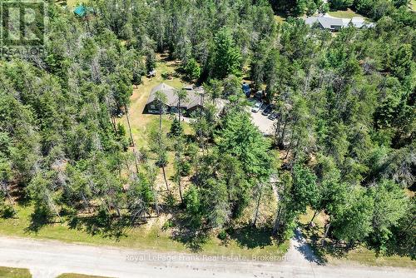
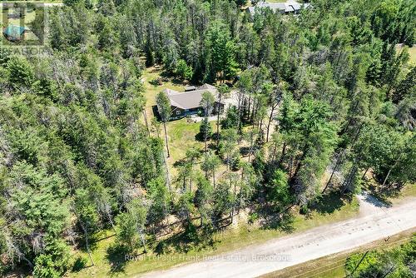
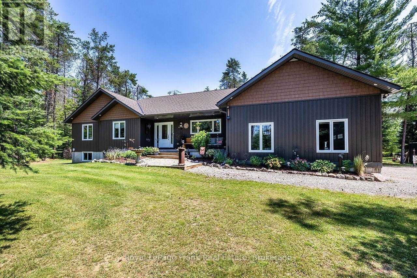
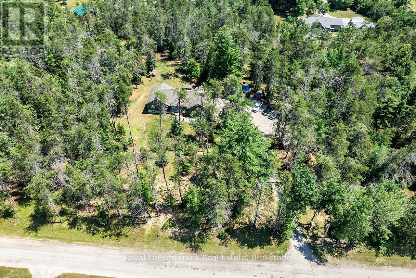
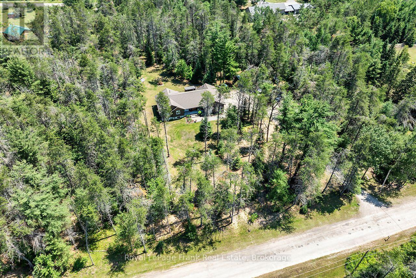
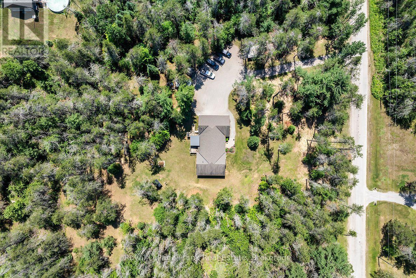
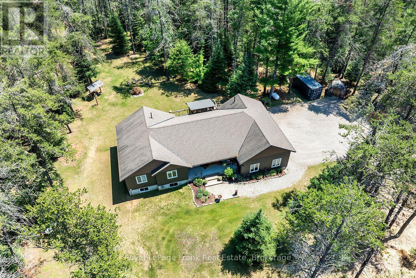
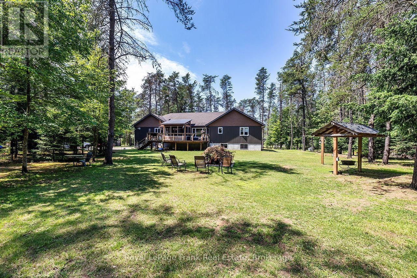
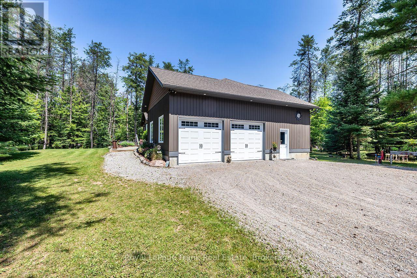
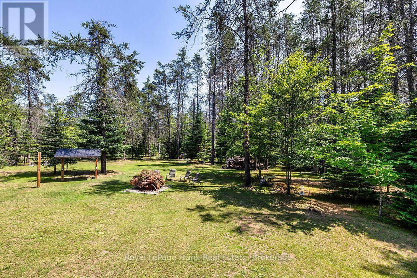
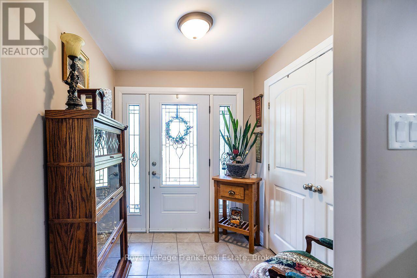
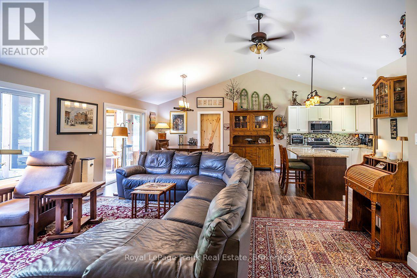
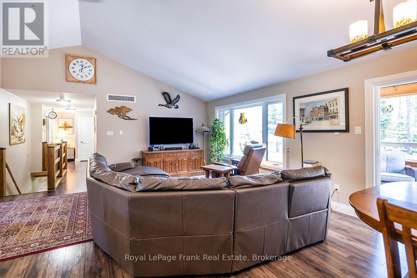
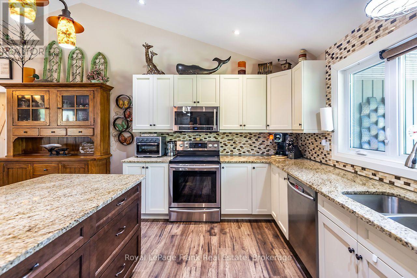
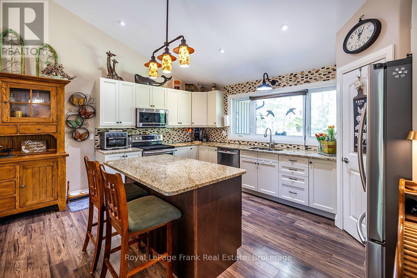
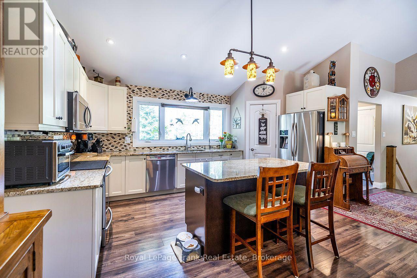
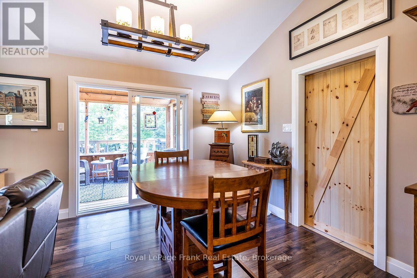
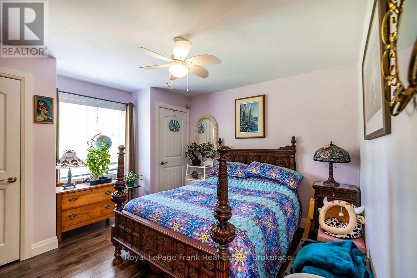
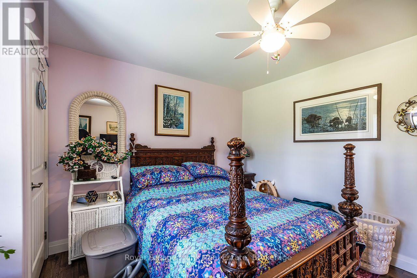
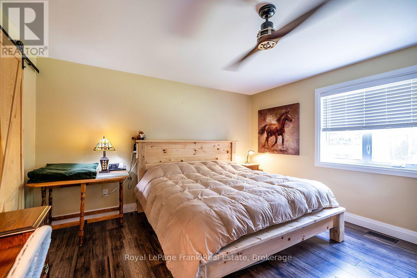
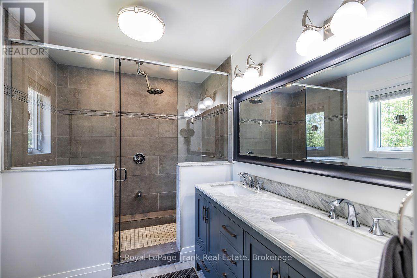
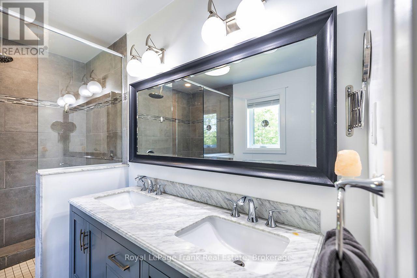
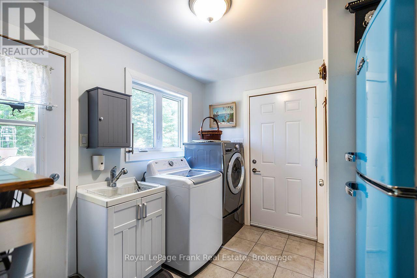
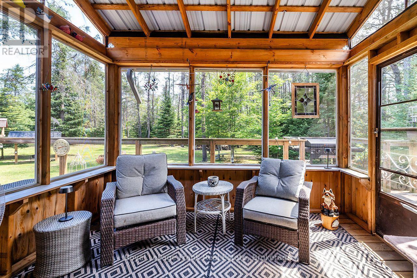
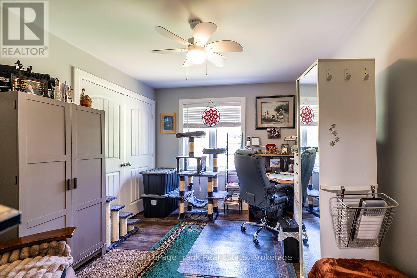
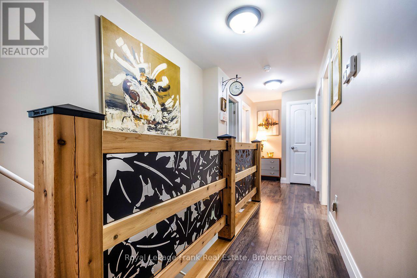
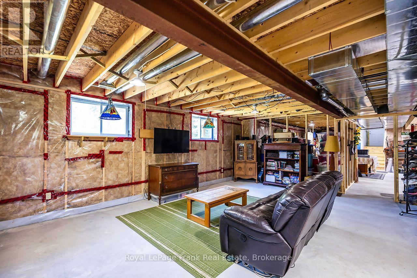
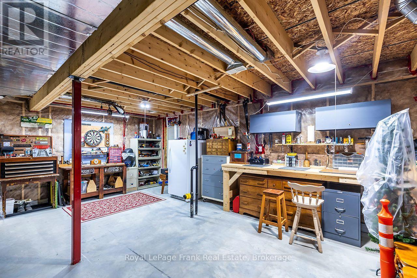
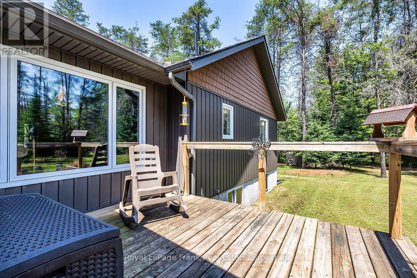
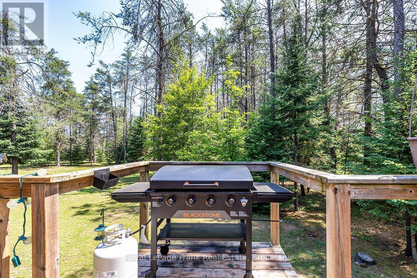
This beautifully presented and exceptionally well maintained 3 bedroom bungalow sits on a private 2.4 acre lot. Enjoy the open concept living, dining, kitchen area with large windows overlooking the private oversized backyard. The three generously sized bedrooms on the main floor each have ample built in storage, with en-suite attached to the primary bedroom. The large double garage with extra high ceiling can be accessed directly from the main level laundry room, and has a separate entrance to the unfinished basement. The large X Sq Ft basement is ready for you to add your touches to and already has the plumbing for a separate bathroom roughed in. With two powered outbuildings in the yard, and close to ATV trails, this property has it all for a family looking for the peace and quite of the countryside, whilst still being close to Fenlon Falls and Lindsay. (id:27)

Building Features:

  • Style: Detached
  • Building Type: House
  • Architectural Style: Raised bungalow
  • Basement Development: Unfinished
  • Basement Type: N/A, N/A
  • Construction Style - Attachment: Detached
  • Construction Style - Other: Seasonal
  • Exterior Finish: Vinyl siding
  • Floor Space: 1500 - 2000 sqft
  • Flooring Type: Tile
  • Foundation Type: Concrete
  • Heating Type: Forced air
  • Heating Fuel: Propane
  • Cooling Type: Central air conditioning
  • Appliances: Garage door opener remote, Water purifier, Water Treatment, Dishwasher, Dryer, Microwave, Stove, Washer, Window Coverings, Refrigerator

Property Features:

  • OwnershipType: Freehold
  • Property Type: Single Family
  • Bedrooms: 3
  • Bathrooms: 2
  • Features: Wooded area, Irregular lot size, Partially cleared, Flat site, Sump Pump
  • Floor Space (approx): 1500 - 2000 Square Feet
  • Irregular: Yes
  • Lot Frontage: 304 Feet
  • Lot Size: 304 FT ; 36.30'x 322.47x 303.32x282.43x406.06 ft
  • Structure Type: Deck, Porch, Shed, Workshop
  • Utility Type: Hydro - Installed
  • Sewer: Septic System
  • Parking Type: Attached garage, Garage
  • No. of Parking Spaces: 8

Rooms:

  • Cellar/Cold Room Basement Level 1.30 m x 7.16 m
  • Other Basement Level 7.75 m x 7.60 m
  • Recreation Room Basement Level 9.73 m x 7.59 m
  • Utility Basement Level 2.34 m x 3.20 m
  • Kitchen Main Level 4.27 m x 4.98 m
  • Dining Main Level 3.53 m x 2.74 m
  • Living Main Level 3.53 m x 4.39 m
  • Foyer Main Level 2.16 m x 2.11 m
  • Bedroom Main Level 5.09 m x 4.55 m
  • 2nd Bedroom Main Level 4.14 m x 3.68 m
  • 3rd Bedroom Main Level 4.14 m x 3.07 m
  • Bathroom Main Level 1.75 m x 2.90 m

Convert Measurement to:


QuickQuoteTM Powered by RPS

Location of 30 HODGSON DRIVE, Kawartha Lakes (Somerville), Ontario, K0M 1C0

Demographic Information of 30 HODGSON DRIVE, Kawartha Lakes (Somerville), Ontario, K0M 1C0

Life Stage

Older Couples

Employment Type

Mixed

Average Household Income

$126,000.00

Average Number of Children

1.70

Household Population

Household Structure

Age of Population

Education

Education Level

No certificate/diploma/degree

19.33 %

High school certificate or equivalent

35.33 %

Apprenticeship trade certificate/diploma

6.0 %

College/non-university certificate

25.34 %

University certificate (below bachelor)

2.0 %

University Degree

12.01 %

Commuter

Travel To Work

By Car

91.93 %

By Public Transit

0.0 %

By Walking

4.84 %

By Bicycle

0.0 %

By Other Methods

3.23 %

Cultural Diversity

Knowledge of Official Language

Mother Tongue

Building Information

Building Type

Apartments (Low and High Rise)

1.33 %

Houses

98.67 %

Own Vs. Rent
