Button CopyPathCircle CloseCircle Left ArrowArrow Down Icon GreyClosecirclecircleBurger
Image 1
Image 2
Image 3
$489,900

211 BURNT RIVER ROAD, Kawartha Lakes (Somerville), Ontario, K0M 1C0

MLS® # X13247698

2+1 Beds

Baths

1100 - 1500  FEETSQ

QuickQuoteTM: Not Available

Kawartha Lakes (Somerville) ON, K0M 1C0

MLS® # X13247698

Property Information:

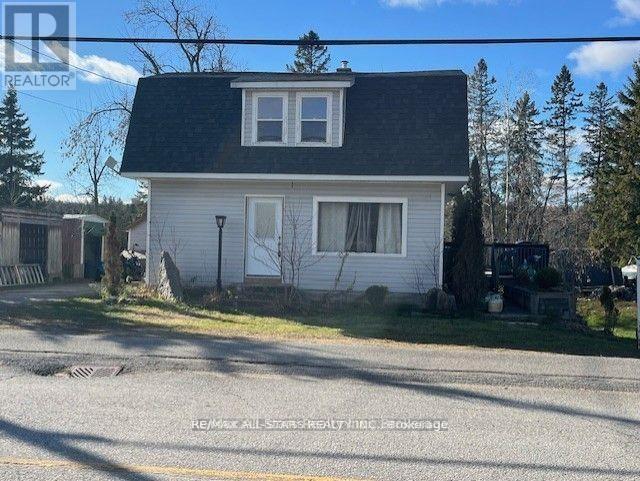
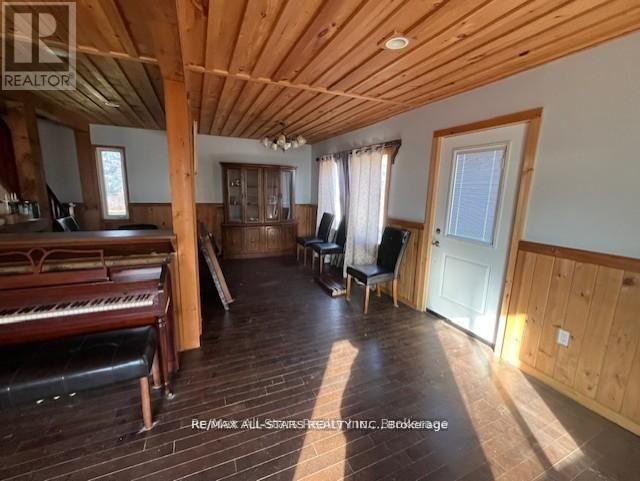
Welcome to the Village of Burnt River! This charming hip-roof, one-and-a-half-storey home sits on a generous one-acre lot in the heart of the village. Inside, a spacious eat-in kitchen provides the perfect setting for family meals and casual gatherings. The open family room seamlessly connects to the dining area, creating a warm, inviting space to entertain friends or relax with loved ones. A cozy office nook is tucked away, offering an ideal spot for working from home or enjoying a peaceful moment. Upstairs, two comfortable bedrooms invite relaxation, complemented by a brand-new, extra-large bathroom that's beautifully finished and ready for a busy household. The lower walk-out level adds flexibility, featuring a third bedroom and a recently added second full bathroom-an ideal setup for a nanny suite or hosting extended family, ensuring both privacy and convenience. Outdoors, the spacious lot offers ample room to garden, play, or simply unwind in the fresh air. Blending village charm with modern comfort, this lovely home is a wonderful choice for anyone seeking space and contemporary amenities in a welcoming setting. (id:27)

Building Features:

  • Style: Detached
  • Building Type: House
  • Basement Type: Full
  • Construction Style - Attachment: Detached
  • Exterior Finish: Aluminum siding
  • Fireplace Type: Woodstove
  • Floor Space: 1100 - 1500 sqft
  • Foundation Type: Block
  • Heating Type: Forced air
  • Heating Fuel: Oil
  • Cooling Type: None

Property Features:

  • OwnershipType: Freehold
  • Property Type: Single Family
  • Bedrooms: 2+1
  • Bathrooms: 2
  • Features: Rolling, Backs on greenbelt, Carpet Free
  • Floor Space (approx): 1100 - 1500 Square Feet
  • Irregular: Yes
  • Lot Depth: 208.7 Feet
  • Lot Frontage: 208.7 Feet
  • Lot Size: 208.7 x 208.7 FT
  • Structure Type: Deck, Shed
  • Zoning: RR2
  • Sewer: Septic System
  • Parking Type: Detached garage, Garage
  • No. of Parking Spaces: 2

Rooms:

  • Primary Bedroom 2nd Level 3.50 m x 3.50 m
  • Bathroom 2nd Level 2.38 m x 4.05 m
  • Bedroom 2nd Level 3.50 m x 3.35 m
  • Bathroom Lower Level 4.18 m x 0.96 m
  • 3rd Bedroom Lower Level 4.18 m x 3.35 m
  • Living Main Level 5.27 m x 3.69 m
  • Dining Main Level 3.26 m x 3.05 m
  • Kitchen Main Level 3.81 m x 5.18 m
  • Sun Room Main Level 4.18 m x 1.74 m

Convert Measurement to:


Courtesy of: Re/Max All-Stars Realty Inc.

REALTOR.ca  

QuickQuoteTM Powered by RPS

Location of 211 BURNT RIVER ROAD, Kawartha Lakes (Somerville), Ontario, K0M 1C0

Demographic Information of 211 BURNT RIVER ROAD, Kawartha Lakes (Somerville), Ontario, K0M 1C0

Life Stage

Older Couples

Employment Type

Mixed

Average Household Income

$126,000.00

Average Number of Children

1.70

Household Population

Household Structure

Age of Population

Education

Education Level

No certificate/diploma/degree

19.33 %

High school certificate or equivalent

35.33 %

Apprenticeship trade certificate/diploma

6.0 %

College/non-university certificate

25.34 %

University certificate (below bachelor)

2.0 %

University Degree

12.01 %

Commuter

Travel To Work

By Car

91.93 %

By Public Transit

0.0 %

By Walking

4.84 %

By Bicycle

0.0 %

By Other Methods

3.23 %

Cultural Diversity

Knowledge of Official Language

Mother Tongue

Building Information

Building Type

Apartments (Low and High Rise)

1.33 %

Houses

98.67 %

Own Vs. Rent
