Button CopyPathCircle CloseCircle Left ArrowArrow Down Icon GreyClosecirclecircleBurger
Image 1
Image 2
Image 3
$545,000

21 ALMA STREET N, Kawartha Lakes (Omemee), Ontario, K0L 2W0

MLS® # X13421640

2+2 Beds

Baths

700 - 1100  FEETSQ

QuickQuoteTM: $447K - $565K

Kawartha Lakes (Omemee) ON, K0L 2W0

MLS® # X13421640

Property Information:

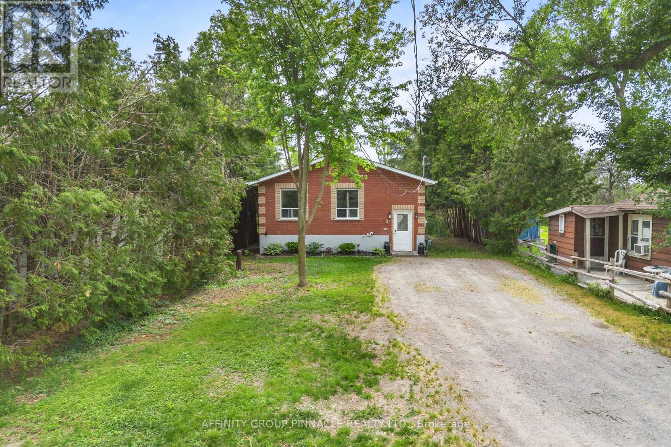
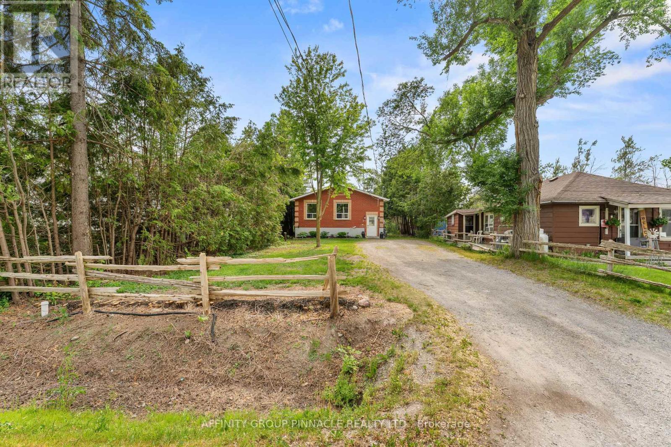
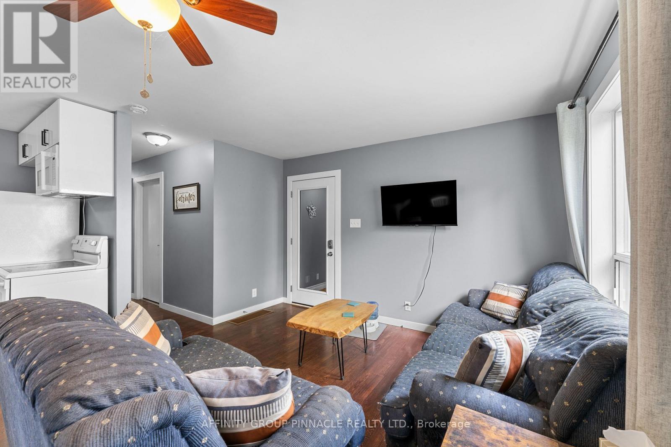
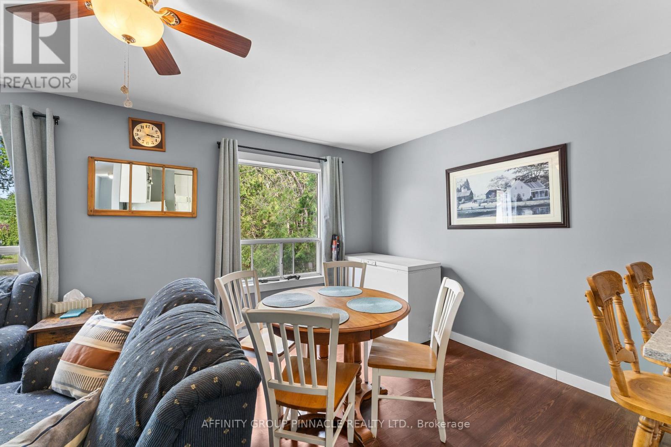
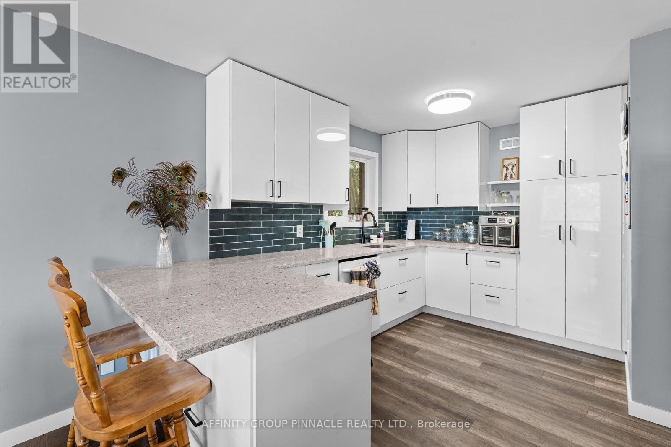
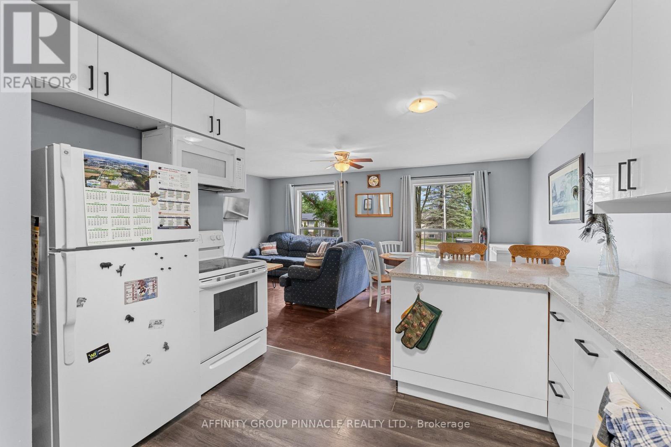
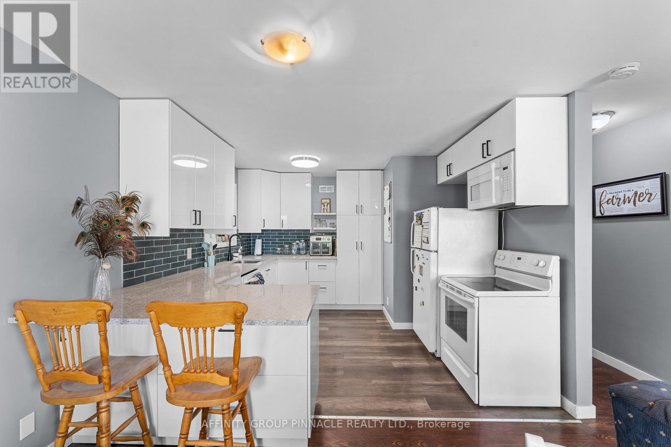
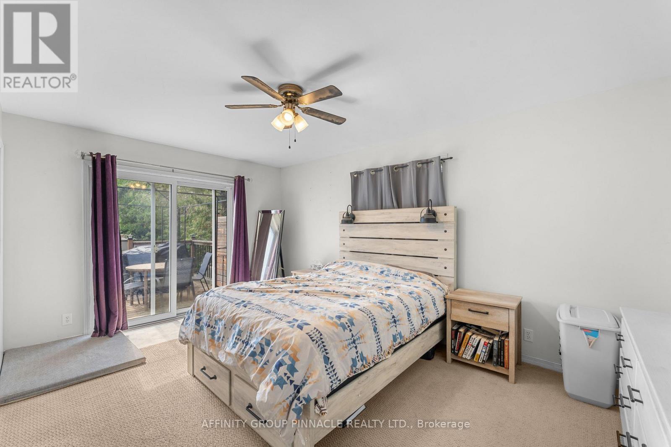
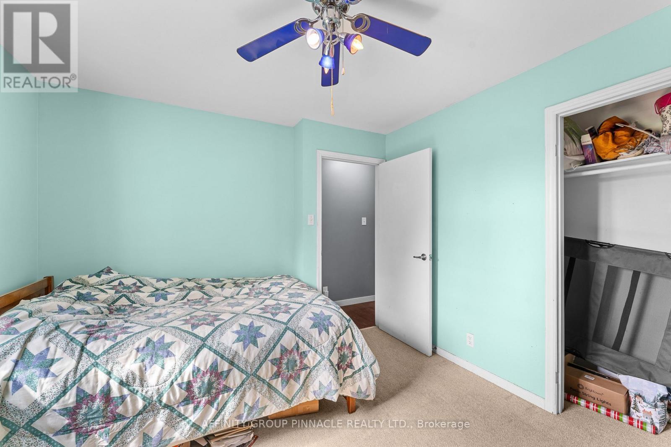
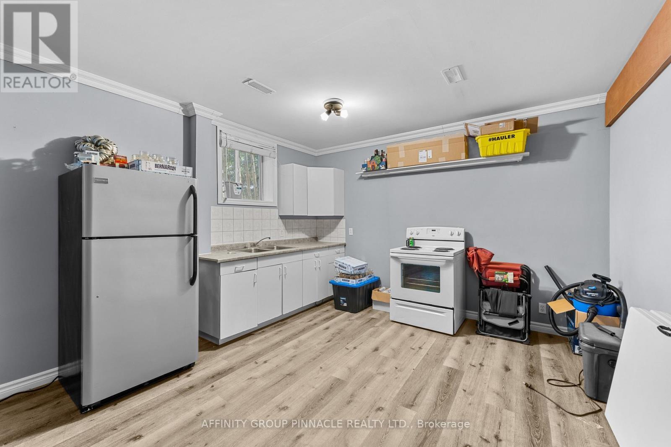
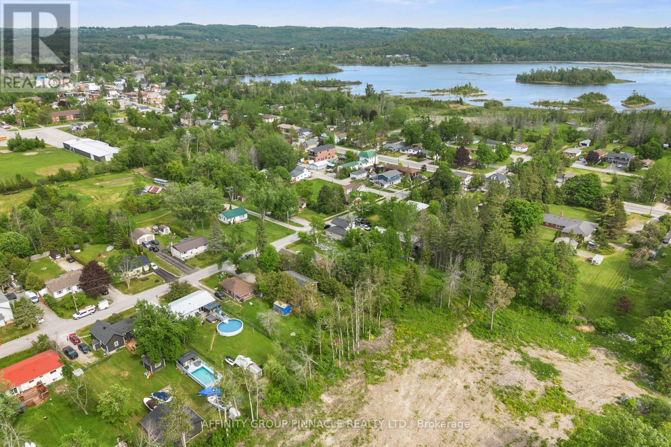
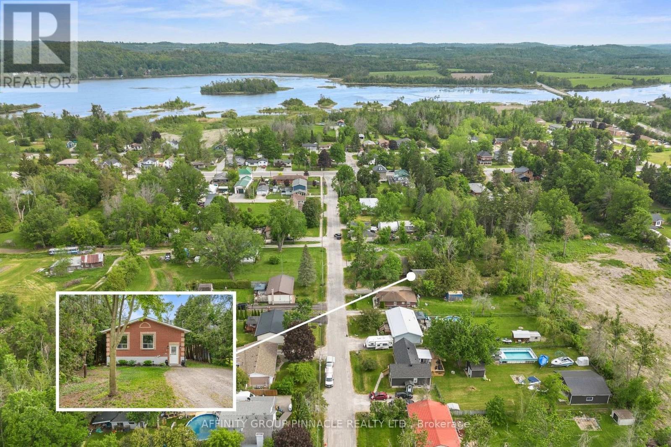
Whether you're a first-time home buyer, first-time investor, or both, this versatile property offers an incredible opportunity. Featuring two self-contained two-bedroom suites, it's ideal for generating rental income while living in one unit, accommodating extended family, or adding a solid asset to your investment portfolio. With ample parking and flexible living arrangements, this property provides exceptional value and endless possibilities. Live in one suite and rent the other, lease both units for maximum income potential, or create a comfortable multi-generational living setup. A rare chance to enter the market with a property that works for you from day one. (id:27)

Building Features:

  • Style: Detached
  • Building Type: House
  • Architectural Style: Raised bungalow
  • Basement Development: Finished
  • Basement Type: N/A, N/A
  • Construction Style - Attachment: Detached
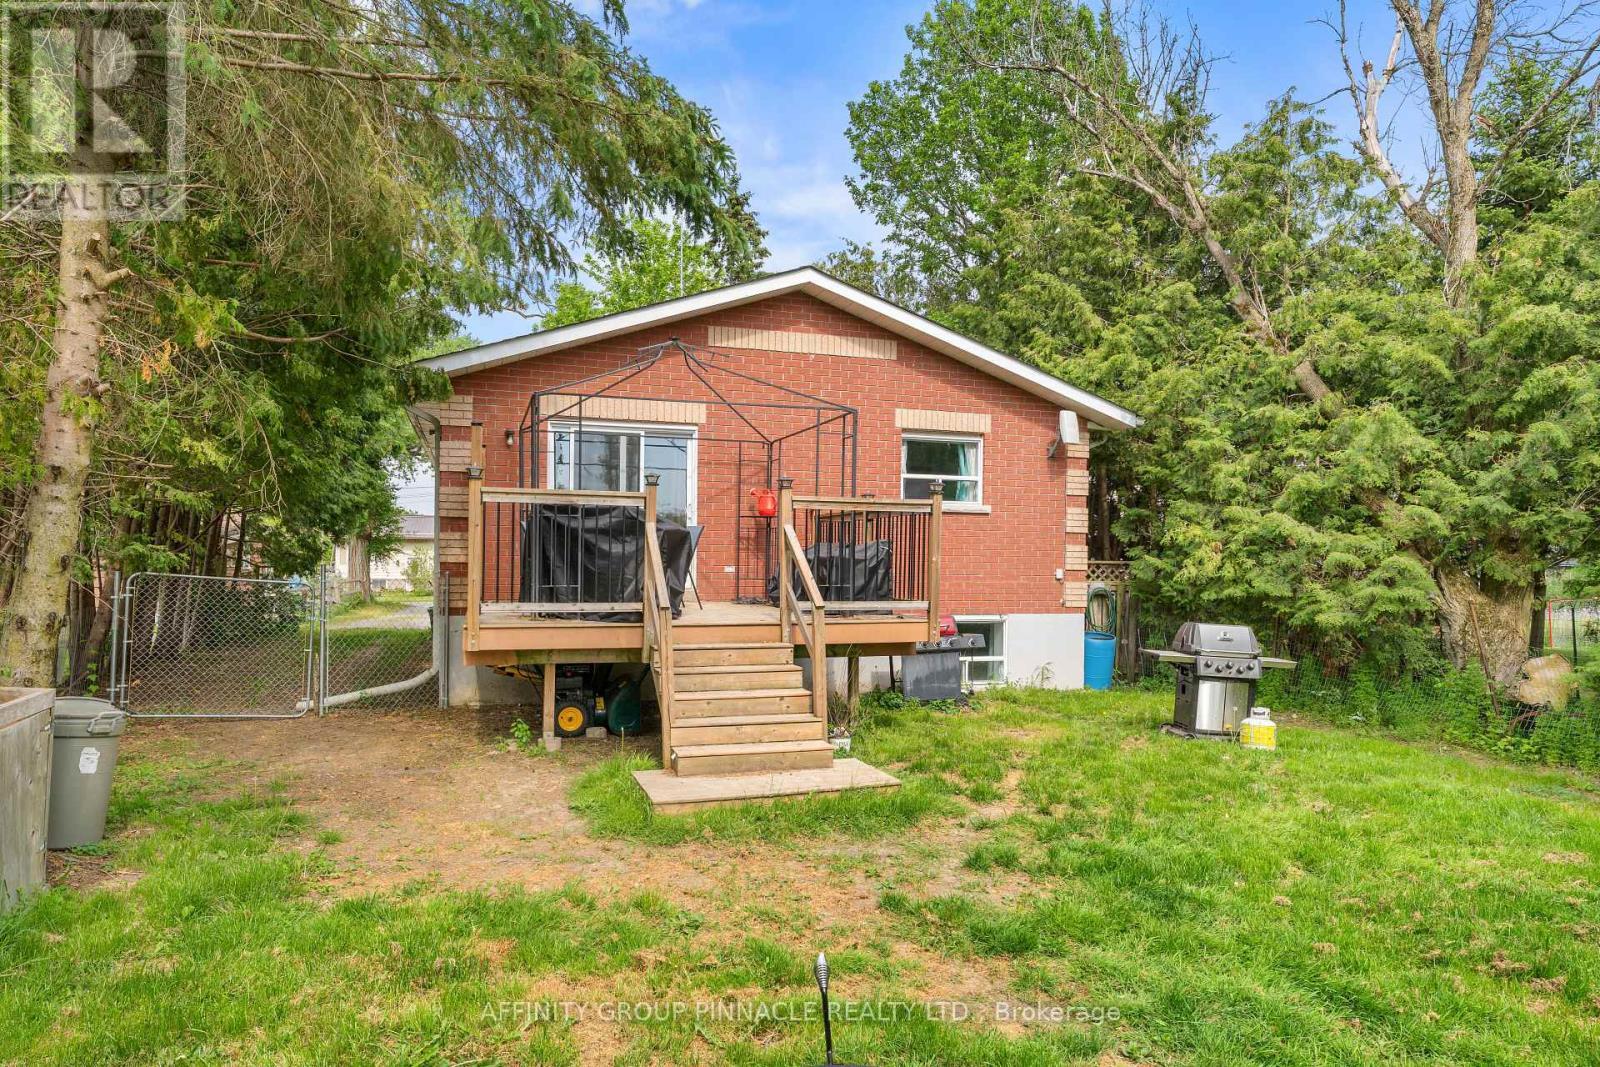
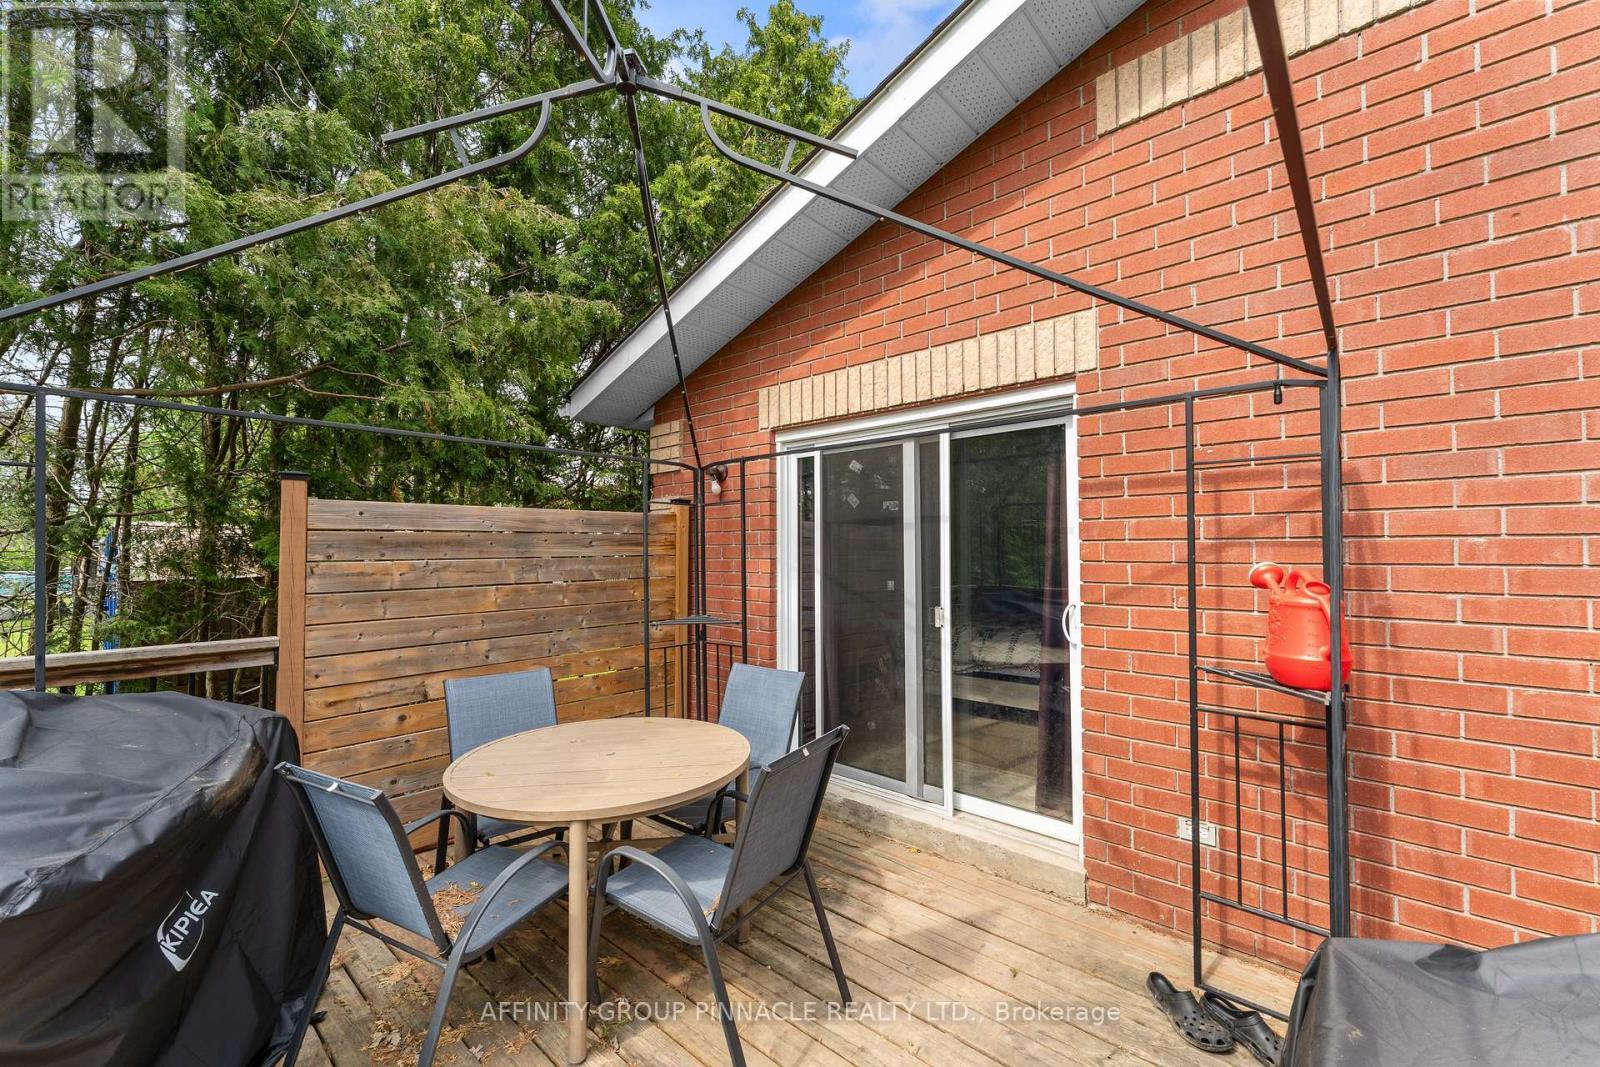
  • Exterior Finish: Brick
  • Floor Space: 700 - 1100 sqft
  • Foundation Type: Block
  • Heating Type: Forced air
  • Heating Fuel: Natural gas
  • Cooling Type: None
  • Appliances: Dryer, Stove, Washer, Refrigerator

Property Features:

  • OwnershipType: Freehold
  • Property Type: Single Family
  • Bedrooms: 2+2
  • Bathrooms: 2
  • Floor Space (approx): 700 - 1100 Square Feet
  • Irregular: Yes
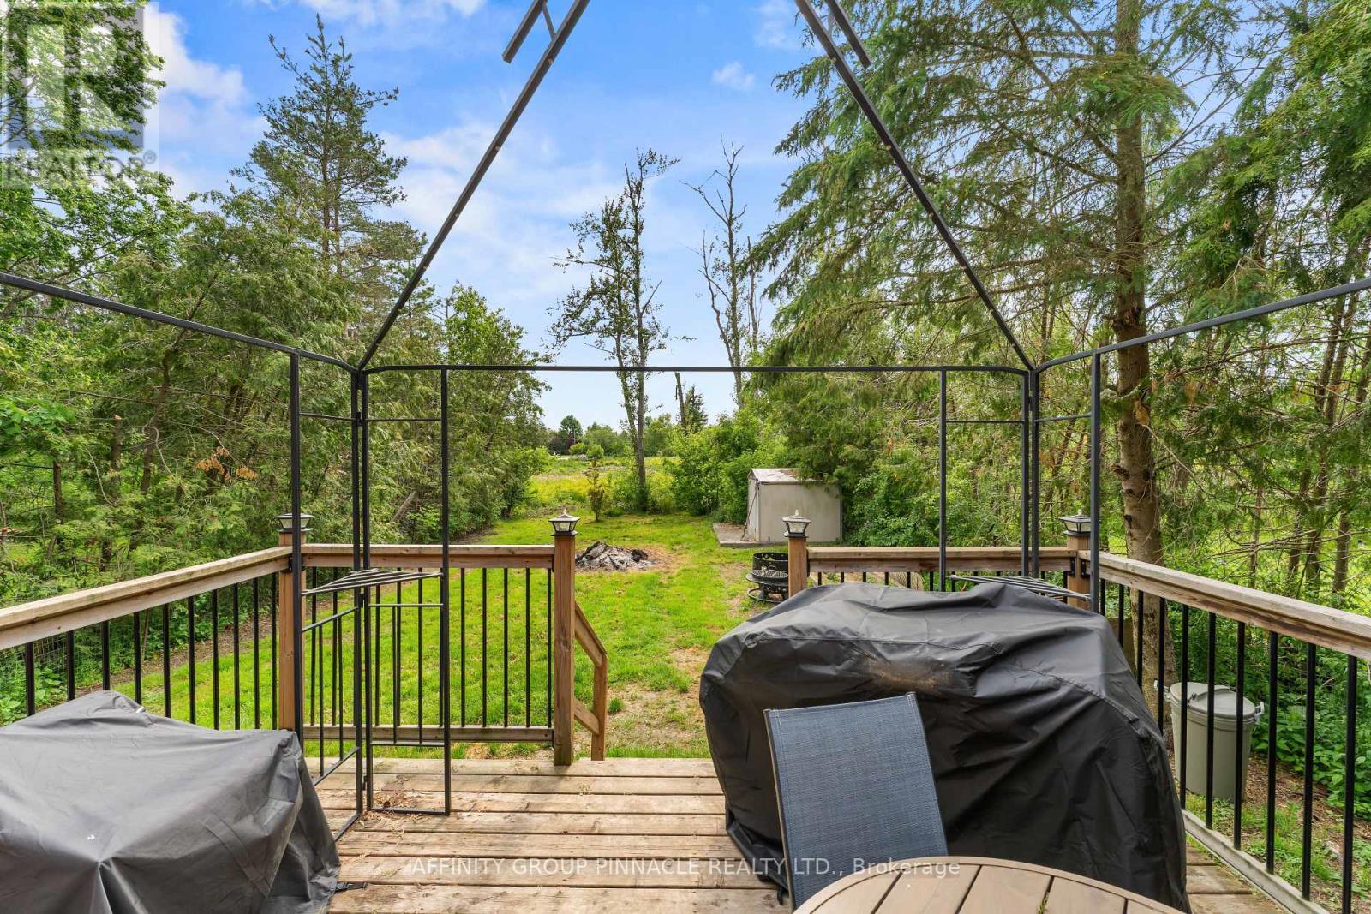
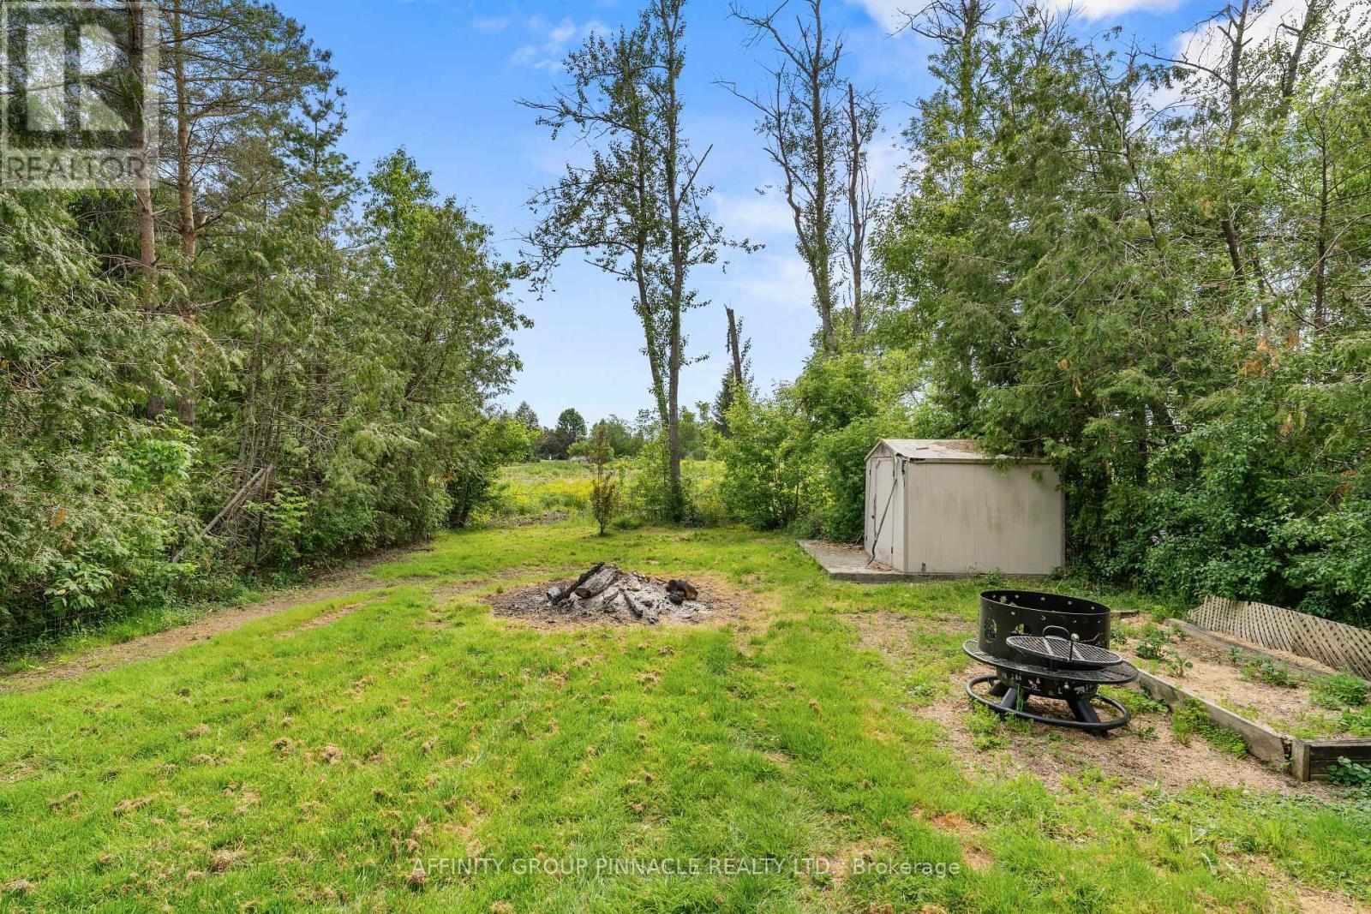
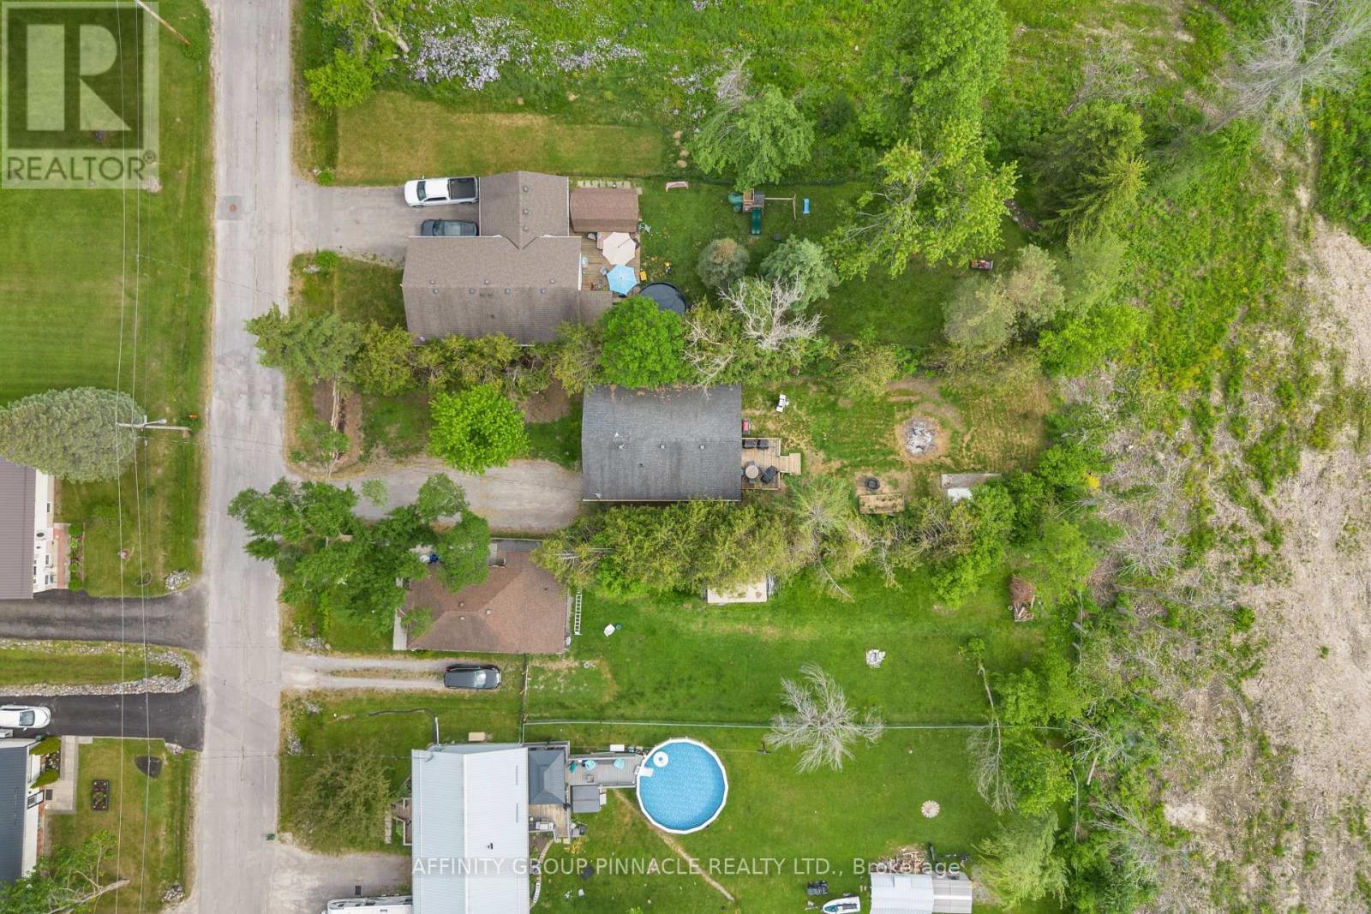
  • Lot Depth: 200.1 Feet
  • Lot Frontage: 50.1 Feet
  • Lot Size: 50.1 x 200.1 FT
  • Structure Type: Deck
  • Zoning: R1
  • Sewer: Sanitary sewer
  • Parking Type: No Garage
  • No. of Parking Spaces: 6

Rooms:

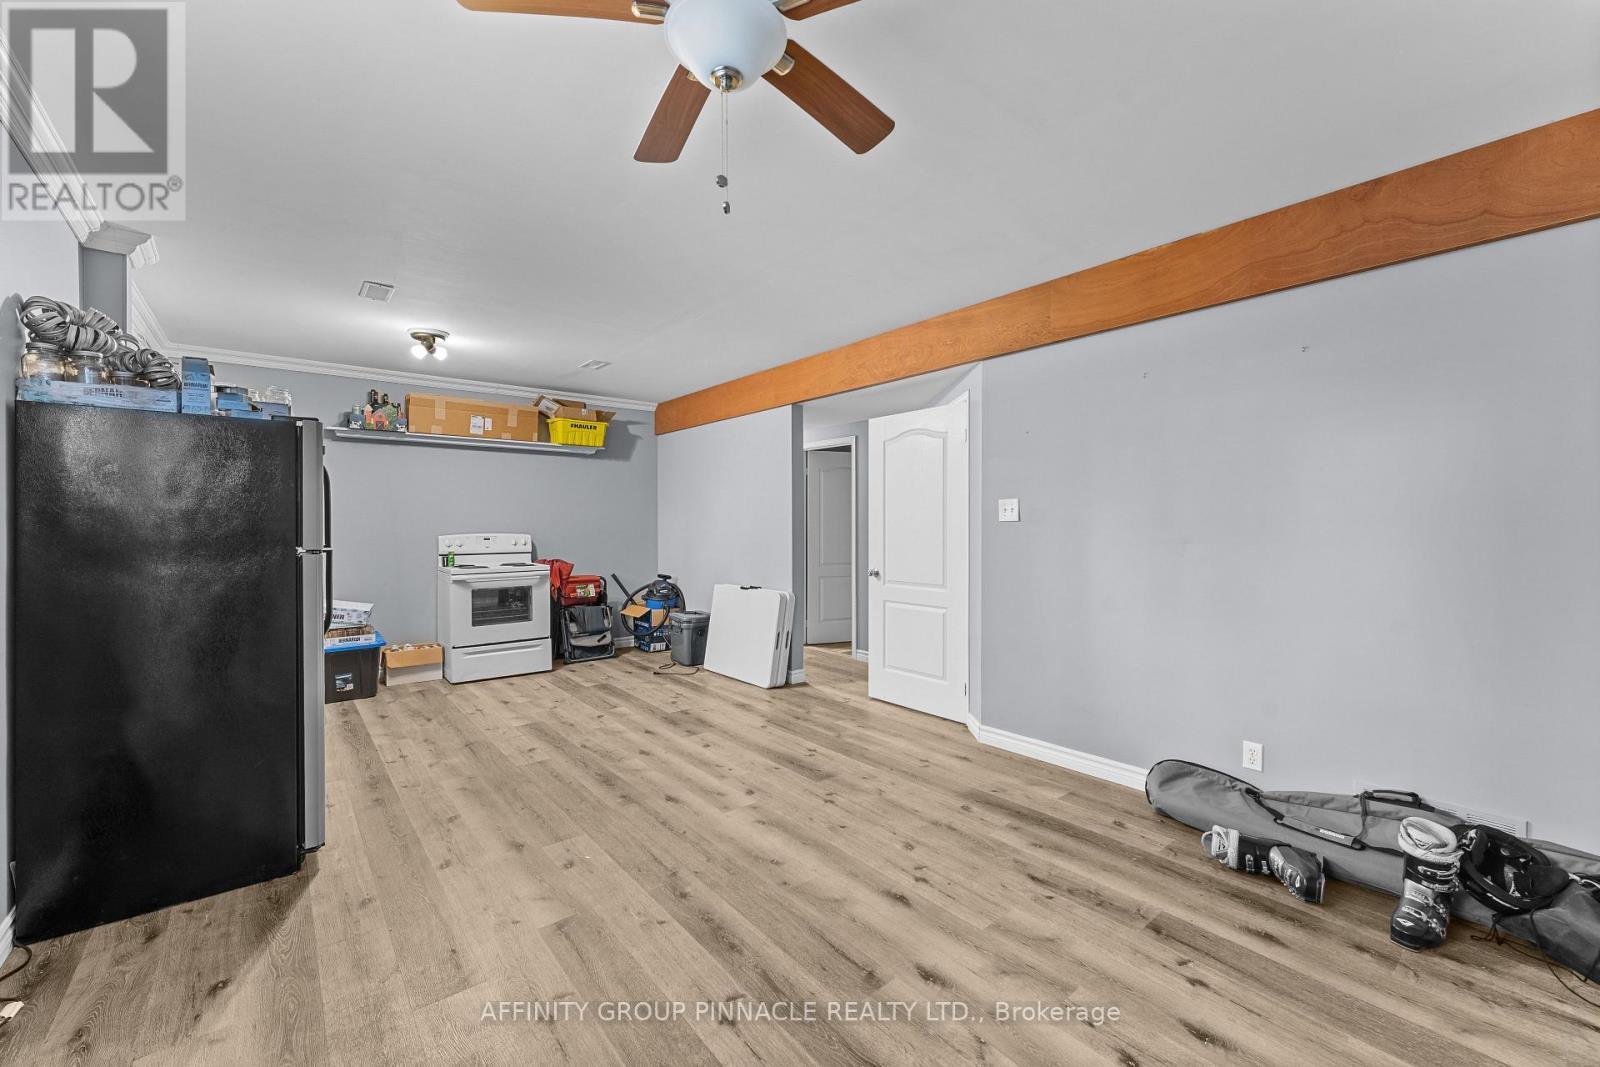
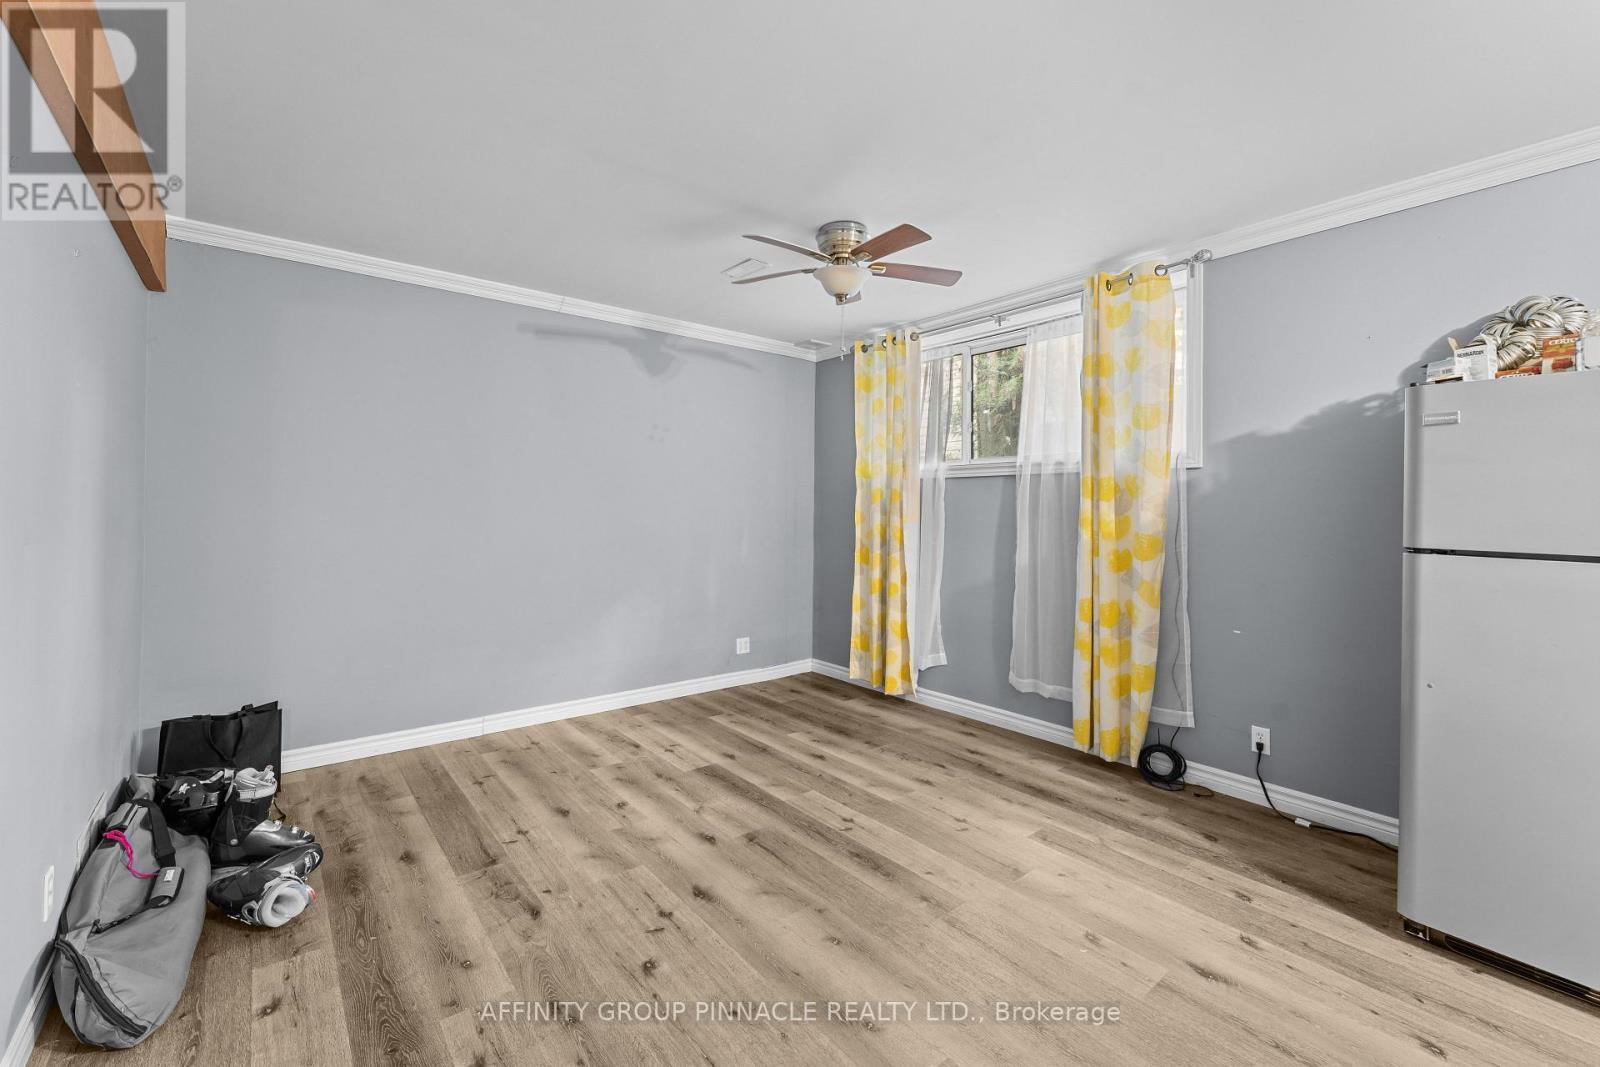
  • Kitchen Lower Level 7.00 m x 3.83 m
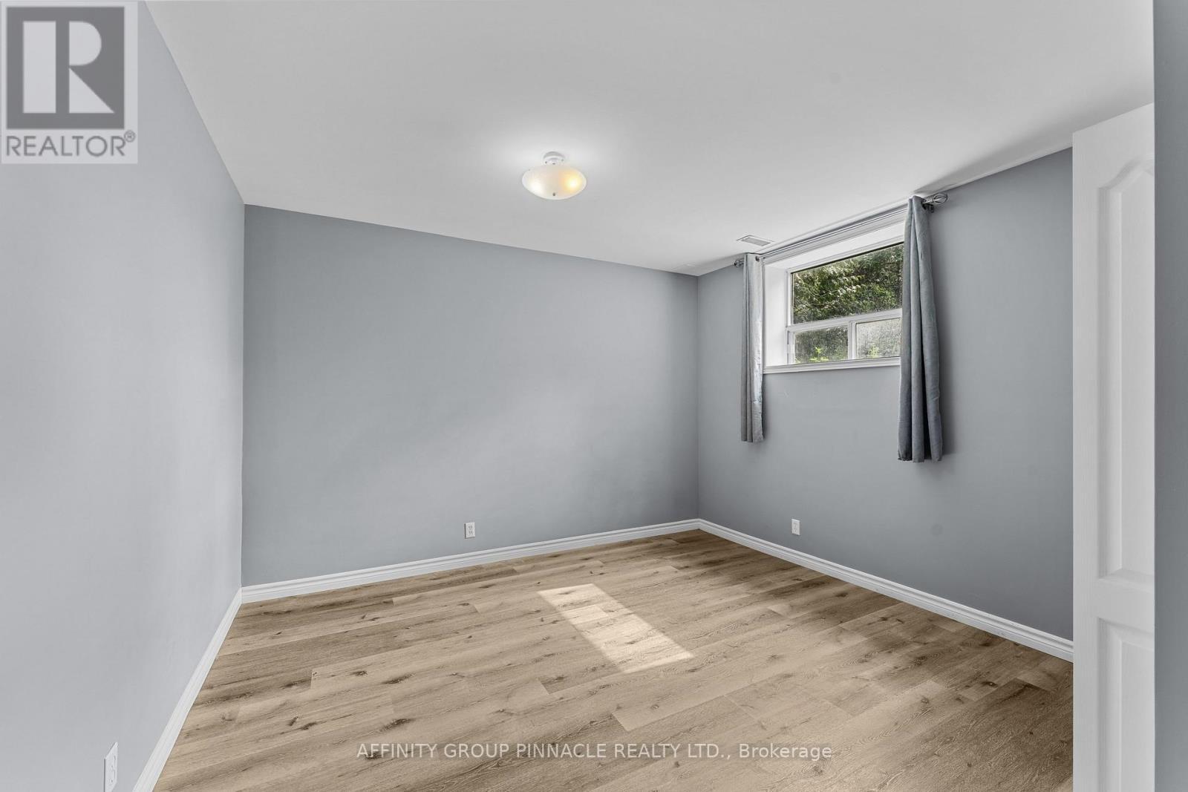
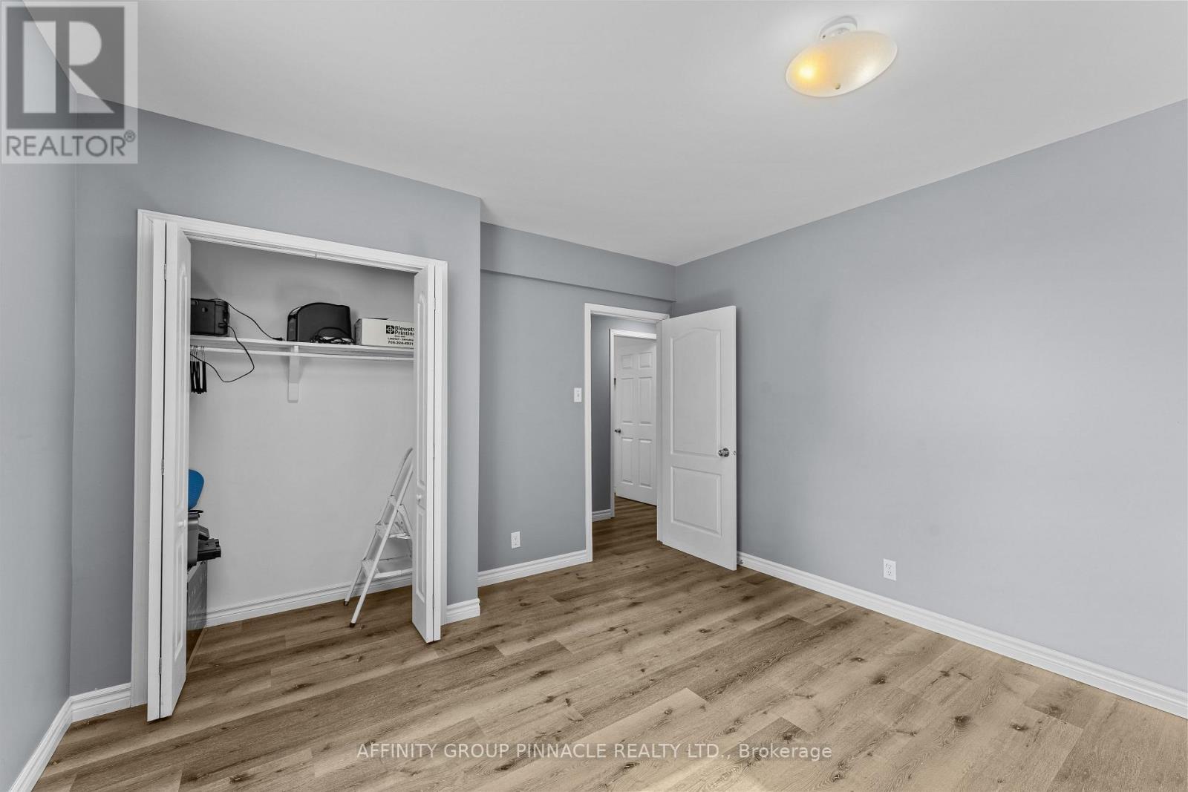
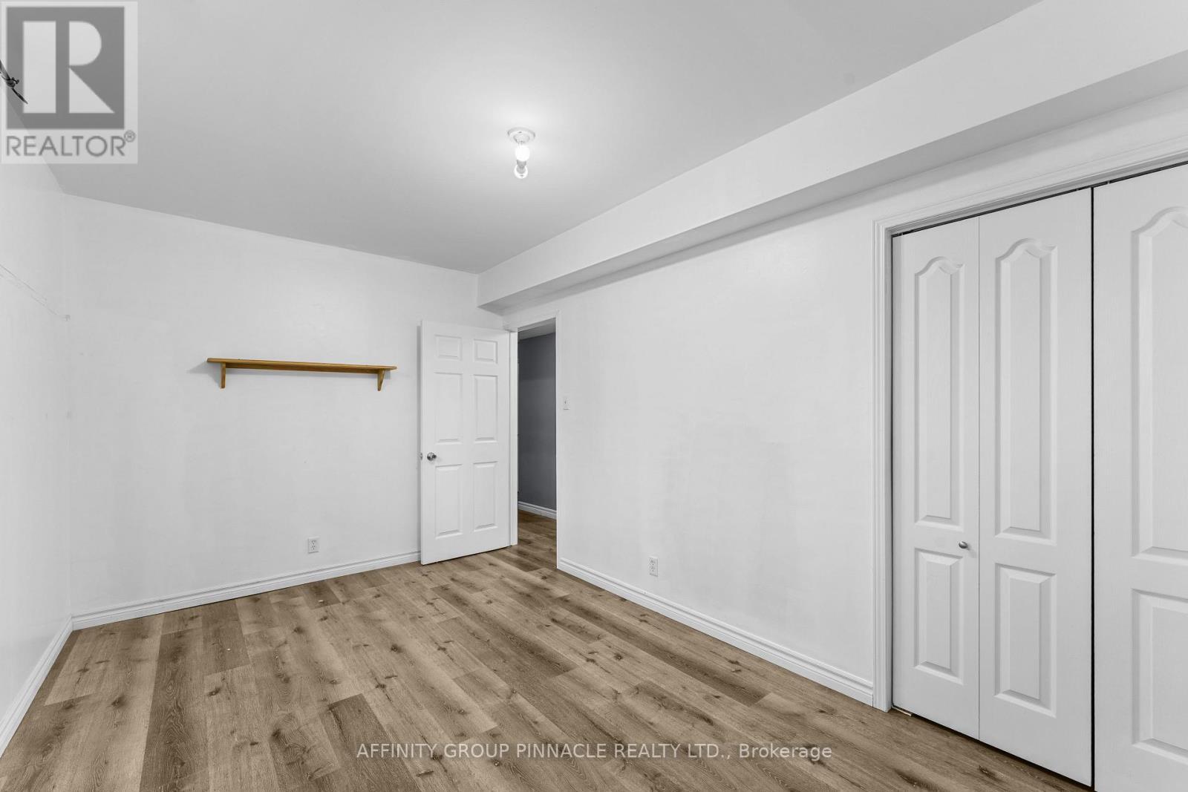
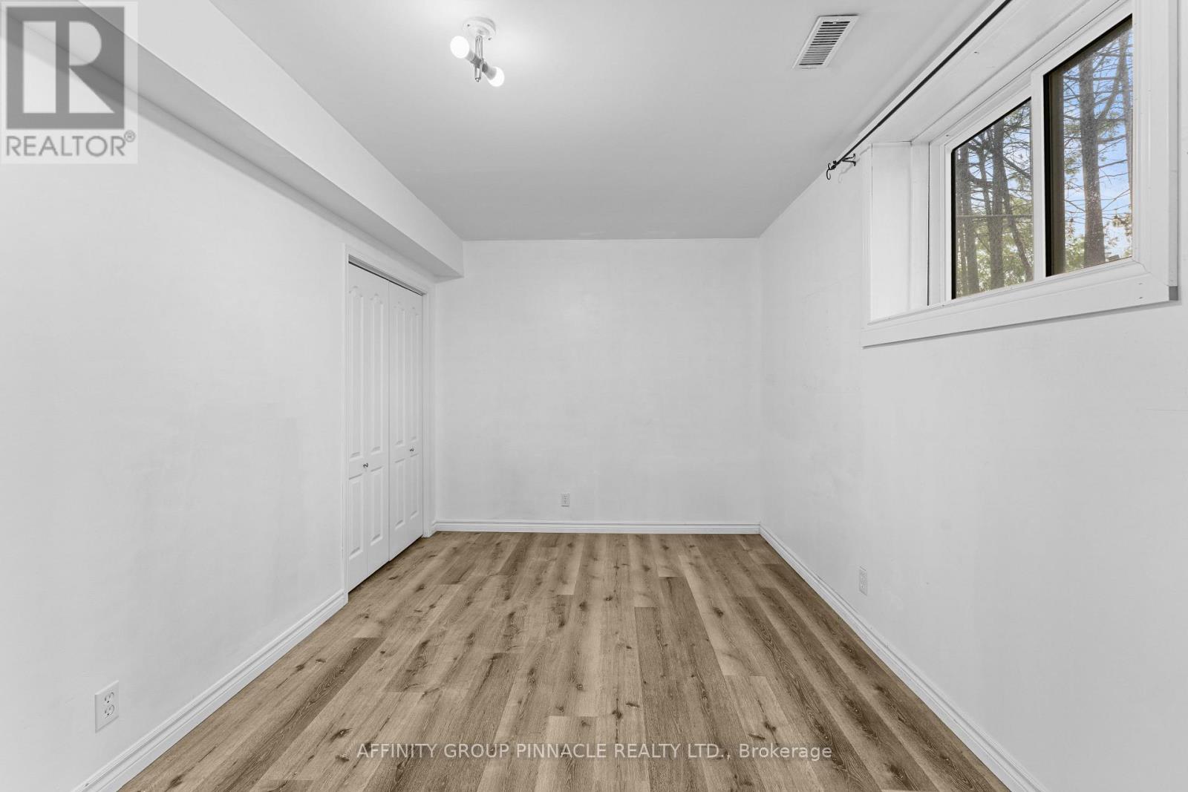
  • 3rd Bedroom Lower Level 4.76 m x 2.78 m
  • 4th Bedroom Lower Level 3.84 m x 3.74 m
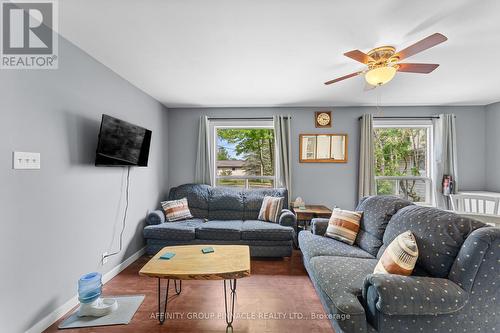
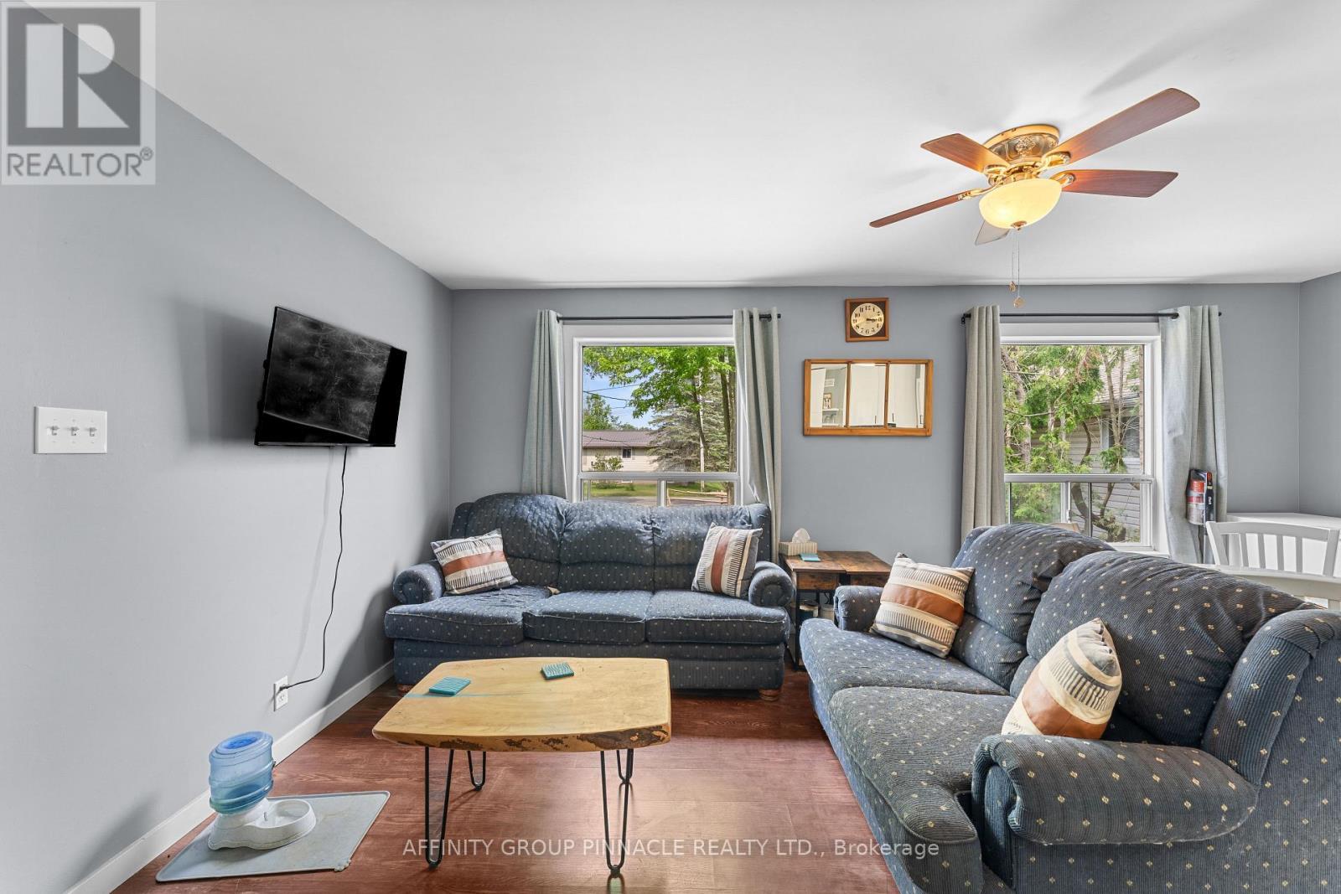
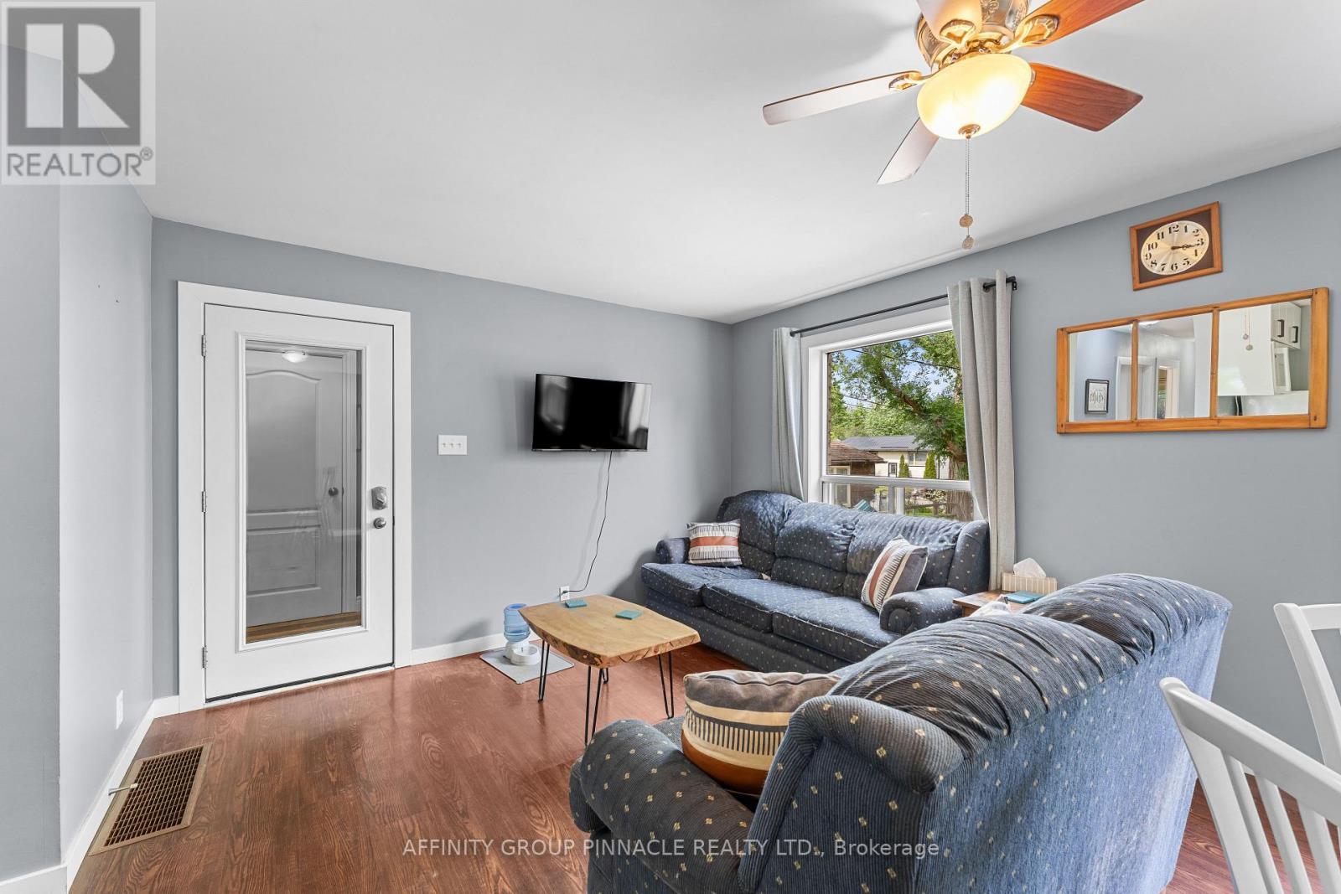
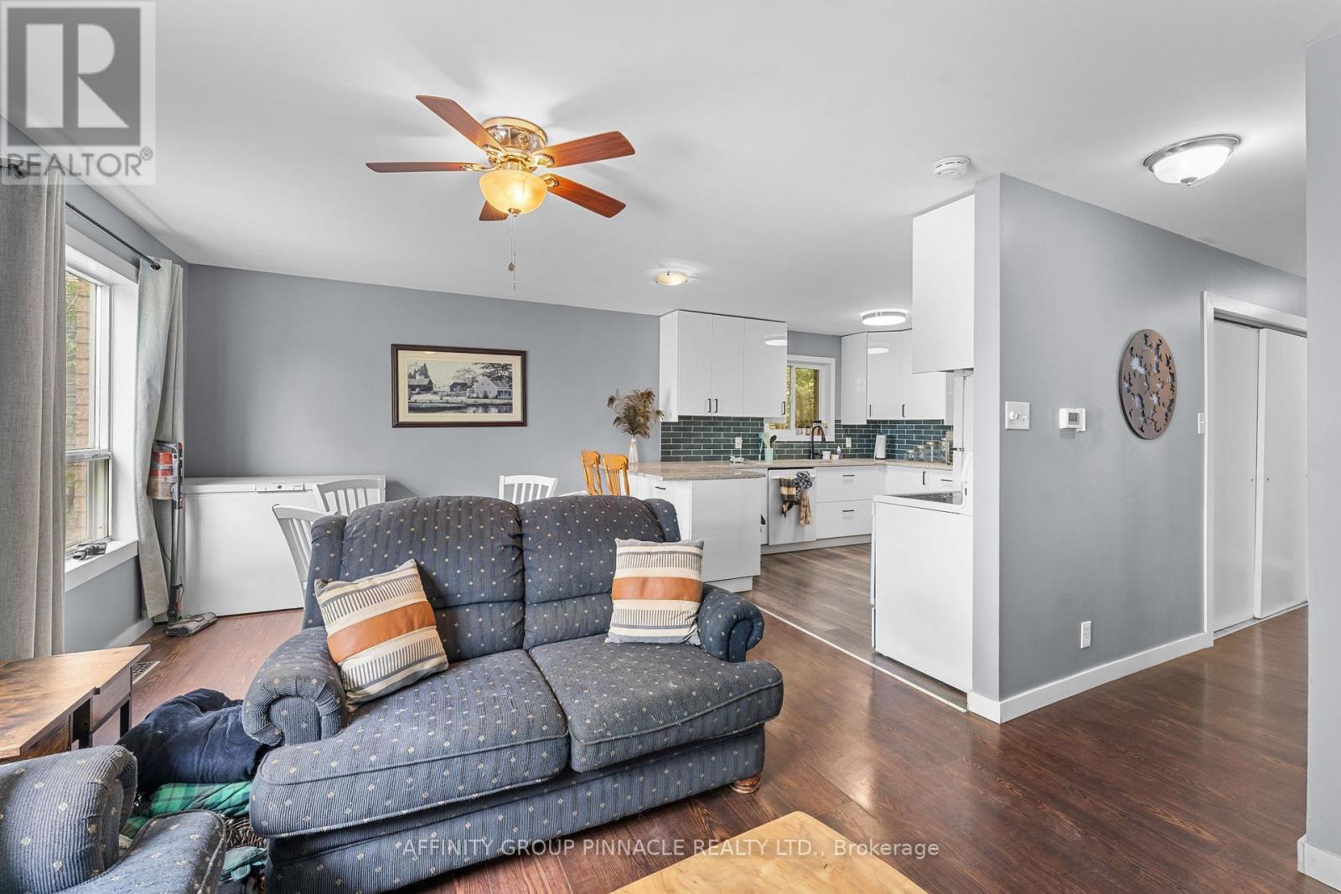
  • Living Main Level 5.82 m x 3.73 m
  • Kitchen Main Level 3.35 m x 3.22 m
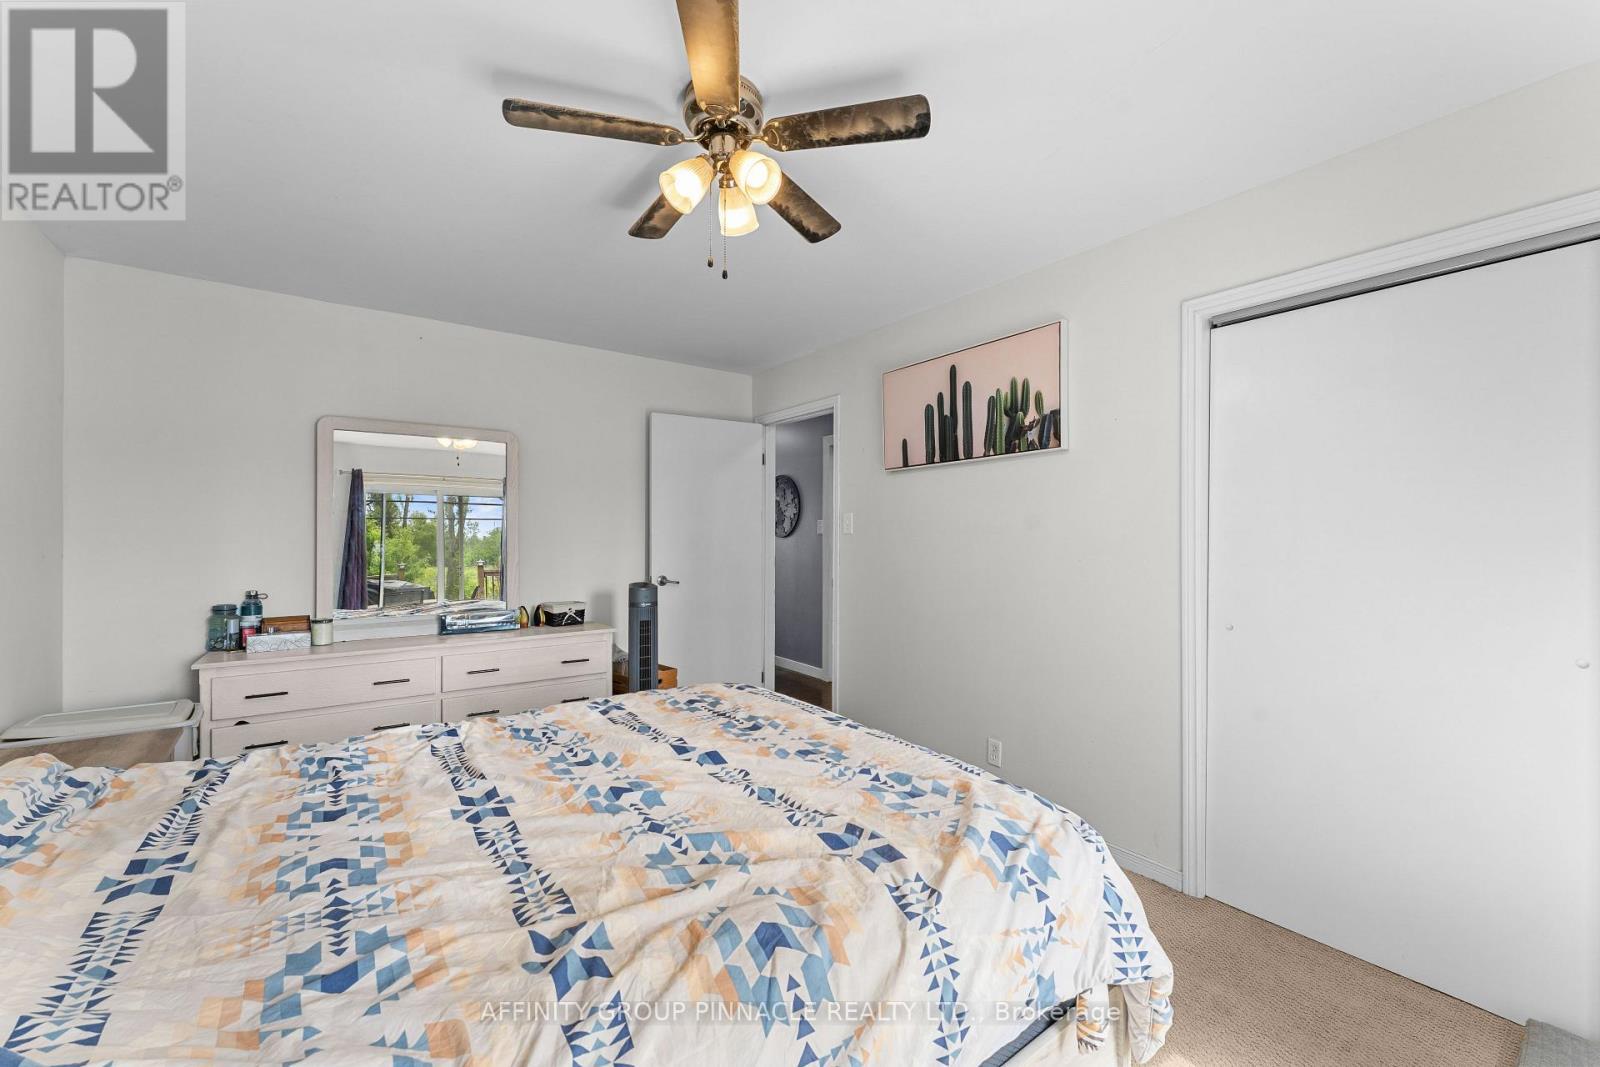
  • Primary Bedroom Main Level 4.89 m x 3.37 m
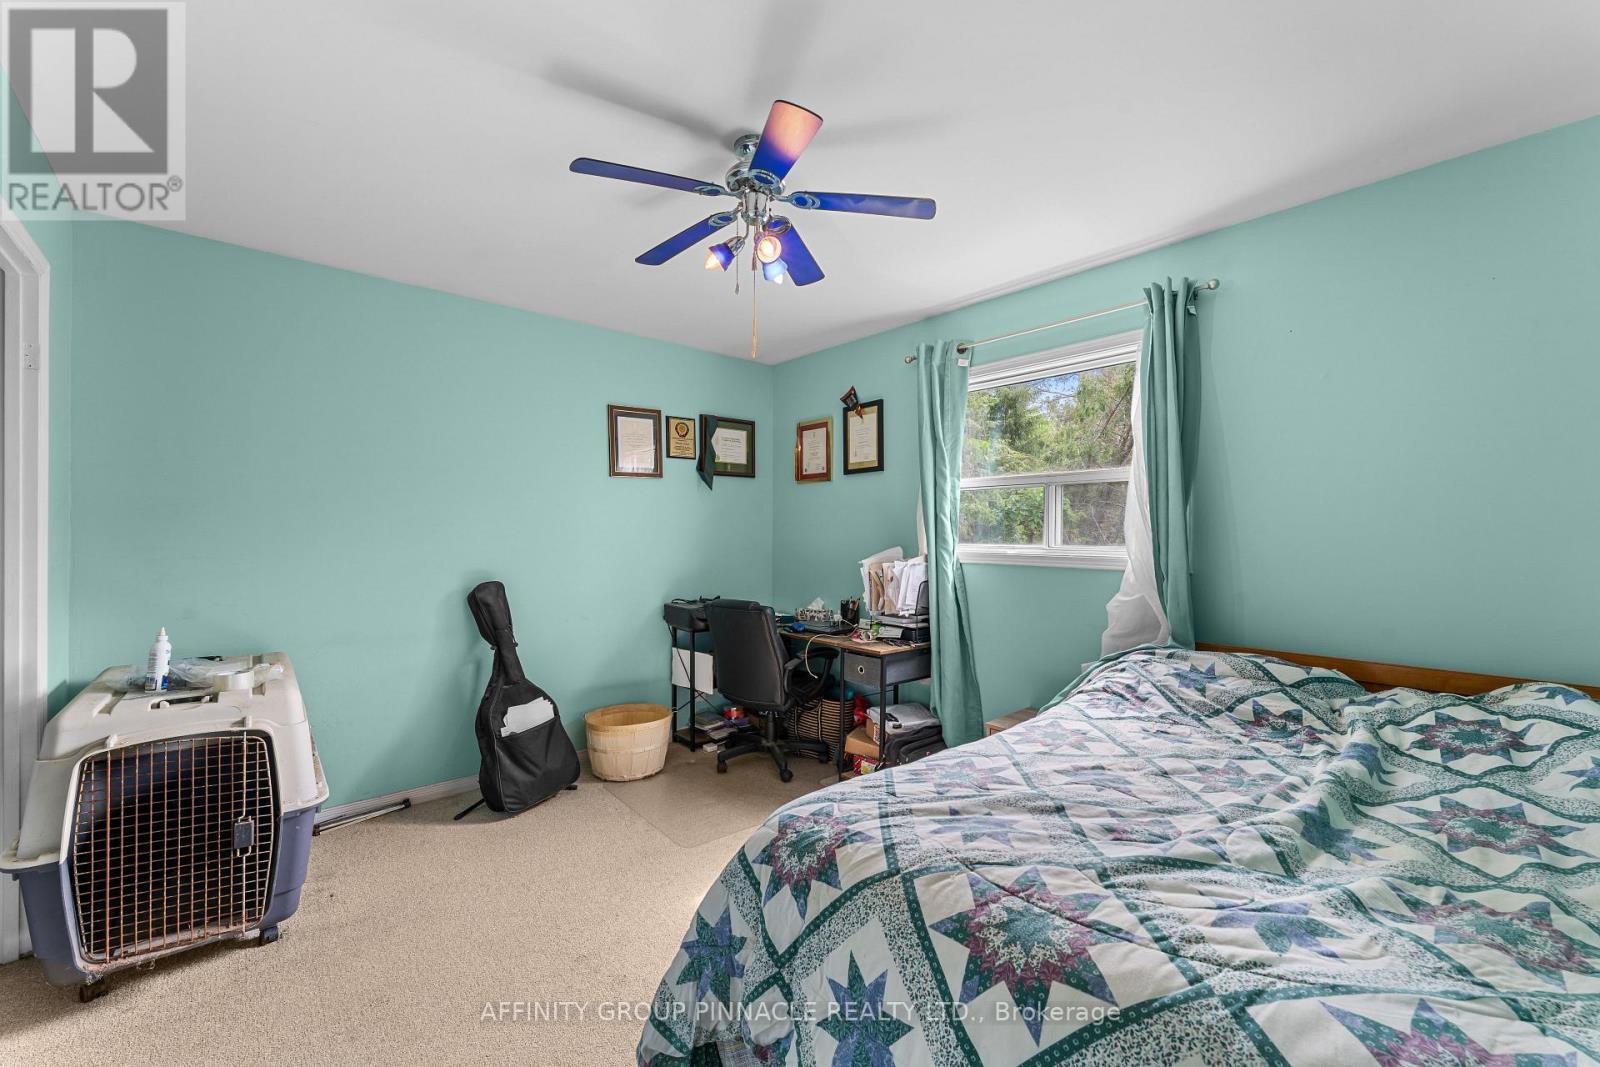
  • 2nd Bedroom Main Level 3.79 m x 3.22 m
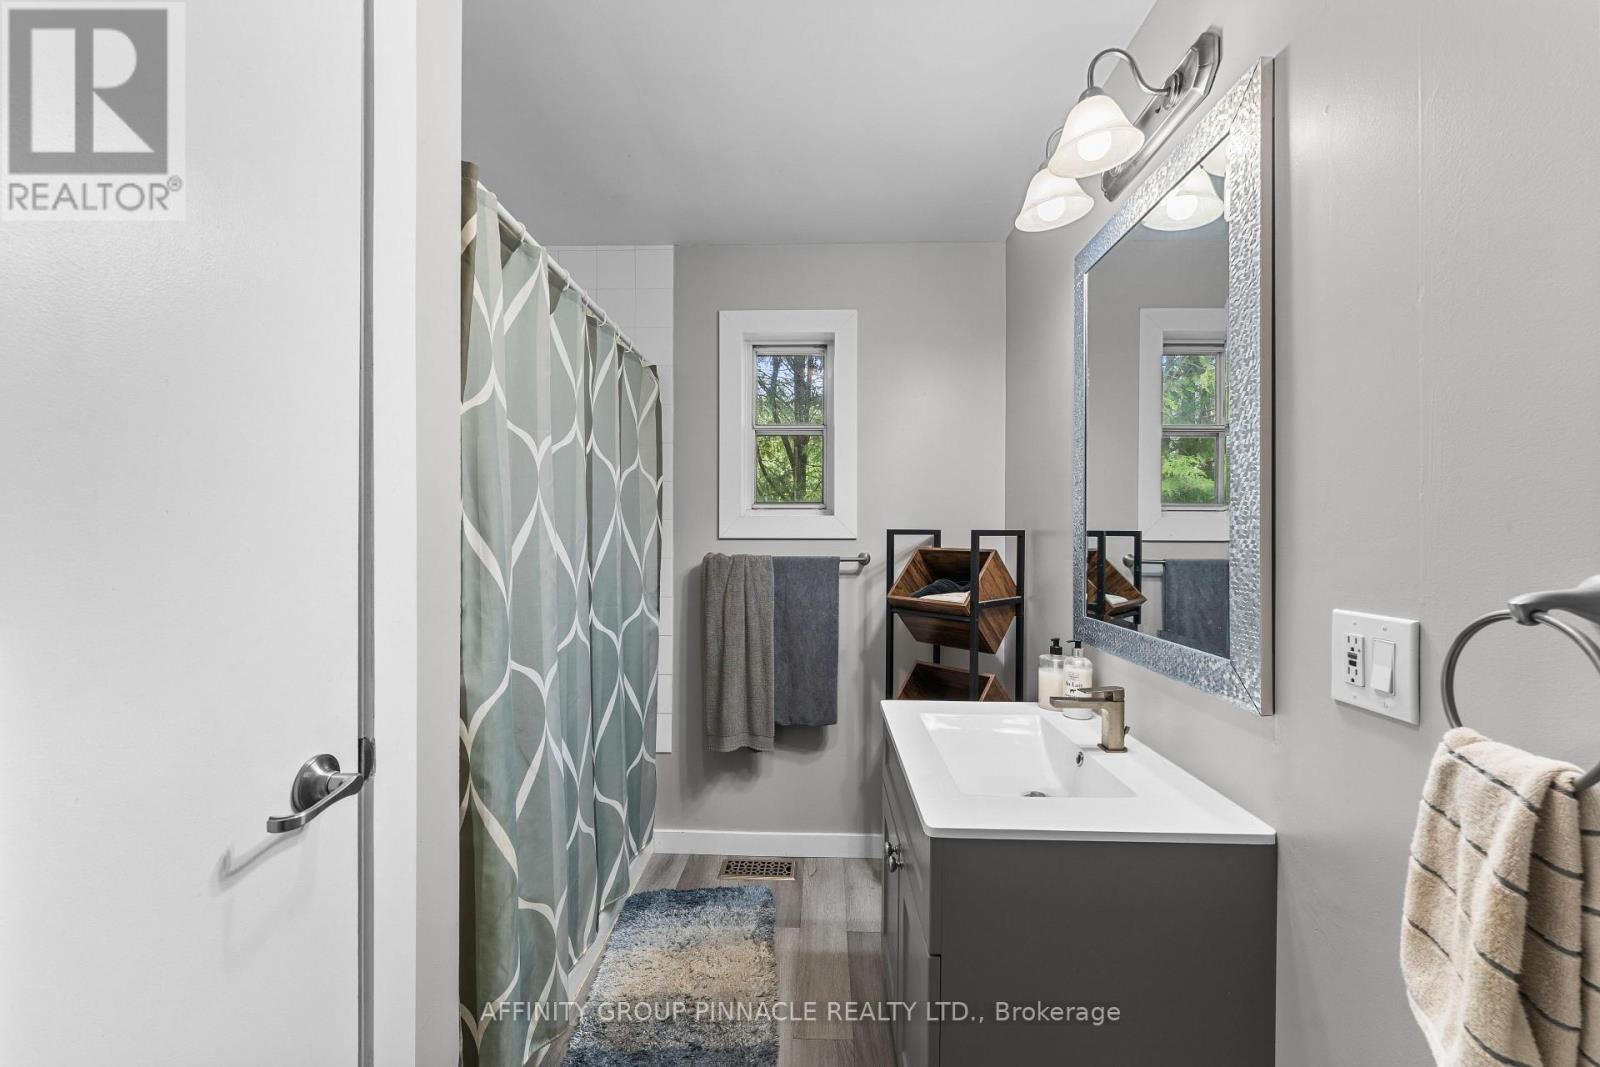
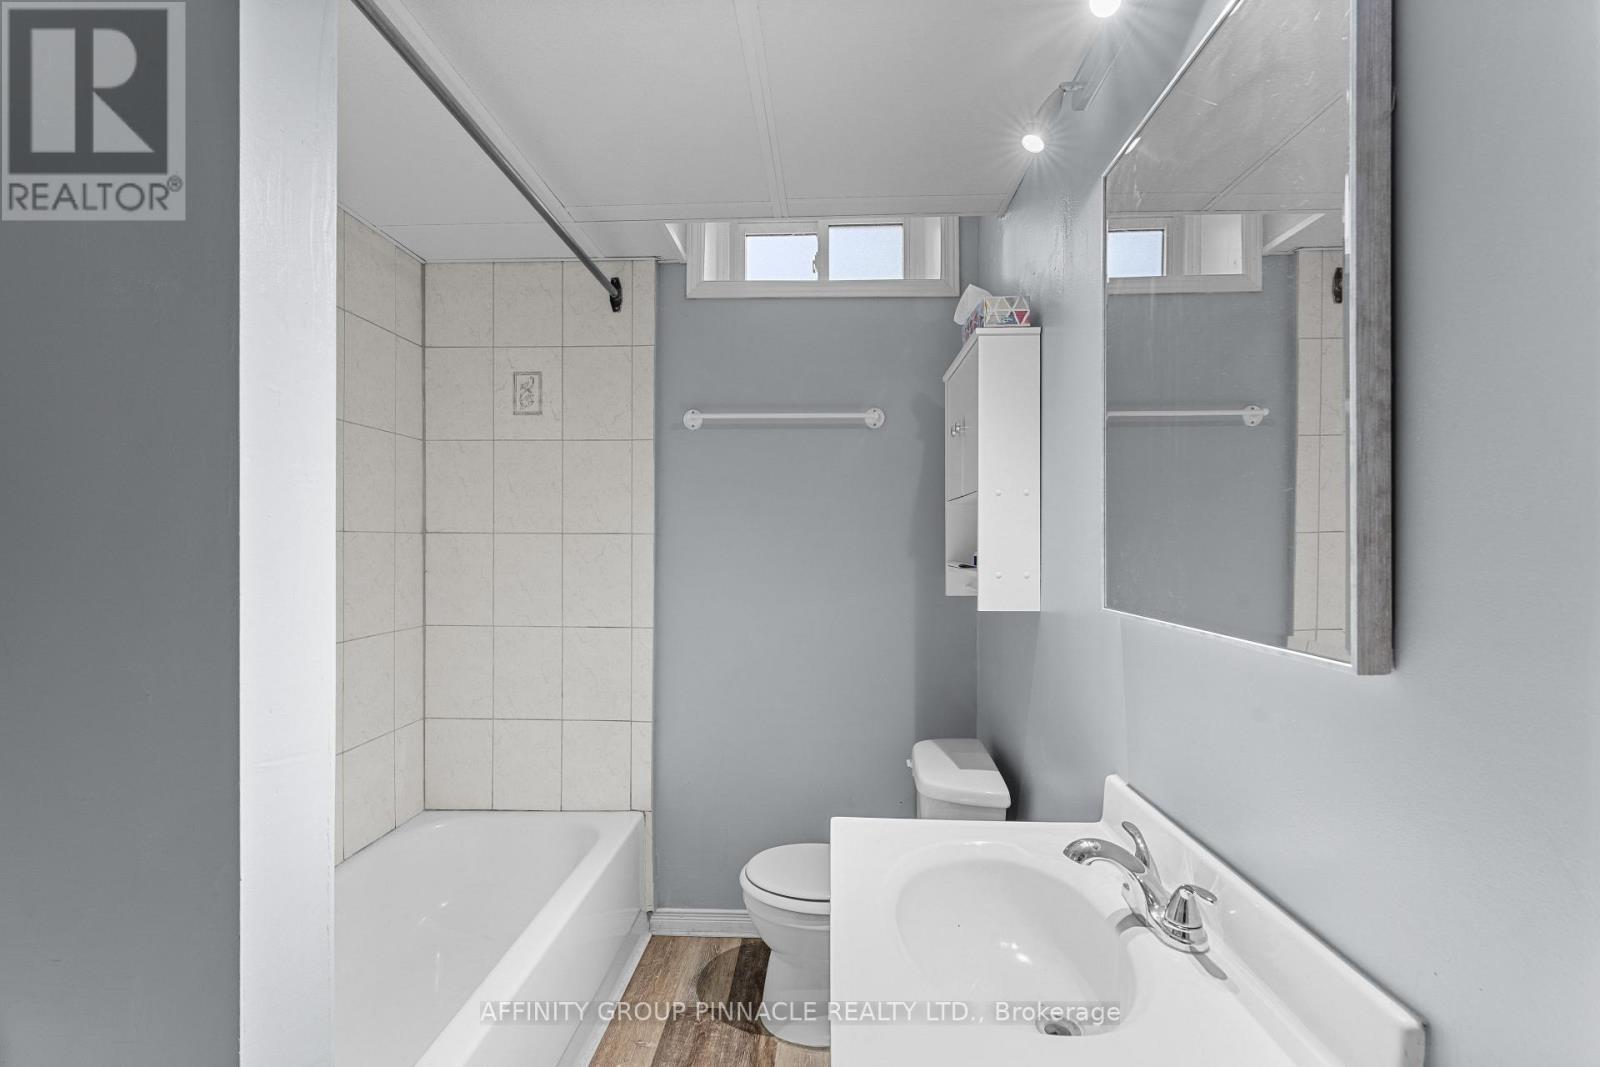
  • Bathroom Main Level 3.35 m x 2.14 m
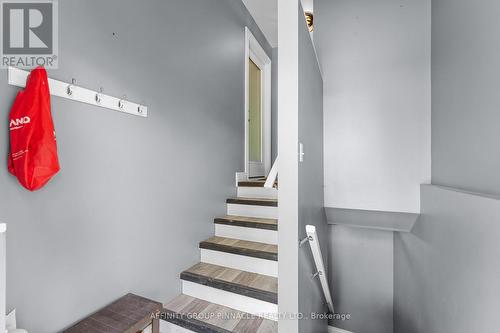
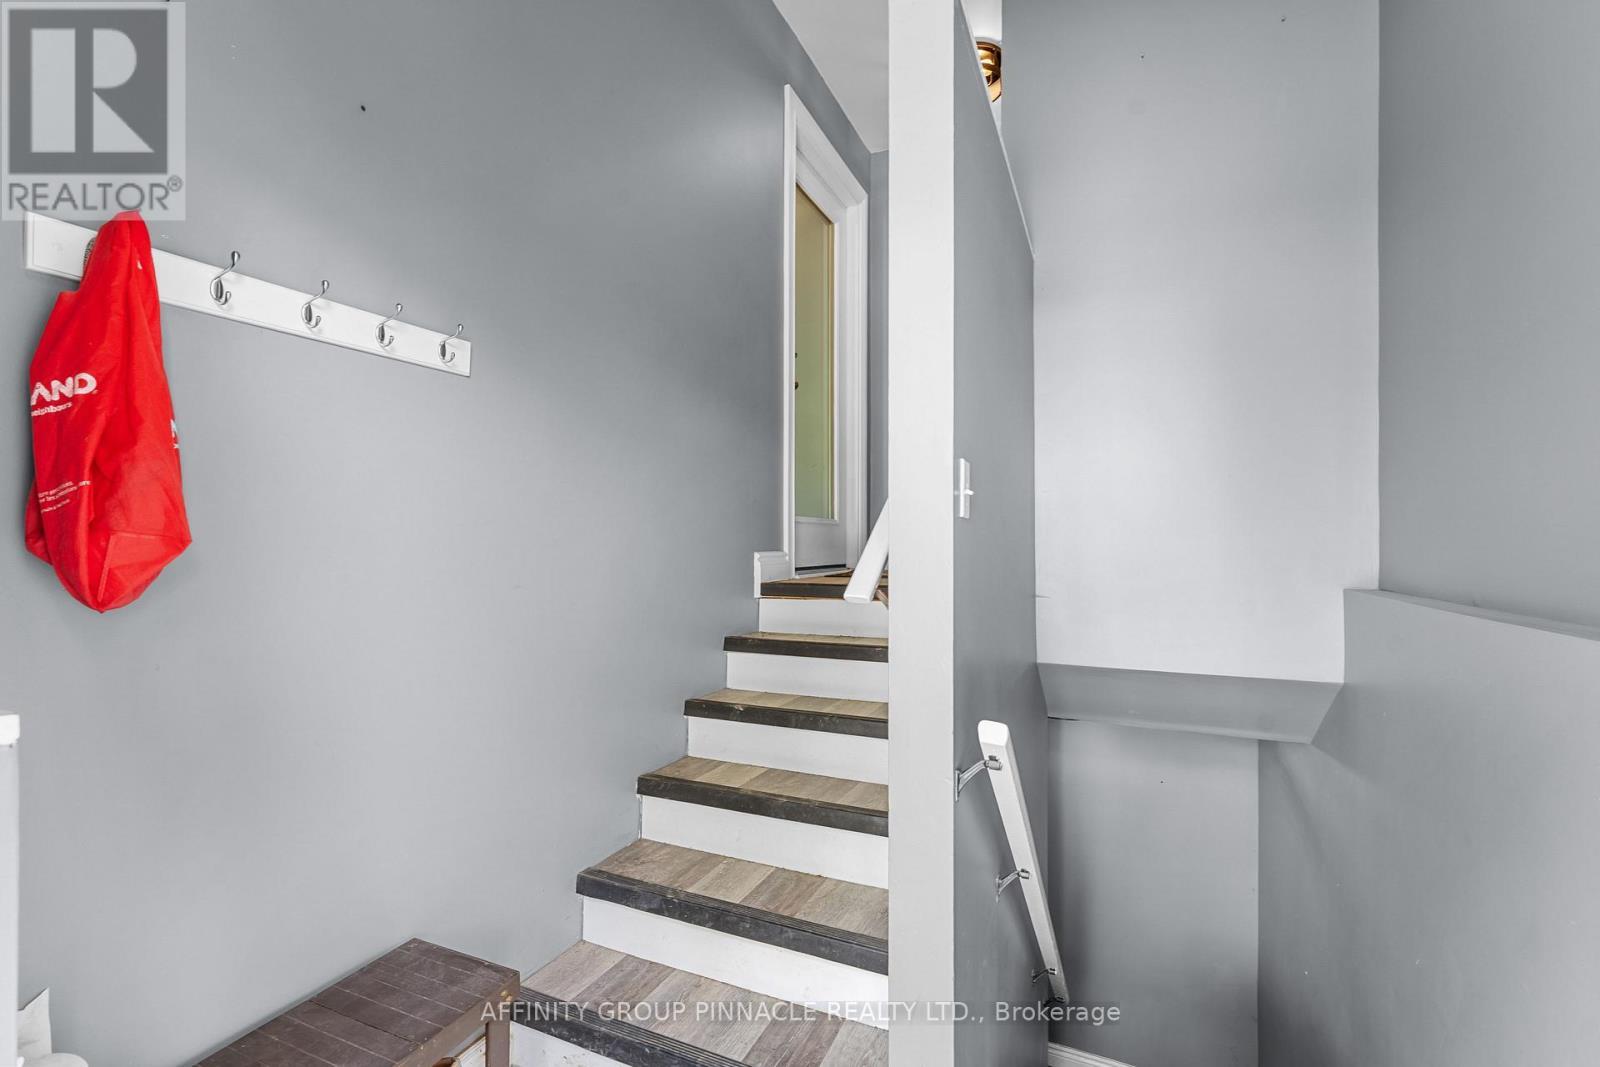
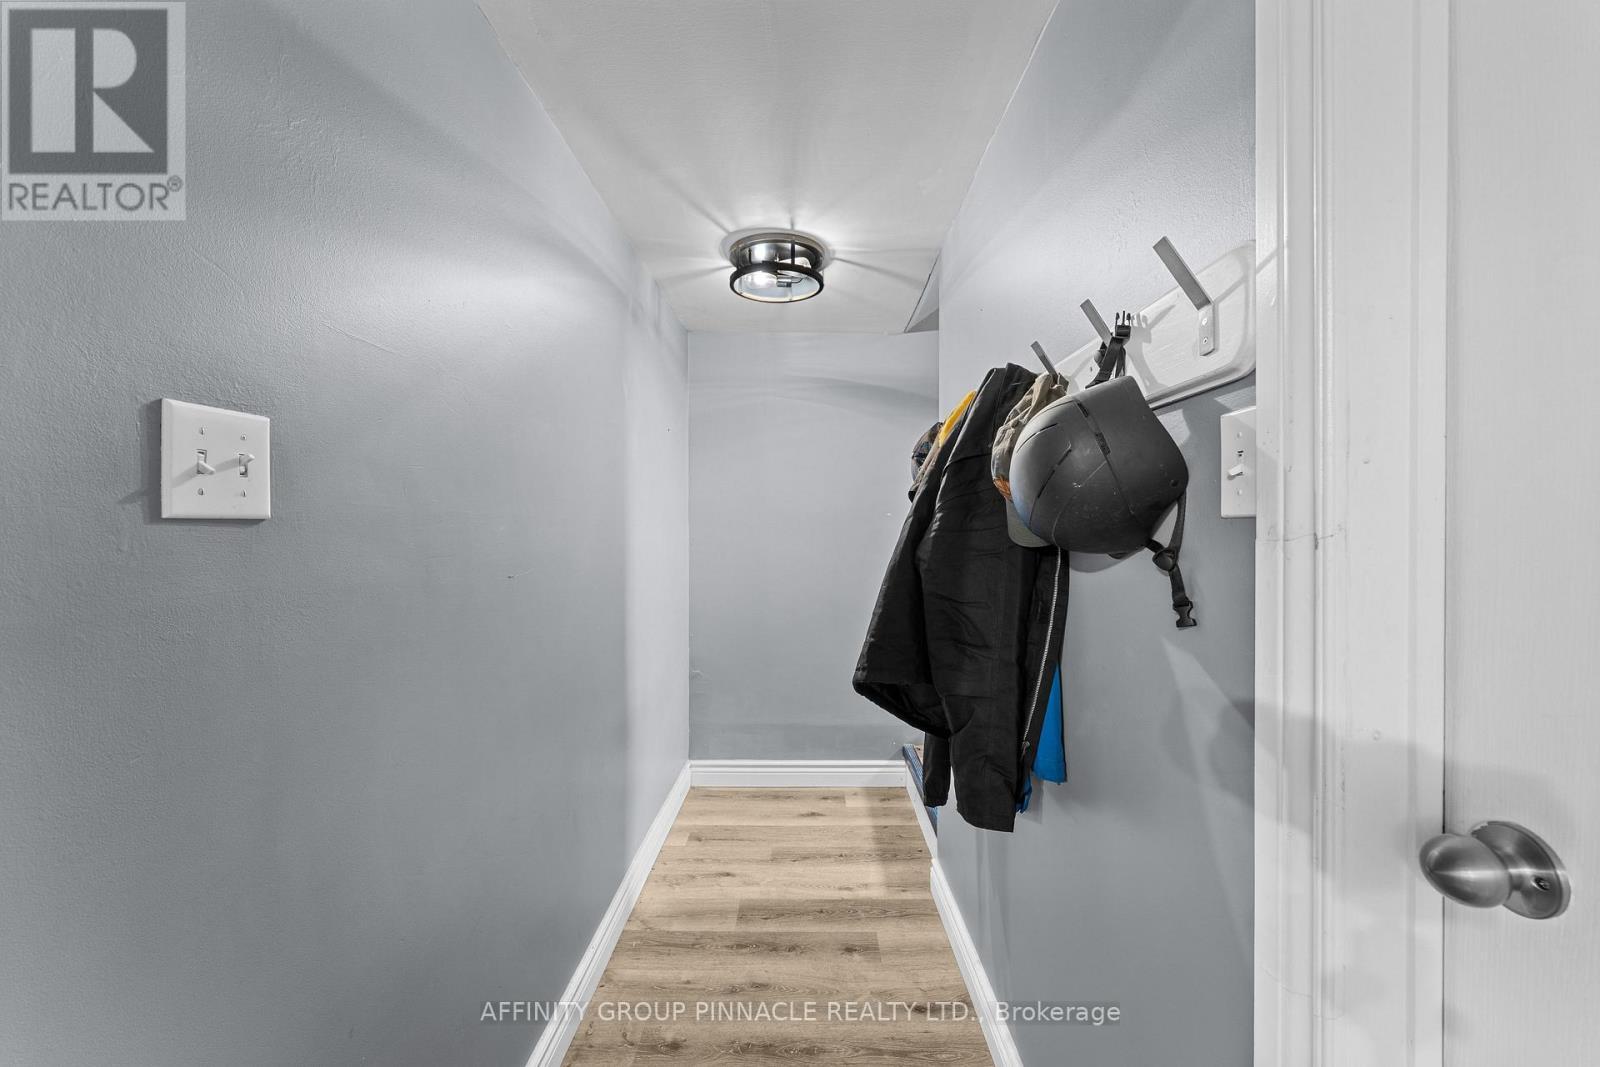
  • Foyer In-between Level 3.23 m x 1.08 m

Convert Measurement to:


Courtesy of: AFFINITY GROUP PINNACLE REALTY LTD.

REALTOR.ca  

QuickQuoteTM Powered by RPS

Location of 21 ALMA STREET N, Kawartha Lakes (Omemee), Ontario, K0L 2W0

Demographic Information of 21 ALMA STREET N, Kawartha Lakes (Omemee), Ontario, K0L 2W0

Life Stage

Midlife Families

Employment Type

Mixed

Average Household Income

$110,101.51

Average Number of Children

1.60

Household Population

Household Structure

Age of Population

Education

Education Level

No certificate/diploma/degree

23.21 %

High school certificate or equivalent

34.24 %

Apprenticeship trade certificate/diploma

10.91 %

College/non-university certificate

24.7 %

University certificate (below bachelor)

0.05 %

University Degree

6.88 %

Commuter

Travel To Work

By Car

84.77 %

By Public Transit

0.0 %

By Walking

7.59 %

By Bicycle

0.0 %

By Other Methods

7.64 %

Cultural Diversity

Knowledge of Official Language

Mother Tongue

Building Information

Building Type

Apartments (Low and High Rise)

5.53 %

Houses

94.47 %

Own Vs. Rent
