Button CopyPathCircle CloseCircle Left ArrowArrow Down Icon GreyClosecirclecircleBurger
Image 1
Image 2
Image 3
$1,150,000

929 ELDON ROAD, Kawartha Lakes (Oakwood), Ontario, K0M 2M0

MLS® # X13600966

4 Beds

Baths

1500 - 2000  FEETSQ

QuickQuoteTM: Not Available

Kawartha Lakes (Oakwood) ON, K0M 2M0

MLS® # X13600966

Property Information:

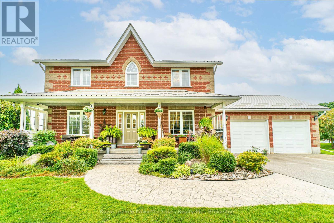
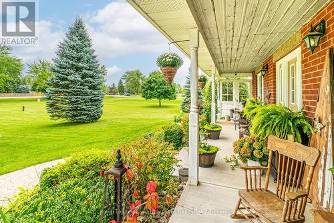
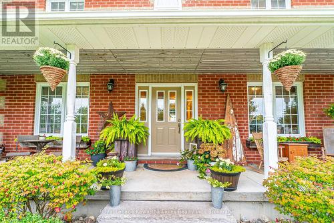
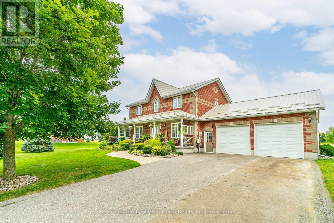
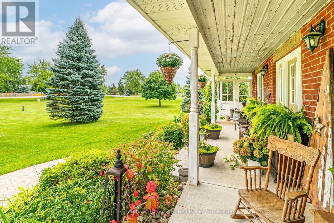
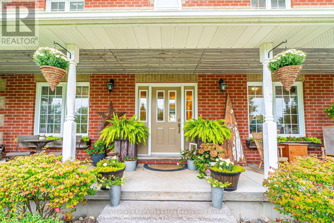
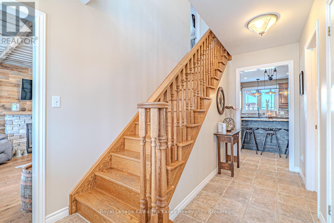
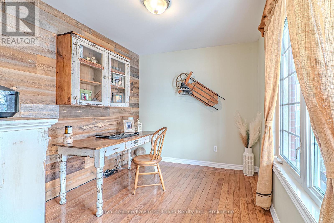
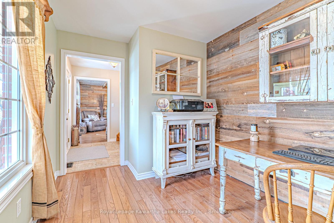
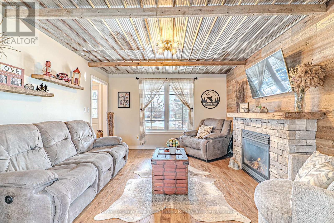
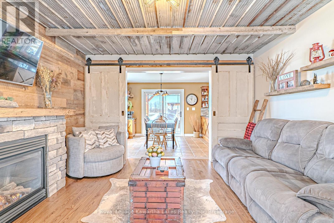
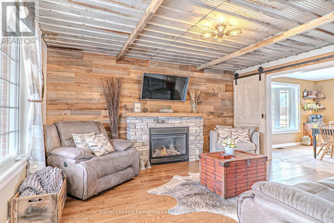
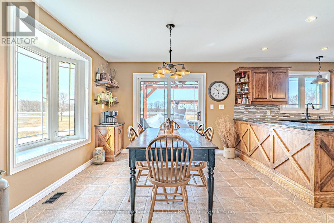
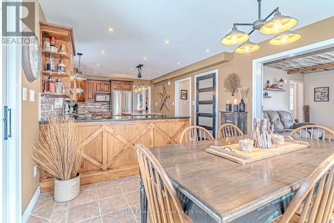
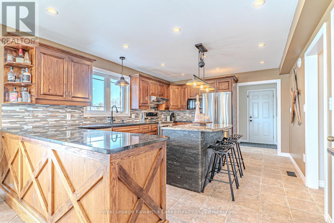
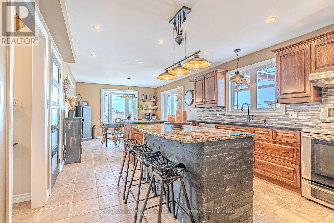
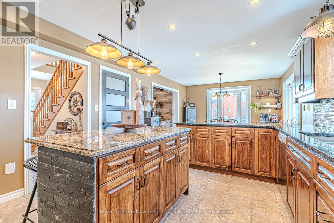
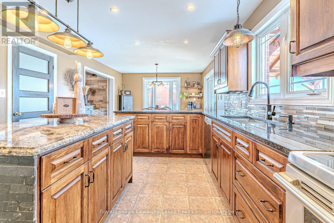
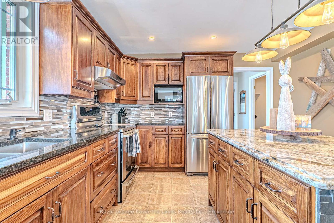
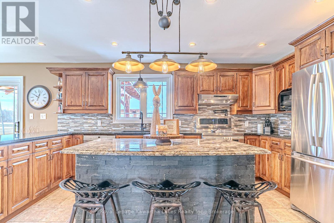
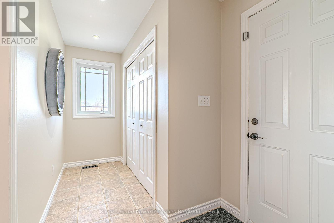
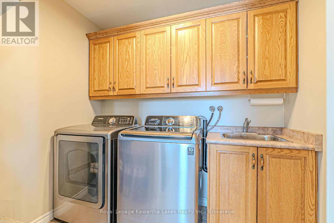
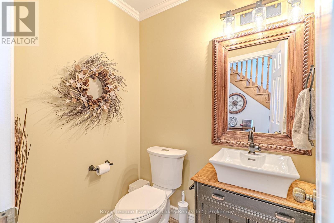
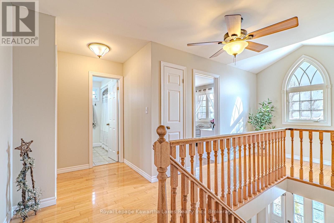
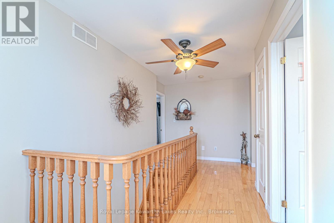
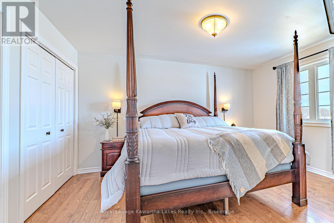
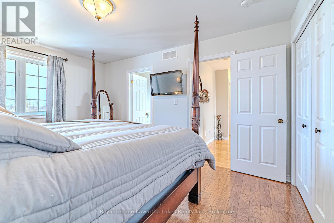
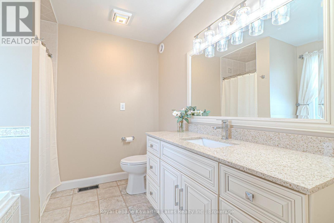
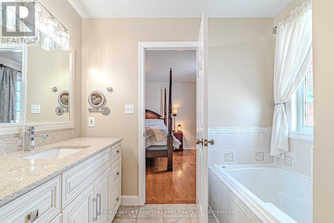
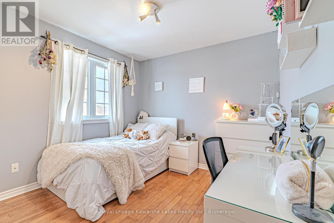
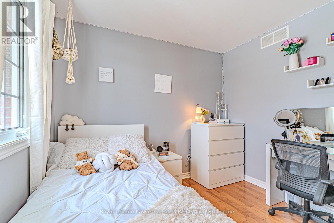
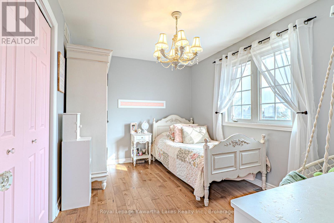
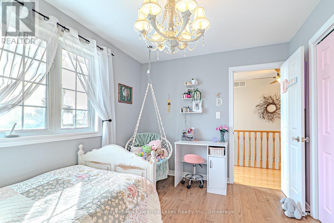
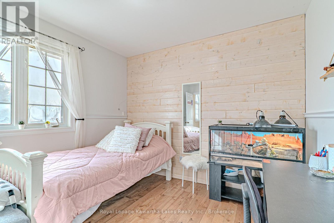
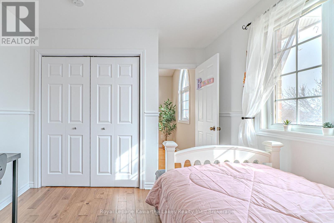
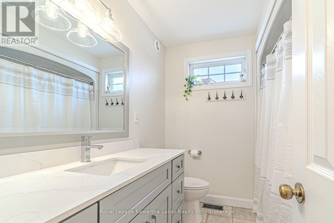
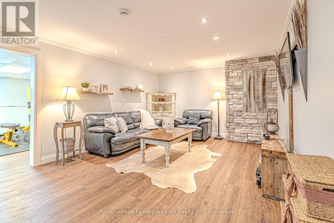
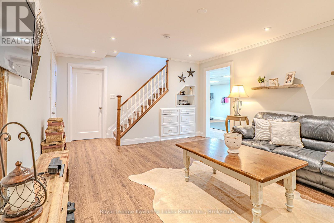
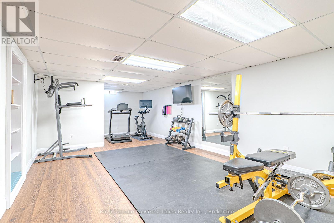
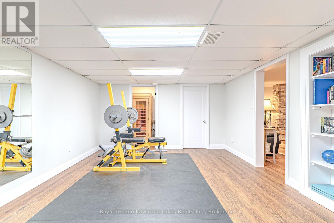
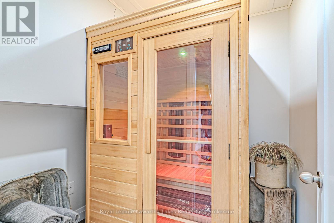
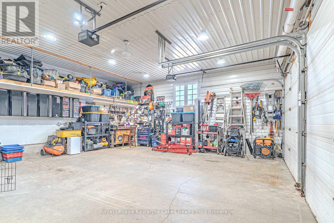
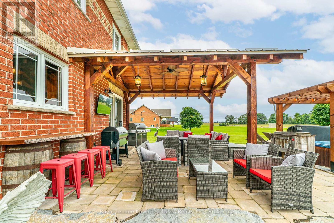
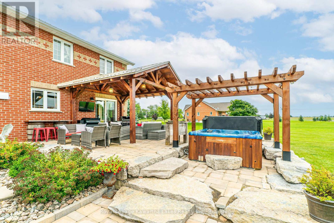
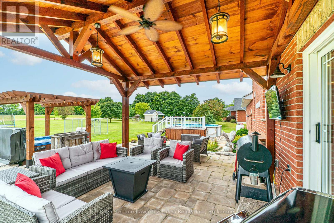
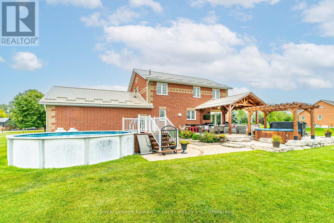
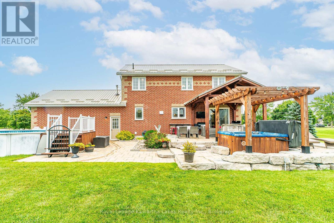
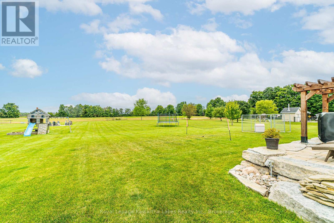
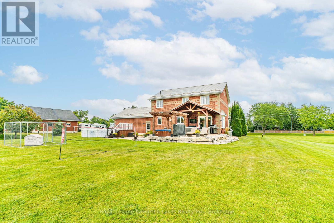
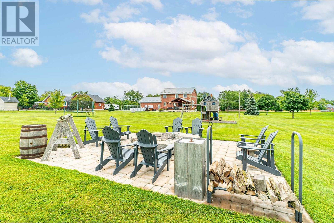
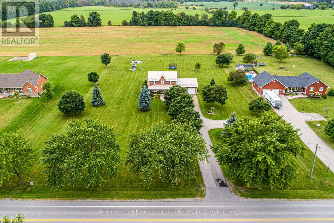
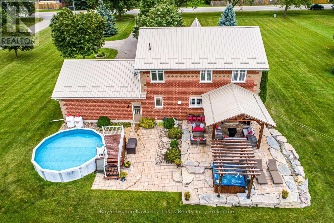
Spacious family living meets peaceful country charm on this beautifully maintained 2-acre property just minutes from the amenities of the Village of Oakwood. This impressive brick 2-storey home offers 4 bedrooms, 2.5 baths, and plenty of room for the whole family. The bright main floor features a spacious kitchen with a centre island, dedicated office space, convenient main floor laundry, and inviting living areas designed for everyday comfort and entertaining. Upstairs, the generous primary suite includes a private 4-piece ensuite, while three additional bedrooms and a full bath provide space for growing families. The finished lower level adds even more living space with a large rec room, home gym, cold cellar, utility room, and abundant storage. Outside, enjoy the privacy and space of the picturesque 2-acre lot complete with an above-ground pool, paved driveway, insulated heated garage, and covered back patio - an entertainer's delight and the perfect space for relaxing or hosting family and friends. Ideally located close to an elementary school, arena, baseball diamonds, parks, and all village amenities, this property offers the perfect blend of rural living and family convenience. (id:27)

Building Features:

  • Style: Detached
  • Building Type: House
  • Basement Development: Finished
  • Basement Type: Full
  • Construction Style - Attachment: Detached
  • Exterior Finish: Brick
  • Fireplace: Yes
  • Floor Space: 1500 - 2000 sqft
  • Flooring Type: Tile, Hardwood, Vinyl
  • Foundation Type: Concrete
  • Heating Type: Forced air
  • Heating Fuel: Propane
  • Cooling Type: Central air conditioning
  • Appliances: Central Vacuum, Water softener

Property Features:

  • OwnershipType: Freehold
  • Property Type: Single Family
  • Bedrooms: 4
  • Bathrooms: 3
  • Half Bathrooms: 1
  • Features: Carpet Free, Sump Pump
  • Floor Space (approx): 1500 - 2000 Square Feet
  • Irregular: Yes
  • Lot Depth: 416.7 Feet
  • Lot Frontage: 213.3 Feet
  • Lot Size: 213.4 x 416.7 FT
  • Pool Type: Above ground pool
  • Utility Type: Cable - Available, Hydro - Installed
  • Zoning: RR1
  • Sewer: Septic System
  • Parking Type: Attached garage, Garage
  • No. of Parking Spaces: 10

Rooms:

  • Bedroom 2nd Level 3.06 m x 3.02 m
  • Bedroom 2nd Level 2.92 m x 3.60 m
  • Bedroom 2nd Level 2.77 m x 3.72 m
  • Primary Bedroom 2nd Level 3.58 m x 4.34 m
  • Recreation Room Lower Level 6.00 m x 3.92 m
  • Exercise Lower Level 5.87 m x 3.18 m
  • Dining Main Level 3.66 m x 3.39 m
  • Laundry Main Level 1.82 m x 2.26 m
  • Living Main Level 3.76 m x 4.26 m
  • Kitchen Main Level 3.66 m x 4.84 m
  • Office Main Level 2.60 m x 3.03 m
  • Mudroom Main Level 3.47 m x 1.82 m

Convert Measurement to:


QuickQuoteTM Powered by RPS

Location of 929 ELDON ROAD, Kawartha Lakes (Oakwood), Ontario, K0M 2M0

Demographic Information of 929 ELDON ROAD, Kawartha Lakes (Oakwood), Ontario, K0M 2M0

Life Stage

Midlife Families

Employment Type

Blue Collar/Primary, Blue Collar/Service Sector

Average Household Income

$125,000.00

Average Number of Children

2.00

Household Population

Household Structure

Age of Population

Education

Education Level

No certificate/diploma/degree

15.15 %

High school certificate or equivalent

36.36 %

Apprenticeship trade certificate/diploma

6.06 %

College/non-university certificate

31.31 %

University Degree

11.11 %

Commuter

Travel To Work

By Car

94.64 %

By Public Transit

0.0 %

By Walking

0.0 %

By Bicycle

0.0 %

By Other Methods

5.36 %

Cultural Diversity

Knowledge of Official Language

Mother Tongue

Building Information

Building Type

Apartments (Low and High Rise)

2.63 %

Houses

97.37 %

Own Vs. Rent
