Button CopyPathCircle CloseCircle Left ArrowArrow Down Icon GreyClosecirclecircleBurger
Image 1
Image 2
Image 3
$675,000

295 YELVERTON ROAD, Kawartha Lakes (Manvers), Ontario, L0B 1K0

MLS® # X13723250

2+1 Beds

Baths

1100 - 1500  FEETSQ

QuickQuoteTM: Not Available

Kawartha Lakes (Manvers) ON, L0B 1K0

MLS® # X13723250

Property Information:

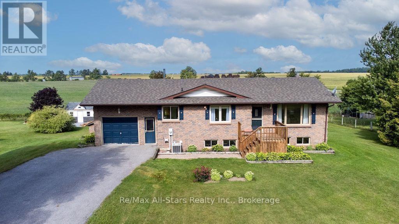
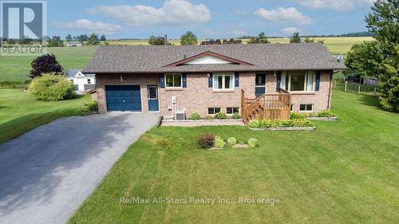
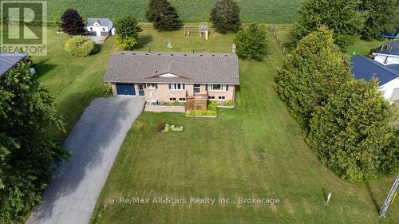
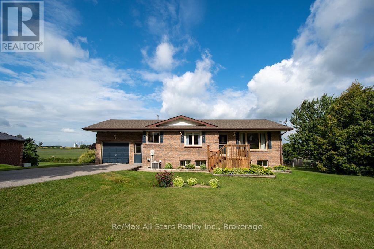
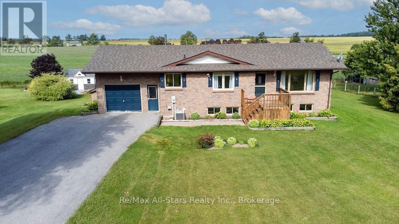
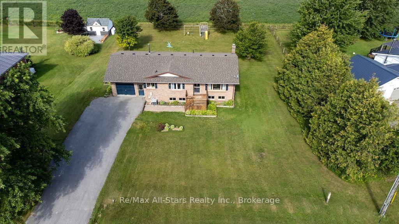
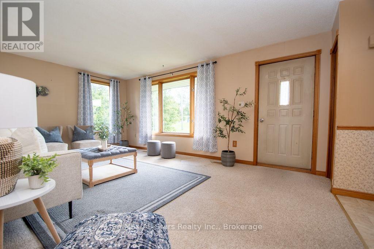
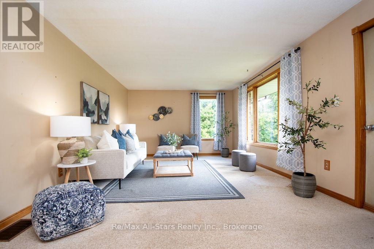
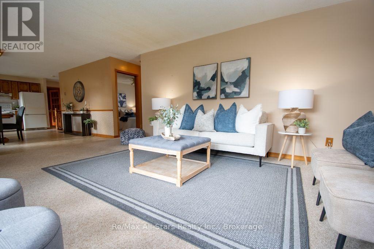
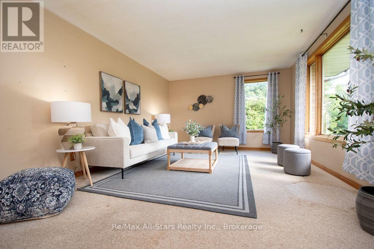
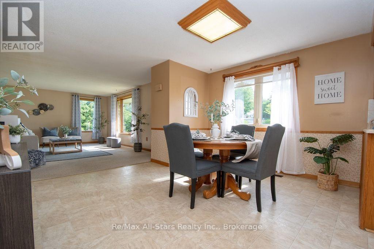
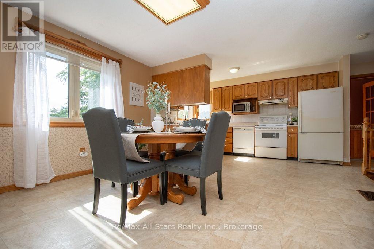
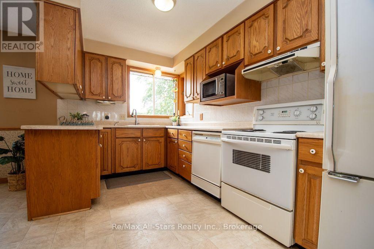
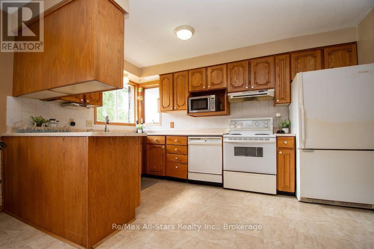
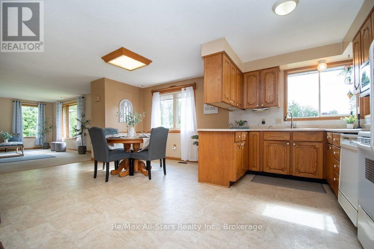
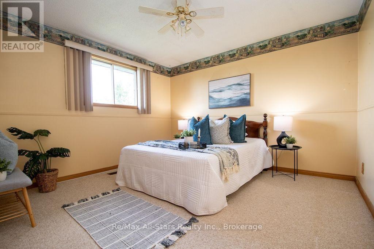
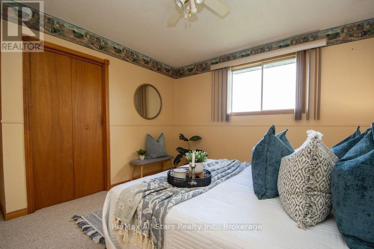
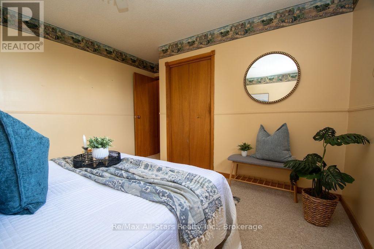
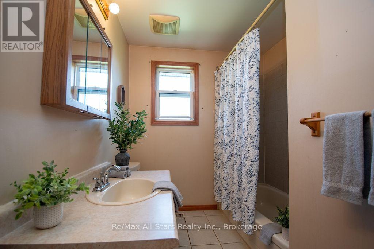
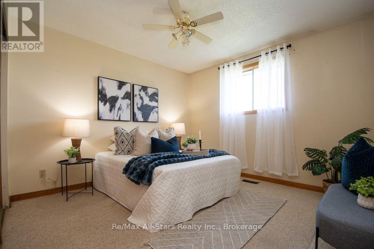
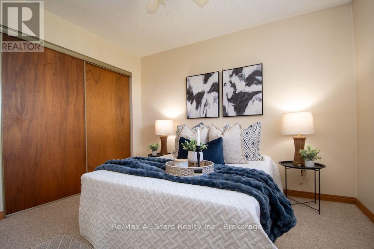
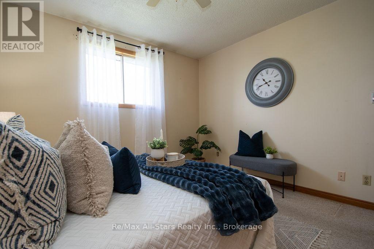
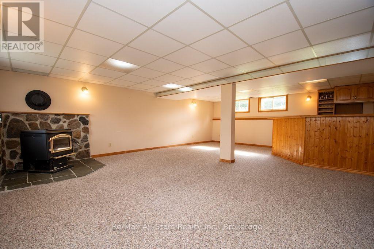
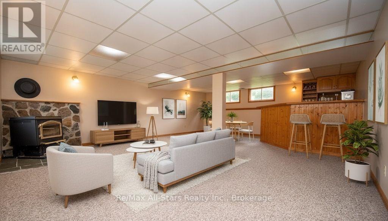
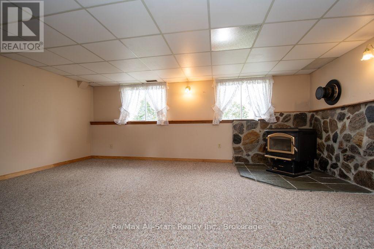
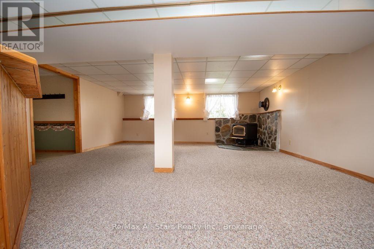
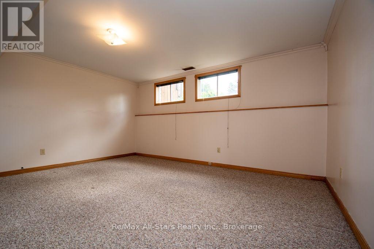
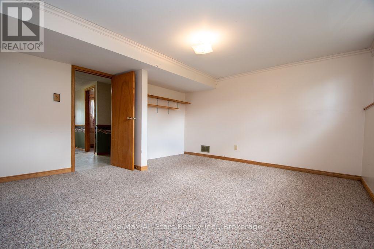
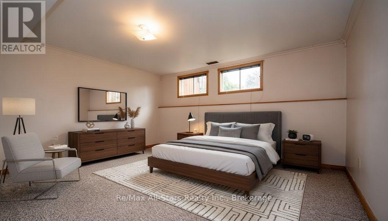
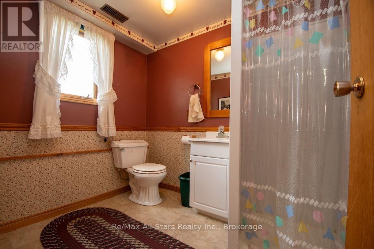
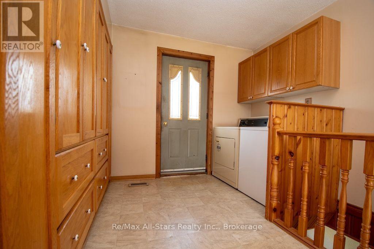
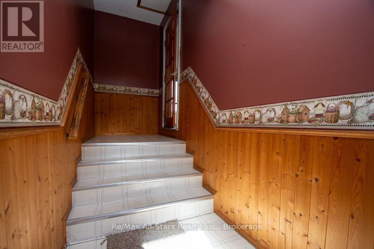
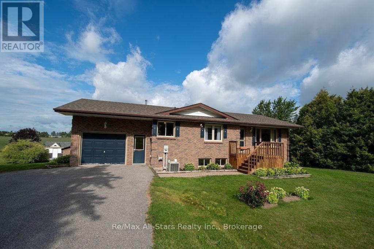
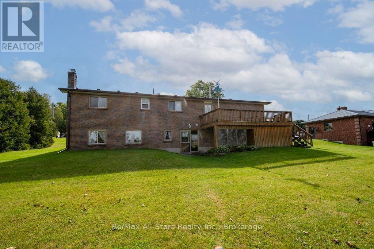
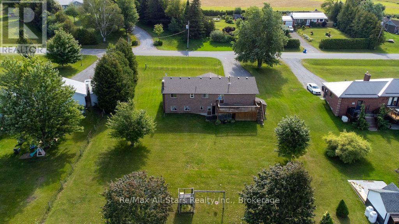
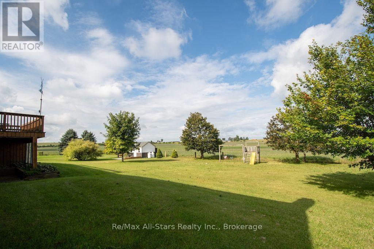
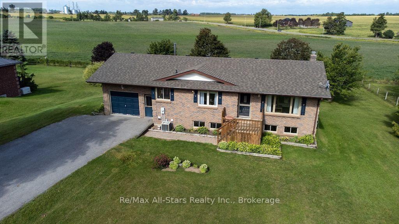
Welcome to 295 Yelverton Rd! This spacious, all-brick 3-bedroom home offers comfortable country living on a beautiful half-acre lot backing onto peaceful farm fields. The bright, open-concept main floor features two bedrooms, an eat-in kitchen with plenty of cupboard space, convenient main-floor laundry, and a generously sized mudroom. Step outside from the main level onto the large deck to enjoy the beautiful views and expansive backyard. The fully finished walk-out basement provides excellent additional living space, featuring a large bedroom, a 3-piece bathroom, and a huge family room with large, bright windows. With its private entrance, the basement could easily be converted into an in-law suite or secondary unit. Additional features include an attached single-car garage, a paved driveway, and central air conditioning. Enjoy the peace and privacy of country living while remaining within easy commuting distance of Port Perry, Lindsay, and the GTA. This is a wonderful opportunity for families, multi-generational living, or anyone looking for more space and room to breathe! (id:27)

Building Features:

  • Style: Detached
  • Building Type: House
  • Architectural Style: Raised bungalow
  • Basement Development: Finished
  • Basement Type: Full
  • Construction Style - Attachment: Detached
  • Exterior Finish: Brick
  • Floor Space: 1100 - 1500 sqft
  • Foundation Type: Block
  • Heating Type: Forced air
  • Heating Fuel: Oil
  • Cooling Type: Central air conditioning
  • Appliances: Water softener, Dryer, Stove, Washer, Refrigerator

Property Features:

  • OwnershipType: Freehold
  • Property Type: Single Family
  • Bedrooms: 2+1
  • Bathrooms: 2
  • Floor Space (approx): 1100 - 1500 Square Feet
  • Irregular: Yes
  • Lot Depth: 175 Feet
  • Lot Frontage: 126 Feet
  • Lot Size: 126 x 175 FT
  • Sewer: Septic System
  • Parking Type: Attached garage, Garage
  • No. of Parking Spaces: 5

Rooms:

  • Utility Lower Level 1.58 m x 4.04 m
  • Recreation Room Lower Level 5.77 m x 7.62 m
  • 3rd Bedroom Lower Level 4.24 m x 133.00 m
  • Bathroom Lower Level 1.73 m x 2.39 m
  • Living Main Level 5.72 m x 3.79 m
  • Dining Main Level 3.56 m x 4.04 m
  • Kitchen Main Level 2.49 m x 4.14 m
  • Laundry Main Level 3.25 m x 4.04 m
  • 2nd Bedroom Main Level 3.35 m x 4.04 m
  • Bathroom Main Level 2.18 m x 2.74 m
  • Primary Bedroom Main Level 4.17 m x 3.71 m

Convert Measurement to:


Courtesy of: Re/Max All-Stars Realty Inc.

REALTOR.ca  

QuickQuoteTM Powered by RPS

Location of 295 YELVERTON ROAD, Kawartha Lakes (Manvers), Ontario, L0B 1K0

Demographic Information of 295 YELVERTON ROAD, Kawartha Lakes (Manvers), Ontario, L0B 1K0

Life Stage

Midlife Families

Employment Type

Blue Collar/Primary, Blue Collar/Service Sector

Average Household Income

$121,000.00

Average Number of Children

1.90

Household Population

Household Structure

Age of Population

Education

Education Level

No certificate/diploma/degree

21.17 %

High school certificate or equivalent

27.06 %

Apprenticeship trade certificate/diploma

12.94 %

College/non-university certificate

29.41 %

University Degree

9.41 %

Commuter

Travel To Work

By Car

91.31 %

By Public Transit

0.0 %

By Walking

6.52 %

By Bicycle

0.0 %

By Other Methods

2.17 %

Cultural Diversity

Knowledge of Official Language

Mother Tongue

Building Information

Building Type

Apartments (Low and High Rise)

Houses

100.0 %

Own Vs. Rent
