Button CopyPathCircle CloseCircle Left ArrowArrow Down Icon GreyClosecirclecircleBurger
Image 1
Image 2
Image 3
$575,000

449 WILLIAM STREET N, Kawartha Lakes (Lindsay), Ontario, K9V 0J5

MLS® # X13612740

3+1 Beds

Baths

1100 - 1500  FEETSQ

QuickQuoteTM: $537K - $680K

Kawartha Lakes (Lindsay) ON, K9V 0J5

MLS® # X13612740

Property Information:

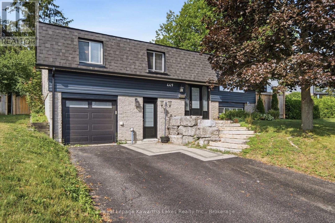
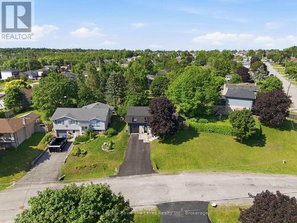
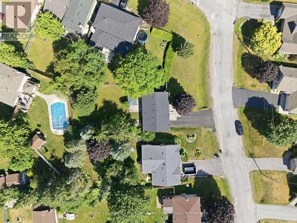
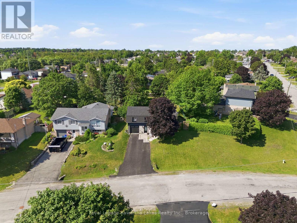
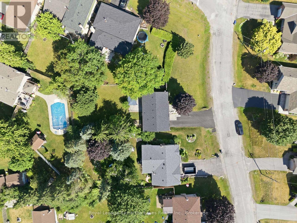
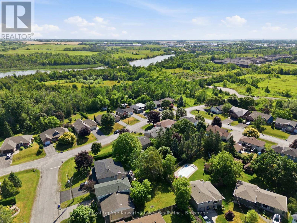
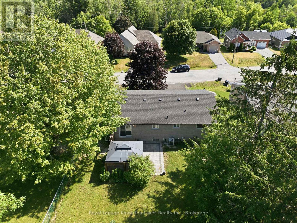
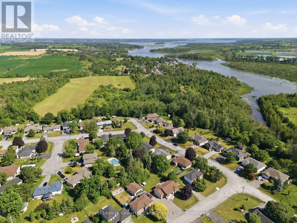
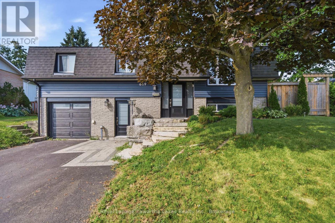
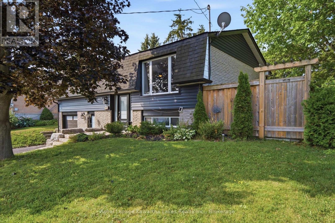
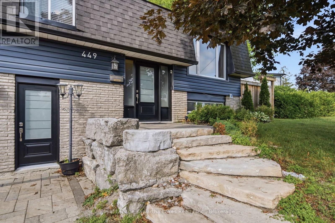
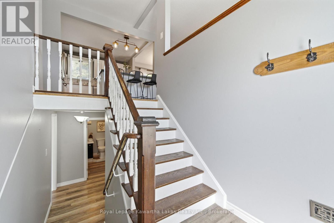
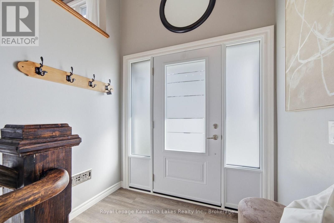
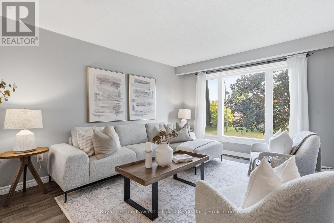
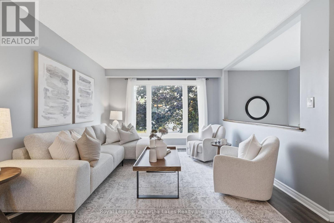
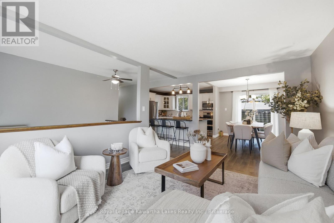
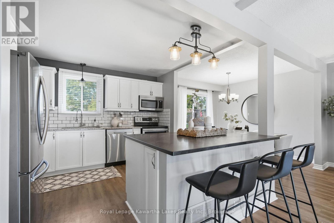
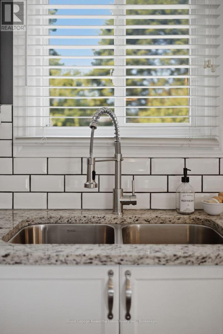
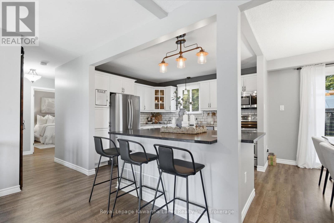
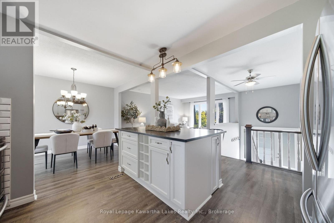
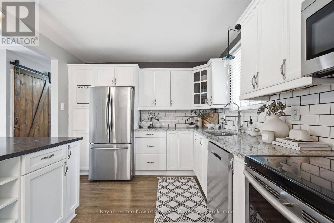
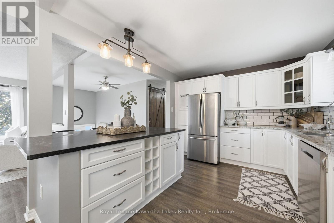
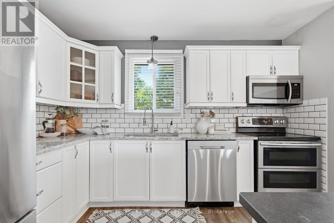
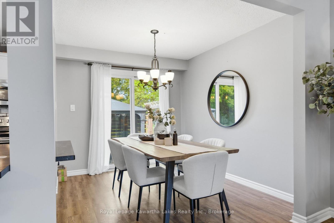
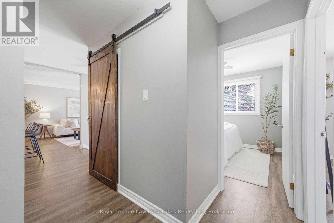
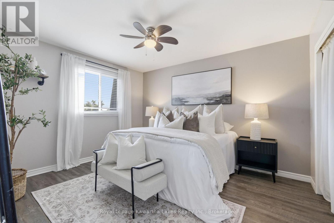
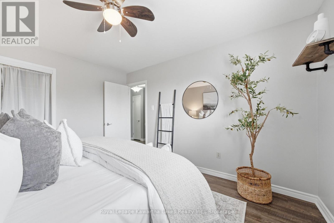
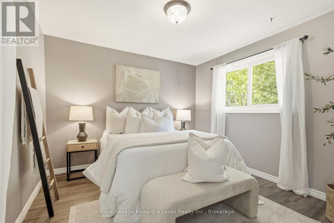
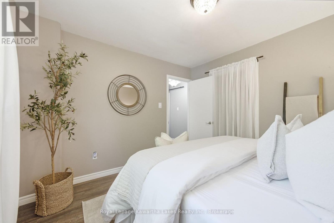
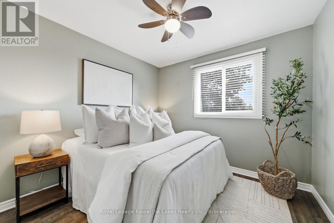
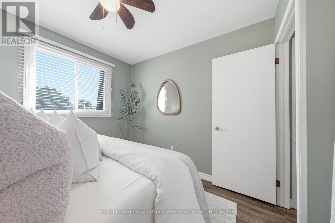
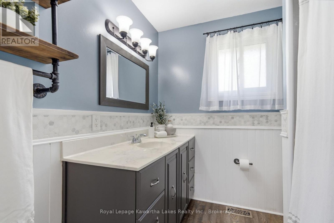
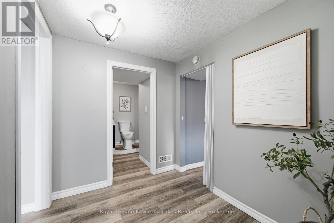
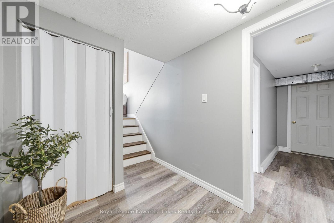
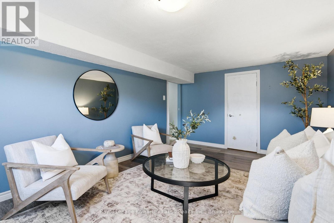
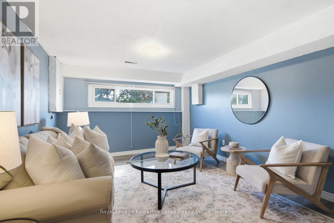
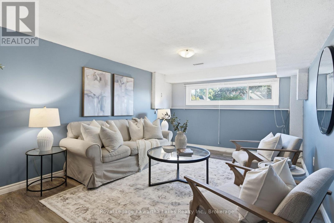
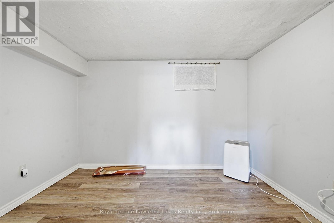
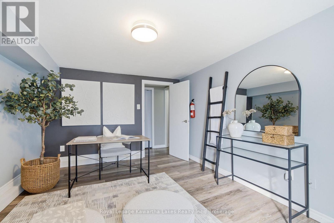
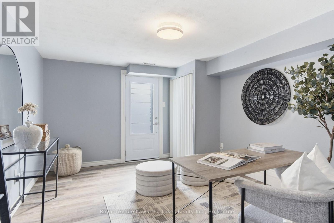
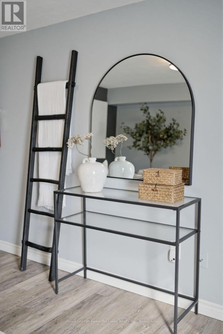
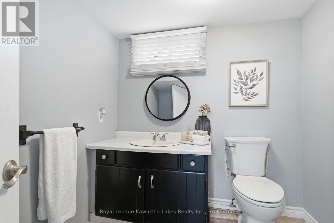
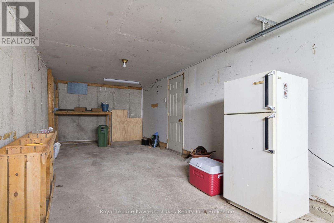
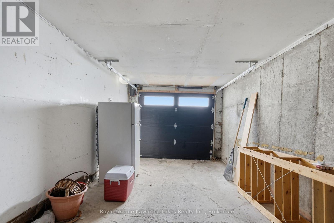
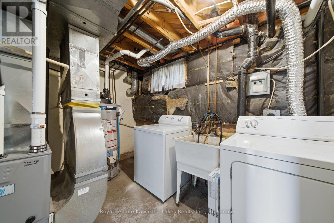
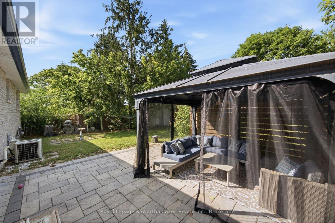
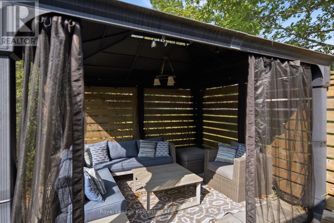
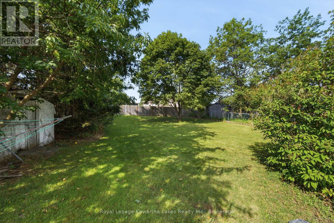
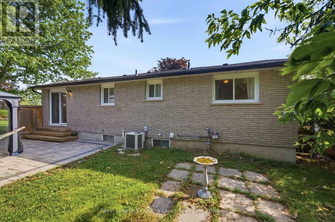
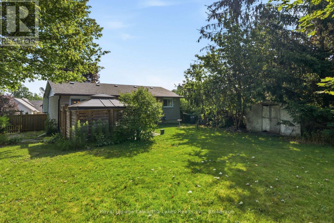
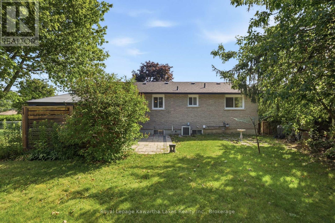
Quiet living, north end charm - this home checks every box for easy family life. Tucked on a quiet street with a fenced backyard and attached single garage, the open-concept layout offers a favourable setup for a home business or office right from the start. The kitchen brings classic style with everyday function: subway tile backsplash, stainless steel appliances, and granite counters with an undermount sink. The island adds extra storage, a built-in wine rack and room for stools - a natural gathering spot for morning coffee or evening wind-downs. The dining area walks out to the back patio, perfect for summer entertaining, or flows into the cozy living room for quality family time. With 3 bedrooms and a full bath on the main floor, plus a 2-piece bath in the basement, there's room to spread out. The finished lower level opens up options for extended family, guests, or additional living space, with so much flexibility added by the separate entry (at ground level) - with a bonus room that any family will appreciate customizing to make life easier (epic mudroom/entry way, playroom, home office, home business.) This home has been thoughtfully updated top to bottom: roof, siding, and eavestroughs (2024); entry doors, garage door, furnace, and upstairs trim (2025); hot water tank (2021); armour stone entry and stone patio (2019); wooden fence with gates (2021). All that's left to do is move in. (id:27)

Building Features:

  • Style: Detached
  • Building Type: House
  • Architectural Style: Raised bungalow
  • Basement Development: Finished
  • Basement Type: Full, N/A, N/A
  • Construction Style - Attachment: Detached
  • Exterior Finish: Brick, Vinyl siding
  • Floor Space: 1100 - 1500 sqft
  • Foundation Type: Block
  • Heating Type: Forced air
  • Heating Fuel: Natural gas
  • Cooling Type: Central air conditioning
  • Appliances: Water meter

Property Features:

  • OwnershipType: Freehold
  • Property Type: Single Family
  • Bedrooms: 3+1
  • Bathrooms: 2
  • Half Bathrooms: 1
  • Amenities Nearby: Golf Nearby, Hospital, Park, Public Transit
  • Community Features: School Bus
  • Features: Hillside, Irregular lot size, Sloping, Carpet Free, Gazebo
  • Fence Type: Fenced yard
  • Floor Space (approx): 1100 - 1500 Square Feet
  • Irregular: Yes
  • Lot Depth: 140 Feet
  • Lot Frontage: 60 Feet
  • Lot Size: 60 x 140 FT
  • Structure Type: Patio(s), Shed
  • Utility Type: Cable - Available, Sewer - Installed, Hydro - Installed
  • Sewer: Sanitary sewer
  • Parking Type: Attached garage, Garage
  • No. of Parking Spaces: 5

Rooms:

  • 4th Bedroom Basement Level 3.26 m x 4.38 m
  • Laundry Basement Level 3.26 m x 2.36 m
  • Bathroom Basement Level 2.01 m x 2.21 m
  • Family Basement Level 3.47 m x 5.58 m
  • Den Basement Level 3.47 m x 2.28 m
  • Foyer Main Level 2.05 m x 1.17 m
  • Living Main Level 3.41 m x 4.65 m
  • Dining Main Level 2.54 m x 3.36 m
  • Kitchen Main Level 3.73 m x 4.85 m
  • Bathroom Main Level 2.22 m x 2.25 m
  • Primary Bedroom Main Level 3.64 m x 4.01 m
  • 2nd Bedroom Main Level 3.64 m x 3.17 m
  • 3rd Bedroom Main Level 2.87 m x 2.92 m

Convert Measurement to:


QuickQuoteTM Powered by RPS

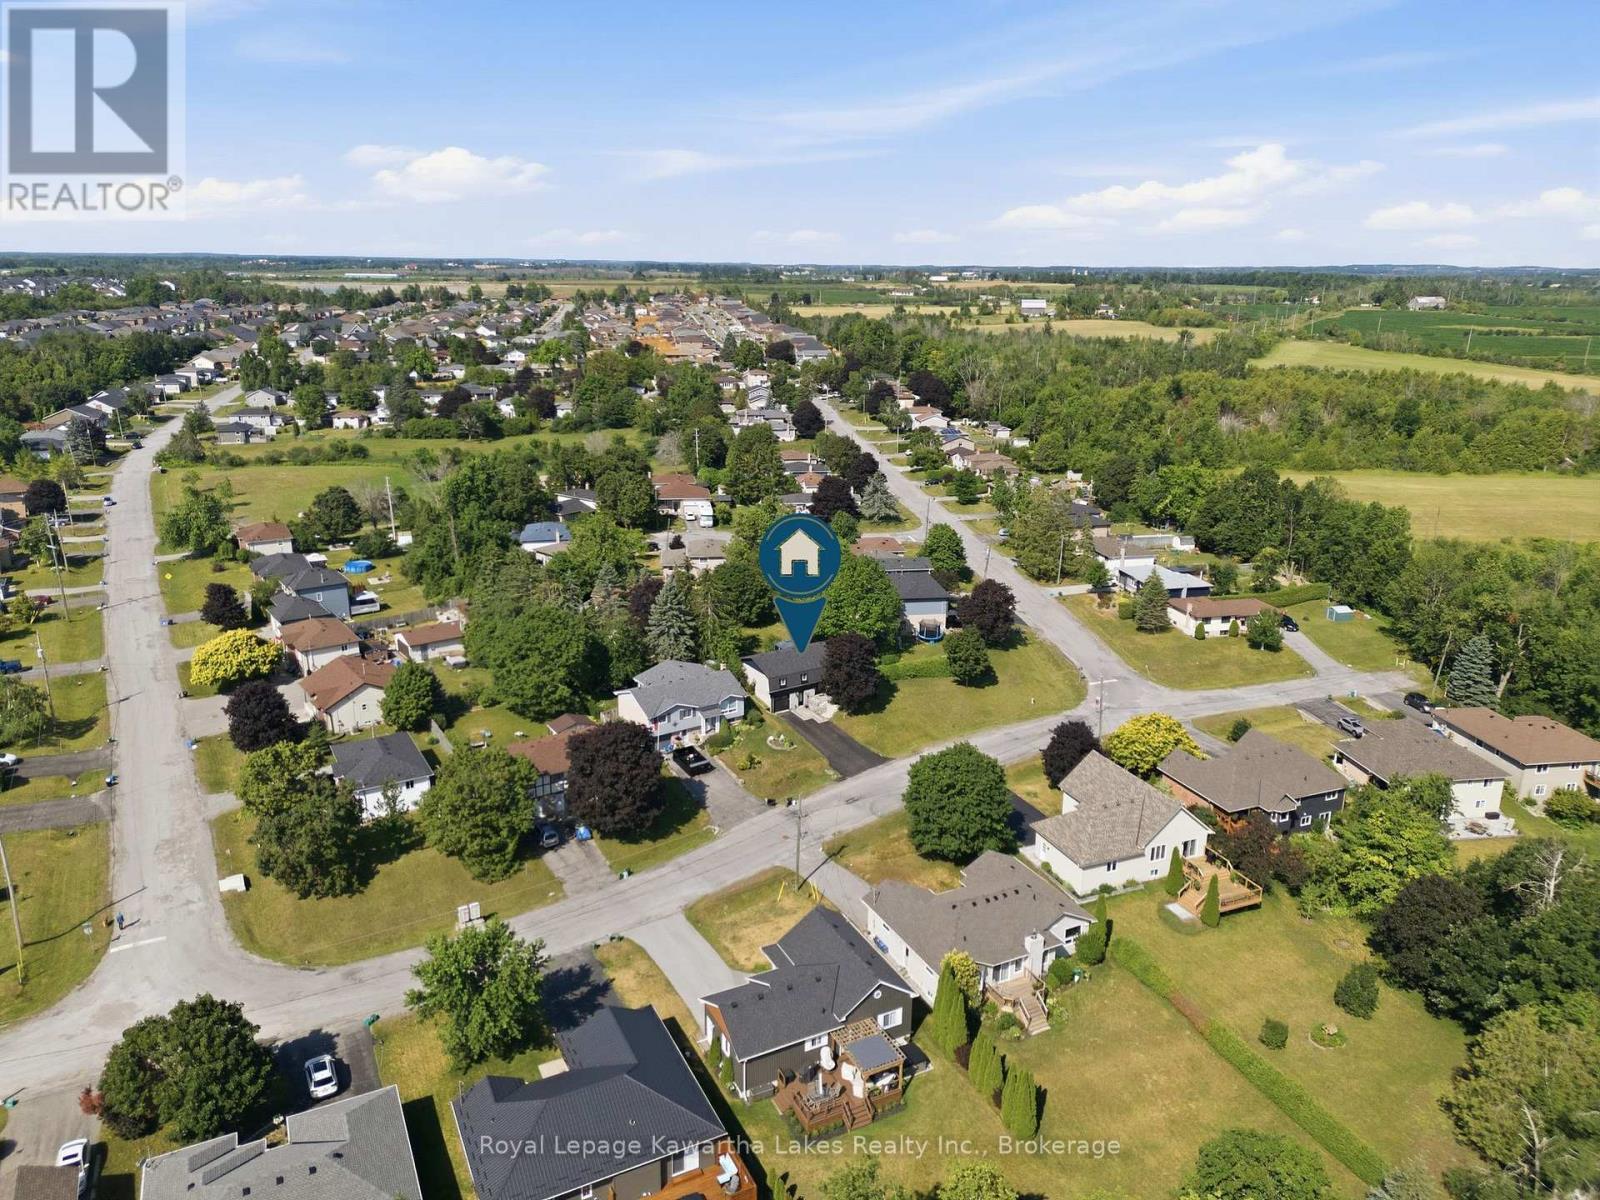
Location of 449 WILLIAM STREET N, Kawartha Lakes (Lindsay), Ontario, K9V 0J5

Demographic Information of 449 WILLIAM STREET N, Kawartha Lakes (Lindsay), Ontario, K9V 0J5

Life Stage

Families with Tweens

Employment Type

Blue Collar/Primary, Blue Collar/Service Sector

Average Household Income

$128,876.13

Average Number of Children

1.68

Household Population

Household Structure

Age of Population

Education

Education Level

No certificate/diploma/degree

14.88 %

High school certificate or equivalent

34.87 %

Apprenticeship trade certificate/diploma

7.0 %

College/non-university certificate

27.85 %

University certificate (below bachelor)

0.49 %

University Degree

14.91 %

Commuter

Travel To Work

By Car

96.66 %

By Public Transit

0.0 %

By Walking

0.62 %

By Bicycle

0.0 %

By Other Methods

2.72 %

Cultural Diversity

Knowledge of Official Language

Mother Tongue

Building Information

Building Type

Apartments (Low and High Rise)

9.99 %

Houses

90.01 %

Own Vs. Rent
