Button CopyPathCircle CloseCircle Left ArrowArrow Down Icon GreyClosecirclecircleBurger
Image 1
Image 2
Image 3
$829,000

36 LORI BOULEVARD, Kawartha Lakes (Lindsay), Ontario, K9V 6B6

MLS® # X13602868

3+3 Beds

Baths

1500 - 2000  FEETSQ

QuickQuoteTM: $695K - $879K

Kawartha Lakes (Lindsay) ON, K9V 6B6

MLS® # X13602868

Property Information:

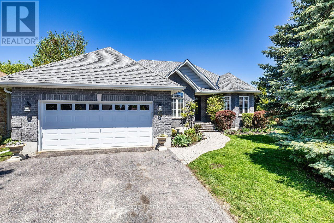
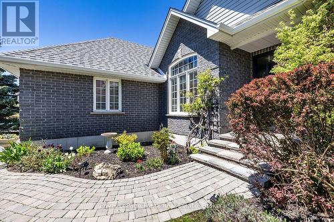
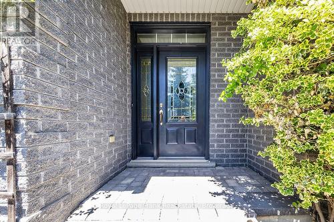
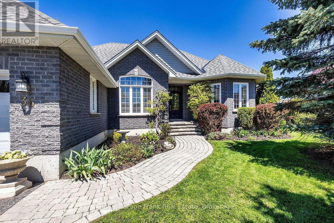
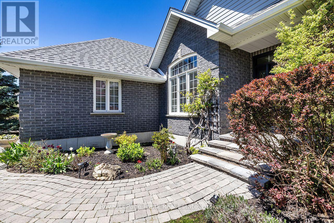
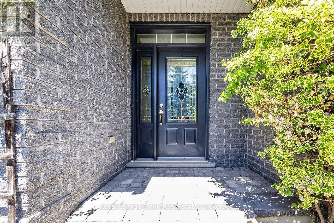
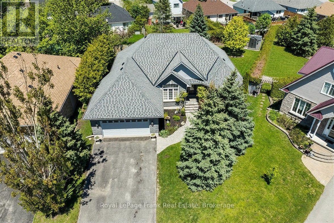
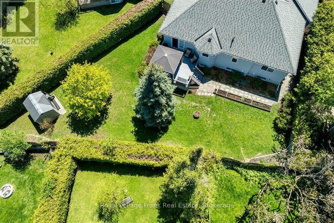
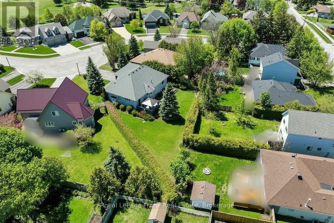
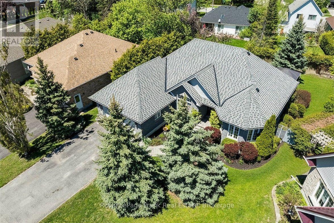
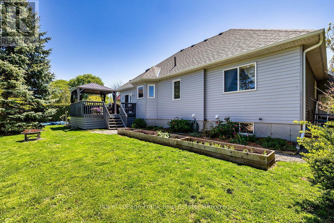
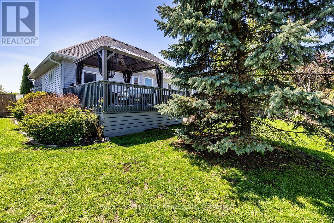
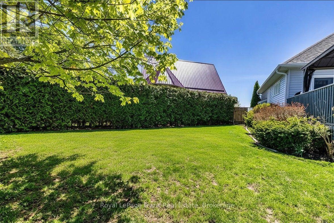
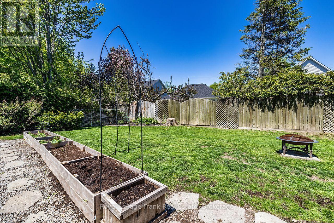
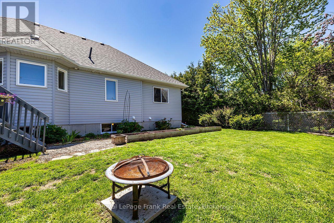
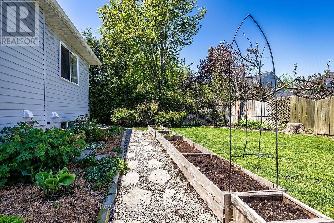
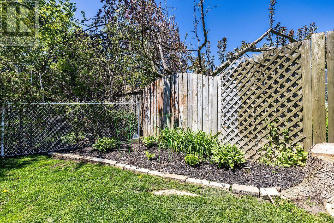
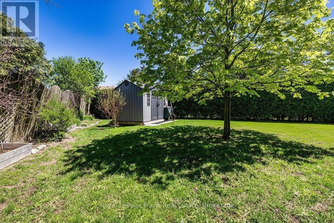
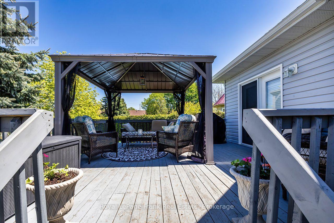
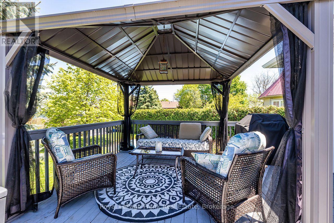
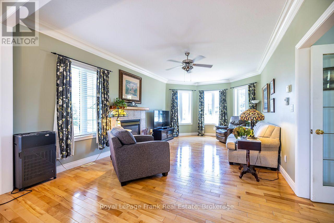
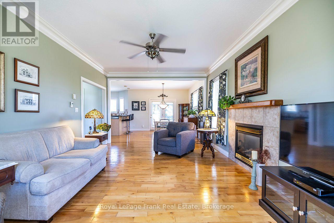
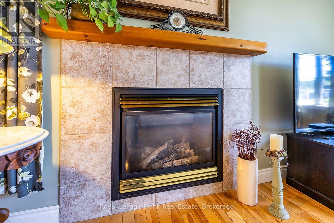
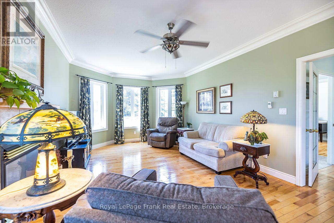
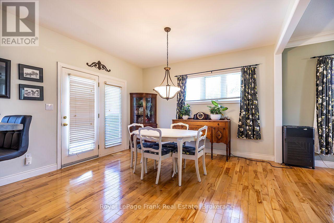
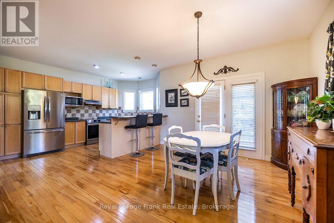
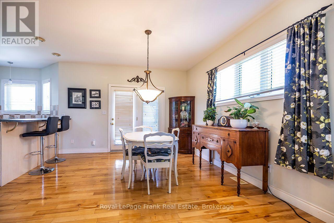
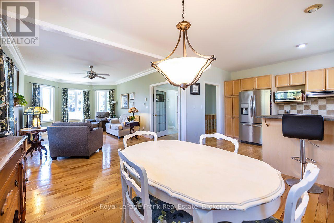
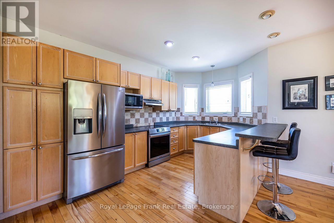
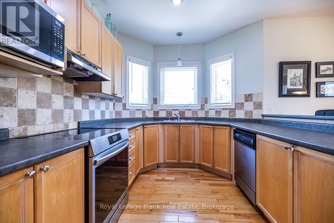
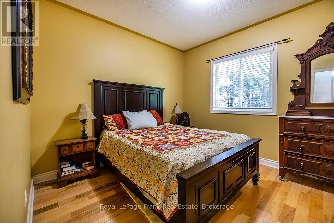
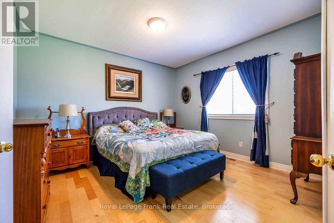
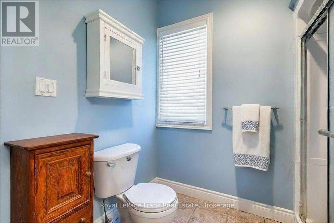
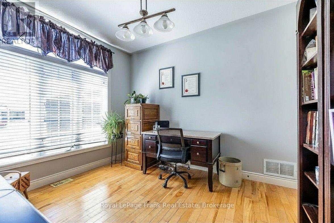
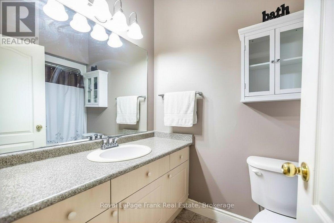
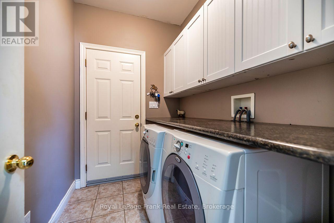
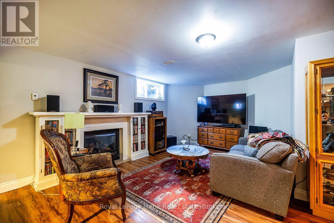
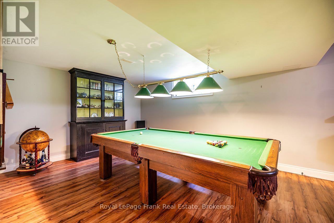
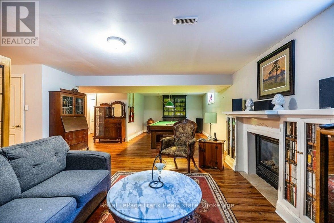
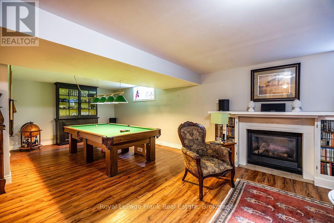
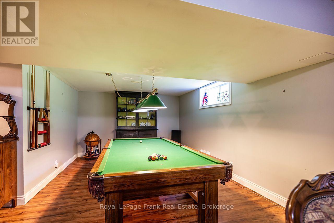
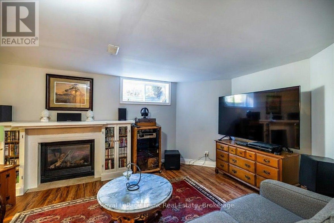
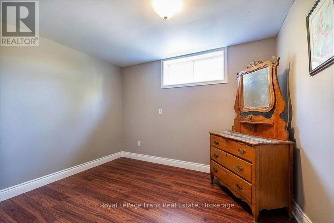
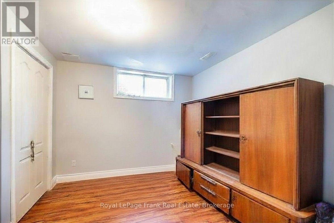
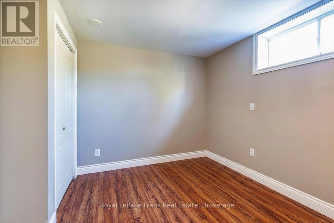
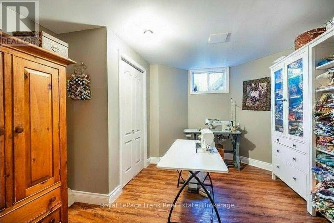
Nestled on a premium Lindsay lot and on a desirable quiet cul de sac is this spacious, custom built, brick bungalow with double car garage and no sidewalk to maintain. Perfectly designed for versatility and featuring a generous layout that appeals to growing or multi-generational families. This home combines the classic appeal of a brick exterior with 9 foot ceilings and a highly functional floor plan*3+3 bedroom, 3 bathrooms (one bedroom currently used as an office).Open concept kitchen/dining/living area with gas fireplace and walkout to the private, fenced, rear deck/yard. Main level laundry room with interior access to garage. Large Primary bedroom with ensuite and walk/in closet, Lower level is completely finished boasting large above grade windows and sun-kissed bedrooms, pool table size rec room with gas fireplace, workshop and bathroom. Upgrades include: 2 basement windows 2026, sump pump 2025, Shed, Gazebo, Plant boxes, Siding, Shingles and Eavestrough, Ducts cleaned, Central air 2024, Induction Stove 2023, Refrigerator 2021, Some main floor Clera windows2022, furnace 2020 with warranty. Walk to park and to both public and catholic elementary schools. No need to imagine being in the centre ofit all while cradling the serenity of easy, peaceful living - it's right here! (id:27)

Building Features:

  • Style: Detached
  • Building Type: House
  • Amenities:
  • Architectural Style: Bungalow
  • Basement Development: Finished
  • Basement Type: Full
  • Construction Style - Attachment: Detached
  • Exterior Finish: Brick
  • Fireplace: Yes
  • Floor Space: 1500 - 2000 sqft
  • Flooring Type: Ceramic, Laminate, Hardwood, Tile
  • Foundation Type: Concrete
  • Heating Type: Forced air
  • Heating Fuel: Natural gas
  • Cooling Type: Central air conditioning

Property Features:

  • OwnershipType: Freehold
  • Property Type: Single Family
  • Bedrooms: 3+3
  • Bathrooms: 3
  • Floor Space (approx): 1500 - 2000 Square Feet
  • Irregular: Yes
  • Lot Frontage: 36.2 Feet
  • Lot Size: 36.2 FT
  • Utility Type: Sewer - Installed, Hydro - Installed
  • Zoning: R2
  • Sewer: Sanitary sewer
  • Parking Type: Attached garage, Garage
  • No. of Parking Spaces: 6

Rooms:

  • 5th Bedroom Lower Level 3.58 m x 3.05 m
  • Bedroom Lower Level 3.57 m x 3.72 m
  • Other Lower Level 2.56 m x 2.96 m
  • Utility Lower Level 2.50 m x 1.34 m
  • Recreation Room Lower Level 3.73 m x 10.14 m
  • 4th Bedroom Lower Level 3.26 m x 3.40 m
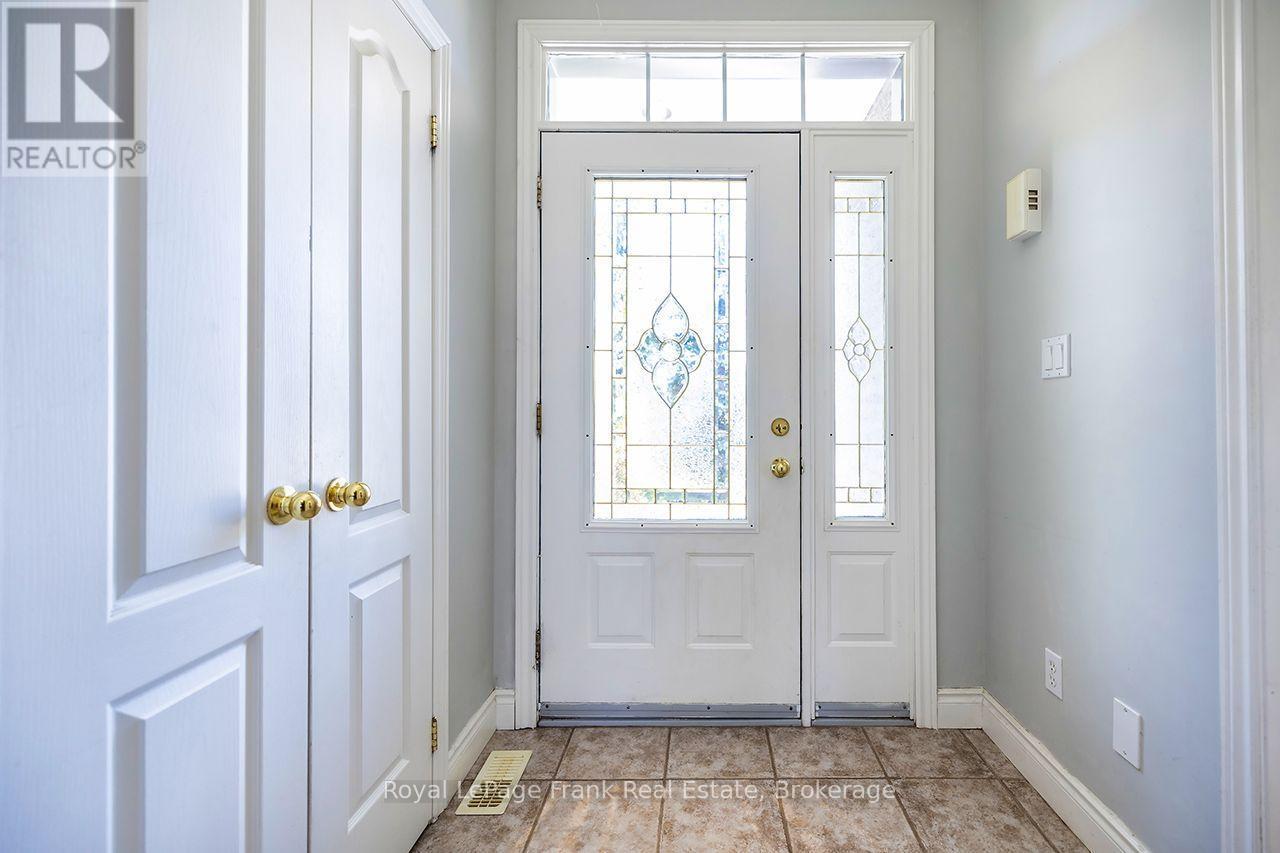
  • Foyer Main Level 1.67 m x 2.36 m
  • Kitchen Main Level 2.74 m x 4.75 m
  • Living Main Level 3.82 m x 6.41 m
  • Dining Main Level 3.96 m x 3.92 m
  • Primary Bedroom Main Level 5.51 m x 4.26 m
  • 2nd Bedroom Main Level 3.32 m x 3.48 m
  • 3rd Bedroom Main Level 3.18 m x 3.52 m
  • Laundry Main Level 1.67 m x 2.36 m

Convert Measurement to:


QuickQuoteTM Powered by RPS

Location of 36 LORI BOULEVARD, Kawartha Lakes (Lindsay), Ontario, K9V 6B6

Demographic Information of 36 LORI BOULEVARD, Kawartha Lakes (Lindsay), Ontario, K9V 6B6

Life Stage

Nearly Retired

Employment Type

Service Sector/White Collar

Average Household Income

$122,091.21

Average Number of Children

1.65

Household Population

Household Structure

Age of Population

Education

Education Level

No certificate/diploma/degree

20.63 %

High school certificate or equivalent

29.49 %

Apprenticeship trade certificate/diploma

6.43 %

College/non-university certificate

26.36 %

University certificate (below bachelor)

0.53 %

University Degree

16.57 %

Commuter

Travel To Work

By Car

93.98 %

By Public Transit

0.0 %

By Walking

3.27 %

By Bicycle

0.0 %

By Other Methods

2.75 %

Cultural Diversity

Knowledge of Official Language

Mother Tongue

Building Information

Building Type

Apartments (Low and High Rise)

20.12 %

Houses

79.88 %

Own Vs. Rent
