Button CopyPathCircle CloseCircle Left ArrowArrow Down Icon GreyClosecirclecircleBurger
Image 1
Image 2
Image 3
$649,900

127.5 ADELAIDE STREET S, Kawartha Lakes (Lindsay), Ontario, K9V 3K5

MLS® # X13687466

2+2 Beds

Baths

1100 - 1500  FEETSQ

QuickQuoteTM: $528K - $734K

Kawartha Lakes (Lindsay) ON, K9V 3K5

MLS® # X13687466

Property Information:

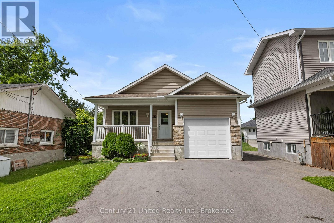
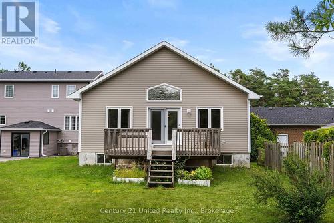
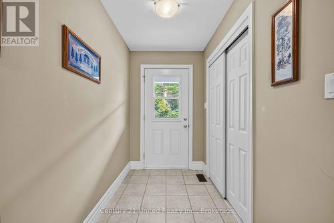
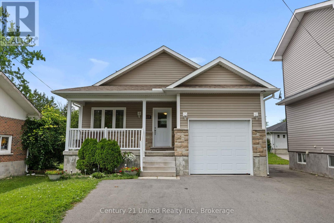
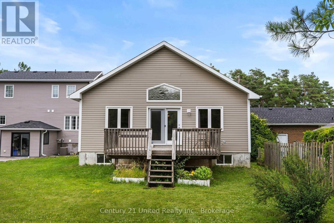
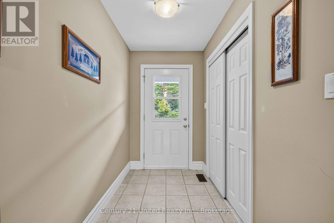
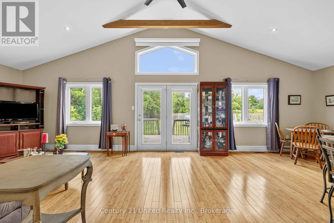
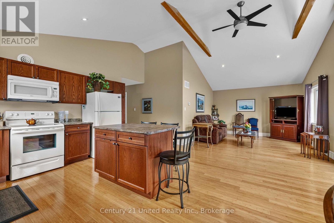
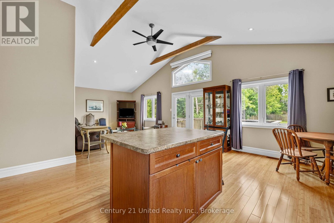
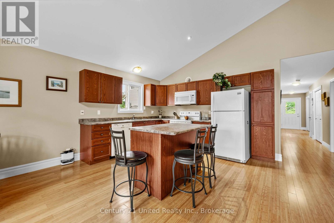
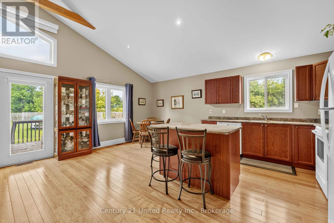
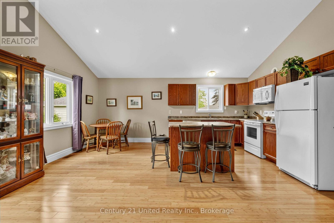
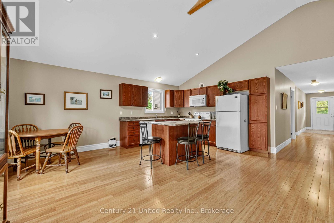
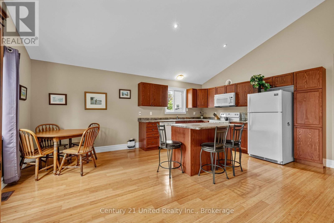
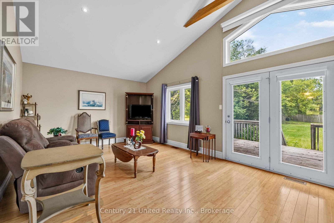
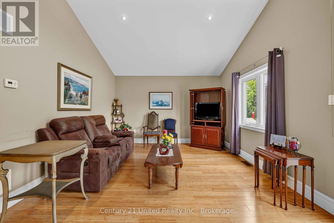
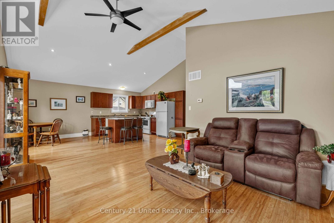
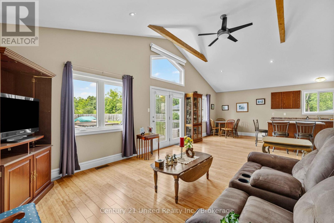
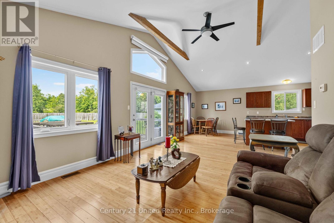
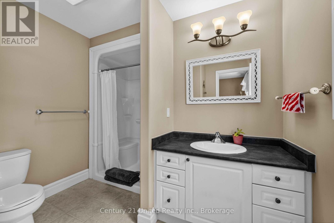
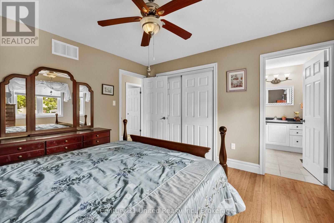
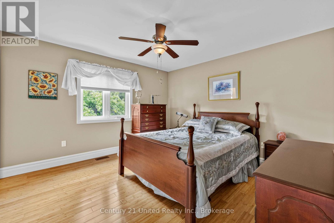
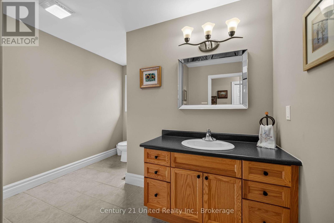
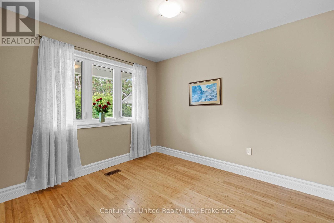
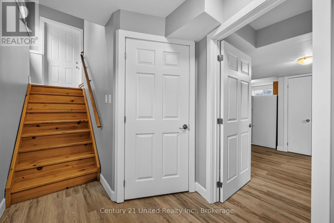
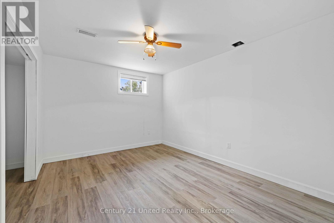
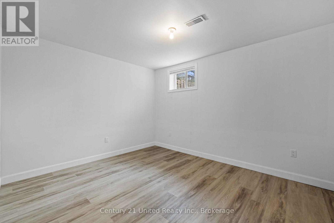
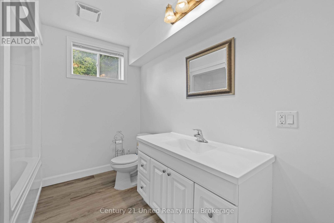
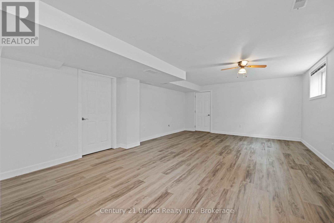
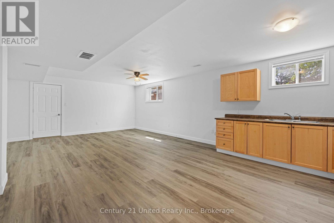
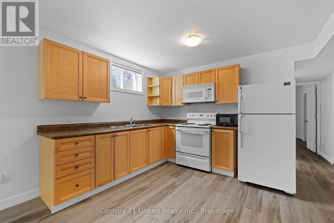
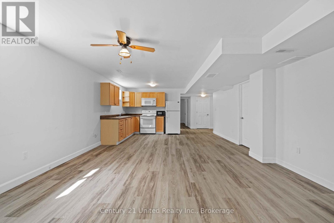
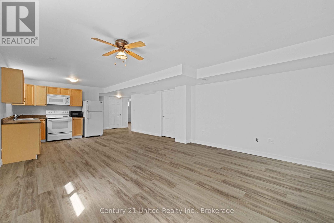
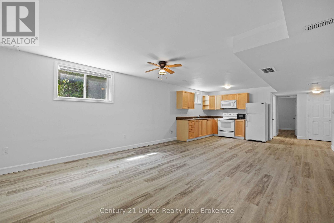
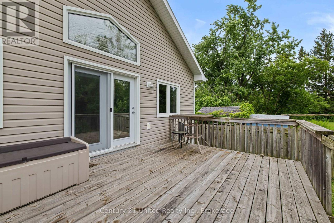
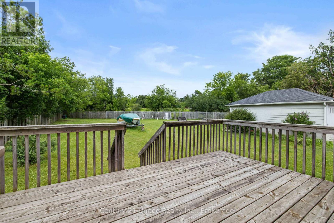
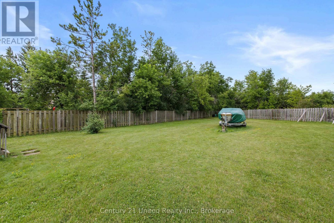
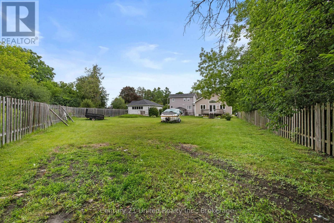
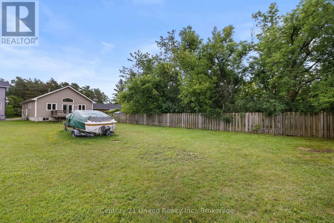
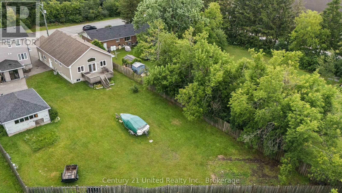
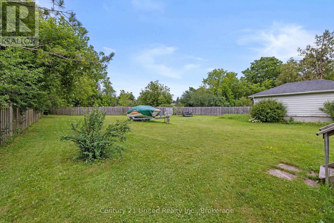
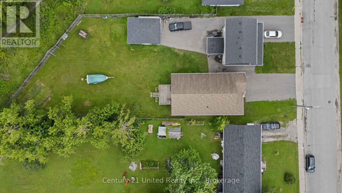
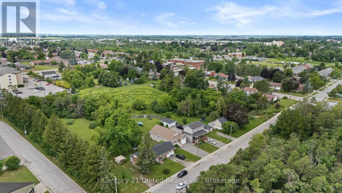
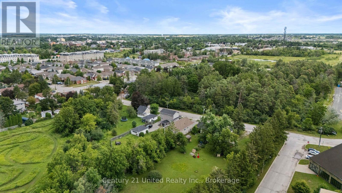
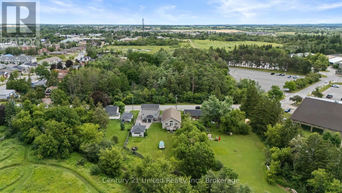
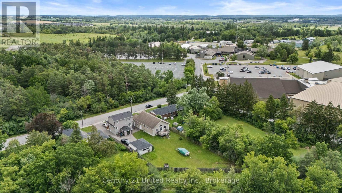
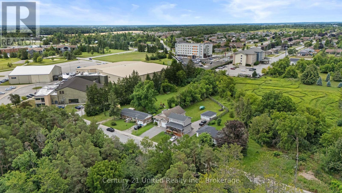
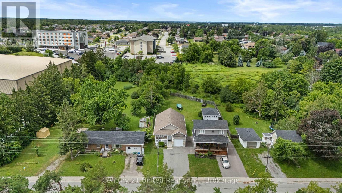
Welcome to 127.5 Adelaide Street S. This home has a main level that boasts an open-concept layout elevated by a soaring vaulted ceiling in the living room and dining area. The main floor features 2 oversized bedrooms with an ensuite and another 4 piece bathroom. It's sleek and stylish design is built for low-maintenance modern living, complete with an attached garage for easy winter parking and storage. Downstairs is what sets this property apart. It has a separate entrance and a kitchen with 2 bedrooms and its own bathroom. The possibility of making this an in-law suite or a separate high in demand rental unit will help lower your mortgage payments. This property is set up on a huge lot in the core of Lindsay. Tenants and homeowners alike will love being within walking distance to Fleming College, the hospital, central parks and all other amenities. Live upstairs and have your basement help with your mortgage while you hold a prime piece of Lindsay real estate. This house was recently updated with gutter guards to help lower what little maintenance this property needs. This one is a must see. (id:27)

Building Features:

  • Style: Detached
  • Building Type: House
  • Architectural Style: Raised bungalow
  • Basement Development: Finished
  • Basement Type: Full, N/A, N/A
  • Construction Style - Attachment: Detached
  • Exterior Finish: Vinyl siding
  • Floor Space: 1100 - 1500 sqft
  • Foundation Type: Poured Concrete
  • Heating Type: Forced air
  • Heating Fuel: Natural gas
  • Cooling Type: Central air conditioning
  • Appliances: Dishwasher, Dryer, Two stoves, Washer

Property Features:

  • OwnershipType: Freehold
  • Property Type: Single Family
  • Bedrooms: 2+2
  • Bathrooms: 3
  • Features: Irregular lot size
  • Floor Space (approx): 1100 - 1500 Square Feet
  • Irregular: Yes
  • Lot Depth: 222.3 Feet
  • Lot Frontage: 41.1 Feet
  • Lot Size: 41.1 x 222.4 FT
  • Utility Type: Cable - Installed, Hydro - Installed, Sewer - Installed
  • Sewer: Sanitary sewer
  • Parking Type: Attached garage, Garage
  • No. of Parking Spaces: 5

Rooms:

  • Bedroom Lower Level 3.05 m x 3.96 m
  • Bedroom Lower Level 3.05 m x 3.96 m
  • Kitchen Lower Level 3.05 m x 3.05 m
  • Living Lower Level 5.18 m x 3.96 m
  • Cellar/Cold Room Lower Level 5.18 m x 1.07 m
  • Bathroom Lower Level 2.74 m x 1.22 m
  • Living Main Level 2.44 m x 3.96 m
  • Dining Main Level 2.44 m x 2.44 m
  • Kitchen Main Level 3.05 m x 2.44 m
  • Bathroom Main Level 2.74 m x 3.05 m
  • Bedroom Main Level 2.75 m x 3.35 m
  • Bathroom Main Level 1.83 m x 2.74 m
  • Primary Bedroom Main Level 3.66 m x 3.66 m

Convert Measurement to:


Courtesy of: Century 21 United Realty Inc.

REALTOR.ca  

QuickQuoteTM Powered by RPS

Location of 127.5 ADELAIDE STREET S, Kawartha Lakes (Lindsay), Ontario, K9V 3K5

Demographic Information of 127.5 ADELAIDE STREET S, Kawartha Lakes (Lindsay), Ontario, K9V 3K5

Life Stage

Later Years

Employment Type

Service Sector

Average Household Income

$92,180.56

Average Number of Children

1.67

Household Population

Household Structure

Age of Population

Education

Education Level

No certificate/diploma/degree

21.13 %

High school certificate or equivalent

34.61 %

Apprenticeship trade certificate/diploma

5.65 %

College/non-university certificate

26.0 %

University certificate (below bachelor)

1.23 %

University Degree

11.38 %

Commuter

Travel To Work

By Car

85.36 %

By Public Transit

0.0 %

By Walking

10.18 %

By Bicycle

0.0 %

By Other Methods

4.46 %

Cultural Diversity

Knowledge of Official Language

Mother Tongue

Building Information

Building Type

Apartments (Low and High Rise)

46.62 %

Houses

53.38 %

Own Vs. Rent
