Button CopyPathCircle CloseCircle Left ArrowArrow Down Icon GreyClosecirclecircleBurger
Image 1
Image 2
Image 3
$349,000

2 MONCK STREET, Kawartha Lakes (Laxton/Digby/Longford), Ontario, K0M 2L0

MLS® # X13633062

3 Beds

Baths

1100 - 1500  FEETSQ

QuickQuoteTM: Not Available

Kawartha Lakes (Laxton/Digby/Longford) ON, K0M 2L0

MLS® # X13633062

Property Information:

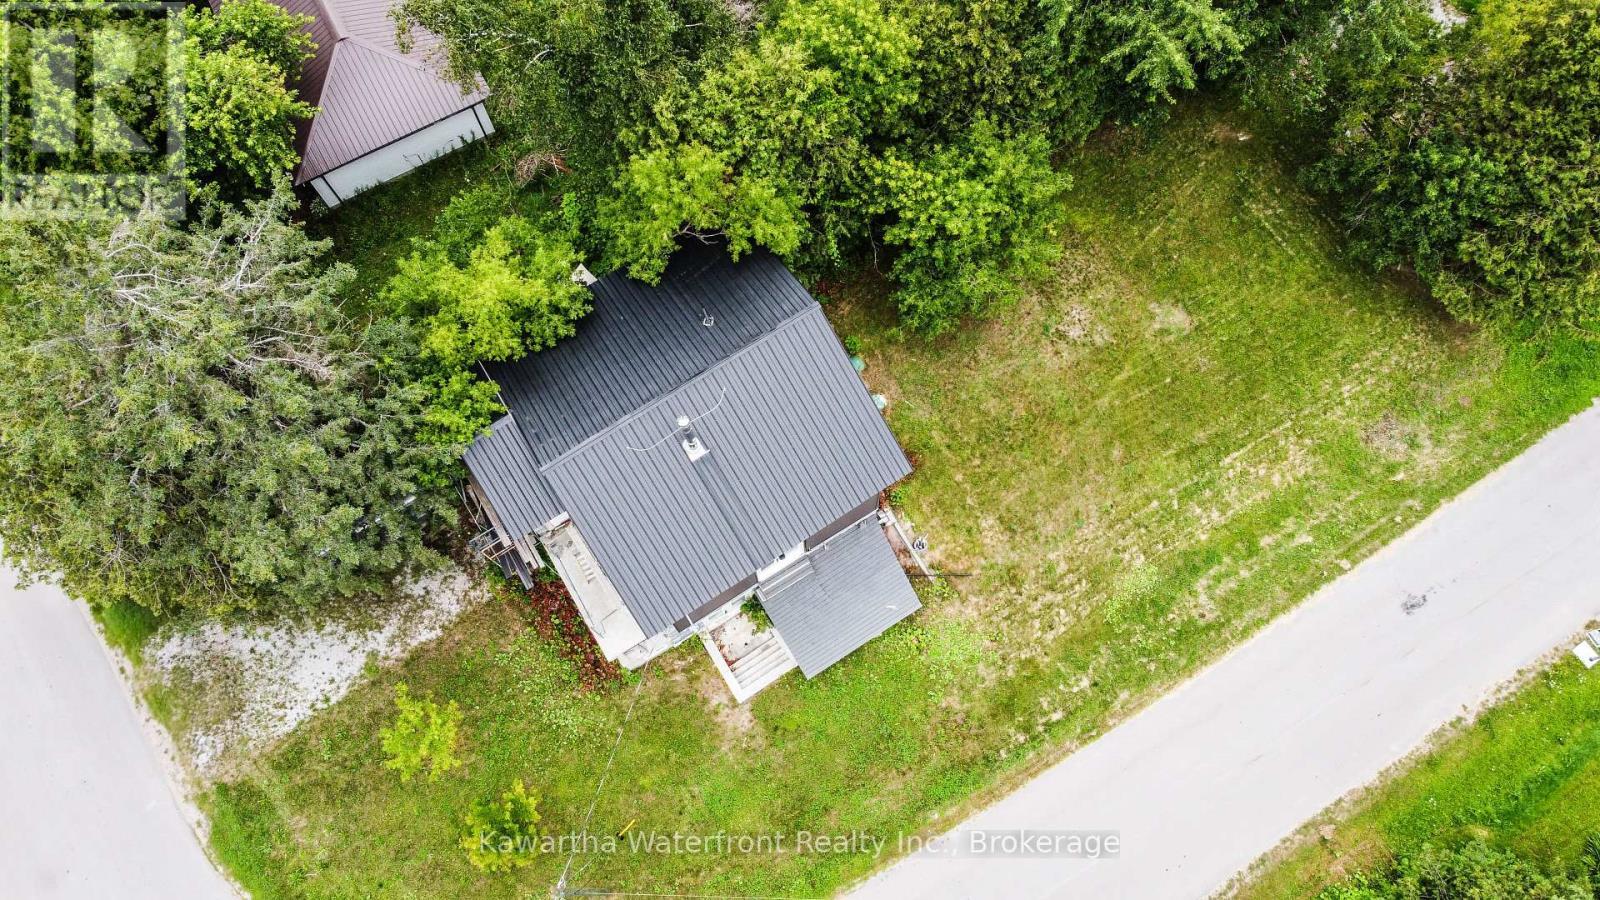
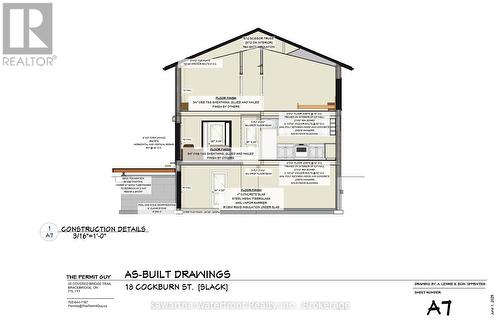
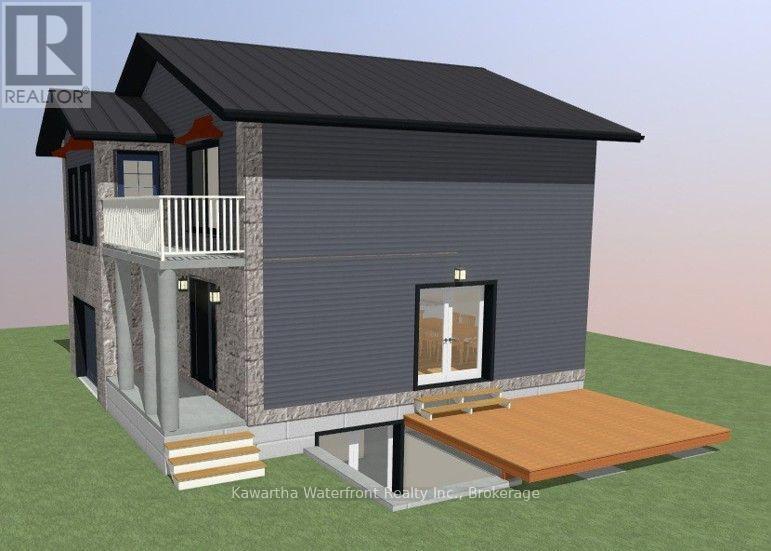
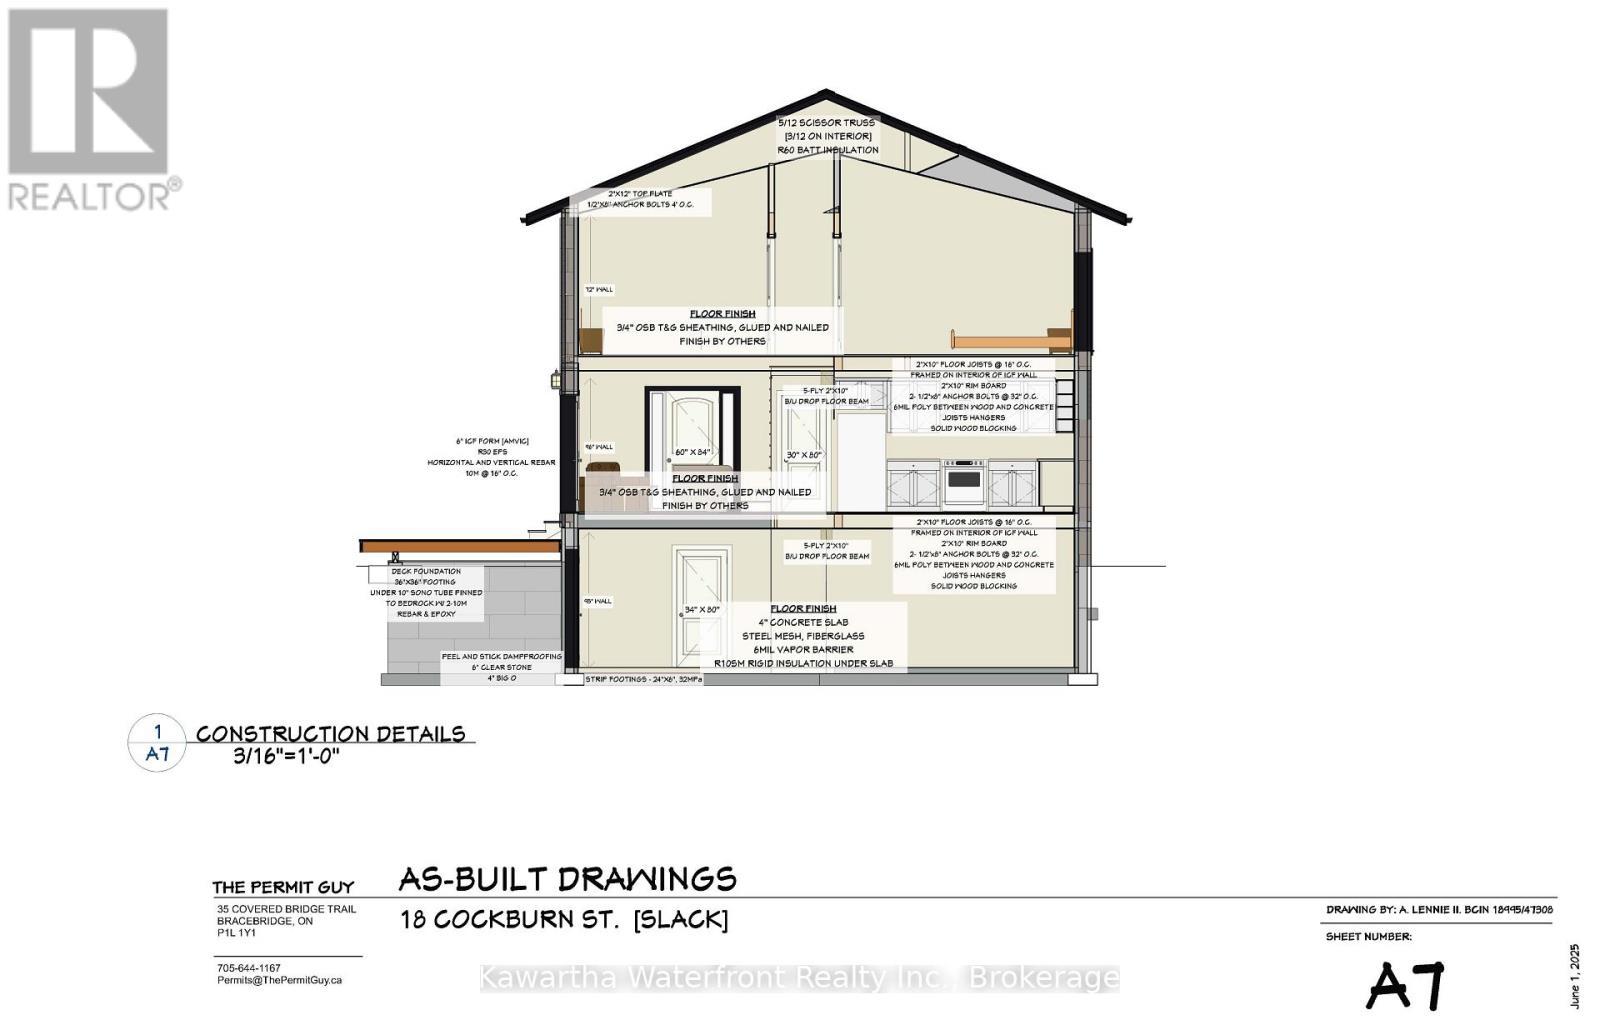
A unique opportunity for handy buyers, contractors or investors to complete a well-constructed home and create a property tailored to their needs or finish and resell. Built with an energy-efficient R30 insulated concrete form system, the home already includes many major components, including a high-efficiency furnace and air conditioning, municipal water hooked up, a new septic system, a 200-amp electrical panel, cable internet and a glass-door wood stove (not WETT). Set in a peaceful small-town neighbourhood, the property is within walking distance of local dining and a scenic riverside park, foodmarket with LCBO convenience store, and convenient access to Orillia and Lindsay. Bring your vision and complete the remaining interior work yourself or with the contractors of your choice. The property is being sold "as is, where is," without a final occupancy permit. The Buyer will be responsible for all outstanding work, municipal requirements required before final occupancy. (id:27)

Building Features:

  • Style: Detached
  • Building Type: House
  • Architectural Style: Raised bungalow
  • Basement Development: Unfinished
  • Basement Type: N/A
  • Construction Style - Attachment: Detached
  • Exterior Finish: Stone, Aluminum siding, Concrete Block
  • Fireplace: Yes
  • Floor Space: 1100 - 1500 sqft Square Feet
  • Foundation Type:
  • Heating Type: Forced air
  • Heating Fuel: Propane
  • Cooling Type: Central air conditioning

Property Features:

  • OwnershipType: Freehold
  • Property Type: Single Family
  • Bedrooms: 3
  • Bathrooms: 2
  • Floor Space (approx): 1100 - 1500 Square Feet
  • Irregular: Yes
  • Lot Depth: 136.2 Feet
  • Lot Frontage: 50 Feet
  • Lot Size: 50 x 136.3 FT
  • Utility Type: Hydro - Installed
  • Sewer: Septic System
  • Parking Type: Attached garage, Garage
  • No. of Parking Spaces: 4

Rooms:

  • Bedroom 2nd Level 15.00 m x 13.90 m
  • 2nd Bedroom 2nd Level 11.90 m x 10.00 m
  • 3rd Bedroom 2nd Level 11.90 m x 9.30 m
  • Kitchen Ground Level 11.90 m x 15.00 m
  • Dining Ground Level 15.00 m x 15.00 m

Convert Measurement to:


Courtesy of: Kawartha Waterfront Realty Inc.

REALTOR.ca  

QuickQuoteTM Powered by RPS

Location of 2 MONCK STREET, Kawartha Lakes (Laxton/Digby/Longford), Ontario, K0M 2L0

Demographic Information of 2 MONCK STREET, Kawartha Lakes (Laxton/Digby/Longford), Ontario, K0M 2L0

Life Stage

Older Couples

Employment Type

Mixed

Average Household Income

$122,212.81

Average Number of Children

1.62

Household Population

Household Structure

Age of Population

Education

Education Level

No certificate/diploma/degree

16.55 %

High school certificate or equivalent

34.43 %

Apprenticeship trade certificate/diploma

11.83 %

College/non-university certificate

25.24 %

University certificate (below bachelor)

1.44 %

University Degree

10.52 %

Commuter

Travel To Work

By Car

98.48 %

By Public Transit

0.0 %

By Walking

0.0 %

By Bicycle

0.0 %

By Other Methods

1.52 %

Cultural Diversity

Knowledge of Official Language

Mother Tongue

Building Information

Building Type

Apartments (Low and High Rise)

Houses

100.0 %

Own Vs. Rent
