Button CopyPathCircle CloseCircle Left ArrowArrow Down Icon GreyClosecirclecircleBurger
Image 1
Image 2
Image 3
$649,900

9 BUCKHORN ROAD, Kawartha Lakes (Fenelon), Ontario, K9V 4R6

MLS® # X13632686

3+1 Beds

Baths

1100 - 1500  FEETSQ

QuickQuoteTM: $587K - $743K

Kawartha Lakes (Fenelon) ON, K9V 4R6

MLS® # X13632686

Property Information:

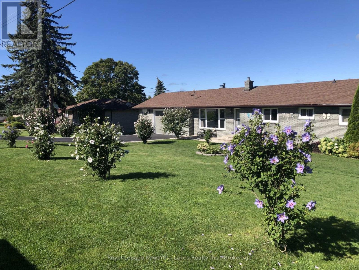
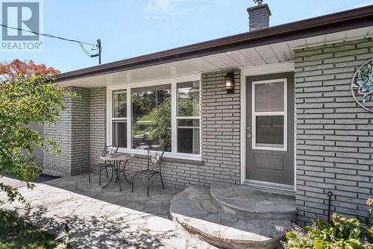
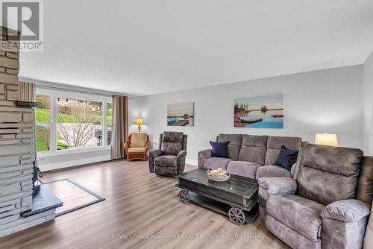
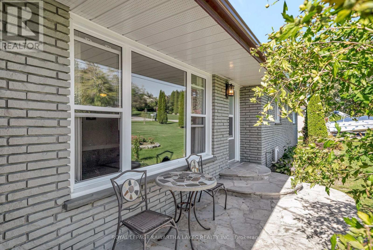
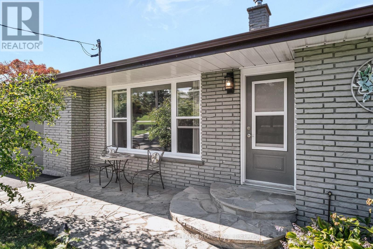
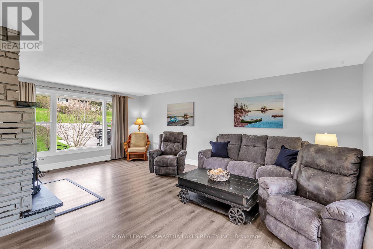
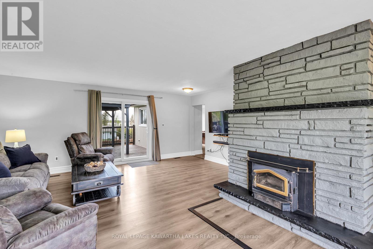
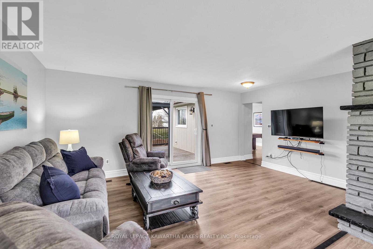
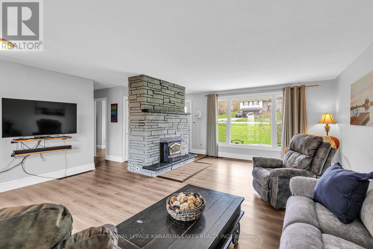
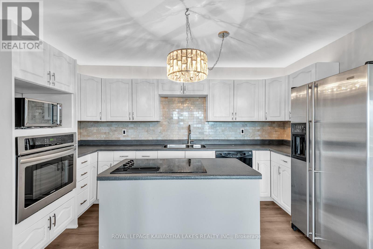
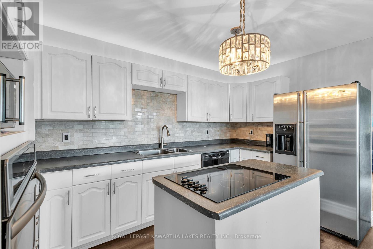
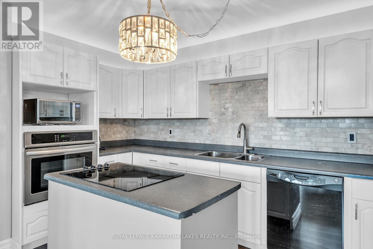
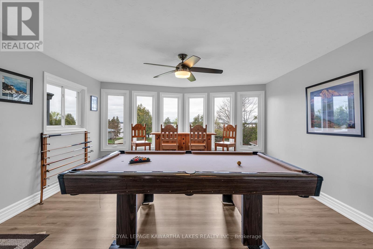
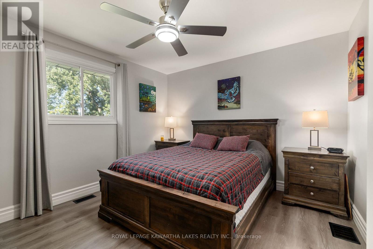
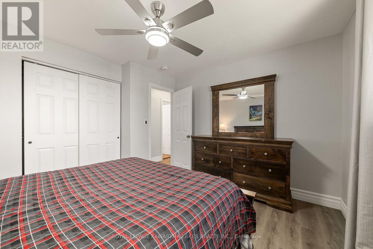
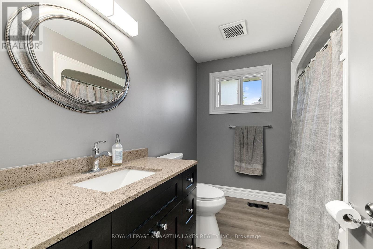
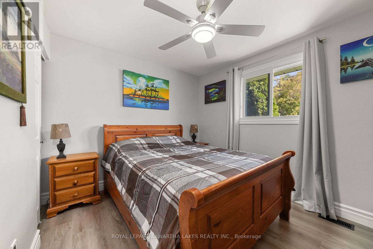
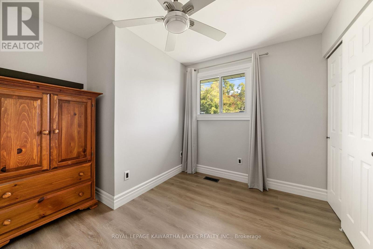
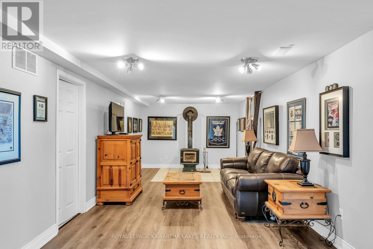
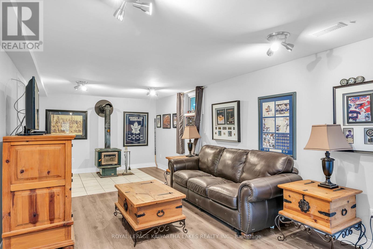
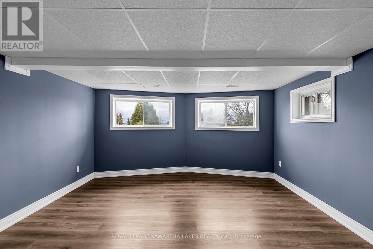
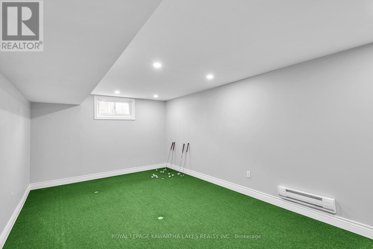
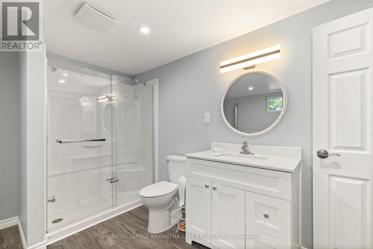
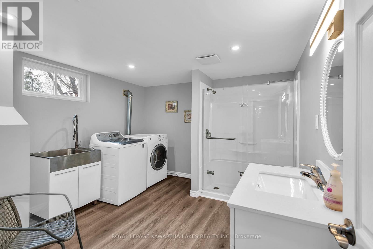
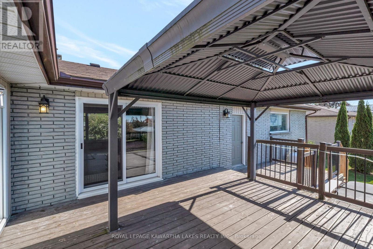
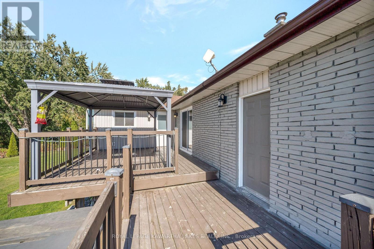
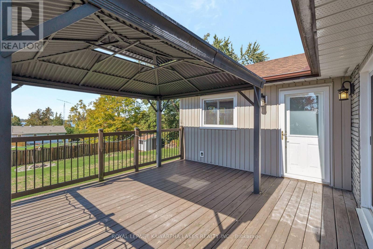
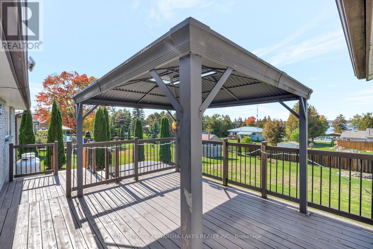
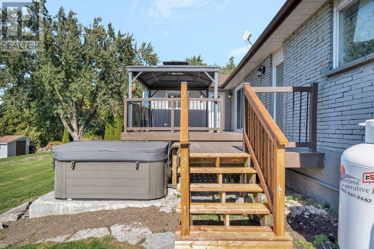
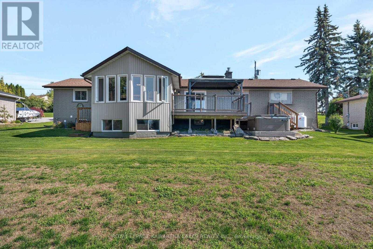
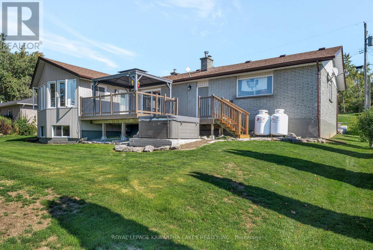
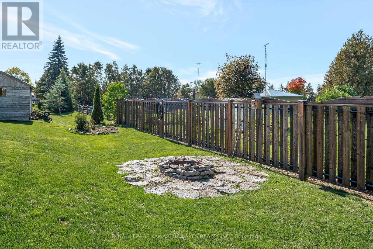
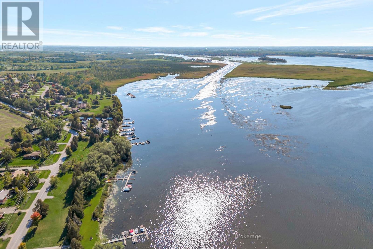
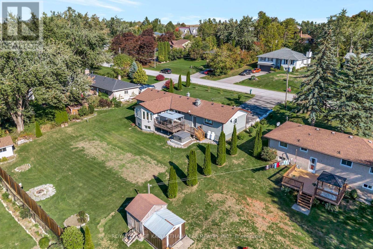
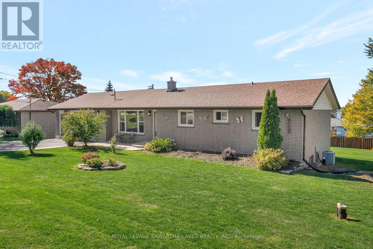
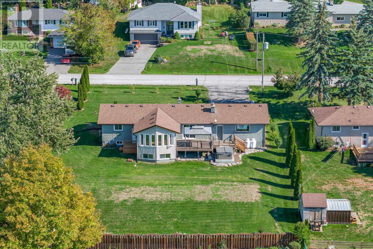
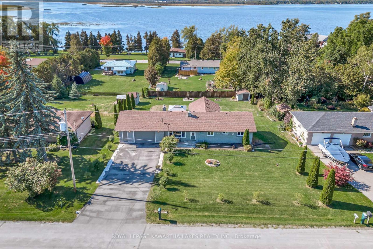
Welcome to Snug Harbour, a charming waterfront community just minutes from downtown Lindsay, where springtime brings fresh blooms and sparkling lake views. This well-maintained brick bungalow has been thoughtfully updated and offers generous space for comfortable family living and entertaining. The main floor welcomes you with a bright, airy living room filled with natural light, a functional kitchen that flows seamlessly into a spacious sunroom-perfect for enjoying morning coffee while overlooking the lake-along with three bedrooms and a full bath. Step outside to a beautifully landscaped yard, a paved driveway, a spacious deck ideal for summer gatherings, and an attached 1.5-car garage. The finished lower level extends your living space with a large rec room, an oversized bedroom, a 3-piece bath, and convenient laundry facilities. Residents of Snug Harbour also enjoy access to a community waterfront park and boat dock - an inviting setting to soak in the fresh air, relax lakeside living all season long. (id:27)

Building Features:

  • Style: Detached
  • Building Type: House
  • Architectural Style: Bungalow
  • Basement Development: Finished
  • Basement Type: N/A
  • Construction Style - Attachment: Detached
  • Exterior Finish: Brick
  • Fireplace: Yes
  • Floor Space: 1100 - 1500 sqft
  • Foundation Type: Block
  • Heating Type: Forced air
  • Heating Fuel: Propane
  • Cooling Type: Central air conditioning

Property Features:

  • OwnershipType: Freehold
  • Property Type: Single Family
  • Bedrooms: 3+1
  • Bathrooms: 2
  • Floor Space (approx): 1100 - 1500 Square Feet
  • Irregular: Yes
  • Lot Depth: 150 Feet
  • Lot Frontage: 100 Feet
  • Lot Size: 100 x 150 FT
  • Utility Type: Hydro - Installed, Cable - Available
  • Sewer: Septic System
  • Parking Type: Attached garage, Garage
  • No. of Parking Spaces: 5

Rooms:

  • Other Lower Level 3.56 m x 2.79 m
  • Recreation Room Lower Level 10.72 m x 3.39 m
  • Family Lower Level 5.91 m x 3.41 m
  • Laundry Lower Level 3.55 m x 3.39 m
  • Utility Lower Level 3.84 m x 2.79 m
  • Living Main Level 5.60 m x 6.64 m
  • Dining Main Level 4.67 m x 4.88 m
  • Kitchen Main Level 4.00 m x 3.02 m
  • Primary Bedroom Main Level 3.77 m x 3.38 m
  • 2nd Bedroom Main Level 3.41 m x 2.94 m
  • 3rd Bedroom Main Level 3.27 m x 2.94 m

Convert Measurement to:


QuickQuoteTM Powered by RPS

Location of 9 BUCKHORN ROAD, Kawartha Lakes (Fenelon), Ontario, K9V 4R6

Demographic Information of 9 BUCKHORN ROAD, Kawartha Lakes (Fenelon), Ontario, K9V 4R6

Life Stage

Midlife Families

Employment Type

Mixed

Average Household Income

$102,810.92

Average Number of Children

1.70

Household Population

Household Structure

Age of Population

Education

Education Level

No certificate/diploma/degree

20.11 %

High school certificate or equivalent

30.03 %

Apprenticeship trade certificate/diploma

12.24 %

College/non-university certificate

25.66 %

University certificate (below bachelor)

2.33 %

University Degree

9.62 %

Commuter

Travel To Work

By Car

95.44 %

By Public Transit

0.0 %

By Walking

0.0 %

By Bicycle

0.0 %

By Other Methods

4.56 %

Cultural Diversity

Knowledge of Official Language

Mother Tongue

Building Information

Building Type

Apartments (Low and High Rise)

0.53 %

Houses

99.47 %

Own Vs. Rent
