Button CopyPathCircle CloseCircle Left ArrowArrow Down Icon GreyClosecirclecircleBurger
Image 1
Image 2
Image 3
$564,900

793 COUNTY ROAD 121 ROAD, Kawartha Lakes (Fenelon), Ontario, K0M 1N0

MLS® # X13742788

2 Beds

Baths

1100 - 1500  FEETSQ

QuickQuoteTM: $535K - $939K

Kawartha Lakes (Fenelon) ON, K0M 1N0

MLS® # X13742788

Property Information:

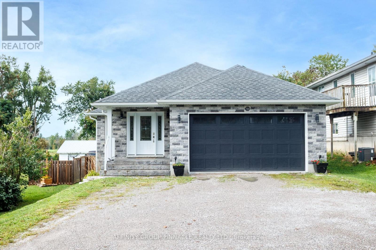
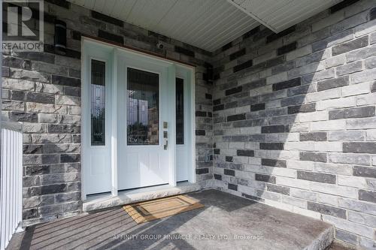
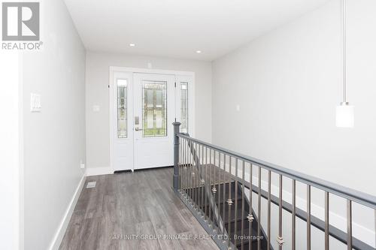
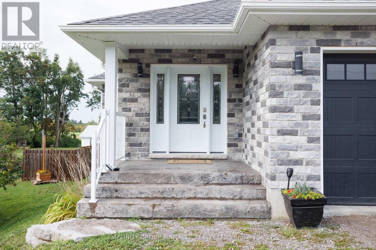
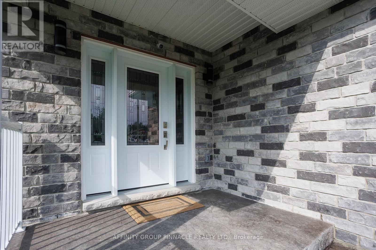
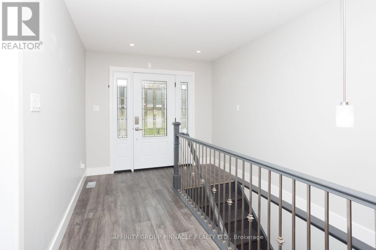
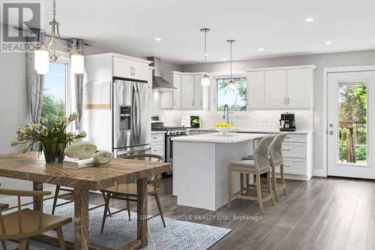
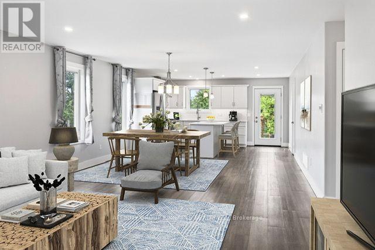
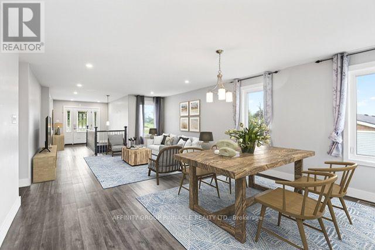
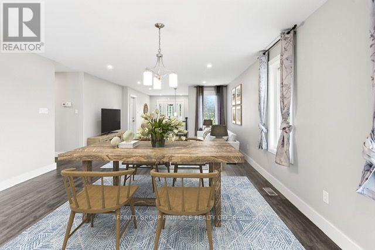
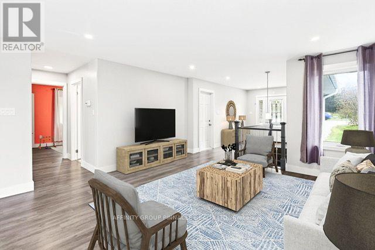
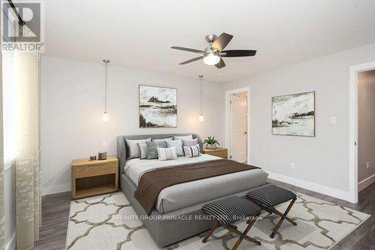
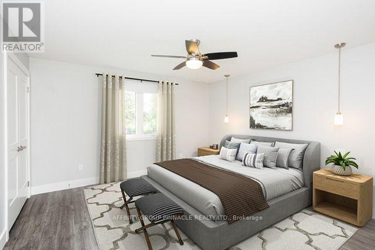
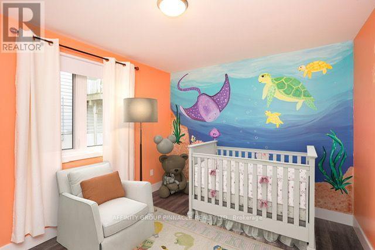
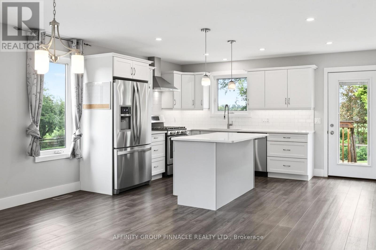
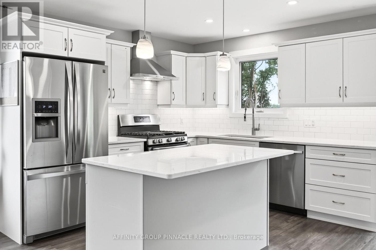
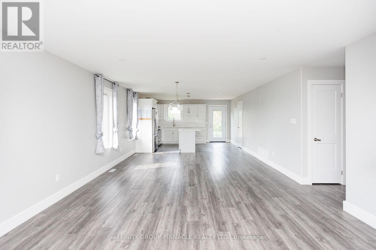
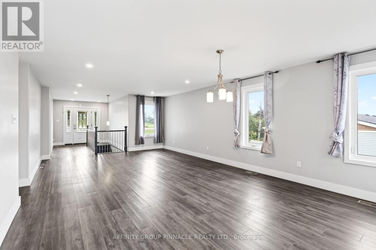
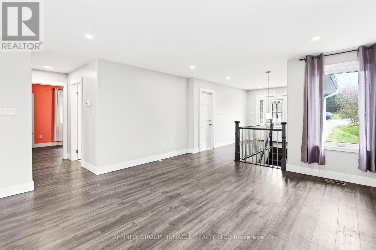
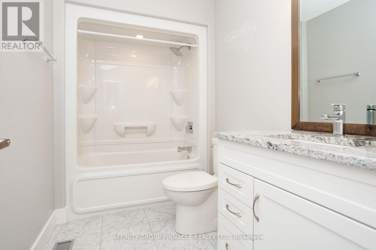
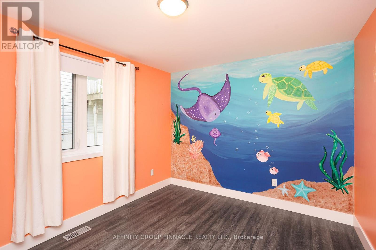
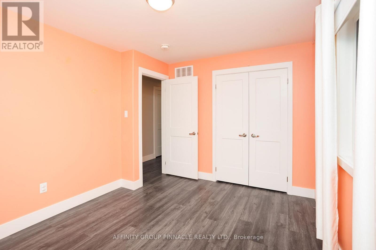
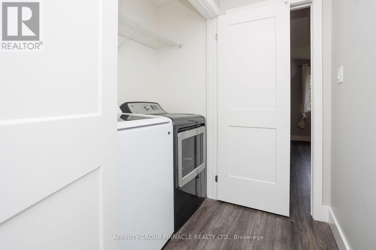
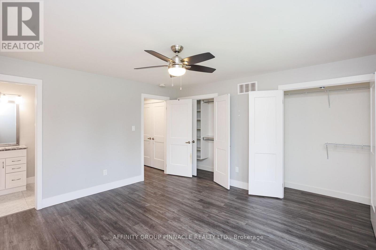
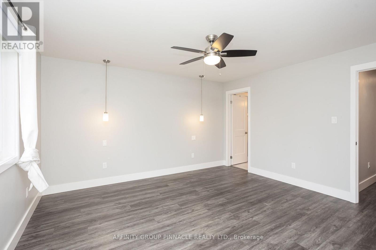
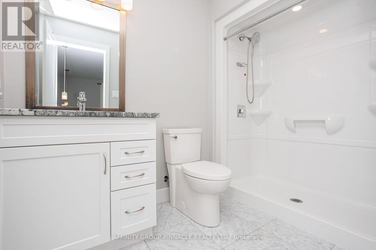
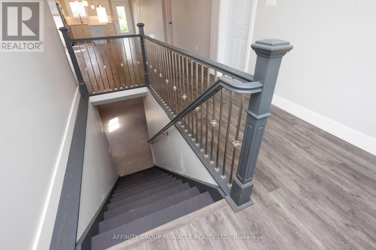
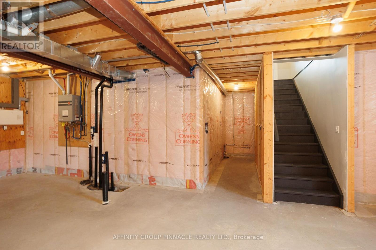
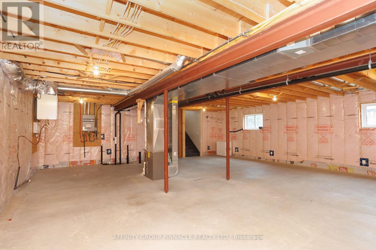
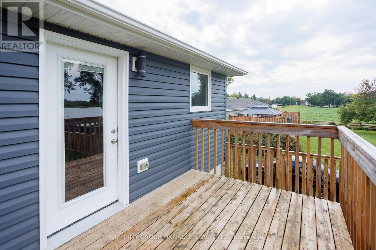
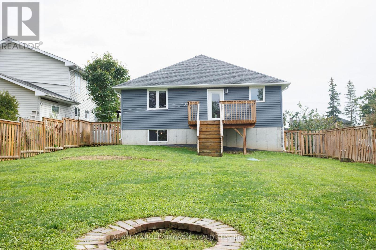
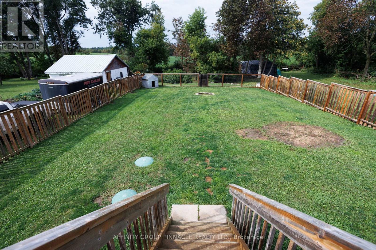
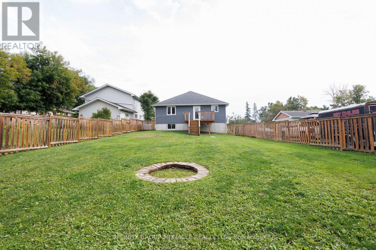
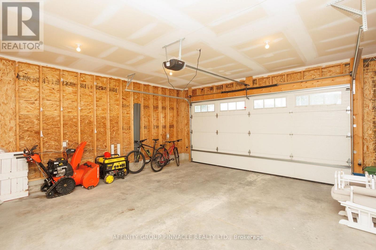
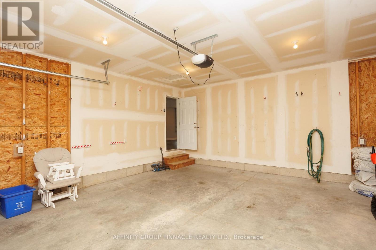
Built in 2018, this solidly constructed custom 2-bedroom, 2-bath, 1272 square foot bungalow backs onto picturesque farm fields and is within walking distance of Fenelon Falls. A stone and vinyl exterior complements the bright, open-concept interior, featuring a kitchen with quartz countertops and ample cabinetry, kitchen island, stainless steel appliances and under cabinet lighting. The generous open concept living area walks out to a fully fenced backyard with peaceful country views. The spacious primary bedroom includes a 3-piece ensuite and dual closets, while the second bedroom offers a double closet. Main-floor laundry, a 4-piece main bath, and an attached 20' x 20' double garage with interior access add everyday convenience. Additional features include a high-efficiency furnace and on-demand water heater. The full unfinished basement includes high ceilings with full windows, a bathroom rough-in and room to easily create additional living space and 3rd bedroom. Fast closing available and preferred. This home is move-in ready with space to grow! Book your showing today!! (id:27)

Building Features:

  • Style: Detached
  • Building Type: House
  • Architectural Style: Bungalow
  • Basement Development: Unfinished
  • Basement Type: Full
  • Construction Style - Attachment: Detached
  • Exterior Finish: Brick, Vinyl siding
  • Floor Space: 1100 - 1500 sqft
  • Foundation Type: Poured Concrete
  • Heating Type: Forced air
  • Heating Fuel: Propane
  • Cooling Type: Central air conditioning
  • Appliances: Dishwasher, Dryer, Garage door opener, Garage door opener remote, Microwave, Stove, Washer, Window Coverings, Refrigerator

Property Features:

  • OwnershipType: Freehold
  • Property Type: Single Family
  • Bedrooms: 2
  • Bathrooms: 2
  • Amenities Nearby: Schools, Golf Nearby
  • Community Features: School Bus
  • Features: Sloping, Flat site
  • Fence Type: Fenced yard
  • Floor Space (approx): 1100 - 1500 Square Feet
  • Irregular: Yes
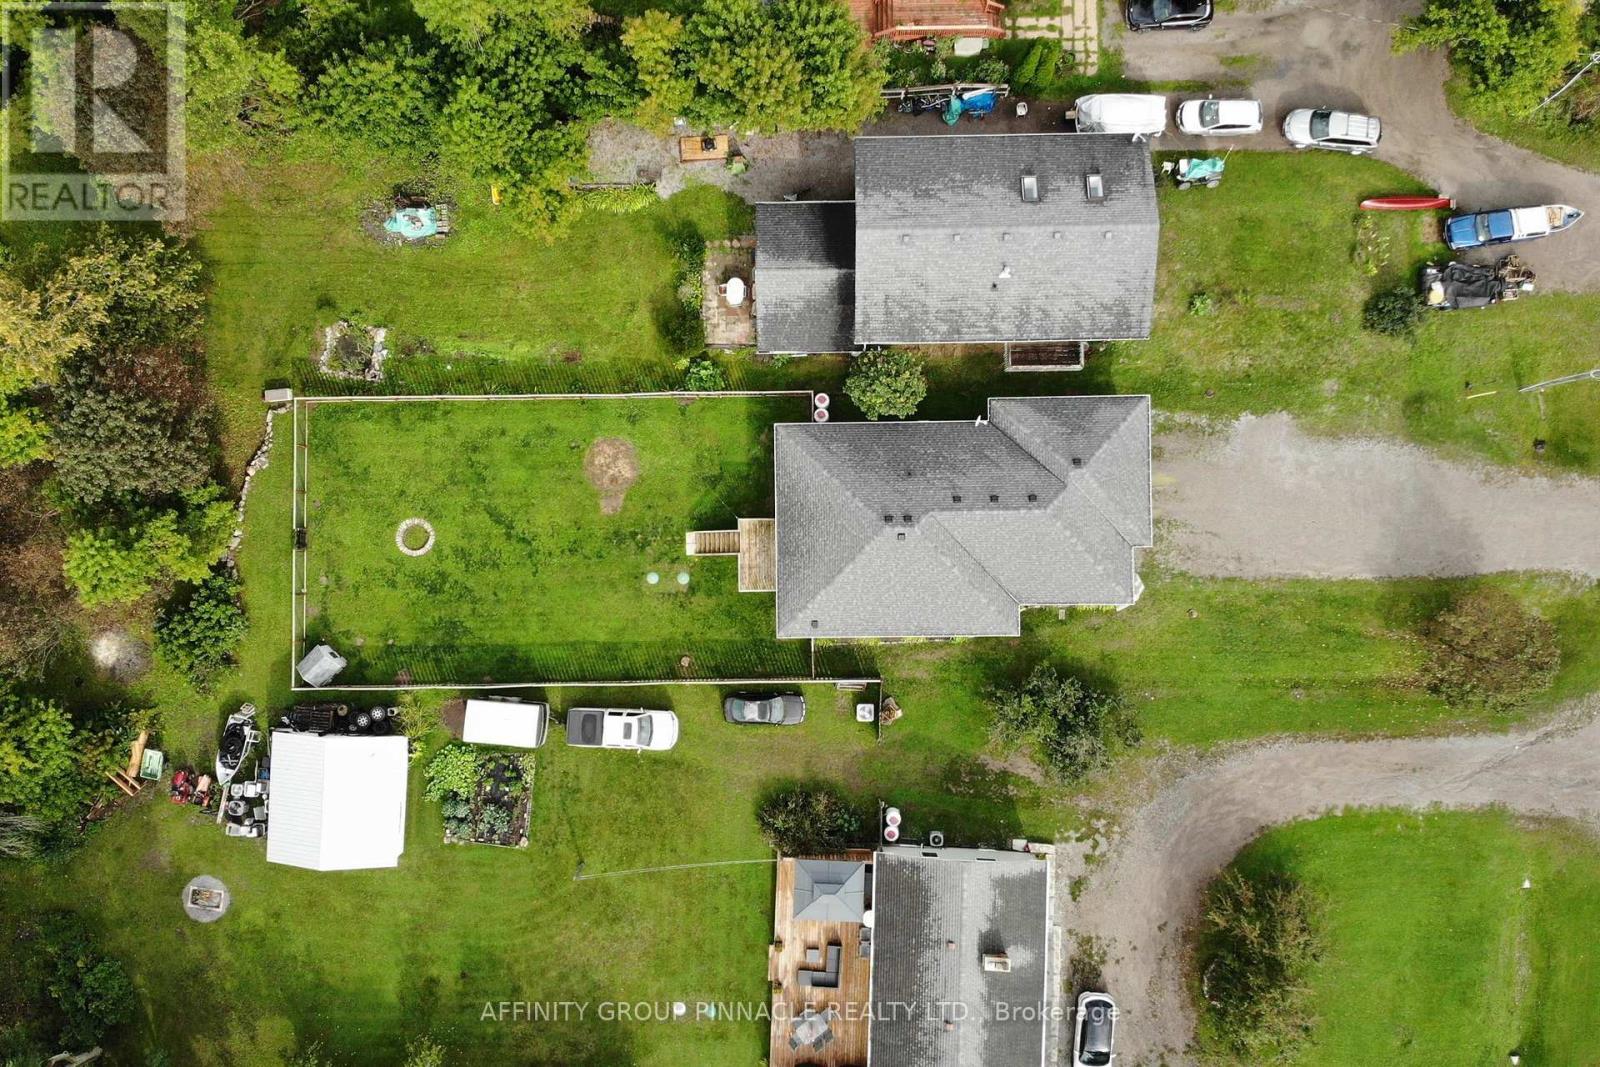
  • Lot Depth: 278 Feet
  • Lot Frontage: 50 Feet
  • Lot Size: 50 x 278 FT
  • Structure Type: Deck
  • Utility Type: Hydro - Installed, Cable - Installed
  • Sewer: Septic System
  • Parking Type: Attached garage, Garage
  • No. of Parking Spaces: 6

Rooms:

  • Recreation Room Basement Level 10.05 m x 9.01 m
  • Living Main Level 4.95 m x 4.49 m
  • Kitchen Main Level 5.99 m x 4.49 m
  • Primary Bedroom Main Level 4.24 m x 4.08 m
  • Bathroom Main Level 1.65 m x 2.66 m
  • 2nd Bedroom Main Level 3.78 m x 3.05 m
  • Bathroom Main Level 1.65 m x 1.87 m

Convert Measurement to:


Courtesy of: AFFINITY GROUP PINNACLE REALTY LTD.

REALTOR.ca  

QuickQuoteTM Powered by RPS

Location of 793 COUNTY ROAD 121 ROAD, Kawartha Lakes (Fenelon), Ontario, K0M 1N0

Demographic Information of 793 COUNTY ROAD 121 ROAD, Kawartha Lakes (Fenelon), Ontario, K0M 1N0

Life Stage

Midlife Families

Employment Type

Mixed

Average Household Income

$109,737.65

Average Number of Children

1.78

Household Population

Household Structure

Age of Population

Education

Education Level

No certificate/diploma/degree

17.8 %

High school certificate or equivalent

38.2 %

Apprenticeship trade certificate/diploma

7.32 %

College/non-university certificate

23.31 %

University certificate (below bachelor)

2.08 %

University Degree

11.28 %

Commuter

Travel To Work

By Car

92.98 %

By Public Transit

0.0 %

By Walking

4.3 %

By Bicycle

0.0 %

By Other Methods

2.72 %

Cultural Diversity

Knowledge of Official Language

Mother Tongue

Building Information

Building Type

Apartments (Low and High Rise)

0.01 %

Houses

99.99 %

Own Vs. Rent
