Button CopyPathCircle CloseCircle Left ArrowArrow Down Icon GreyClosecirclecircleBurger
Image 1
Image 2
Image 3
$649,000

75 FELLS POINT ROAD, Kawartha Lakes (Fenelon), Ontario, K0M 1N0

MLS® # X13676846

2 Beds

Bath

700 - 1100  FEETSQ

QuickQuoteTM: $535K - $939K

Kawartha Lakes (Fenelon) ON, K0M 1N0

MLS® # X13676846

Property Information:

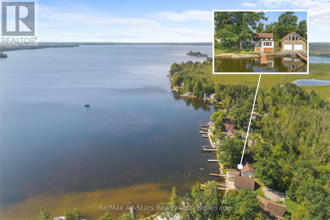
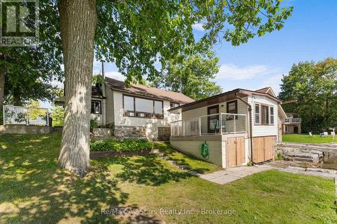
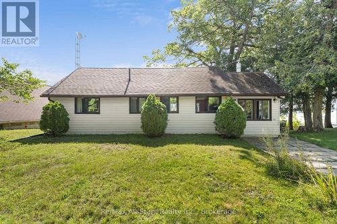
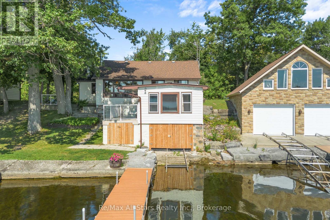
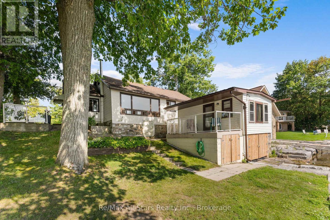
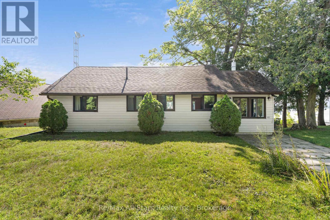
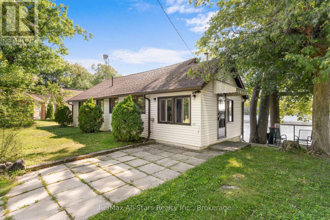
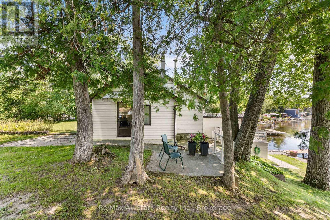
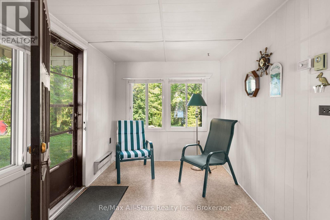
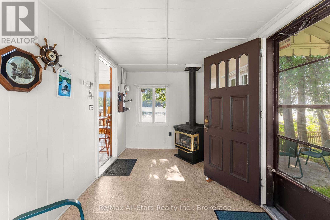
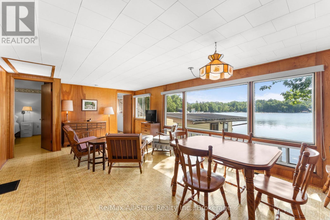
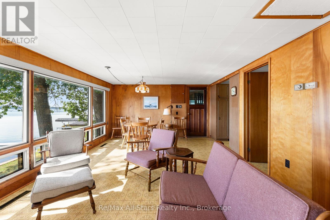
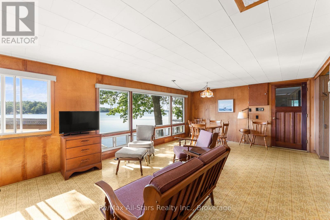
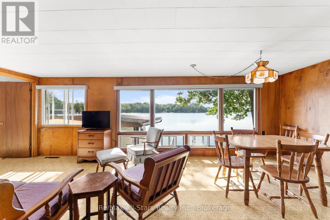
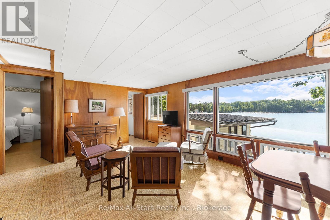
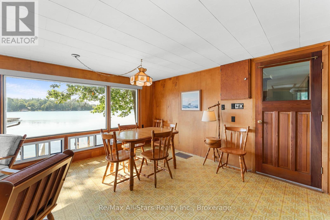
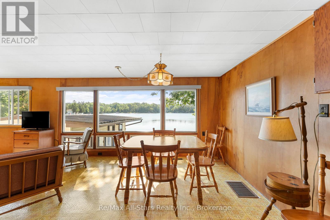
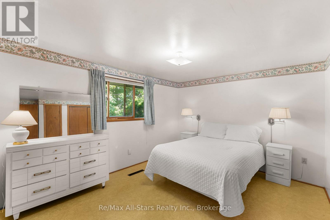
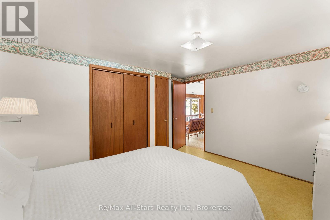
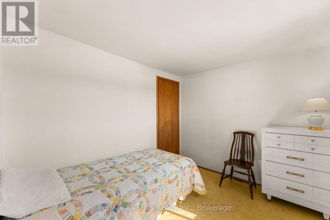
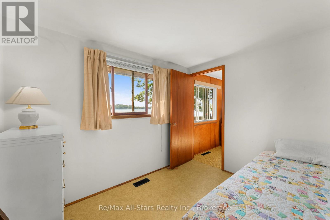
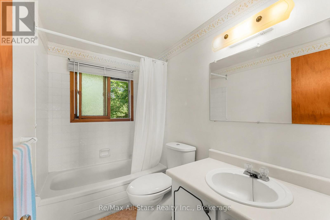
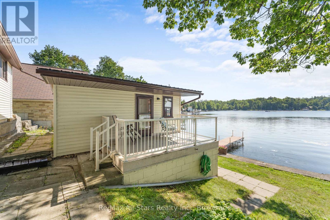
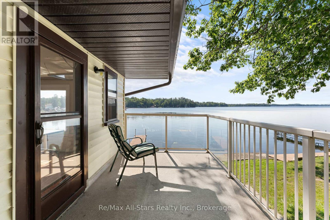
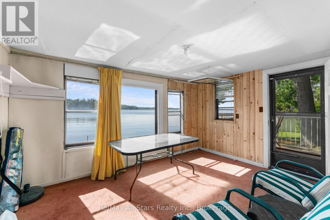
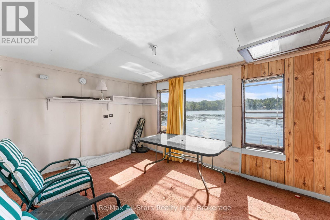
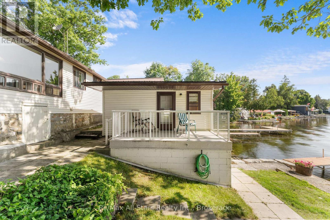
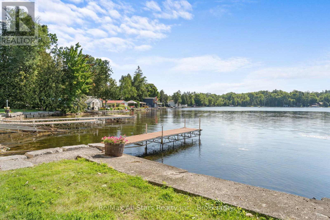
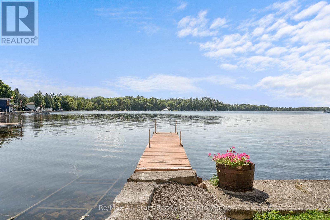
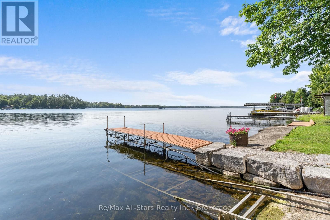
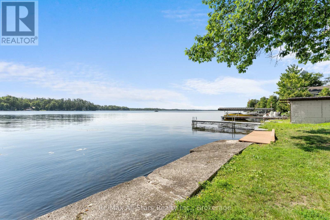
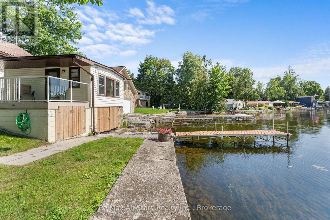
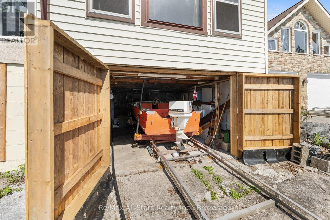
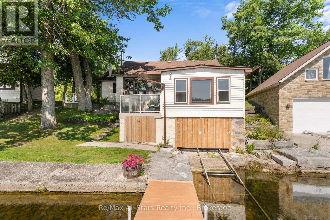
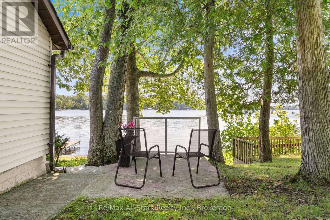
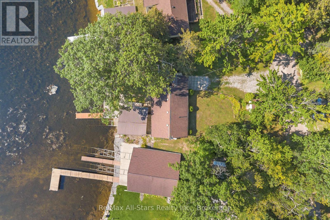
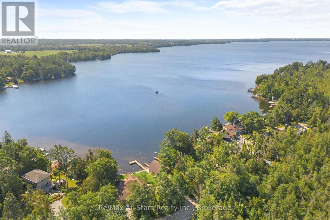
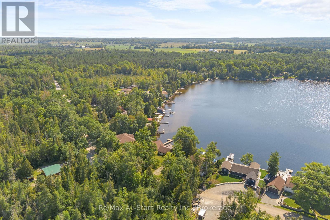
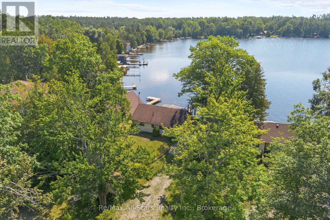
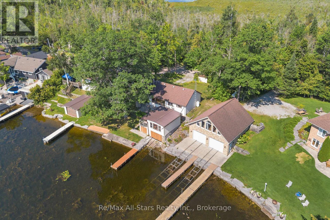
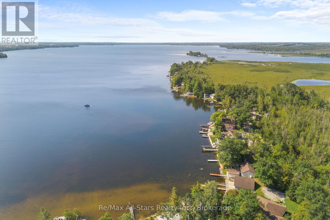
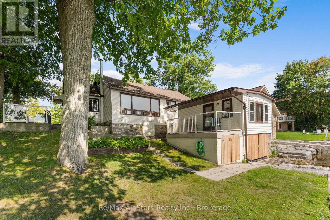
Charming original two-bedroom, one-bath cottage on sought-after Cameron Lake. Full of character and ready for your personal touch. The property features a boathouse with a wet slip, dock, and marine rail. With beautiful lake views, solid bones, a propane furnace, and a fireplace. Turnkey; a great opportunity to enjoy summer on Cameron Lake and the Trent Severn Waterway in beautiful Kawartha Lakes. (id:27)

Building Features:

  • Style: Detached
  • Building Type: House
  • Amenities:
  • Architectural Style: Bungalow
  • Basement Type: Crawl space
  • Construction Style - Attachment: Detached
  • Easement: Easement
  • Exterior Finish: Vinyl siding
  • Fireplace: Yes
  • Floor Space: 700 - 1100 sqft
  • Foundation Type: Concrete, Stone
  • Heating Type: Baseboard heaters, Forced air
  • Heating Fuel: Electric, Propane
  • Cooling Type: None
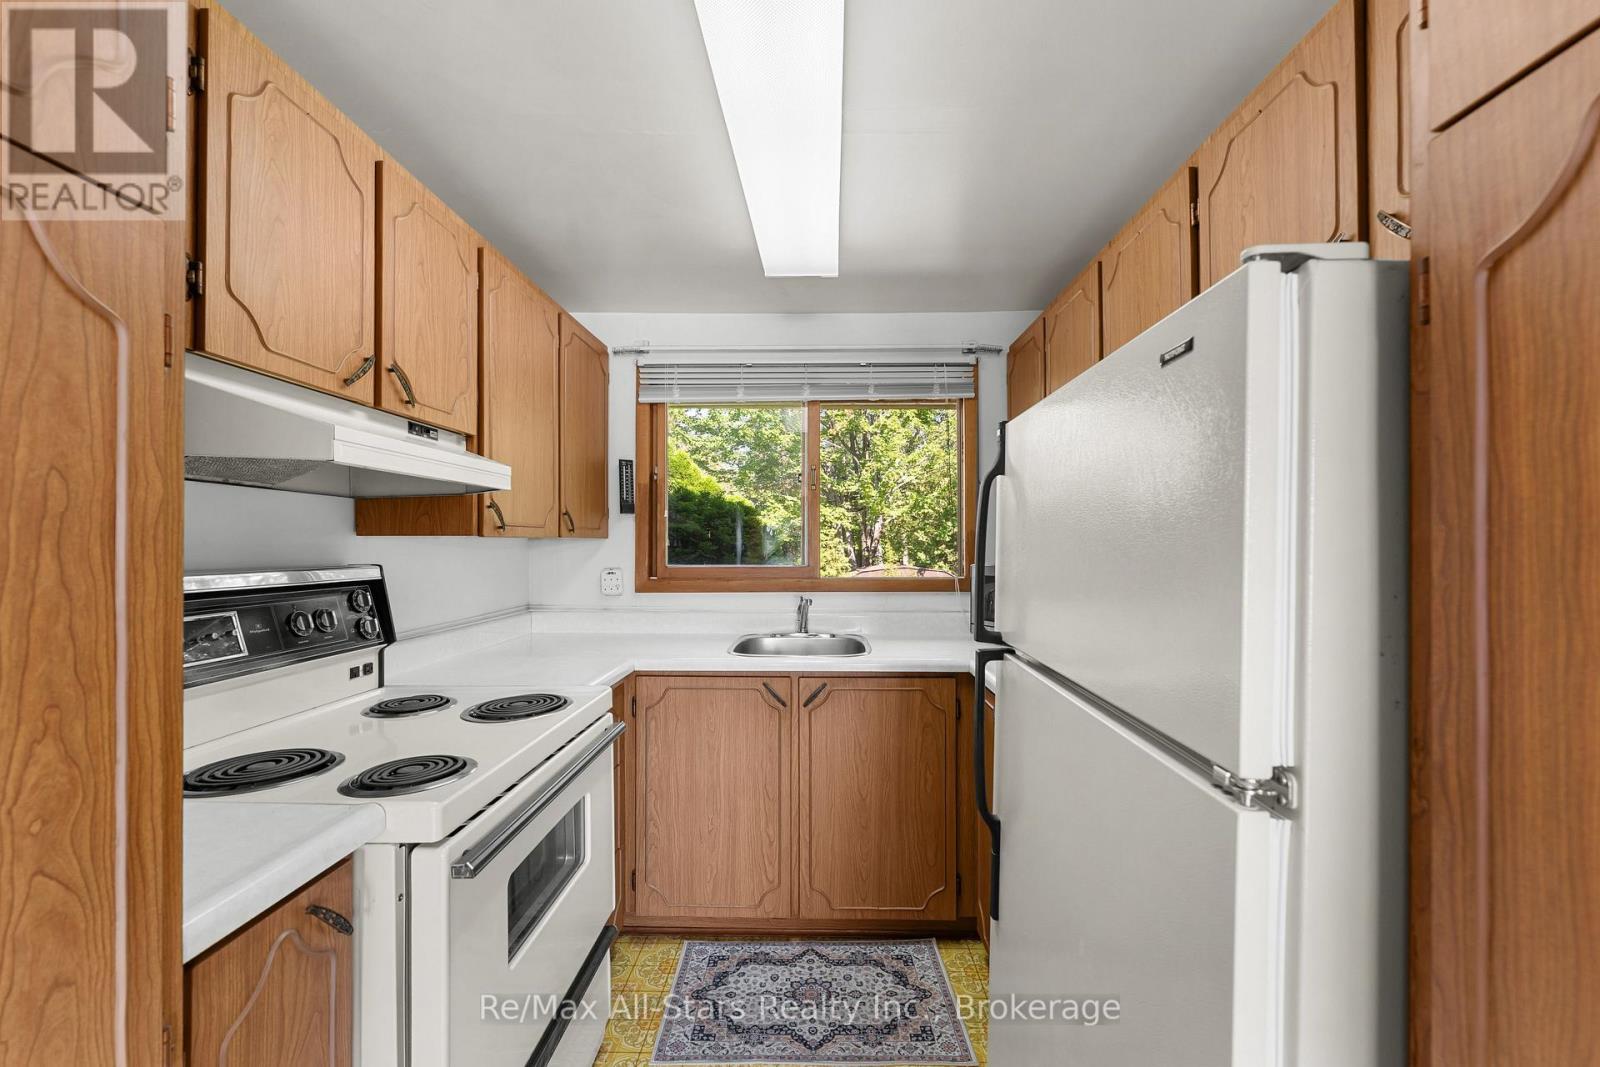
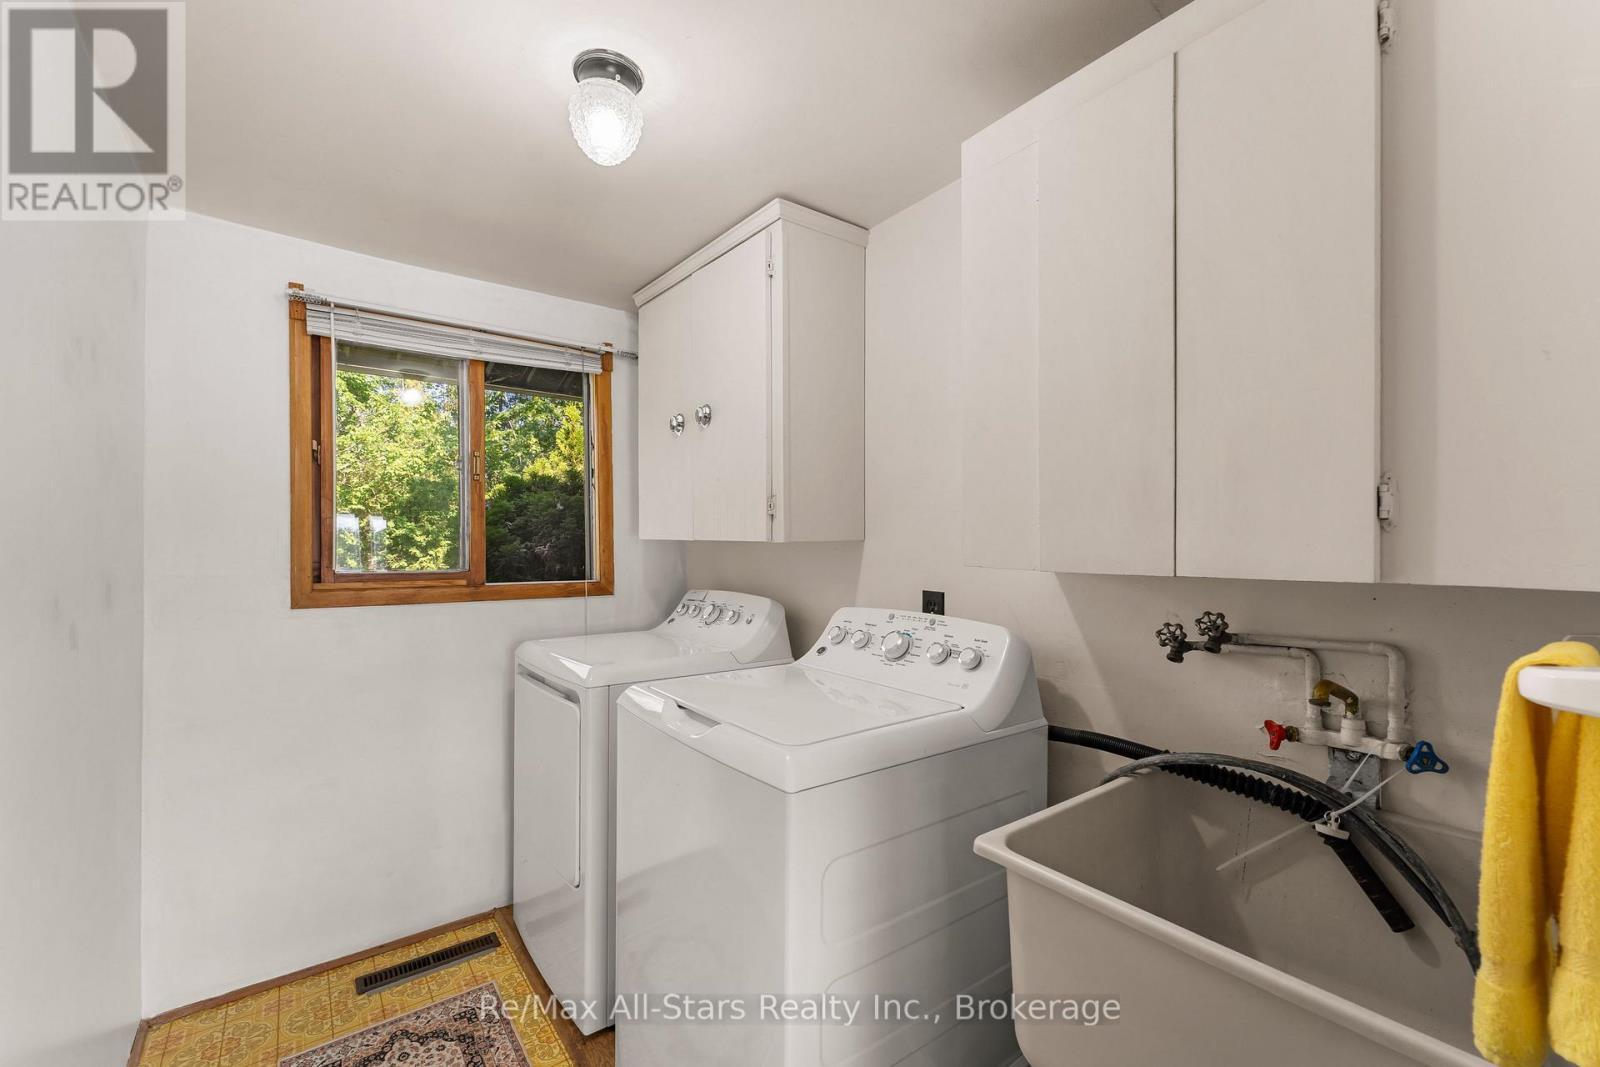
  • Appliances: Dryer, Microwave, Stove, Washer, Window Coverings, Refrigerator

Property Features:

  • OwnershipType: Freehold
  • Property Type: Single Family
  • Bedrooms: 2
  • Bathrooms: 1
  • Access Type: Year-round access
  • Amenities Nearby: Golf Nearby, Marina
  • Communication Type: High Speed Internet
  • Community Features: Community Centre, School Bus
  • Features: Wooded area, Sloping
  • Floor Space (approx): 700 - 1100 Square Feet
  • Irregular: Yes
  • Landscape Features: Landscaped
  • Lot Depth: 119.2 Feet
  • Lot Frontage: 69 Feet
  • Lot Size: 69 x 119.2 FT
  • Structure Type: Patio(s), Boathouse
  • Utility Type: Wireless - Available,
  • View Type: Lake view
  • WaterFront Type: Waterfront on lake
  • Zoning: RR3
  • Sewer: Septic System
  • Parking Type: No Garage
  • No. of Parking Spaces: 4

Rooms:

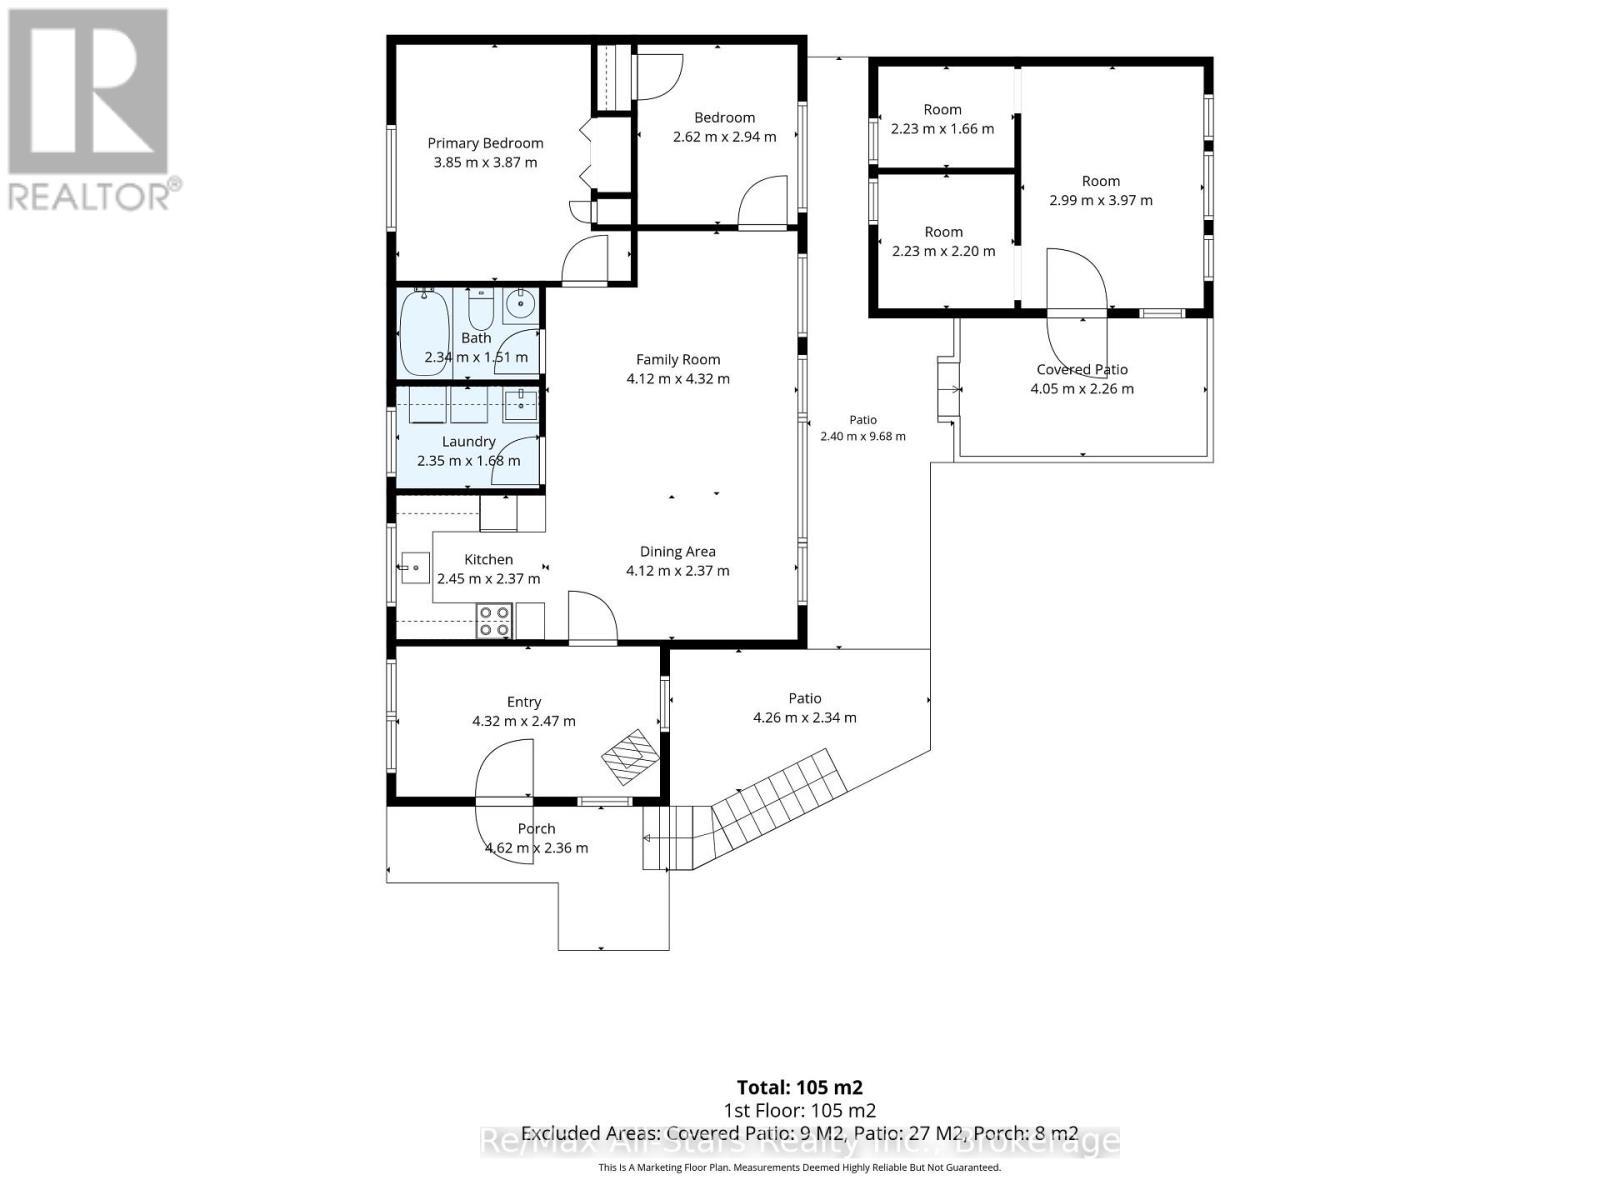
  • Mudroom Main Level 4.32 m x 2.47 m
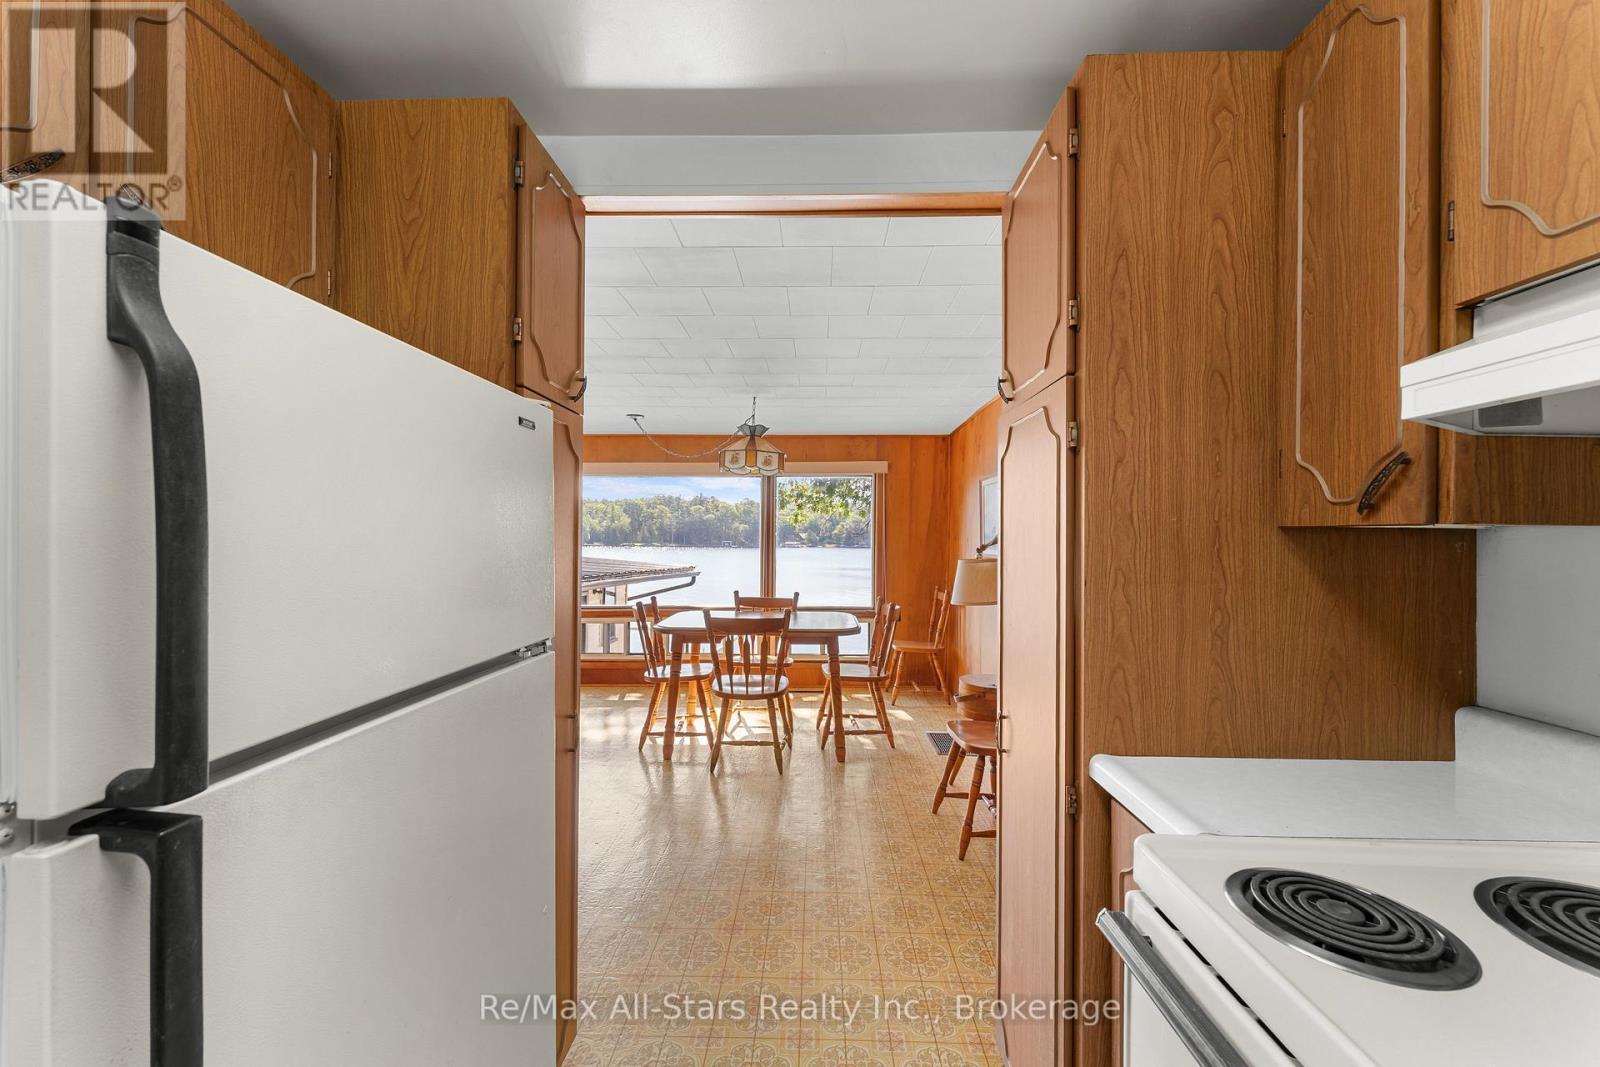
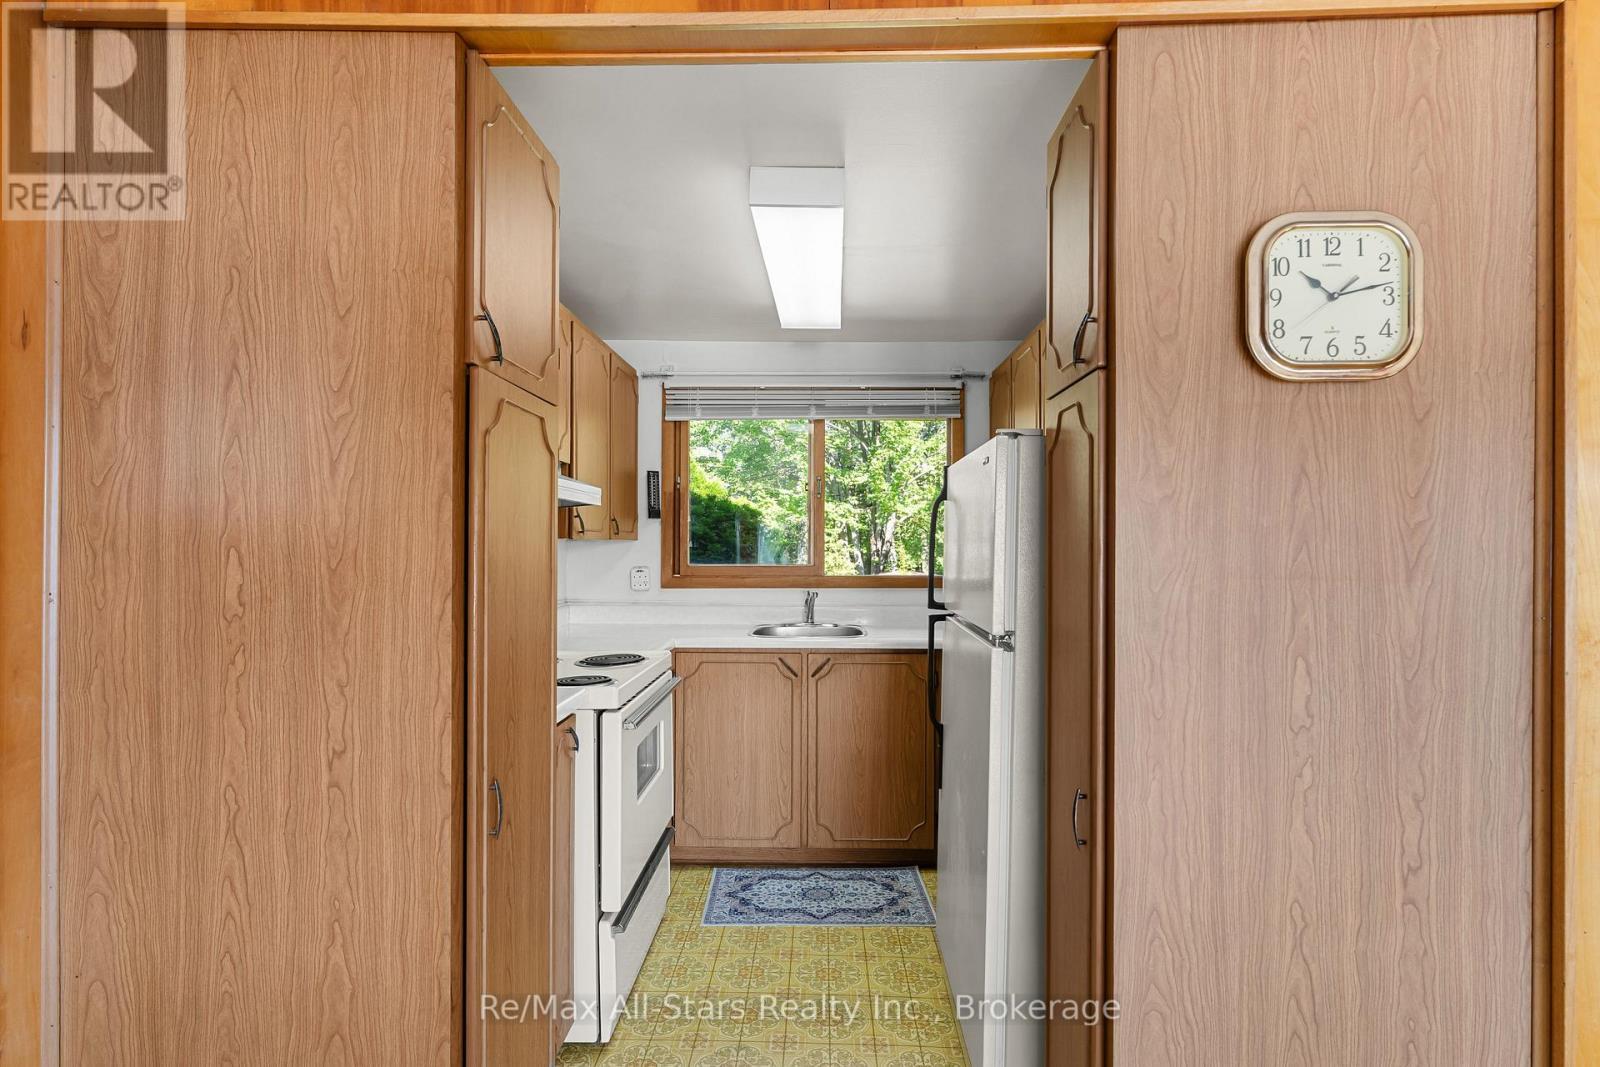
  • Kitchen Main Level 2.45 m x 2.37 m
  • Living Main Level 4.12 m x 4.32 m
  • Dining Main Level 4.12 m x 2.37 m
  • Primary Bedroom Main Level 3.85 m x 3.87 m
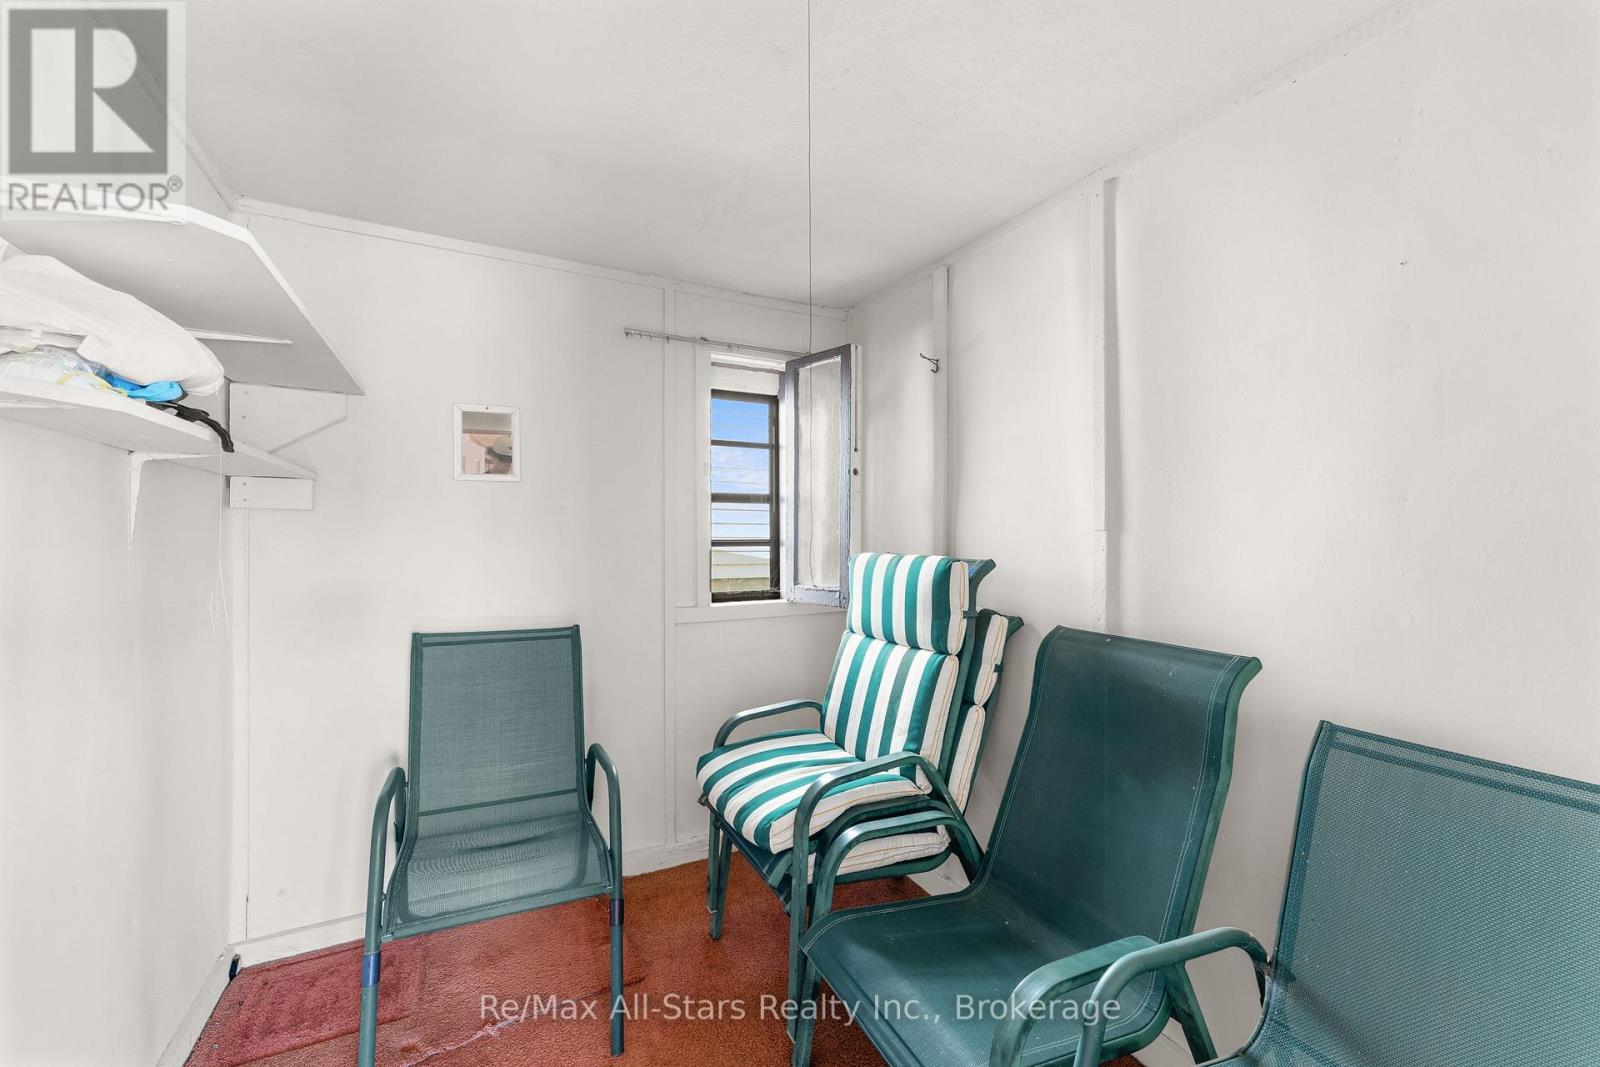
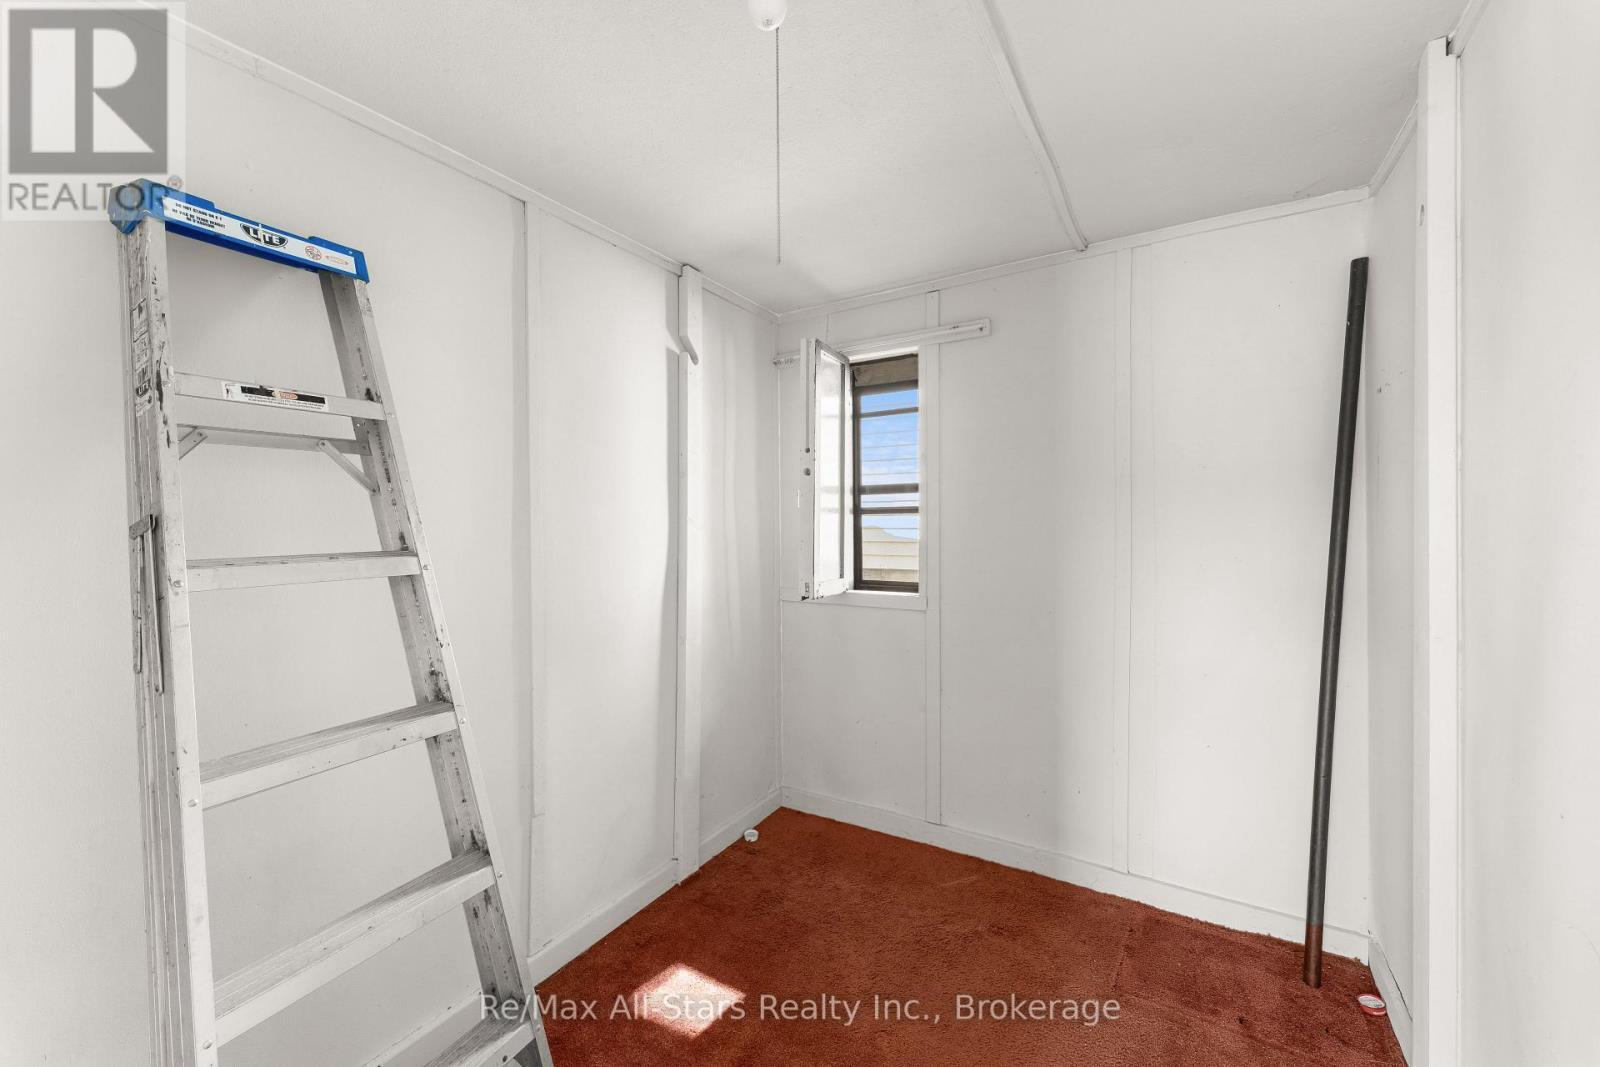
  • 2nd Bedroom Main Level 2.62 m x 2.94 m

Convert Measurement to:


Courtesy of: Re/Max All-Stars Realty Inc.

REALTOR.ca  

QuickQuoteTM Powered by RPS

Location of 75 FELLS POINT ROAD, Kawartha Lakes (Fenelon), Ontario, K0M 1N0

Demographic Information of 75 FELLS POINT ROAD, Kawartha Lakes (Fenelon), Ontario, K0M 1N0

Life Stage

Midlife Families

Employment Type

Mixed

Average Household Income

$96,033.00

Average Number of Children

1.61

Household Population

Household Structure

Age of Population

Education

Education Level

No certificate/diploma/degree

13.97 %

High school certificate or equivalent

47.76 %

Apprenticeship trade certificate/diploma

6.1 %

College/non-university certificate

20.01 %

University certificate (below bachelor)

1.92 %

University Degree

10.24 %

Commuter

Travel To Work

By Car

96.65 %

By Public Transit

0.0 %

By Walking

0.42 %

By Bicycle

0.0 %

By Other Methods

2.93 %

Cultural Diversity

Knowledge of Official Language

Mother Tongue

Building Information

Building Type

Apartments (Low and High Rise)

0.1 %

Houses

99.9 %

Own Vs. Rent
