Button CopyPathCircle CloseCircle Left ArrowArrow Down Icon GreyClosecirclecircleBurger
Image 1
Image 2
Image 3
$499,000

21 THIRD STREET, Kawartha Lakes (Fenelon), Ontario, K0M 1N0

MLS® # X13711704

3 Beds

Bath

700 - 1100  FEETSQ

QuickQuoteTM: Not Available

Kawartha Lakes (Fenelon) ON, K0M 1N0

MLS® # X13711704

Property Information:

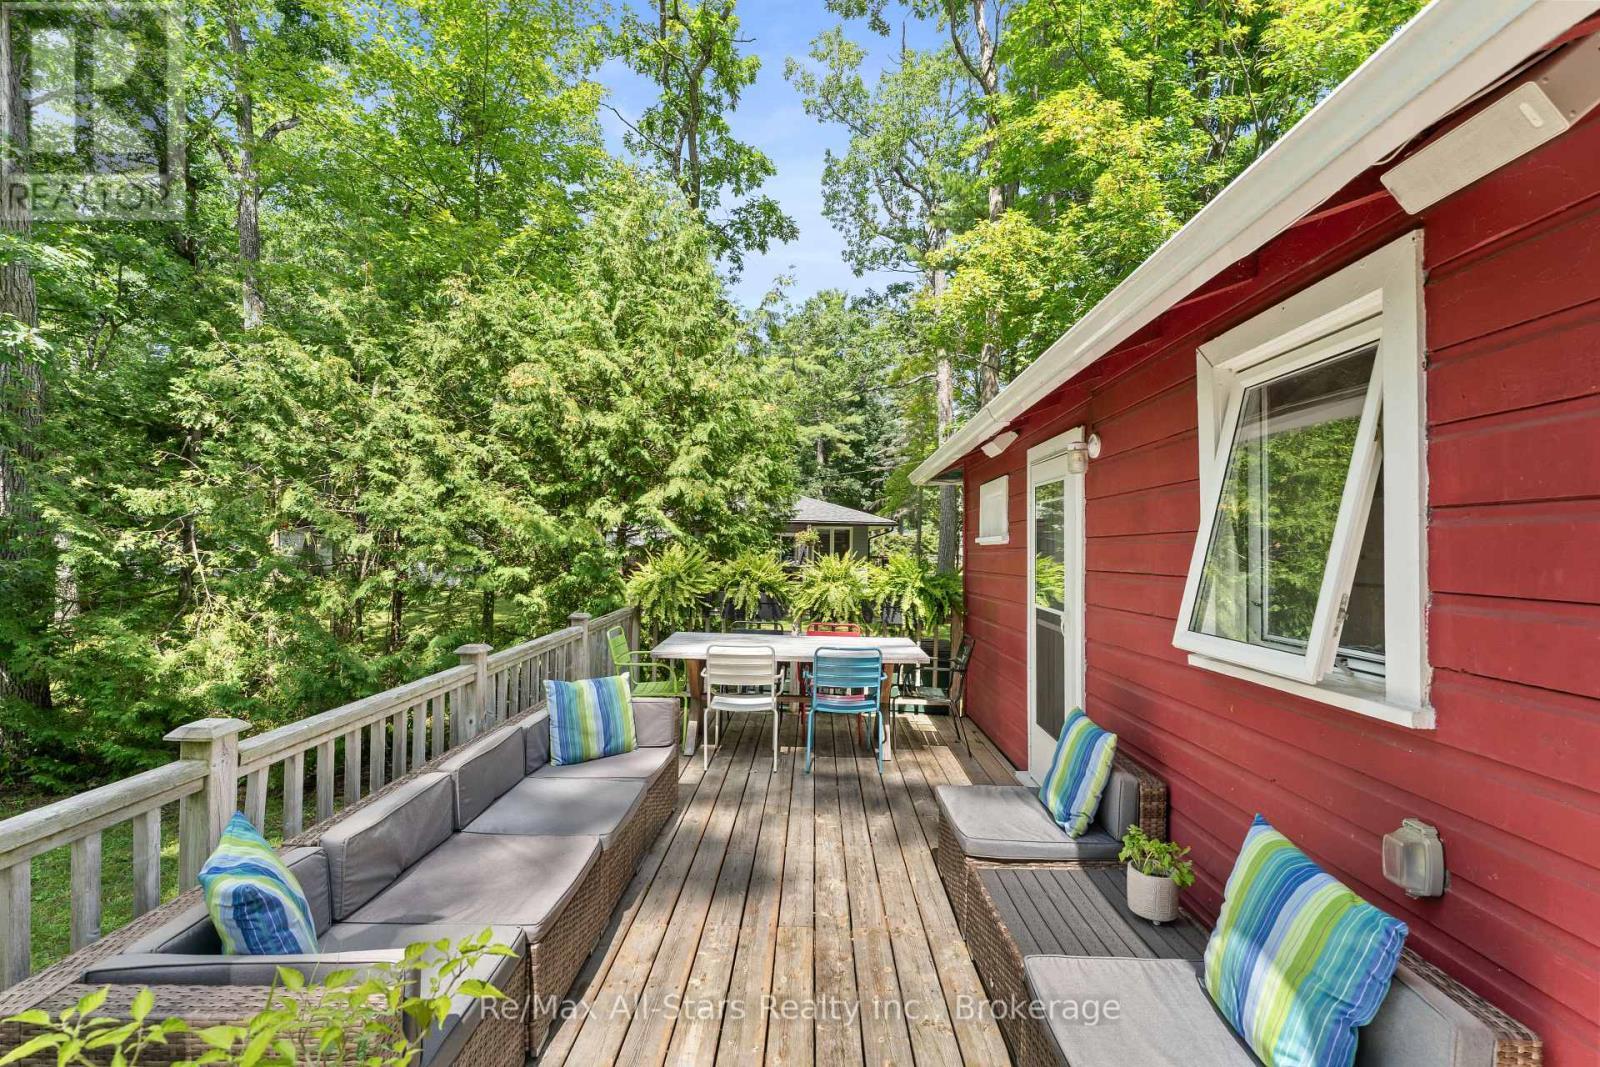
Welcome to 21 Third Street, an idyllic three-season summer cottage tucked beneath mature trees in the charming village of Sturgeon Point. Full of character, this inviting three-bedroom, one-bathroom retreat is made for relaxed summer days, weekend escapes and cherished family traditions. Surrounded by mature trees and established rock gardens, the grounds are built for summer living-badminton, cornhole, evenings around the fire pit, a quiet hammock spot and a delightful bunkie. The bunkie sleeps four with two sets of bunk beds (or two singles), making it perfect for extra guests, kids or a cozy movie night. Just beyond your doorstep is the unique village of Sturgeon Point, affectionately known as The Point, with tree-canopied lanes, a public beach and Upper Wharf for swimming, sailing and golf clubs, a village park, and endless boating, paddling, walking and biking. 21 Third Street is a special opportunity to make this charming cottage your own and experience summer at The Point. (id:27)

Building Features:

  • Style: Detached
  • Building Type: House
  • Basement Development: Unfinished
  • Basement Type: Crawl space
  • Construction Style - Attachment: Detached
  • Exterior Finish: Wood
  • Floor Space: 700 - 1100 sqft
  • Foundation Type: Concrete
  • Heating Type: Other
  • Heating Fuel: Other
  • Appliances: Stove, Window Coverings, Refrigerator

Property Features:

  • OwnershipType: Freehold
  • Property Type: Single Family
  • Bedrooms: 3
  • Bathrooms: 1
  • Amenities Nearby: Golf Nearby
  • Community Features: School Bus
  • Features: Flat site, Conservation/green belt
  • Floor Space (approx): 700 - 1100 Square Feet
  • Irregular: Yes
  • Lot Depth: 99 Feet
  • Lot Frontage: 66 Feet
  • Lot Size: 66 x 99 FT
  • Structure Type: Deck, Patio(s), Shed
  • Surface Water:
  • Zoning: R1
  • Sewer: Septic System
  • Parking Type: No Garage
  • No. of Parking Spaces: 2

Rooms:

  • Bedroom 2nd Level 3.00 m x 4.70 m
  • Bedroom 2nd Level 2.80 m x 3.00 m
  • Kitchen Main Level 2.31 m x 4.08 m
  • Living Main Level 4.57 m x 3.36 m
  • Bedroom Main Level 2.13 m x 2.13 m
  • Sun Room Main Level 7.00 m x 2.40 m

Convert Measurement to:


Courtesy of: Re/Max All-Stars Realty Inc.

REALTOR.ca  

QuickQuoteTM Powered by RPS

Location of 21 THIRD STREET, Kawartha Lakes (Fenelon), Ontario, K0M 1N0

Demographic Information of 21 THIRD STREET, Kawartha Lakes (Fenelon), Ontario, K0M 1N0

Life Stage

Older Couples

Employment Type

Mixed

Average Household Income

$121,668.66

Average Number of Children

1.73

Household Population

Household Structure

Age of Population

Education

Education Level

No certificate/diploma/degree

18.96 %

High school certificate or equivalent

36.26 %

Apprenticeship trade certificate/diploma

8.39 %

College/non-university certificate

22.16 %

University certificate (below bachelor)

2.5 %

University Degree

11.72 %

Commuter

Travel To Work

By Car

93.96 %

By Public Transit

0.0 %

By Walking

3.86 %

By Bicycle

0.0 %

By Other Methods

2.18 %

Cultural Diversity

Knowledge of Official Language

Mother Tongue

Building Information

Building Type

Apartments (Low and High Rise)

Houses

100.0 %

Own Vs. Rent
