Button CopyPathCircle CloseCircle Left ArrowArrow Down Icon GreyClosecirclecircleBurger
Image 1
Image 2
Image 3
$899,000

14 GILLIS STREET, Kawartha Lakes (Fenelon), Ontario, K0M 1G0

MLS® # X13731376

3 Beds

Baths

1100 - 1500  FEETSQ

QuickQuoteTM: $719K - $1.2M

Kawartha Lakes (Fenelon) ON, K0M 1G0

MLS® # X13731376

Property Information:

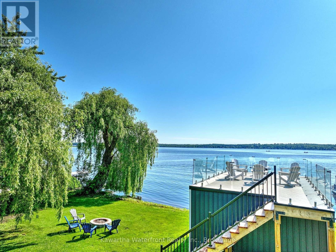
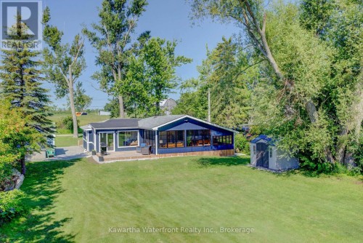
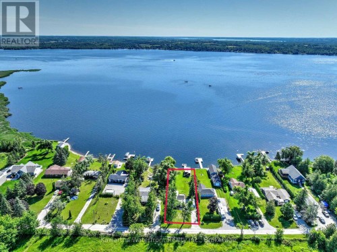
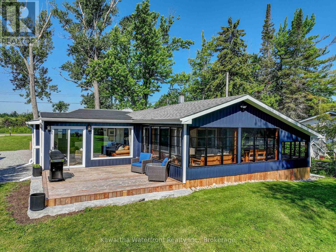
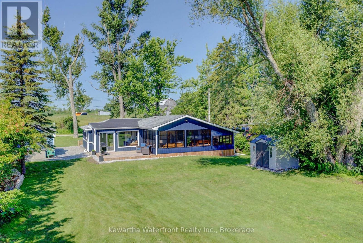
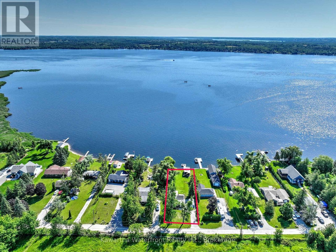
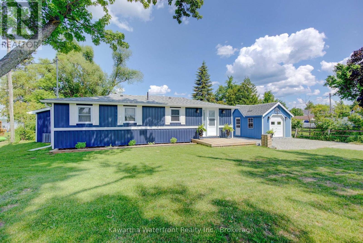
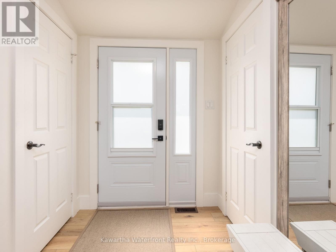
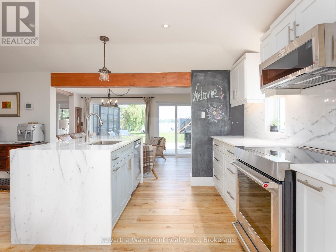
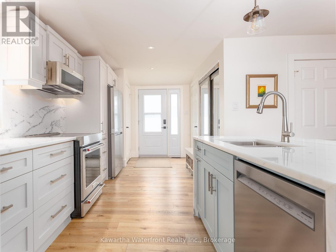
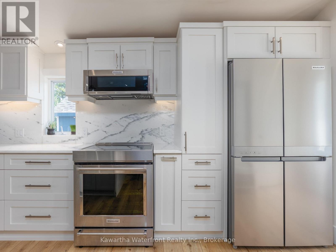
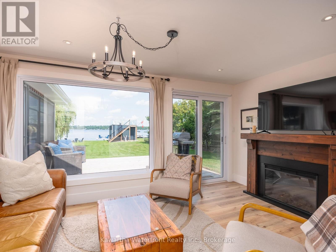
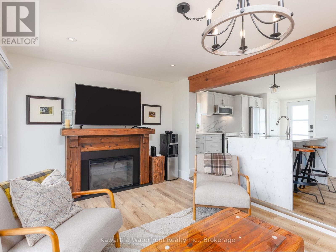
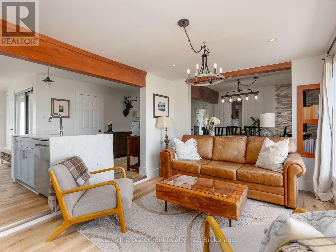
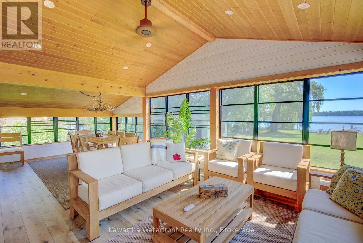
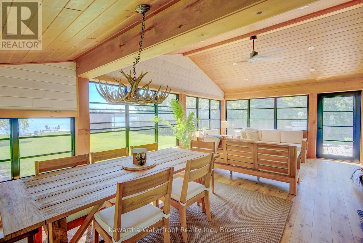
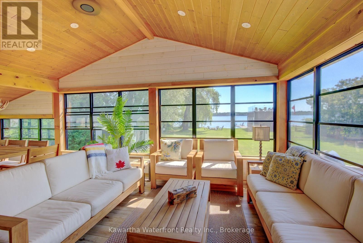
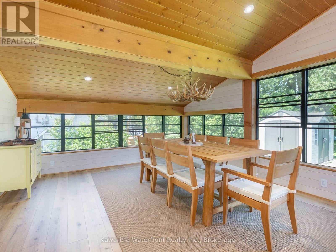
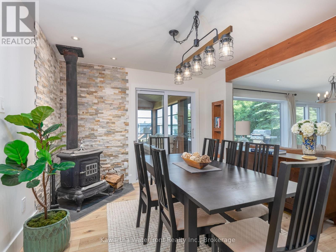
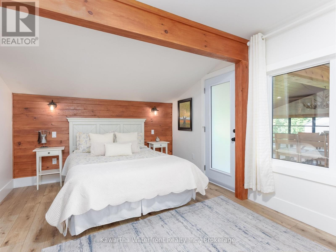
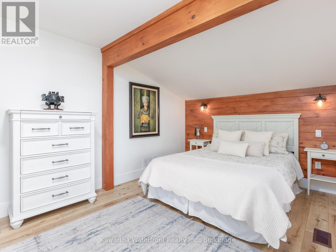
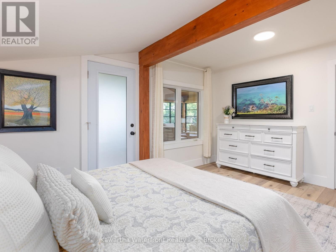
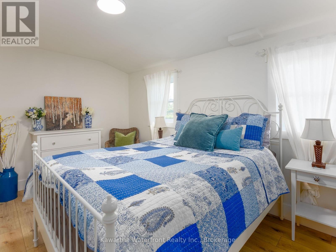
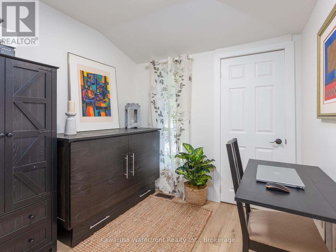
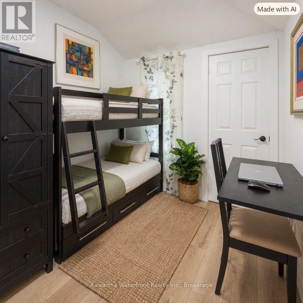
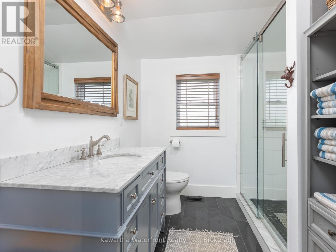
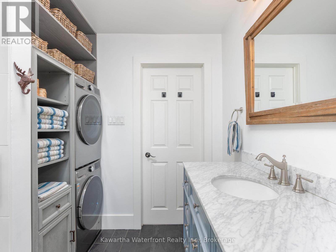
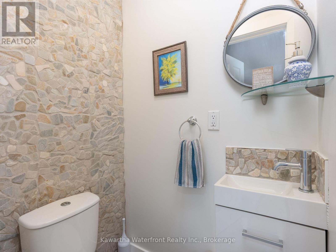
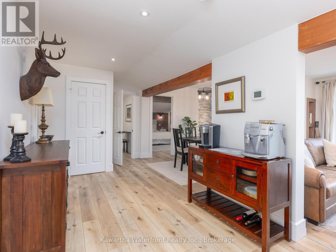
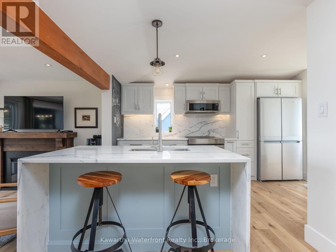
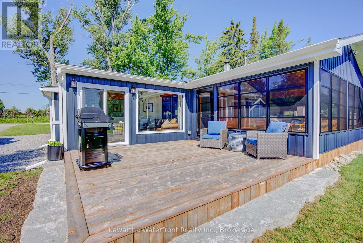
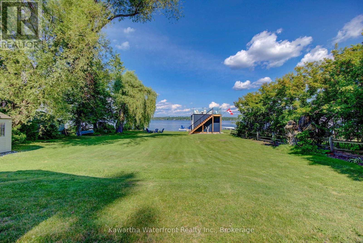
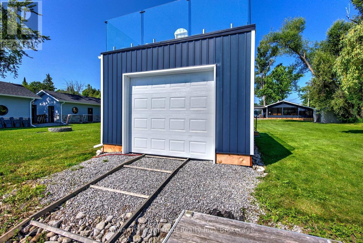
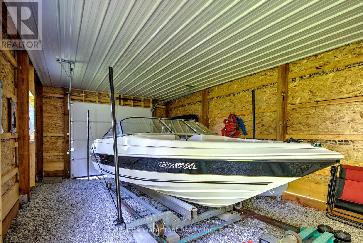
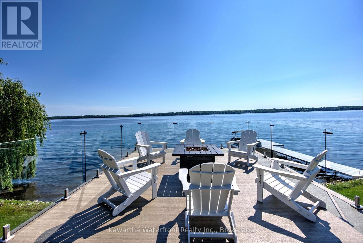
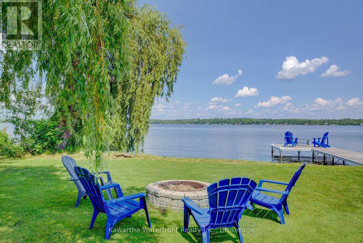
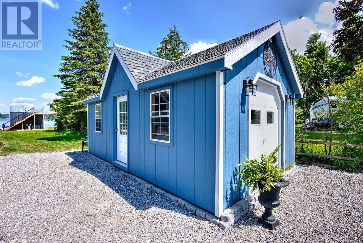
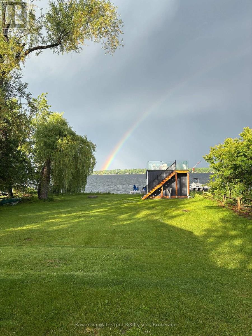
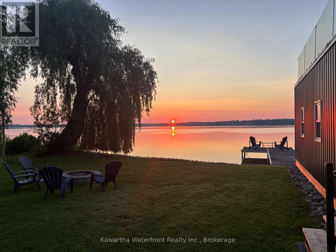
Experience true turnkey lakeside living on Sturgeon Lake in this exquisitely updated, fully winterized 4 season waterfront home. Offering exceptional privacy framed by mature trees, the expansive waterside lawn leads to a calm, east facing shoreline ideal for swimming, fishing, and boating. Premium furnishings and the boat are negotiable - simply turn the key and begin enjoying the ultimate Kawartha lifestyle from day one. The approximately 1,500 sq. ft. of pristine living space includes a beautifully finished 1,100 sq. ft. main home and a 400 sq. ft. three season sunroom equipped with Sunspace stacking windows for panoramic lake and property views. At the heart of the open concept living area is a custom kitchen featuring granite countertops, a matching backsplash, a massive island, and premium KitchenAid appliances with an induction cooktop. The layout includes a spacious primary bedroom, a generous second bedroom, and a flexible third bedroom ideal for a home office or bunk beds. Two updated bathrooms include a main bath with newly integrated laundry. The home also showcases extensive recent upgrades, including premium luxury vinyl flooring, new windows, doors, siding, roof, plumbing, lighting, trim/baseboards, crawlspace encapsulation, and a modern water treatment system. A boathouse with a rooftop viewing deck and a 9 foot door accommodates boats up to 23 ft, including pontoon boats. High speed fibre optic internet, mail delivery, and curbside garbage pickup provide urban convenience on a quiet, dead end street. The property is just 8 minutes from Fenelon Falls and 20 minutes from Lindsay's hospital and amenities. (id:27)

Building Features:

  • Style: Detached
  • Building Type: House
  • Architectural Style: Bungalow
  • Basement Type: Crawl space
  • Construction Style - Attachment: Detached
  • Easement: Unknown
  • Exterior Finish: Vinyl siding
  • Fireplace Type: Woodstove
  • Floor Space: 1100 - 1500 sqft
  • Foundation Type: Block
  • Heating Type: Forced air
  • Heating Fuel: Propane
  • Cooling Type: Central air conditioning
  • Appliances: Dishwasher, Dryer, Stove, Window Coverings, Refrigerator

Property Features:

  • OwnershipType: Freehold
  • Property Type: Single Family
  • Bedrooms: 3
  • Bathrooms: 2
  • Half Bathrooms: 1
  • Access Type: Year-round access
  • Features: Level, Carpet Free
  • Floor Space (approx): 1100 - 1500 Square Feet
  • Irregular: Yes
  • Lot Depth: 220 Feet
  • Lot Frontage: 75 Feet
  • Lot Size: 75 x 220 FT
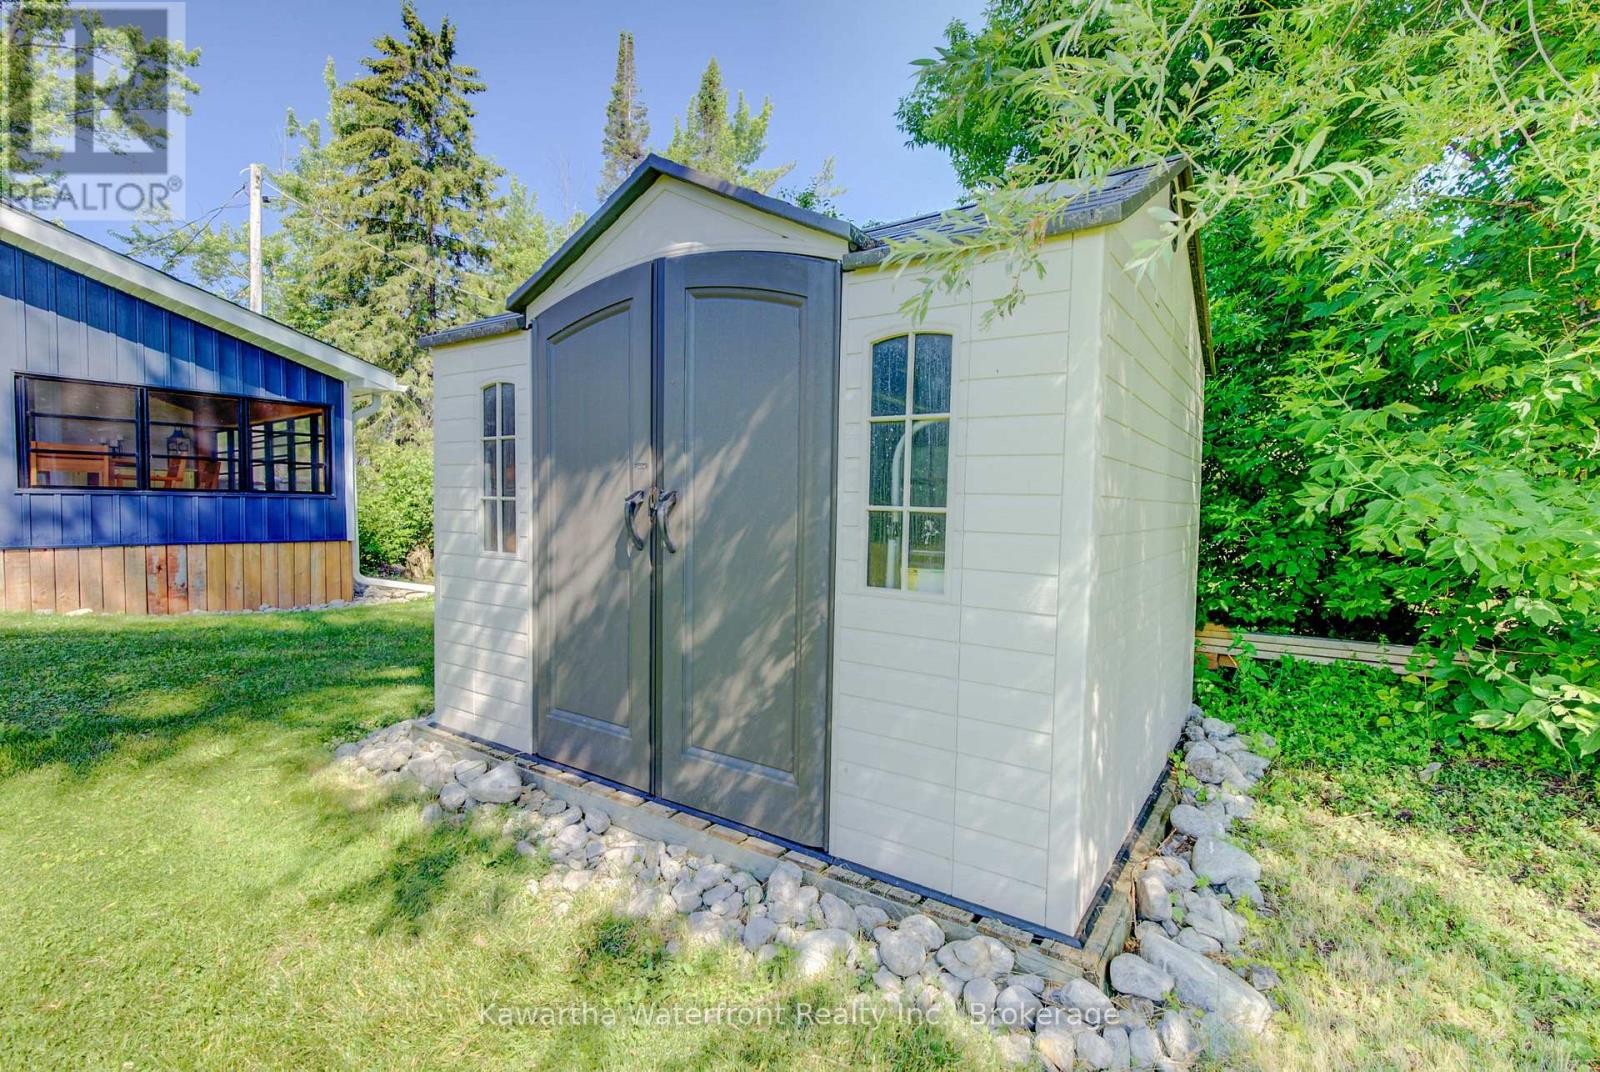
  • Structure Type: Deck, Shed, Dock
  • View Type: Lake view
  • WaterFront Type: Waterfront on lake
  • Zoning: LSR-1
  • Sewer: Septic System
  • Parking Type: No Garage
  • No. of Parking Spaces: 4

Rooms:

  • Living Main Level 4.49 m x 3.04 m
  • Dining Main Level 3.28 m x 3.47 m
  • Kitchen Main Level 3.00 m x 4.00 m
  • Primary Bedroom Main Level 4.50 m x 3.33 m
  • 2nd Bedroom Main Level 4.08 m x 2.64 m
  • 3rd Bedroom Main Level 2.34 m x 2.37 m
  • Bathroom Main Level 2.42 m x 2.64 m
  • Bathroom Main Level 0.90 m x 1.23 m
  • Utility Main Level 2.08 m x 1.04 m
  • Sun Room Main Level 7.82 m x 4.31 m

Convert Measurement to:


Courtesy of: Kawartha Waterfront Realty Inc.

REALTOR.ca  

QuickQuoteTM Powered by RPS

Location of 14 GILLIS STREET, Kawartha Lakes (Fenelon), Ontario, K0M 1G0

Demographic Information of 14 GILLIS STREET, Kawartha Lakes (Fenelon), Ontario, K0M 1G0

Life Stage

Older Couples

Employment Type

Mixed

Average Household Income

$103,200.00

Average Number of Children

1.80

Household Population

Household Structure

Age of Population

Education

Education Level

No certificate/diploma/degree

17.17 %

High school certificate or equivalent

39.26 %

Apprenticeship trade certificate/diploma

6.75 %

College/non-university certificate

23.93 %

University certificate (below bachelor)

1.84 %

University Degree

11.05 %

Commuter

Travel To Work

By Car

92.42 %

By Public Transit

0.0 %

By Walking

4.55 %

By Bicycle

0.0 %

By Other Methods

3.03 %

Cultural Diversity

Knowledge of Official Language

Mother Tongue

Building Information

Building Type

Apartments (Low and High Rise)

Houses

100.0 %

Own Vs. Rent
