Button CopyPathCircle CloseCircle Left ArrowArrow Down Icon GreyClosecirclecircleBurger
Image 1
Image 2
Image 3
$899,000

30 RIVER ROAD, Kawartha Lakes (Fenelon Falls), Ontario, K0M 1N0

MLS® # X13709698

3 Beds

Baths

1500 - 2000  FEETSQ

QuickQuoteTM: $535K - $939K

Kawartha Lakes (Fenelon Falls) ON, K0M 1N0

MLS® # X13709698

Property Information:

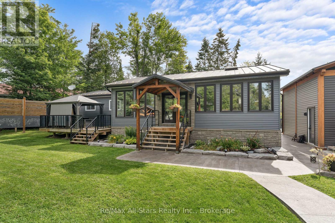
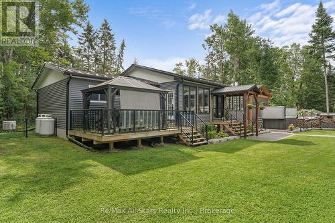
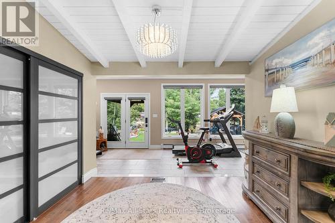
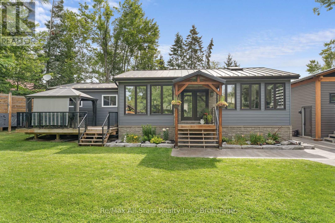
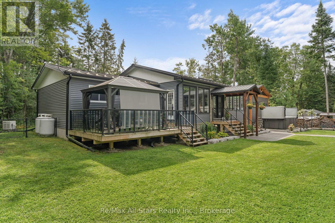
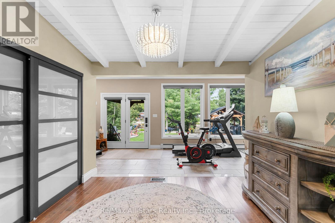
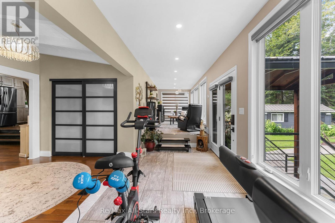
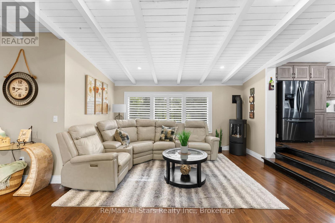
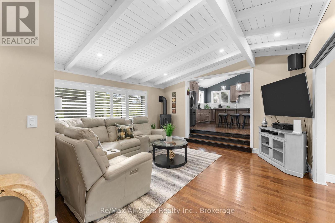
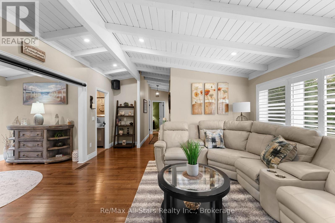
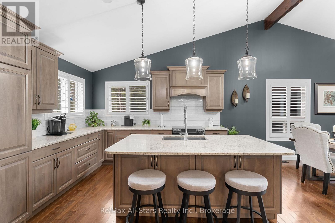
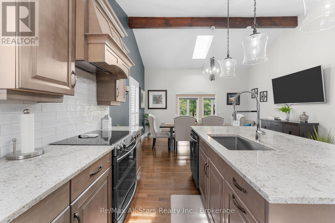
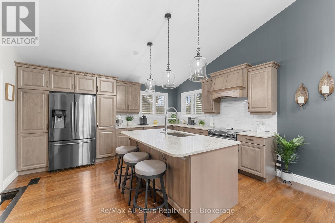
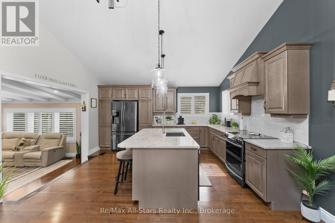
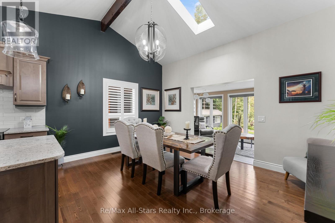
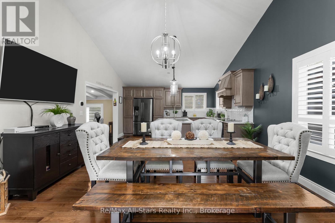
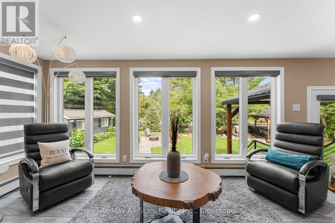
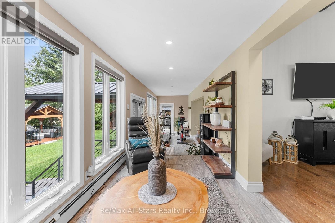
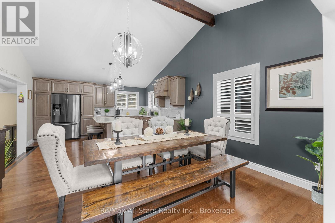
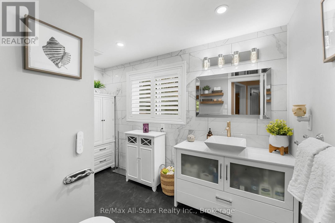
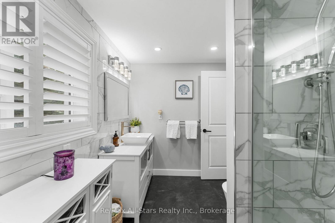
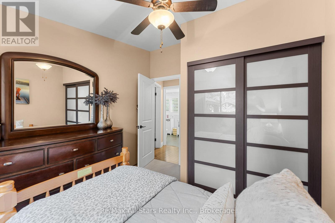
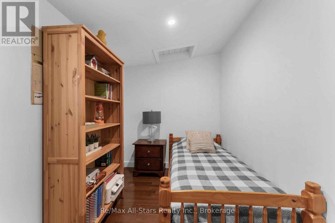
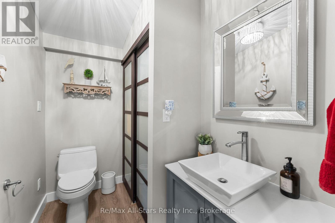
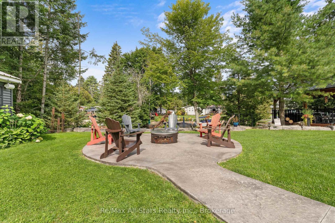
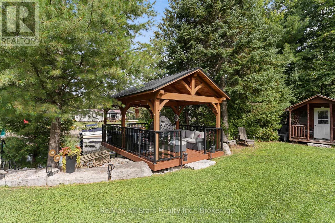
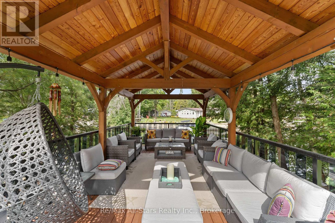
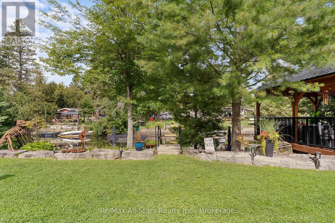
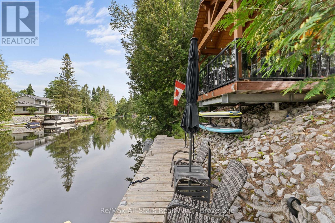
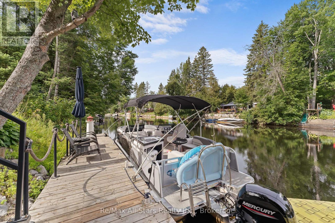
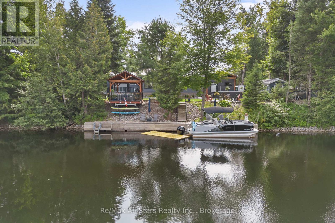
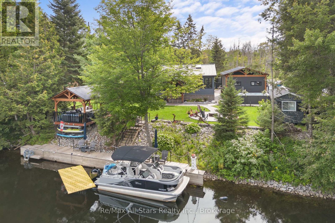
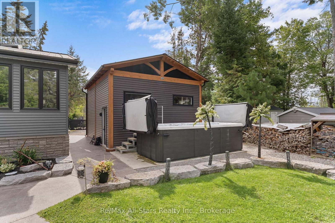
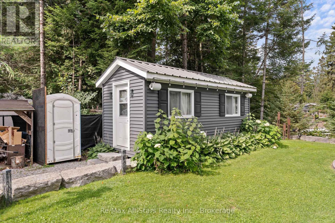
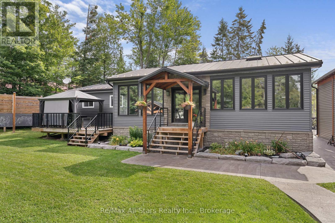
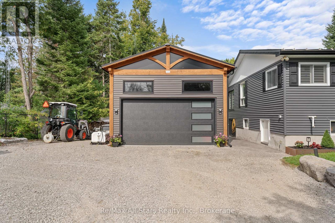
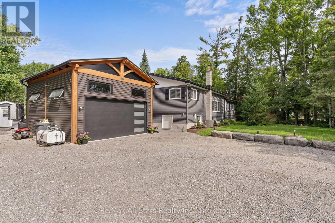
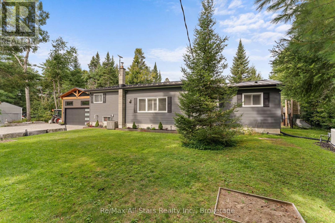
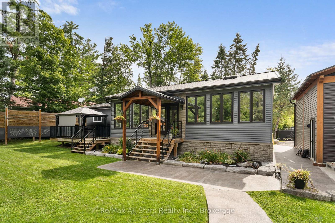
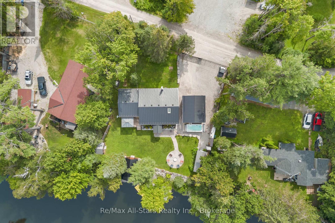
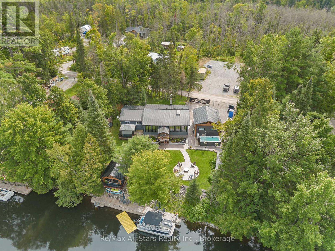
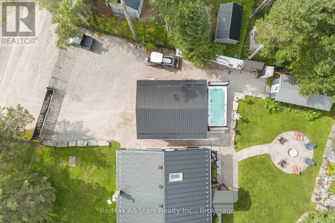
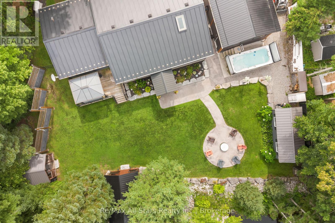
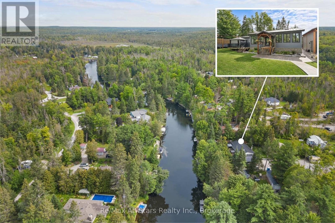
Welcome to 30 River Rd., a beautifully upgraded 3-bedroom, 2-bath waterfront retreat designed for comfortable, low-maintenance living and exceptional outdoor entertaining. Inside, you'll find a bright, open layout with cathedral ceilings, a beautiful kitchen, and plenty of living space for family and guests, plus lots of storage throughout. The property features a spacious deck and thoughtfully landscaped grounds with armour stone and stampcrete, creating a seamless flow for gatherings and relaxation. Enjoy year-round use of the insulated bunkie-style bedroom with a wall heater, and unwind in the 17-ft swim spa beside the cozy fireplace. A charming gazebo provides the perfect spot to take in the views, while the 58-ft dock offers direct access to the water. Across the road, the low-maintenance lot adds extra space and versatility. This is waterfront living at its finest-a true private oasis. (id:27)

Building Features:

  • Style: Detached
  • Building Type: House
  • Architectural Style: Bungalow
  • Basement Development: Unfinished
  • Basement Type: Crawl space
  • Construction Style - Attachment: Detached
  • Easement: Flood Plain
  • Exterior Finish: Stone, Vinyl siding
  • Floor Space: 1500 - 2000 sqft
  • Foundation Type: Block
  • Heating Type: Other, Radiant heat
  • Heating Fuel: Other
  • Cooling Type: Central air conditioning
  • Appliances: Dishwasher, Dryer, Stove, Washer, Window Coverings, Refrigerator

Property Features:

  • OwnershipType: Freehold
  • Property Type: Single Family
  • Bedrooms: 3
  • Bathrooms: 2
  • Half Bathrooms: 1
  • Access Type: Year-round access
  • Amenities Nearby: Golf Nearby, Park
  • Communication Type: High Speed Internet
  • Features: Wooded area, Irregular lot size
  • Floor Space (approx): 1500 - 2000 Square Feet
  • Irregular: Yes
  • Landscape Features: Landscaped
  • Lot Frontage: 133 Feet
  • Lot Size: 133 FT
  • Structure Type: Deck, Patio(s), Shed
  • Surface Water:
  • Utility Type: Cable - Available, Telephone - Nearby, , Wireless - Available
  • View Type: View of water
  • WaterFront Type: Waterfront on river
  • Zoning: LSR (F)
  • Sewer: Septic System
  • Parking Type: Detached garage, Garage
  • No. of Parking Spaces: 10

Rooms:

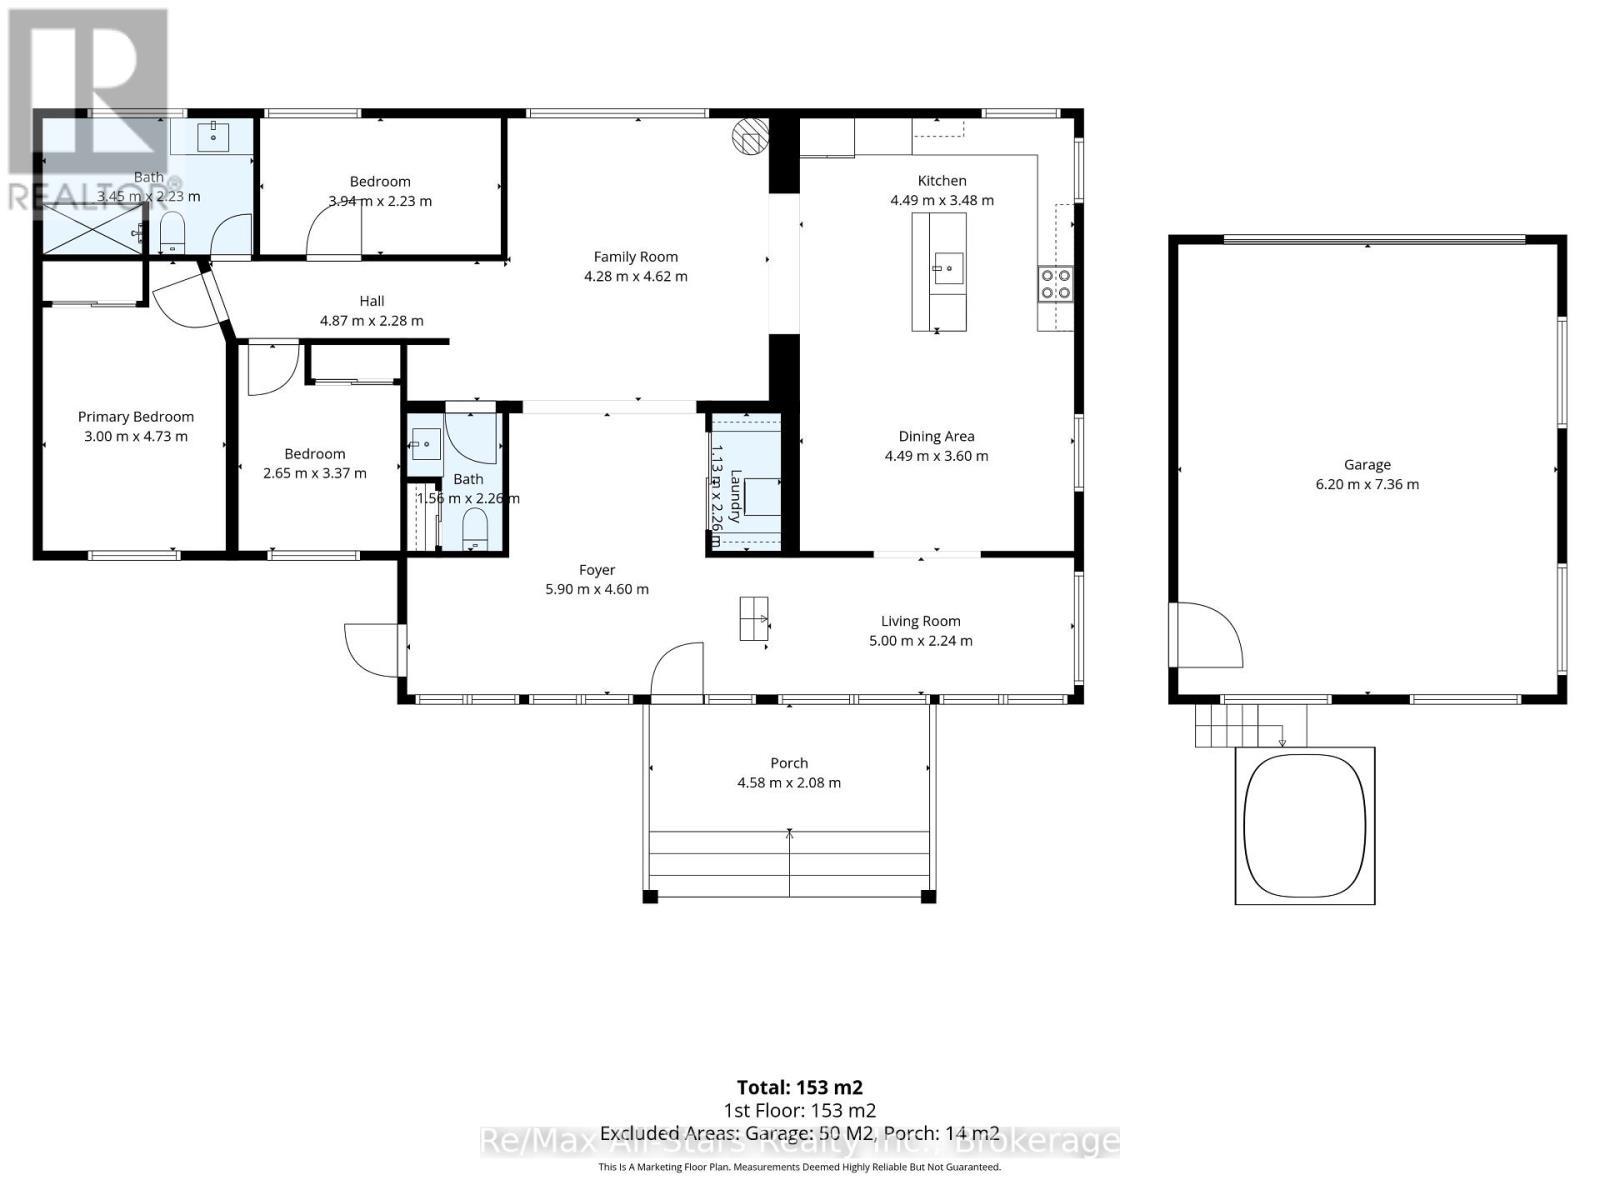
  • Foyer Main Level 5.90 m x 4.60 m
  • Living Main Level 5.00 m x 2.24 m
  • Dining Main Level 4.49 m x 3.60 m
  • Kitchen Main Level 4.49 m x 3.48 m
  • Family Main Level 4.28 m x 4.62 m
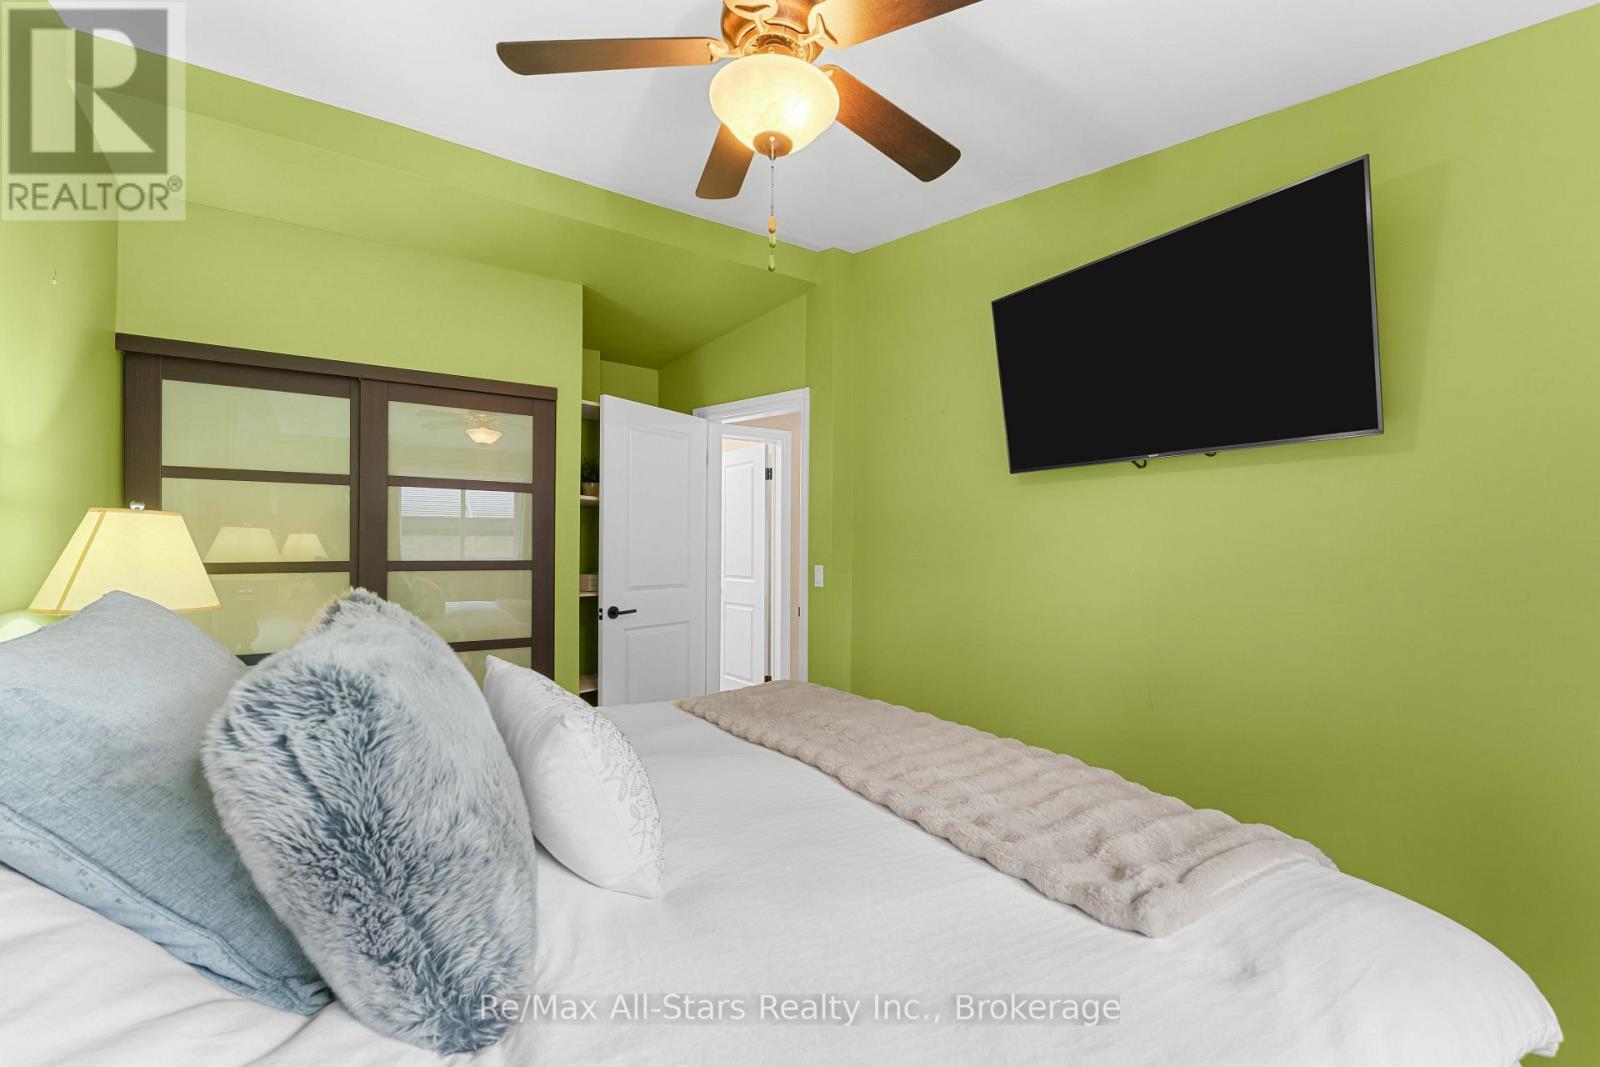
  • Primary Bedroom Main Level 3.00 m x 4.73 m
  • 2nd Bedroom Main Level 2.65 m x 3.37 m
  • 3rd Bedroom Main Level 3.94 m x 2.23 m

Convert Measurement to:


Courtesy of: Re/Max All-Stars Realty Inc.

REALTOR.ca  

QuickQuoteTM Powered by RPS

Location of 30 RIVER ROAD, Kawartha Lakes (Fenelon Falls), Ontario, K0M 1N0

Demographic Information of 30 RIVER ROAD, Kawartha Lakes (Fenelon Falls), Ontario, K0M 1N0

Life Stage

Older Couples

Employment Type

Mixed

Average Household Income

$94,000.00

Average Number of Children

1.60

Household Population

Household Structure

Age of Population

Education

Education Level

No certificate/diploma/degree

13.68 %

High school certificate or equivalent

48.72 %

Apprenticeship trade certificate/diploma

5.98 %

College/non-university certificate

19.66 %

University certificate (below bachelor)

1.71 %

University Degree

10.26 %

Commuter

Travel To Work

By Car

96.67 %

By Public Transit

0.0 %

By Walking

0.0 %

By Bicycle

0.0 %

By Other Methods

3.33 %

Cultural Diversity

Knowledge of Official Language

Mother Tongue

Building Information

Building Type

Apartments (Low and High Rise)

Houses

100.0 %

Own Vs. Rent
