Button CopyPathCircle CloseCircle Left ArrowArrow Down Icon GreyClosecirclecircleBurger
Image 1
Image 2
Image 3
$799,900

38 WESTVIEW DRIVE, Kawartha Lakes (Emily), Ontario, K0L 2W0

MLS® # X13713040

2+2 Beds

Baths

1100 - 1500  FEETSQ

QuickQuoteTM: $602K - $1.0M

Kawartha Lakes (Emily) ON, K0L 2W0

MLS® # X13713040

Property Information:

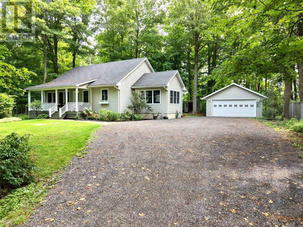
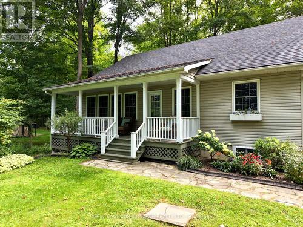
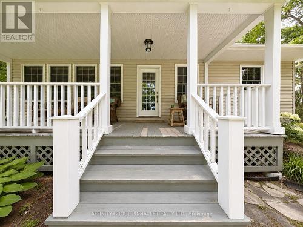
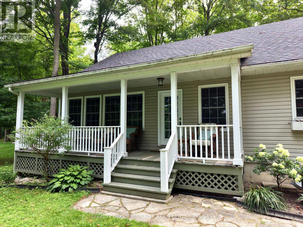
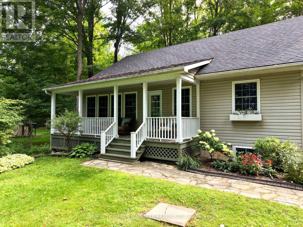
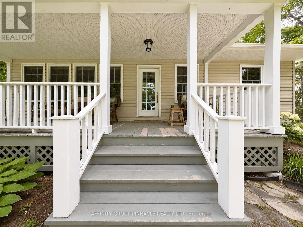
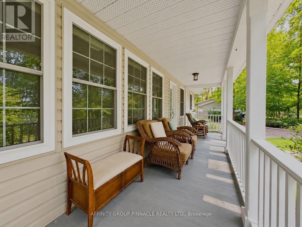
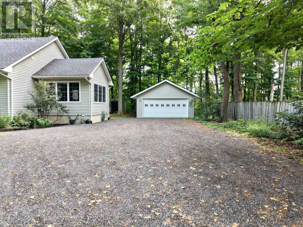
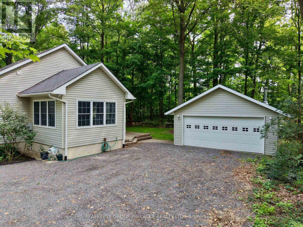
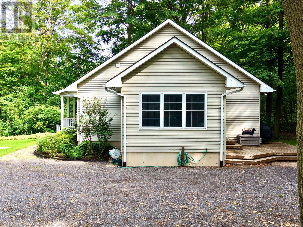
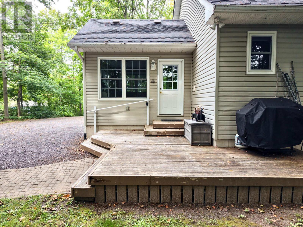
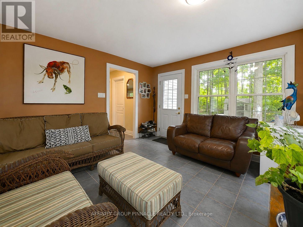
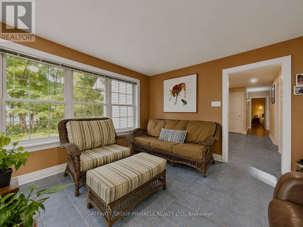
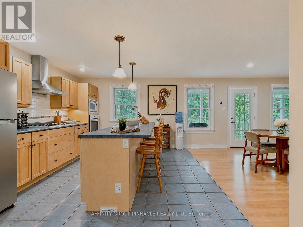
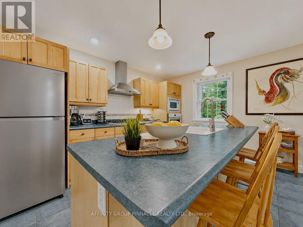
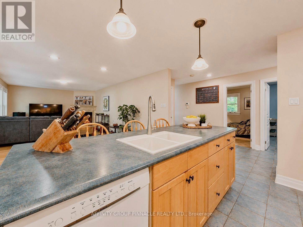
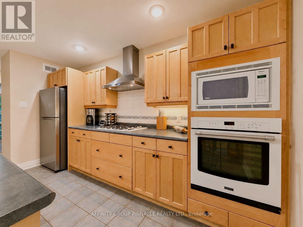
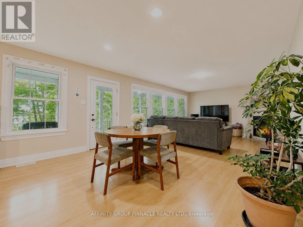
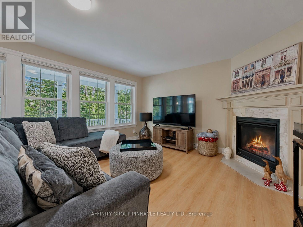
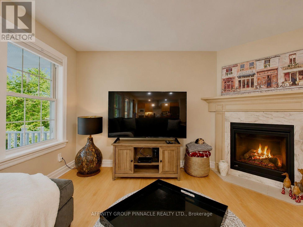
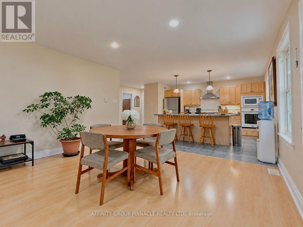
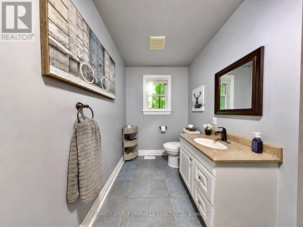
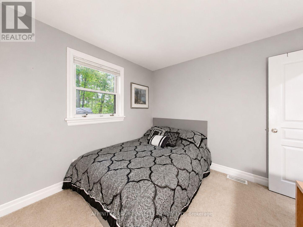
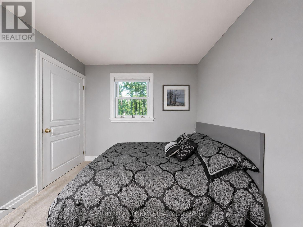
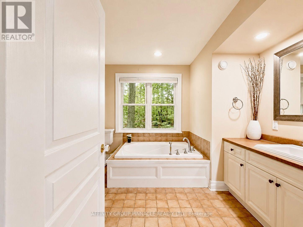
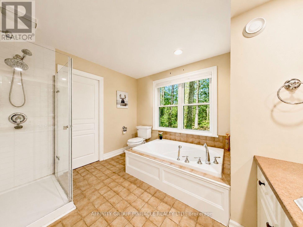
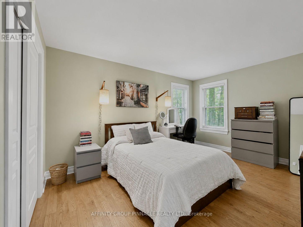
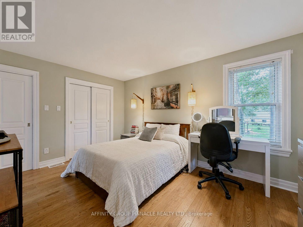
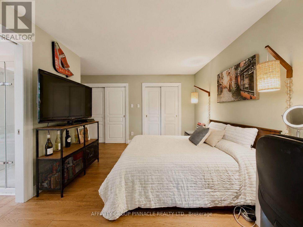
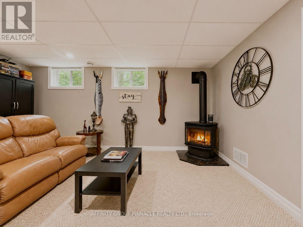
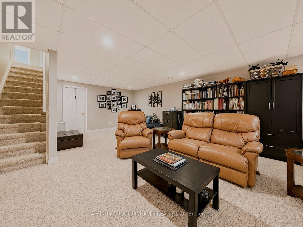
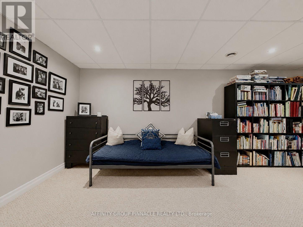
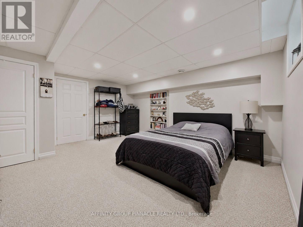
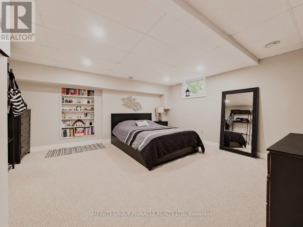
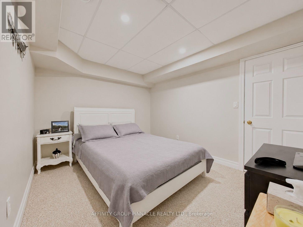
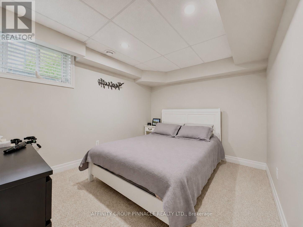
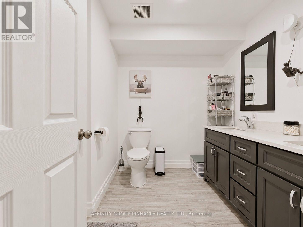
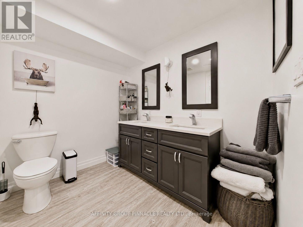
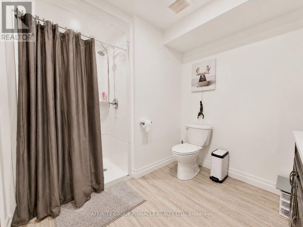
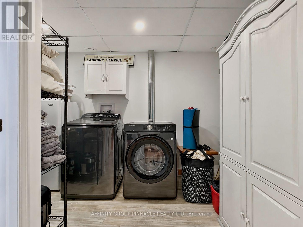
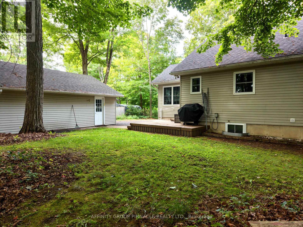
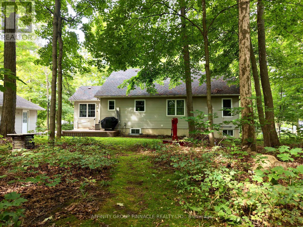
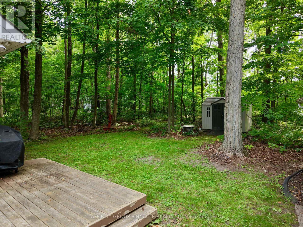
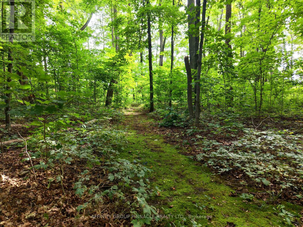
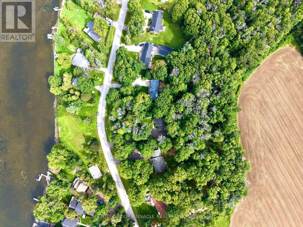
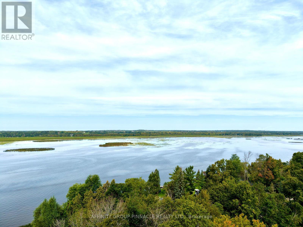
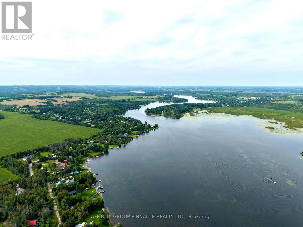
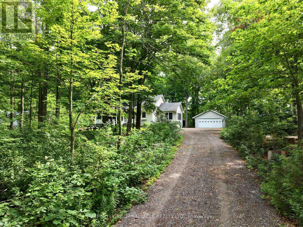
Welcome to this charming family bungalow, surrounded by mature trees for exceptional privacy and located in "The Glen," a desirable waterfront community on Pigeon Lake. A convenient mudroom entrance leads into the bright, open-concept kitchen, living and dining area, featuring a large island, brand-new gas cooktop, newer appliances, gas fireplace and walkout to a sprawling covered front porch with seasonal views of Pigeon Lake through the trees. The main level offers a spacious primary bedroom with double closets and a 4-piece semi-ensuite, along with a convenient 2-piece bathroom with laundry hookup. The fully finished basement provides additional living space with a generous recreation room featuring a second gas fireplace, two additional bedrooms, a 3-piece bathroom and a dedicated laundry room. Additional features include central vacuum, a manual generator link and a detached, insulated garage with a woodstove, offering excellent space for parking, storage or a workshop. Ideally located just steps from Pigeon Lake, with a public boat launch only minutes away, approximately 20 minutes from Peterborough and 30 minutes from Lindsay. (id:27)

Building Features:

  • Style: Detached
  • Building Type: House
  • Amenities:
  • Architectural Style: Raised bungalow
  • Basement Development: Finished
  • Basement Type: N/A
  • Construction Style - Attachment: Detached
  • Exterior Finish: Vinyl siding
  • Fireplace: Yes
  • Floor Space: 1100 - 1500 sqft
  • Foundation Type: Poured Concrete
  • Heating Type: Forced air
  • Heating Fuel: Natural gas
  • Cooling Type: Central air conditioning
  • Appliances: Dishwasher, Dryer, Microwave, Oven, Stove, Washer, Refrigerator

Property Features:

  • OwnershipType: Freehold
  • Property Type: Single Family
  • Bedrooms: 2+2
  • Bathrooms: 3
  • Half Bathrooms: 1
  • Features: Irregular lot size
  • Floor Space (approx): 1100 - 1500 Square Feet
  • Irregular: Yes
  • Lot Depth: 367.8 Feet
  • Lot Frontage: 150 Feet
  • Lot Size: 150 x 367.8 FT ; 373.14ftx67.31ftx89.72ftx367.81ftx73.90f
  • Structure Type: Porch
  • View Type: View of water
  • Zoning: RR3
  • Sewer: Septic System
  • Parking Type: Detached garage, Garage
  • No. of Parking Spaces: 10

Courtesy of: AFFINITY GROUP PINNACLE REALTY LTD.

REALTOR.ca  

QuickQuoteTM Powered by RPS

Location of 38 WESTVIEW DRIVE, Kawartha Lakes (Emily), Ontario, K0L 2W0

Demographic Information of 38 WESTVIEW DRIVE, Kawartha Lakes (Emily), Ontario, K0L 2W0

Life Stage

Midlife Families

Employment Type

Mixed

Average Household Income

$116,000.00

Average Number of Children

1.70

Household Population

Household Structure

Age of Population

Education

Education Level

No certificate/diploma/degree

12.96 %

High school certificate or equivalent

35.19 %

Apprenticeship trade certificate/diploma

6.79 %

College/non-university certificate

31.48 %

University certificate (below bachelor)

1.23 %

University Degree

12.35 %

Commuter

Travel To Work

By Car

97.14 %

By Public Transit

0.0 %

By Walking

0.0 %

By Bicycle

0.0 %

By Other Methods

2.86 %

Cultural Diversity

Knowledge of Official Language

Mother Tongue

Building Information

Building Type

Apartments (Low and High Rise)

Houses

100.0 %

Own Vs. Rent
