Button CopyPathCircle CloseCircle Left ArrowArrow Down Icon GreyClosecirclecircleBurger
Image 1
Image 2
Image 3
$899,900

60 PINEWOOD BOULEVARD, Kawartha Lakes (Eldon), Ontario, K0M 2T0

MLS® # X13686404

4 Beds

Baths

1500 - 2000  FEETSQ

QuickQuoteTM: $859K - $1.1M

Kawartha Lakes (Eldon) ON, K0M 2T0

MLS® # X13686404

Property Information:

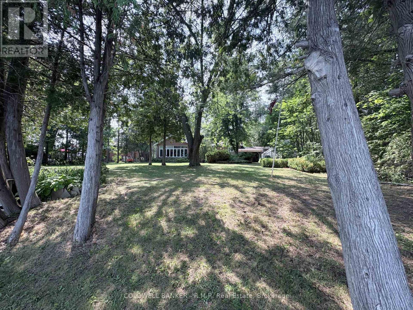
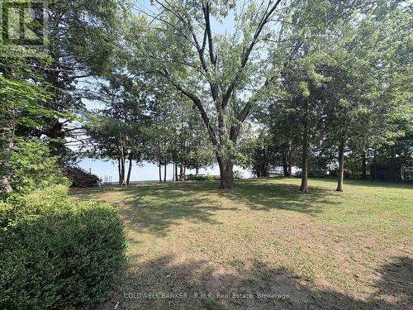
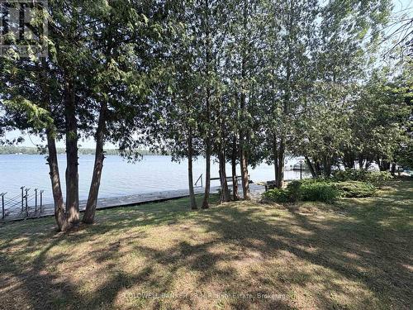
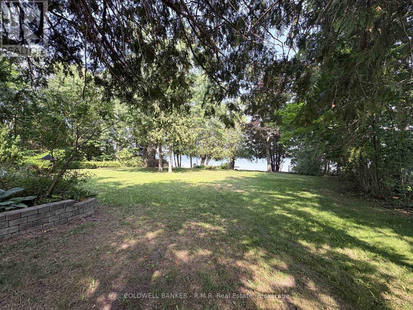
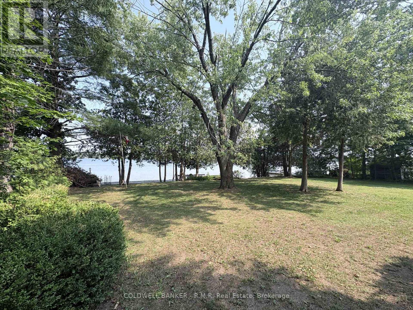
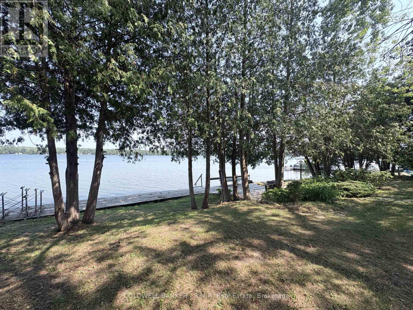
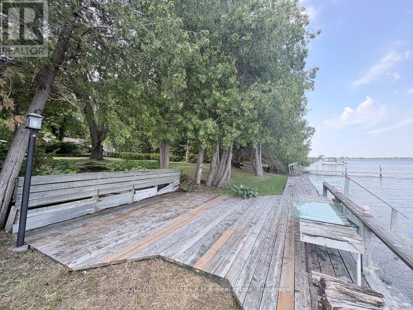
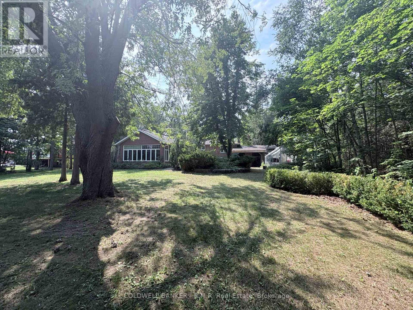
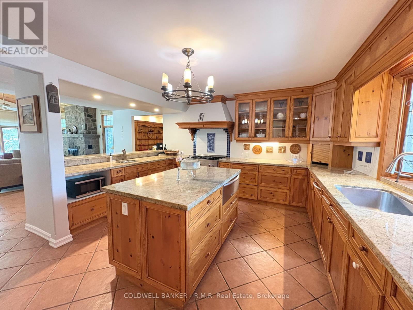
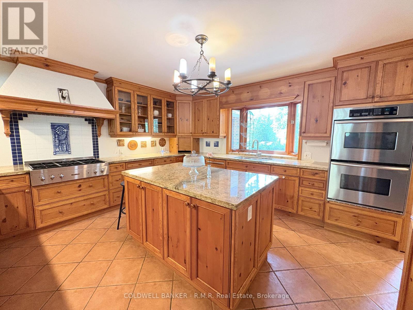
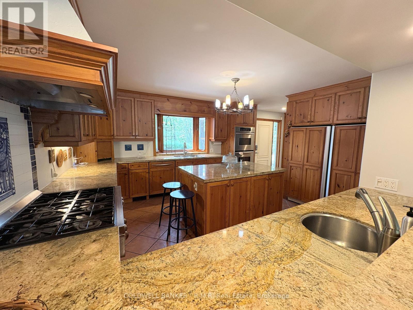
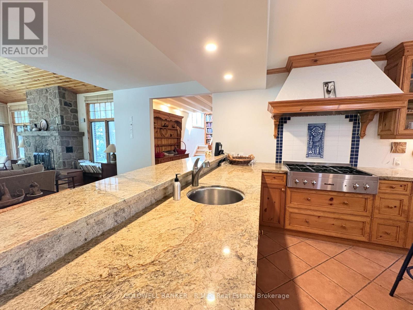
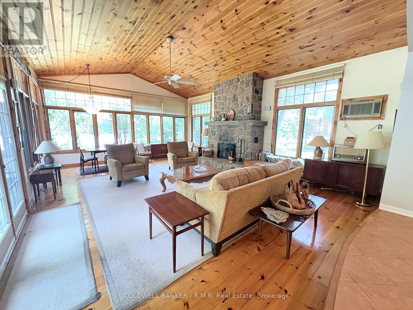
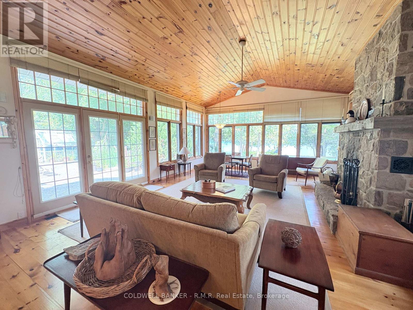
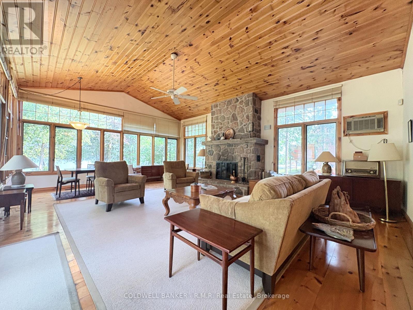
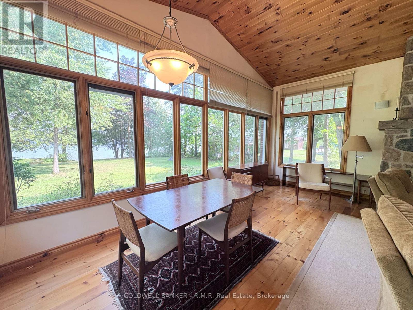
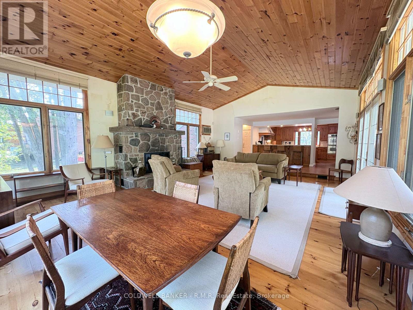
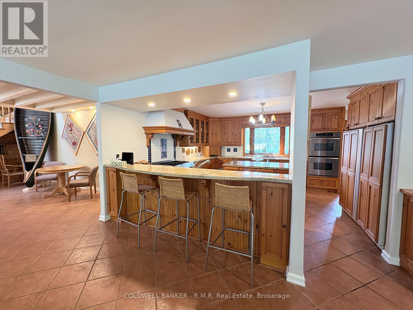
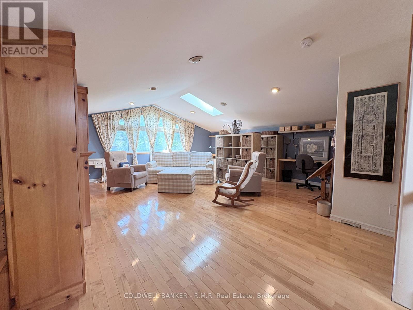
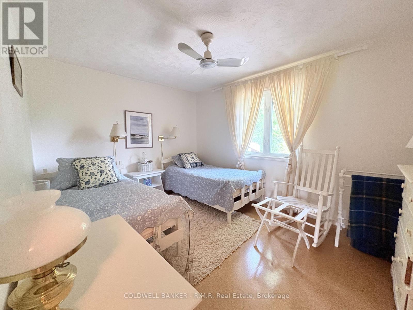
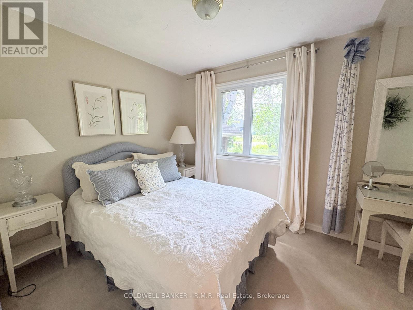
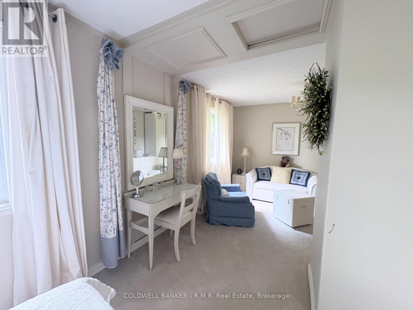
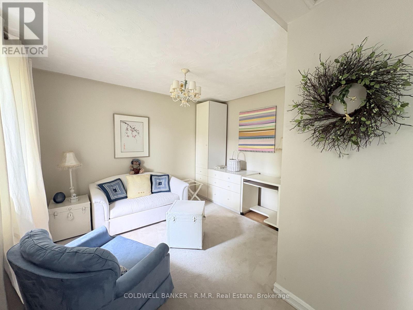
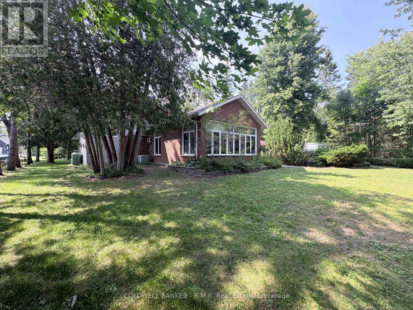
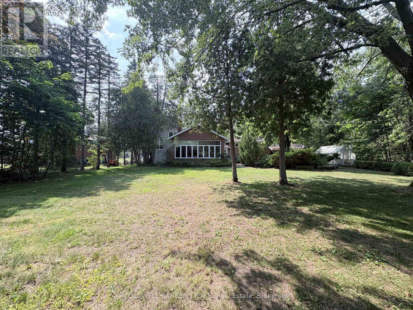
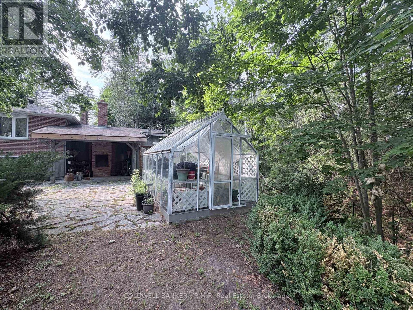
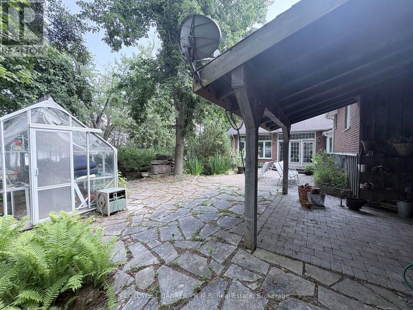
Canal Lake, part of the Trent Severn Waterway. The setting is remarkable-peaceful views, easy water access, and a private, tree-canopied lot that feels like a hidden retreat. The grounds are outstanding, featuring mature trees, an outdoor kitchen area for summer entertaining, a greenhouse, multiple sitting areas, and a charming water-feature pond ready for revitalization. A private patio overlooks the pond and landscaped gardens, creating a serene outdoor living space. Inside, the home is anchored by a stunning lakeside great room with pine floors, soaring cathedral ceilings, and a dramatic floor-to-ceiling stone fireplace. Sunlight fills the space, and a walkout leads directly to the patio and grounds. The chef inspired kitchen offers generous workspace, quality finishes, and an open connection to the great room-ideal for gatherings. With 4 bedrooms and 3 full baths, the layout is warm, inviting, and designed for year-round living. The primary suite is a private retreat with a walk-through closet and 3-pc bath. Three additional bedrooms and two more full baths provide comfort for family and guests. An attached two-car garage, paved roads, municipal water, and high-speed internet complete the package. Western Trent is known as a warm community with local golf course, and welcoming year-round atmosphere. Located approx 17 minutes to Beaverton, 30-35 minutes to Orillia and Lindsay, and 90 minutes from the GTA, this property blends privacy, character, and waterfront living into a truly special offering that absolutely must be seen to be fully appreciated ! (id:27)

Building Features:

  • Style: Detached
  • Building Type: House
  • Amenities:
  • Basement Development: Finished
  • Basement Type: Partial
  • Construction Style - Attachment: Detached
  • Construction Style - Split Level: Sidesplit
  • Easement: Unknown
  • Exterior Finish: Brick, Vinyl siding
  • Fire Protection: Alarm system, CO2 Detector, Security system
  • Fireplace: Yes
  • Floor Space: 1500 - 2000 sqft
  • Foundation Type: Block
  • Heating Type: Forced air
  • Heating Fuel: Propane
  • Cooling Type: Central air conditioning
  • Appliances: Garage door opener remote, Oven - Built-In, Central Vacuum, Dishwasher, Dryer, Hood Fan, Stove, Washer, Refrigerator

Property Features:

  • OwnershipType: Freehold
  • Property Type: Single Family
  • Bedrooms: 4
  • Bathrooms: 3
  • Access Type: Year-round access
  • Amenities Nearby: Golf Nearby, Marina
  • Communication Type: High Speed Internet
  • Community Features: School Bus
  • Features: Cul-de-sac, Level lot, Lighting, Level
  • Floor Space (approx): 1500 - 2000 Square Feet
  • Irregular: Yes
  • Landscape Features: Landscaped, Lawn sprinkler
  • Lot Depth: 234 Feet
  • Lot Frontage: 100 Feet
  • Lot Size: 100 x 234 FT
  • Structure Type: Deck, Patio(s), Porch, Shed, Greenhouse, Dock
  • Utility Type: , Telephone - Connected, Hydro - Installed, Wireless - Available, Cable - Available
  • View Type: View, Lake view
  • WaterFront Type: Waterfront on lake
  • Zoning: RR3 as per Geo
  • Sewer: Septic System
  • Parking Type: Attached garage, Garage
  • No. of Parking Spaces: 8

Rooms:

  • Laundry Lower Level 1.83 m x 1.23 m
  • 4th Bedroom Lower Level 6.30 m x 3.54 m
  • Breakfast Main Level 2.73 m x 1.99 m
  • Den Main Level 3.48 m x 3.92 m
  • Great Room Main Level 5.81 m x 7.75 m
  • Dining Main Level 5.81 m x 7.75 m
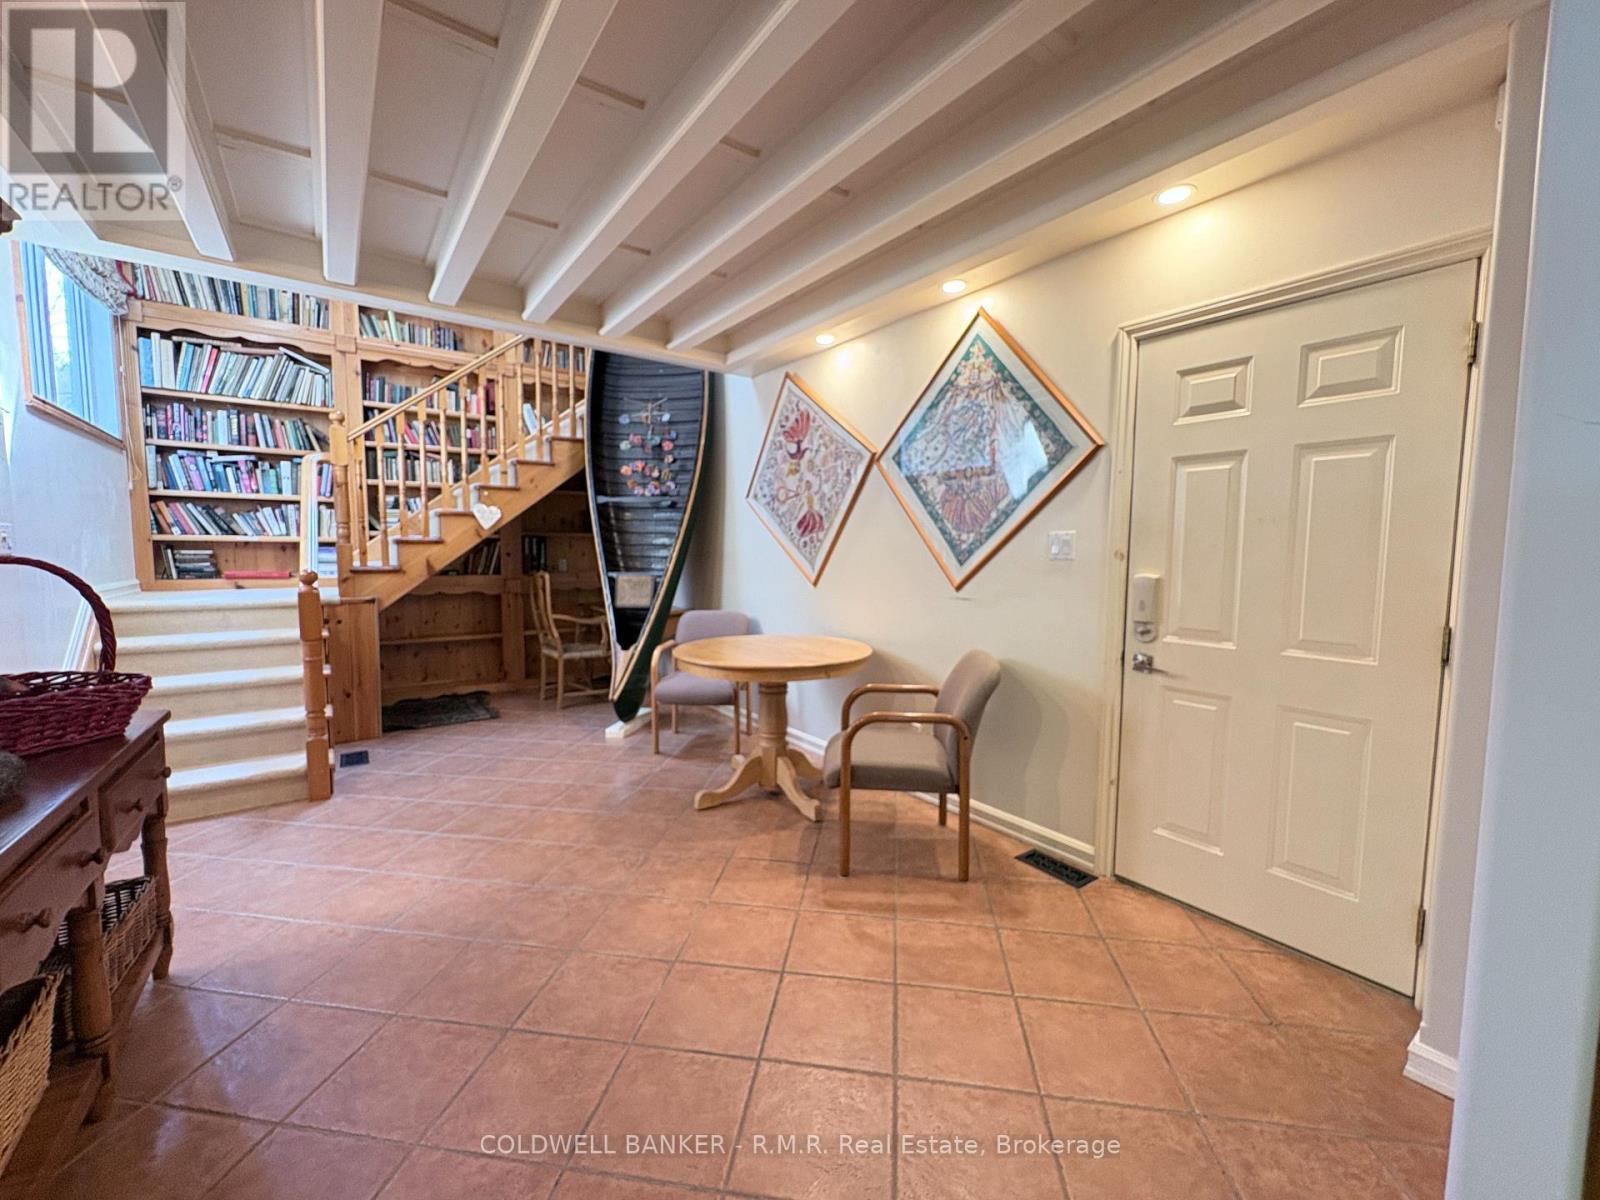
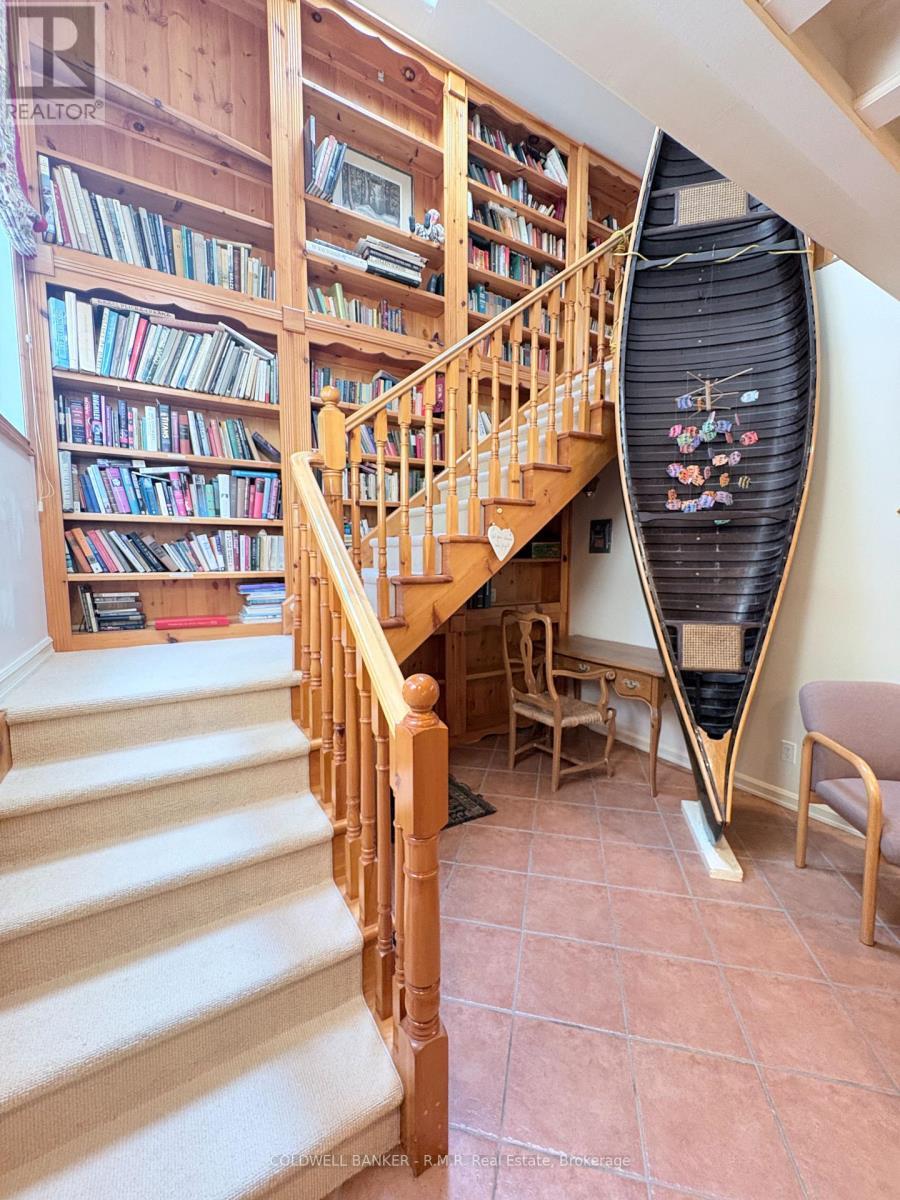
  • Foyer Main Level 3.77 m x 2.18 m
  • Kitchen Main Level 4.29 m x 4.61 m
  • 2nd Bedroom Upper Level 2.73 m x 6.49 m
  • 3rd Bedroom Upper Level 4.04 m x 3.08 m
  • Primary Bedroom Upper Level 6.05 m x 6.36 m

Convert Measurement to:


Courtesy of: COLDWELL BANKER - R.M.R. Real Estate

REALTOR.ca  

QuickQuoteTM Powered by RPS

Location of 60 PINEWOOD BOULEVARD, Kawartha Lakes (Eldon), Ontario, K0M 2T0

Demographic Information of 60 PINEWOOD BOULEVARD, Kawartha Lakes (Eldon), Ontario, K0M 2T0

Life Stage

Midlife Families

Employment Type

Mixed

Average Household Income

$113,000.00

Average Number of Children

1.60

Household Population

Household Structure

Age of Population

Education

Education Level

No certificate/diploma/degree

19.88 %

High school certificate or equivalent

30.73 %

Apprenticeship trade certificate/diploma

11.45 %

College/non-university certificate

21.69 %

University certificate (below bachelor)

1.2 %

University Degree

15.06 %

Commuter

Travel To Work

By Car

96.36 %

By Public Transit

0.0 %

By Walking

0.0 %

By Bicycle

0.0 %

By Other Methods

3.64 %

Cultural Diversity

Knowledge of Official Language

Mother Tongue

Building Information

Building Type

Apartments (Low and High Rise)

Houses

100.0 %

Own Vs. Rent
