Button CopyPathCircle CloseCircle Left ArrowArrow Down Icon GreyClosecirclecircleBurger
Image 1
Image 2
Image 3
$374,900

501 - 200 EAST STREET S, Kawartha Lakes (Bobcaygeon), Ontario, K0M 1A0

MLS® # X13701458

1 Beds

Bath

800 - 899  FEETSQ

QuickQuoteTM: $372K - $470K

Kawartha Lakes (Bobcaygeon) ON, K0M 1A0

MLS® # X13701458

Property Information:

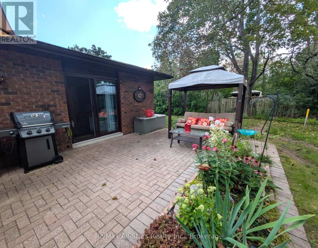
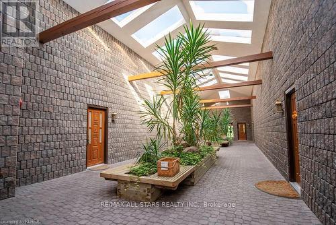
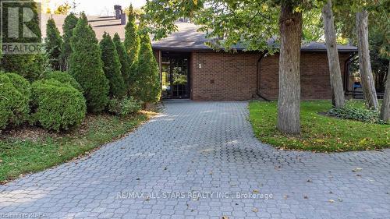
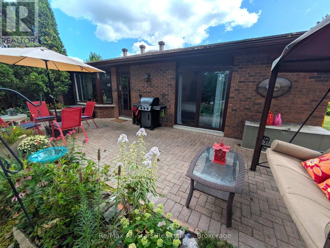
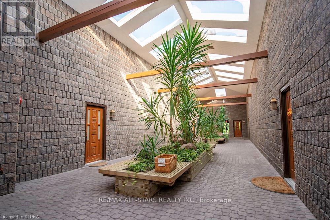
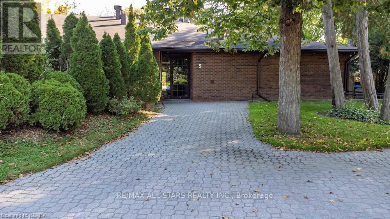
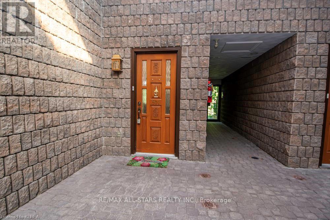
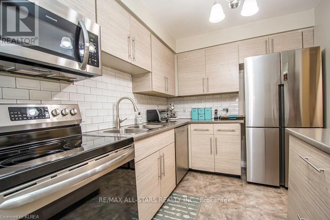
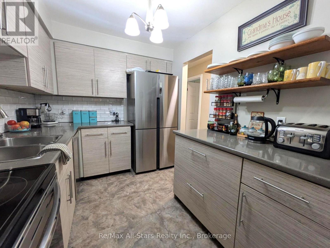
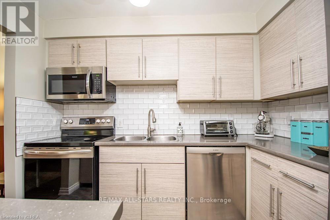
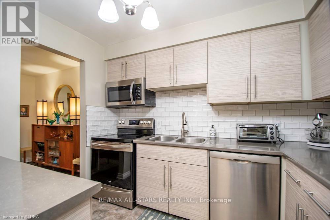
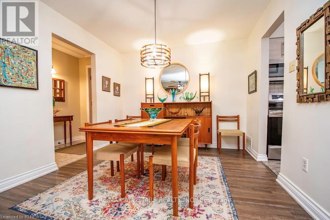
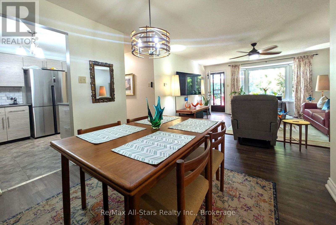
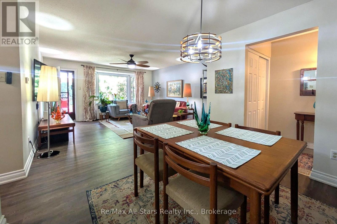
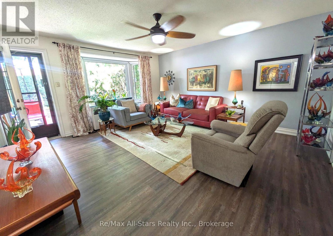
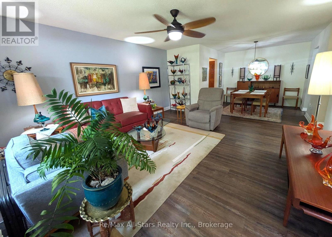
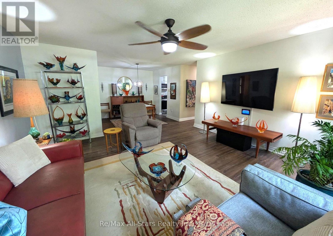
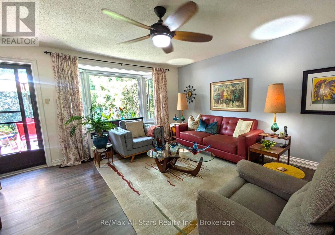
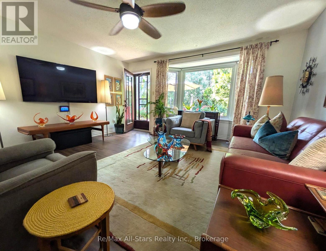
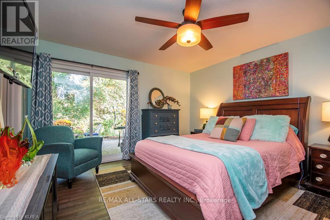
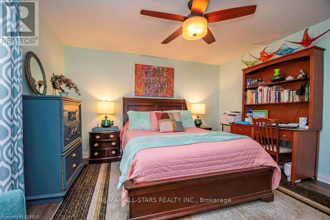
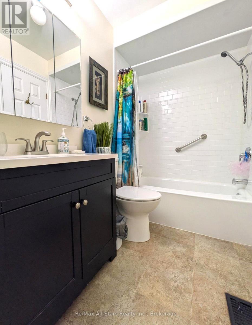
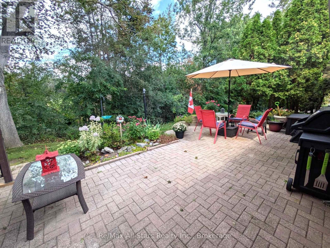
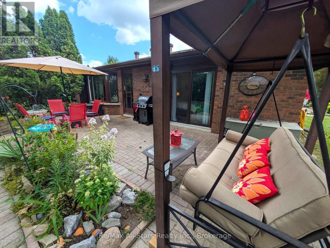
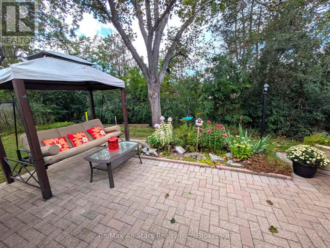
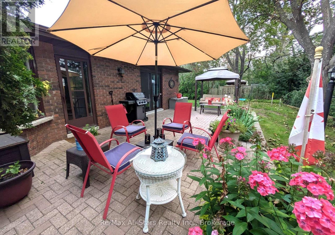
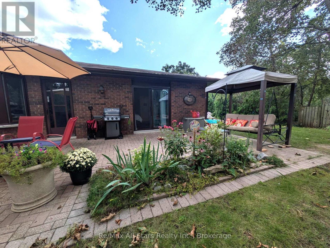
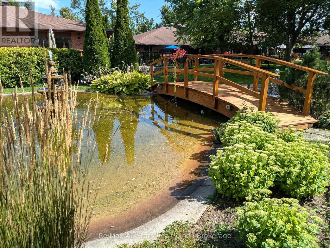
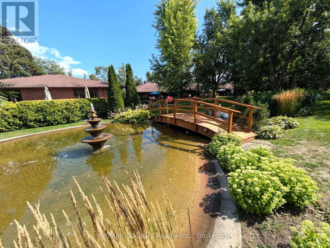
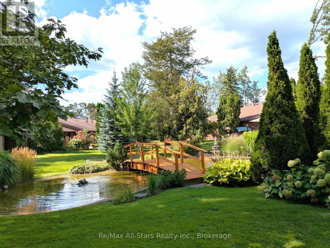
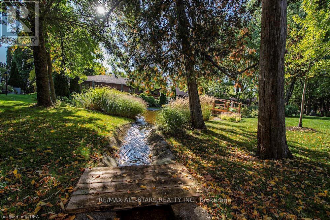
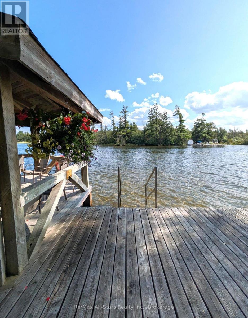
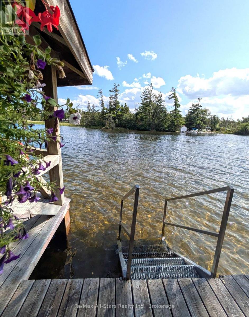
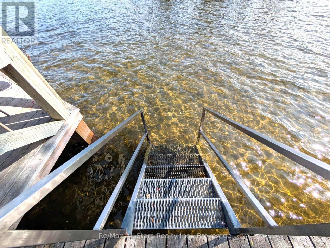
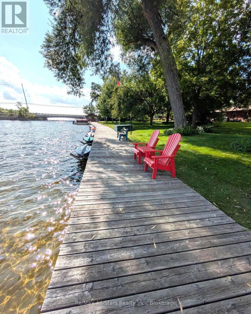
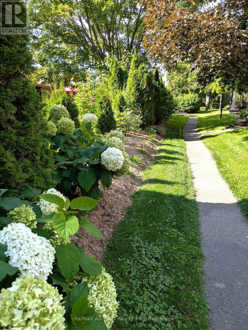
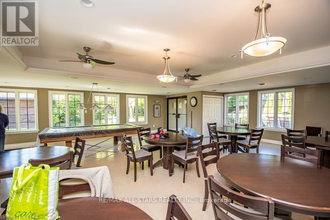
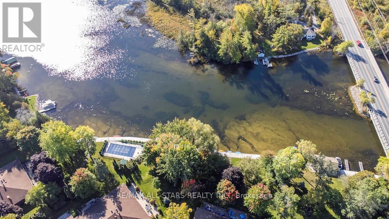
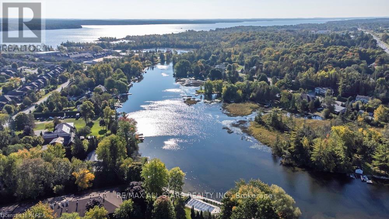
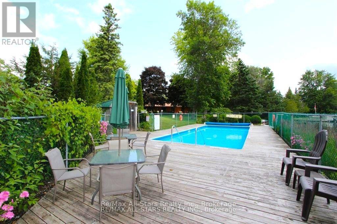
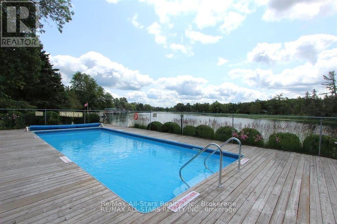
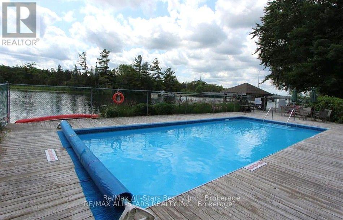
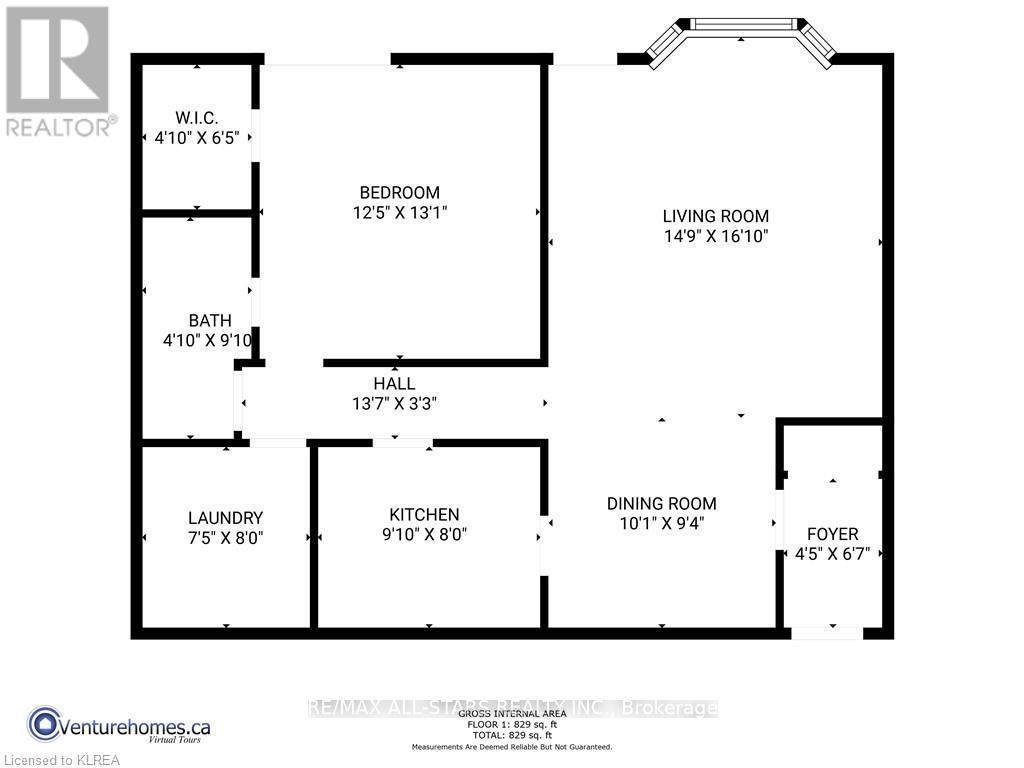
Welcome to this beautiful 881 sq. ft. one-bedroom, one-bath bungalow-style unit at Edgewater Condos in beautiful Bobcaygeon. Offering convenient one-level living with no steps to get in, this lovely unit has been thoughtfully updated over the last few years. The kitchen features upgraded cupboards, countertops and backsplash, while quality vinyl flooring runs throughout the unit. The spacious bedroom offers direct entry to the washroom and a convenient walk-in closet. There is a separate dining room and a large living room featuring a big bay window, filling the space with natural light. Both the living room and bedroom offer walkouts to your own private 15' x 30' interlocking stone patio - the perfect spot to relax, entertain or enjoy your own perennial or vegetable gardens. Edgewater Condominiums offers beautifully landscaped grounds with walking paths winding through mature trees and perennial gardens. Residents can enjoy the heated outdoor pool and clubhouse, where many social gatherings are held. Located along the Little Bob Channel, you can tie up a kayak or canoe and paddle right into Pigeon Lake, or simply step into the sandy, clean waterfront for a refreshing swim. A wonderful opportunity to enjoy comfortable, low-maintenance living in a beautiful waterfront community within walking distance or short drive to beautiful downtown Bobcaygeon and all the amenities it has to offer. (id:27)

Building Features:

  • Style: Apartment
  • Building Type: Apartment
  • Air Conditioning: Yes
  • Basement Type: None
  • Easement: Unknown
  • Exterior Finish: Brick
  • Floor Space: 800 - 899 sqft
  • Heating Type: Forced air
  • Heating Fuel: Electric
  • Cooling Type: Window air conditioner
  • Appliances: Dishwasher, Dryer, Microwave, Stove, Washer, Window Coverings, Refrigerator

Property Features:

  • OwnershipType: Condominium/Strata
  • Property Type: Single Family
  • Bedrooms: 1
  • Bathrooms: 1
  • Access Type: Year-round access
  • Communication Type: High Speed Internet
  • Community Features: Pets Allowed With Restrictions, Community Centre
  • Condo Fees: $645 Monthly
  • Features: Wooded area, Waterway, Level, Carpet Free, In suite Laundry
  • Floor Space (approx): 800 - 899 Square Feet
  • MaintenanceFee Type: Insurance, Common Area Maintenance, Water
  • Structure Type: Patio(s)
  • Surface Water:
  • WaterFront Type: Waterfront on river
  • Parking Type: No Garage
  • No. of Parking Spaces: 1

Rooms:

  • Living Main Level 5.28 m x 4.55 m
  • Dining Main Level 3.07 m x 2.74 m
  • Kitchen Main Level 3.02 m x 2.39 m
  • Bedroom Main Level 3.99 m x 3.84 m
  • Bathroom Main Level Measurements not available
  • Laundry Main Level 2.41 m x 2.34 m

Convert Measurement to:


Courtesy of: Re/Max All-Stars Realty Inc.

REALTOR.ca  

QuickQuoteTM Powered by RPS

Location of 501 - 200 EAST STREET S, Kawartha Lakes (Bobcaygeon), Ontario, K0M 1A0

Demographic Information of 501 - 200 EAST STREET S, Kawartha Lakes (Bobcaygeon), Ontario, K0M 1A0

Life Stage

Older Couples

Employment Type

Mixed

Average Household Income

$105,365.07

Average Number of Children

1.23

Household Population

Household Structure

Age of Population

Education

Education Level

No certificate/diploma/degree

11.25 %

High school certificate or equivalent

36.23 %

Apprenticeship trade certificate/diploma

7.74 %

College/non-university certificate

23.57 %

University certificate (below bachelor)

1.3 %

University Degree

19.91 %

Commuter

Travel To Work

By Car

77.46 %

By Public Transit

0.0 %

By Walking

0.0 %

By Bicycle

0.0 %

By Other Methods

22.54 %

Cultural Diversity

Knowledge of Official Language

Mother Tongue

Building Information

Building Type

Apartments (Low and High Rise)

16.5 %

Houses

83.5 %

Own Vs. Rent
