Button CopyPathCircle CloseCircle Left ArrowArrow Down Icon GreyClosecirclecircleBurger
Image 1
Image 2
Image 3
$815,000

5 GOVERNORS DRIVE, Kawartha Lakes (Bobcaygeon), Ontario, K0M 1A0

MLS® # X13685248

2+2 Beds

Baths

1500 - 2000  FEETSQ

QuickQuoteTM: $779K - $986K

Kawartha Lakes (Bobcaygeon) ON, K0M 1A0

MLS® # X13685248

Property Information:

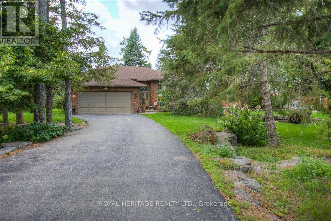
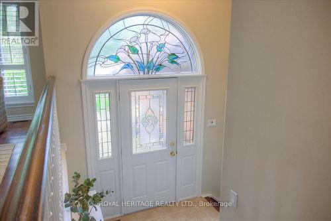
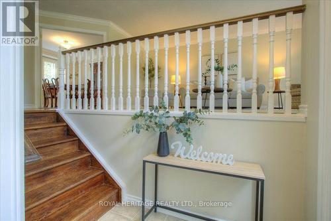
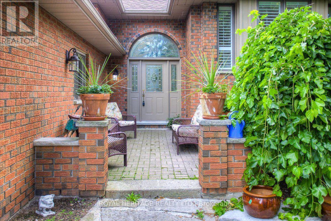
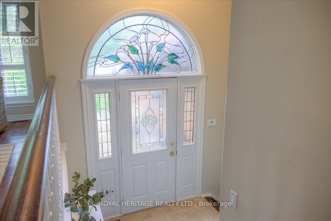
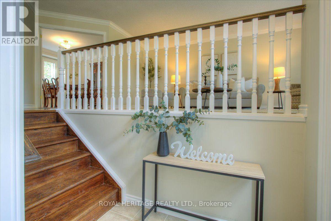
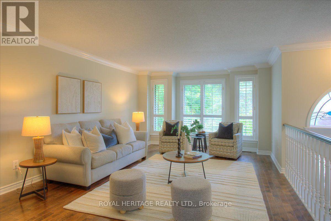
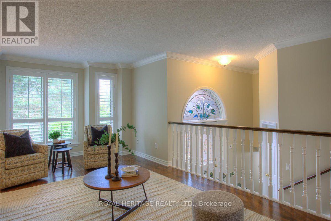
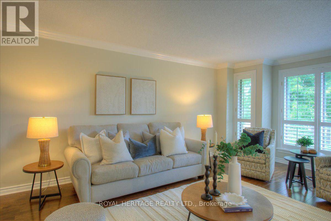
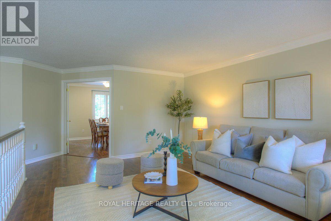
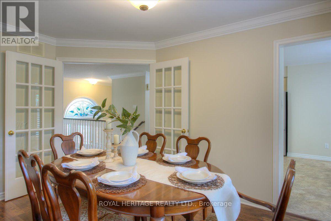
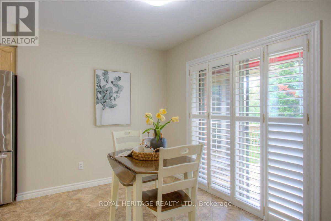
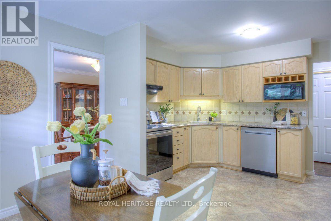
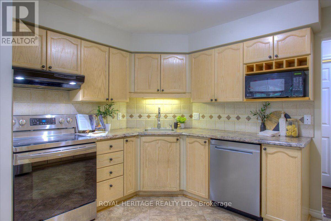
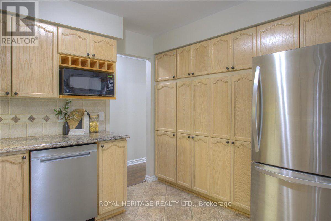
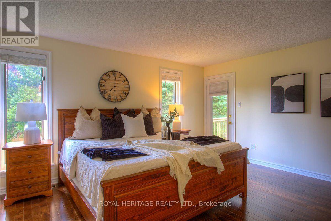
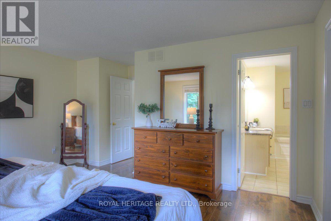
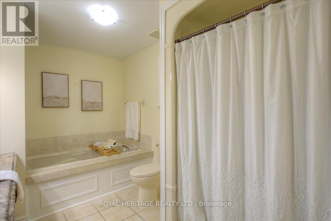
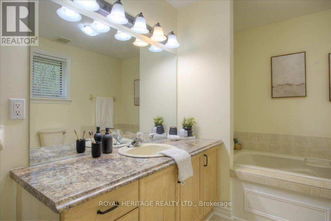
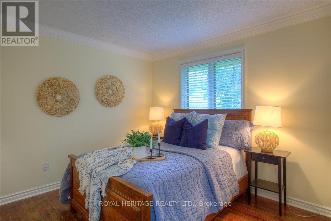
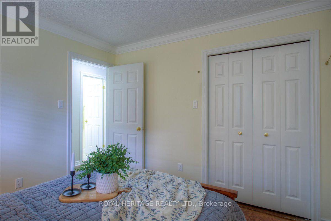
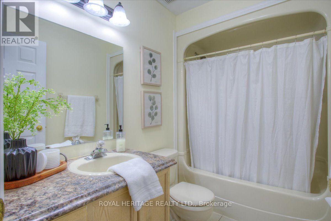
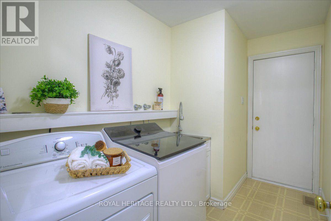
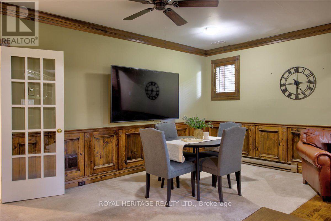
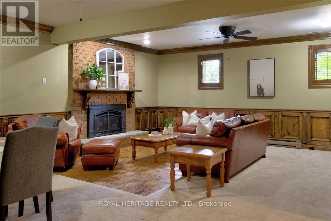
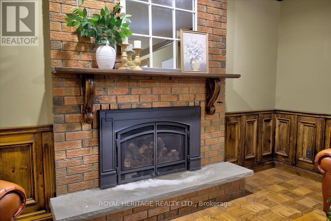
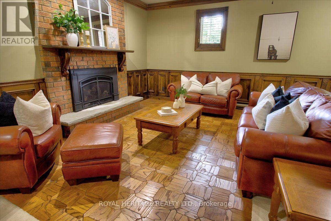
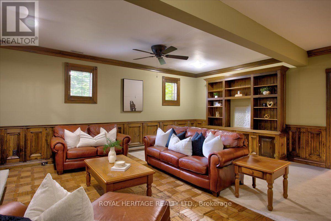
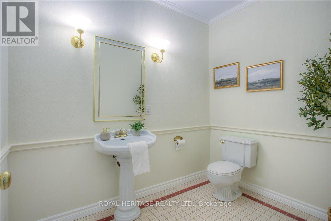
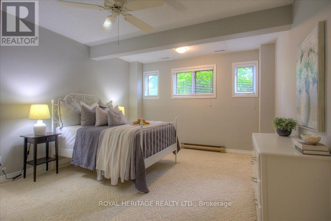
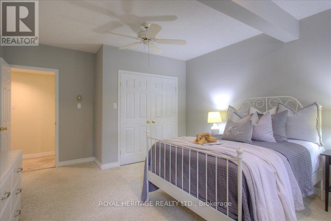
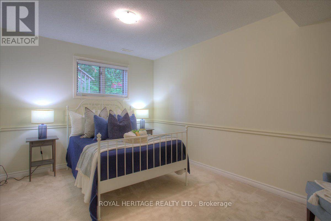
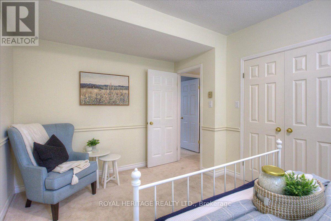
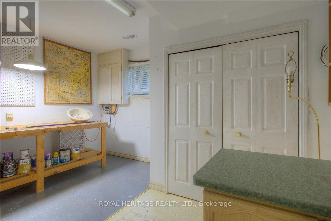
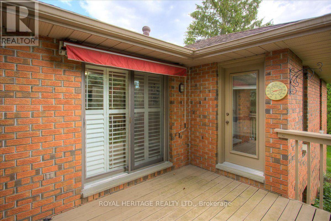
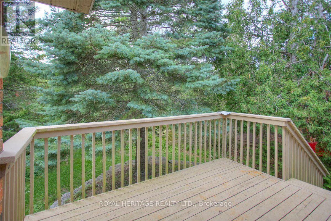
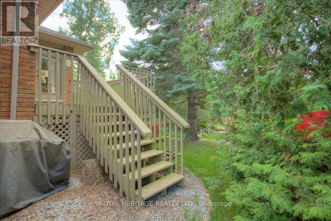
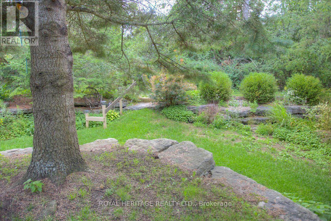
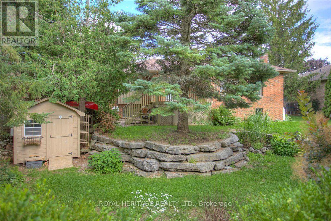
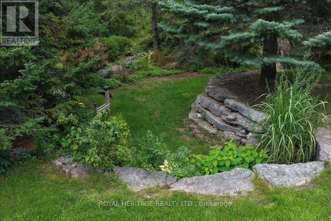
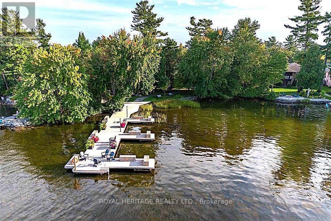
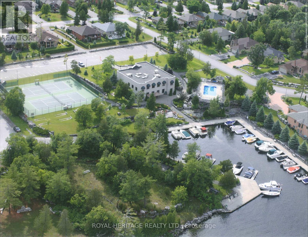
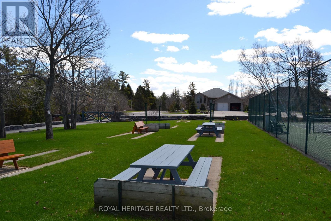
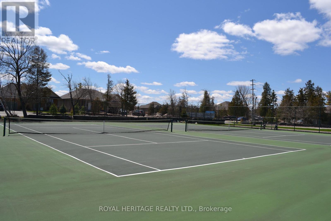
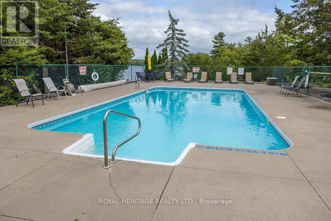
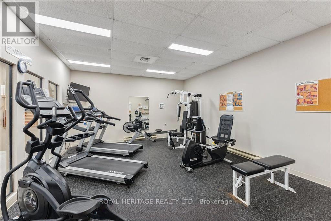
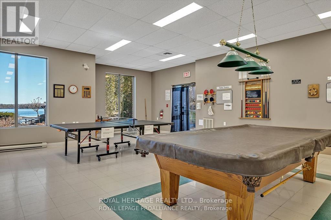
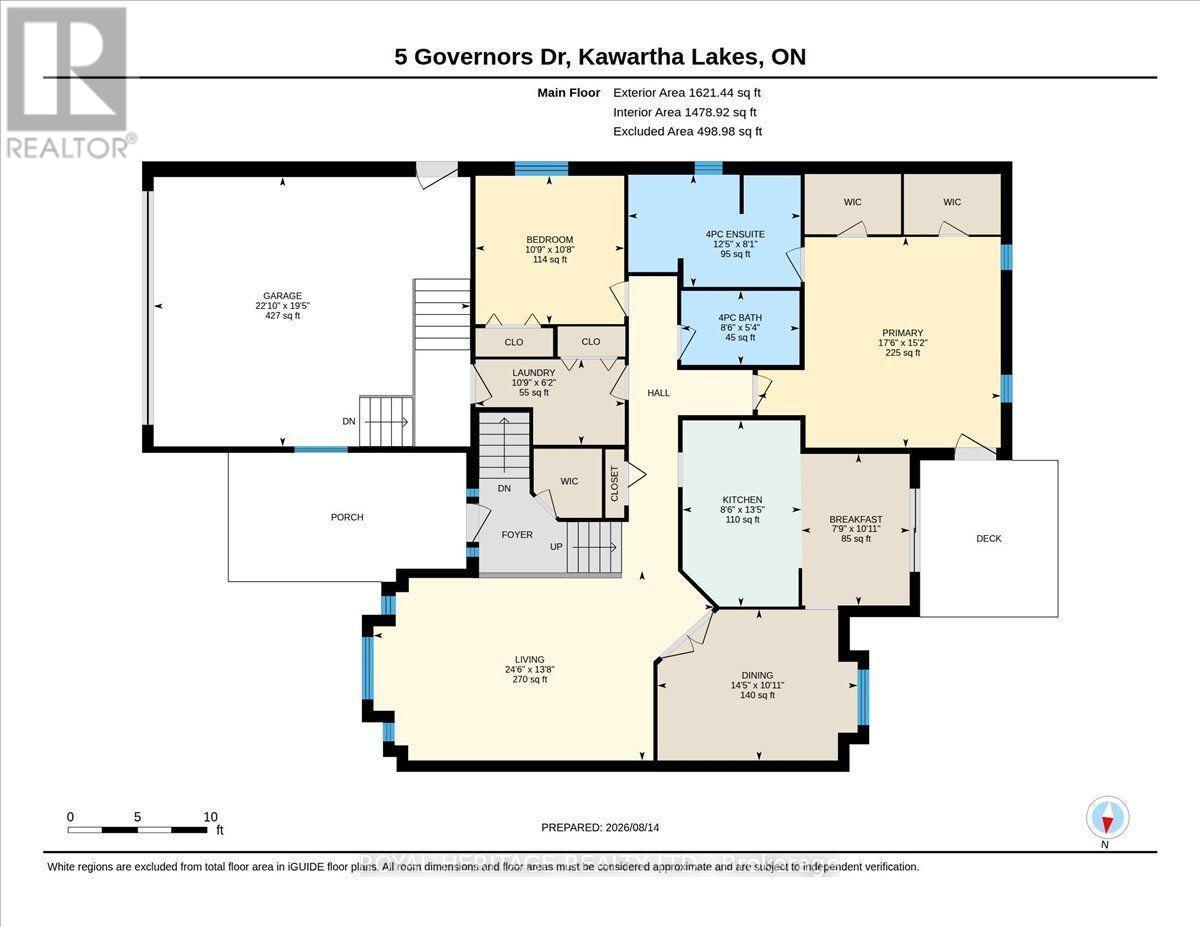
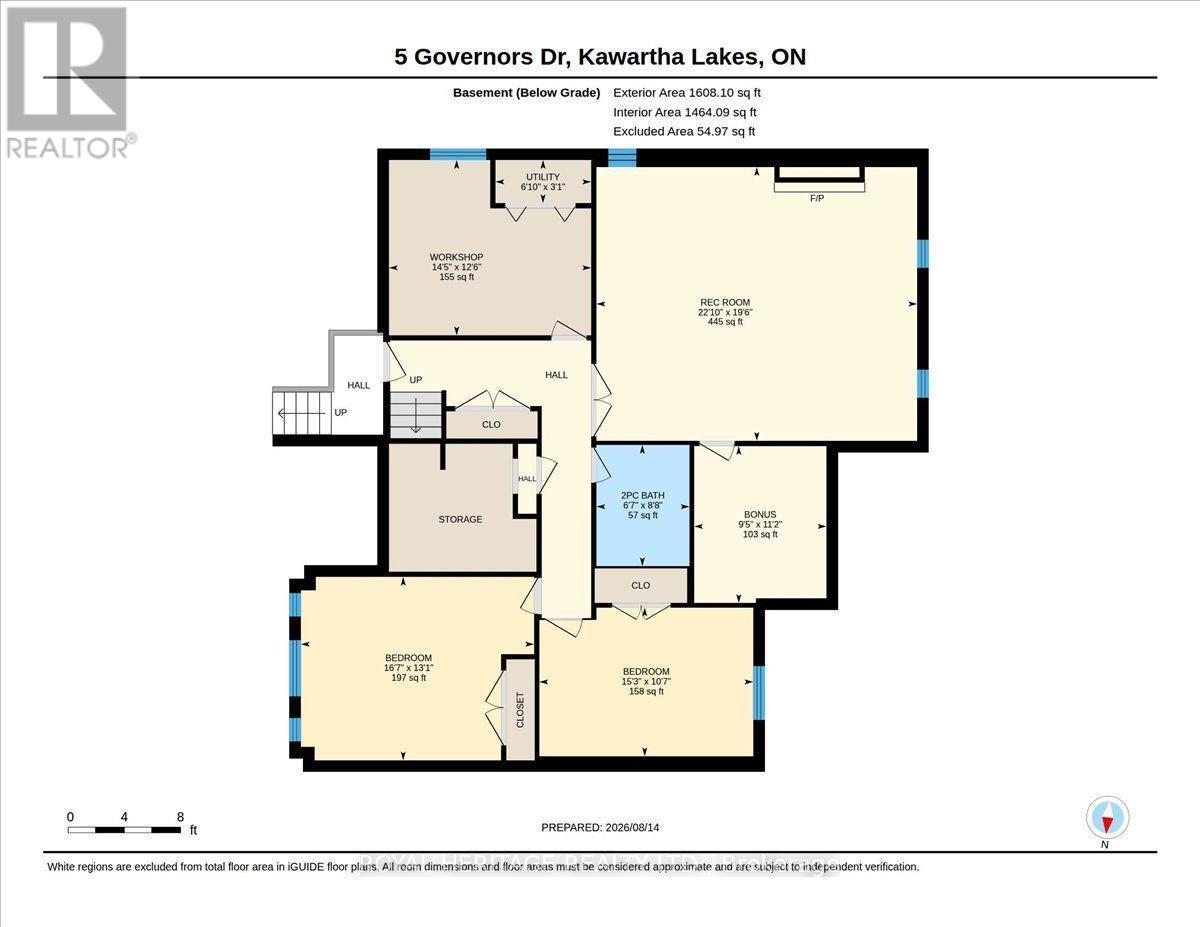
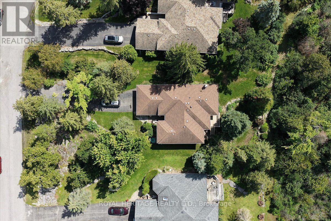
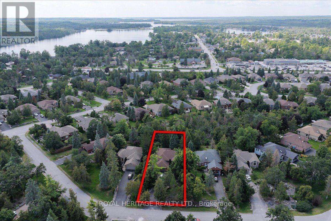
5 GOVERNORS DRIVE IN PORT 32 IS A NATURE LOVERS DREAM IN THIS ACTIVE ADULT, WATERFRONT COMMUNITY. SHORE SPA AND MARINA CLUB MEMBERSHIP ARE INCLUDED. LOOKING FOR PRIVACY? THIS "REYNOLDS" BUILT HOME BACKS ONTO THE GOVERNORS GREENSPACE, A PROTECTED NATURAL AREA FILLED WITH BIRDS, BEES AND BIRDSONG. LOCATED ON A DEEP LOT ON A VERY QUIET NON-CONNECTOR STREET IN PORT 32, THIS HOME IS SURROUNDED BY MATURE TREES, PERENNIALS AND FLOWERING SHRUBS. FEATURING 3000+ SQUARE FEET OF COMBINED LIVING SPACE, FULL FINISHED LOWER LEVEL, ATT. 2 CAR GAR. W/ SECURE HOME ENTRY TO MAIN FLOOR AND LOWER LEVEL, THIS SPACIOUS 2+2 BDRM., 3 BATH HOME OFFERS FEATURES SUCH AS FORMAL DINING W/ FRENCH DRS., DINE-IN KITCHEN W/TILE FLOOR & PATIO DOOR WALK OUT TO THE REAR DECK, PRIVATE PRIMARY BDRM. W/HIS N' HERS CLOSETS & 4 PC. ENS., GUEST BDRM AND M/F LAUNDRY/MUDROOM. LOWER LEVEL FAM.RM.W/ FIREPLACE AND BUILT-IN BOOK SHELVES WITH WAINSCOTTING MAKES A PERFECT MAN CAVE. THE BONUS ROOM / OFFICE PROVIDES EXTRA STORAGE OR A PRIVATE LIBRARY., CENTRAL VAC.,HEAT PUMP/AIR CONDITION + UP-GRADES INCL. HARDWOOD FLOORING, & STAINED GLASS WINDOW IN ENTRY. SHORE SPA AMENITIES INCL. TENNIS, PIKLEBALL, BOCCE, SWIMMING, BILLIARDS AND ACCESS TO PIGEON LAKE AND THE TRENT SYSTEM FOR MILES OF BOATING ENJOYMENT. FLOOR PLANS, VIDEO AND FEATURE SHEET ATTACHED. (id:27)

Building Features:

  • Style: Detached
  • Building Type: House
  • Amenities:
  • Architectural Style: Raised bungalow
  • Basement Development: Finished
  • Basement Type: N/A, N/A, Full
  • Construction Style - Attachment: Detached
  • Exterior Finish: Brick
  • Fire Protection: Smoke Detectors
  • Fireplace: Yes
  • Floor Space: 1500 - 2000 sqft
  • Flooring Type: Hardwood, Carpeted, Tile, Parquet
  • Foundation Type: Poured Concrete
  • Heating Type: Forced air
  • Heating Fuel: Electric
  • Cooling Type: Central air conditioning
  • Appliances: Garage door opener remote, Central Vacuum

Property Features:

  • OwnershipType: Freehold
  • Property Type: Single Family
  • Bedrooms: 2+2
  • Bathrooms: 3
  • Half Bathrooms: 1
  • Access Type: Year-round access
  • Amenities Nearby: Golf Nearby, Marina
  • Communication Type: High Speed Internet
  • Community Features: Fishing, Community Centre
  • Features: Wooded area, Backs on greenbelt, Level
  • Floor Space (approx): 1500 - 2000 Square Feet
  • Irregular: Yes
  • Lot Depth: 181 Feet
  • Lot Frontage: 72.2 Feet
  • Lot Size: 72.2 x 181 FT
  • Pool Features:
  • Pool Type: Inground pool
  • Structure Type: Deck, Shed, Dock
  • Zoning: R1-S1
  • Sewer: Sanitary sewer
  • Parking Type: Attached garage, Garage
  • No. of Parking Spaces: 6

Rooms:

  • 4th Bedroom Lower Level 4.66 m x 3.26 m
  • Bathroom Lower Level 2.04 m x 2.68 m
  • Office Lower Level 2.90 m x 3.41 m
  • Workshop Lower Level 4.42 m x 3.84 m
  • Recreation Room Lower Level 6.74 m x 5.97 m
  • 3rd Bedroom Lower Level 5.09 m x 3.99 m
  • Living Main Level 7.50 m x 4.21 m
  • Dining Main Level 4.42 m x 3.08 m
  • Kitchen Main Level 4.97 m x 3.35 m
  • Laundry Main Level 3.32 m x 1.89 m
  • Bathroom Main Level 2.62 m x 1.65 m
  • Primary Bedroom Main Level 5.18 m x 4.63 m
  • Bathroom Main Level 3.81 m x 2.47 m
  • 2nd Bedroom Main Level 3.32 m x 3.29 m

Convert Measurement to:


Courtesy of: ROYAL HERITAGE REALTY LTD.

REALTOR.ca  

QuickQuoteTM Powered by RPS

Location of 5 GOVERNORS DRIVE, Kawartha Lakes (Bobcaygeon), Ontario, K0M 1A0

Demographic Information of 5 GOVERNORS DRIVE, Kawartha Lakes (Bobcaygeon), Ontario, K0M 1A0

Life Stage

Older Couples

Employment Type

Mixed

Average Household Income

$105,365.07

Average Number of Children

1.23

Household Population

Household Structure

Age of Population

Education

Education Level

No certificate/diploma/degree

11.25 %

High school certificate or equivalent

36.23 %

Apprenticeship trade certificate/diploma

7.74 %

College/non-university certificate

23.57 %

University certificate (below bachelor)

1.3 %

University Degree

19.91 %

Commuter

Travel To Work

By Car

77.46 %

By Public Transit

0.0 %

By Walking

0.0 %

By Bicycle

0.0 %

By Other Methods

22.54 %

Cultural Diversity

Knowledge of Official Language

Mother Tongue

Building Information

Building Type

Apartments (Low and High Rise)

16.5 %

Houses

83.5 %

Own Vs. Rent
