Button CopyPathCircle CloseCircle Left ArrowArrow Down Icon GreyClosecirclecircleBurger
Image 1
Image 2
Image 3
$619,000

46 RIVERSIDE DRIVE, Kawartha Lakes (Bobcaygeon), Ontario, K0M 1A0

MLS® # X13721944

2+1 Beds

Baths

700 - 1100  FEETSQ

QuickQuoteTM: $545K - $689K

Kawartha Lakes (Bobcaygeon) ON, K0M 1A0

MLS® # X13721944

Property Information:

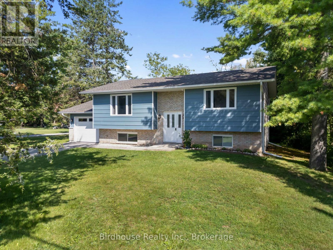
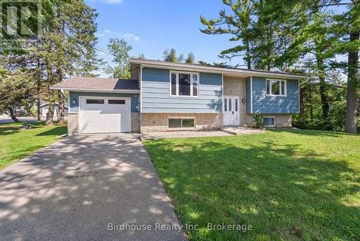
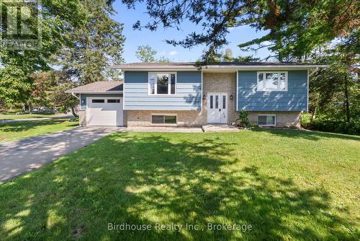
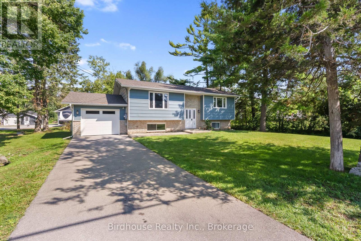
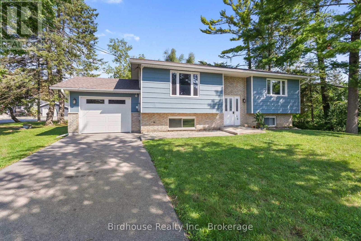
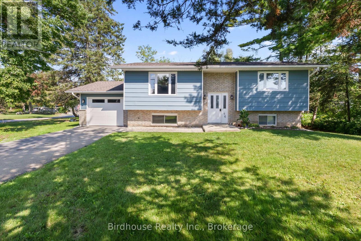
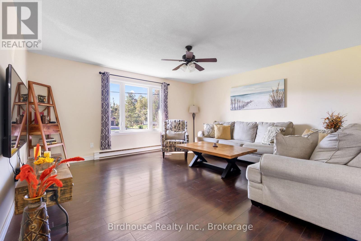
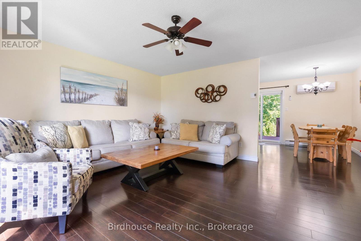
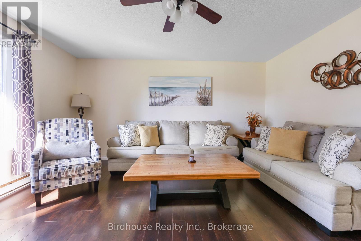
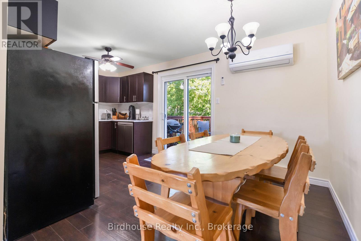
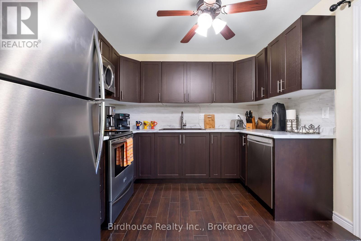
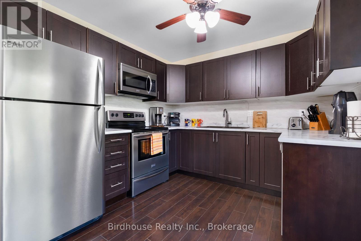
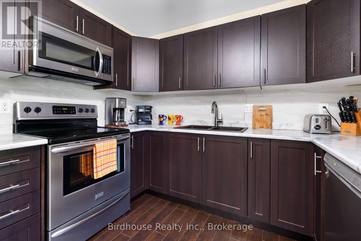
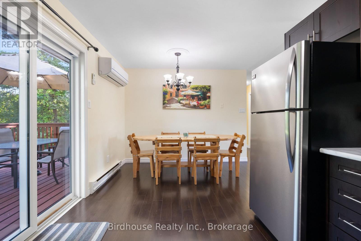
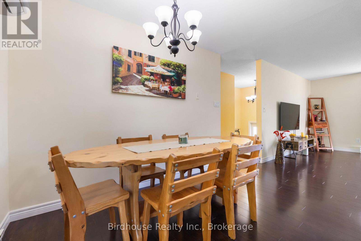
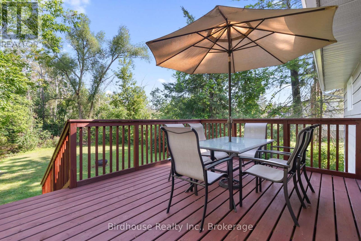
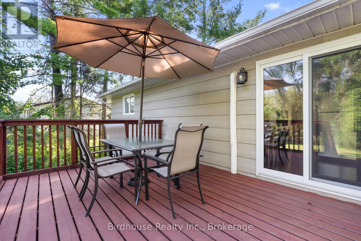
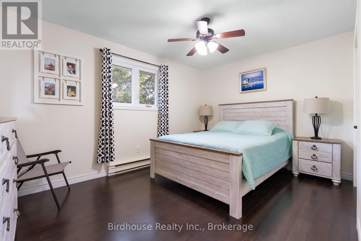
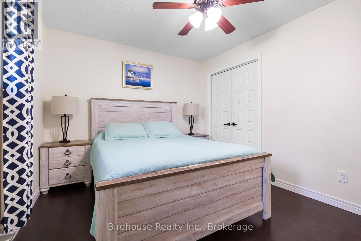
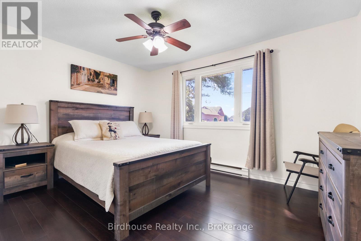
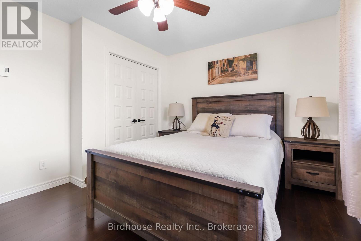
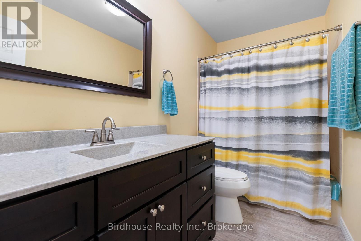
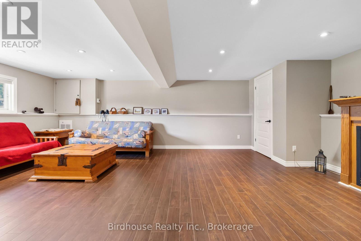
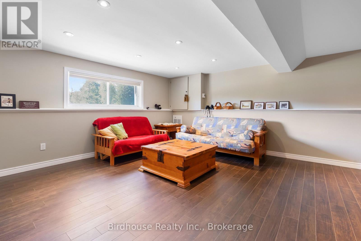
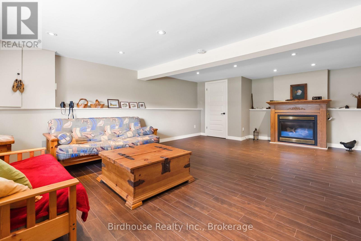
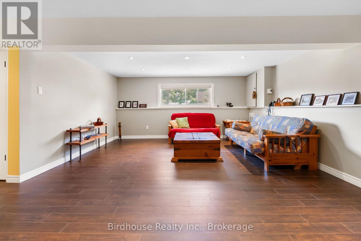
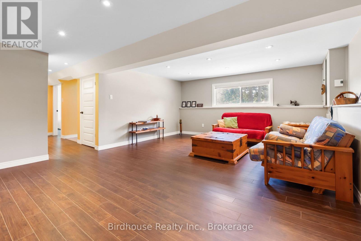
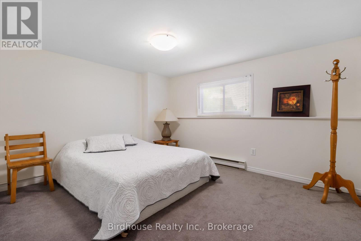
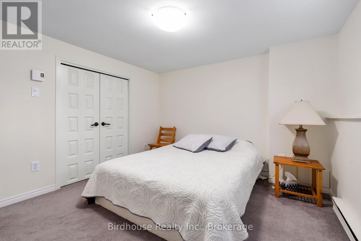
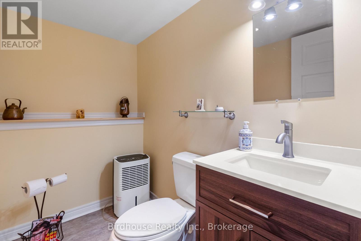
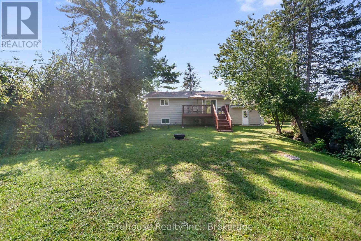
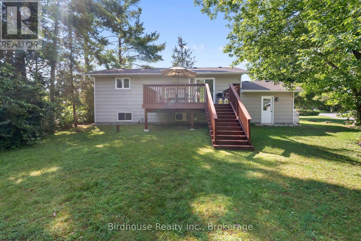
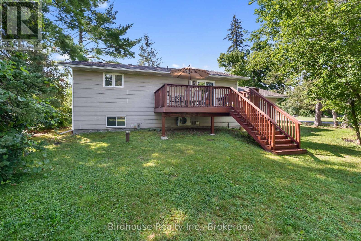
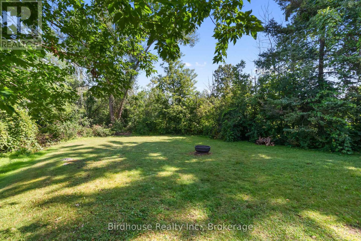
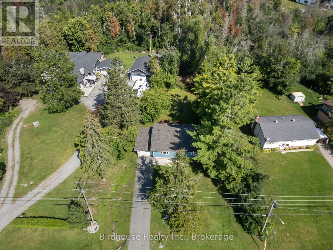
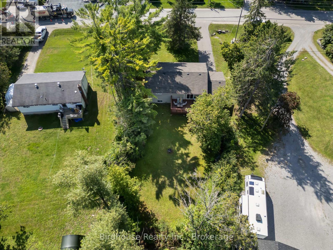
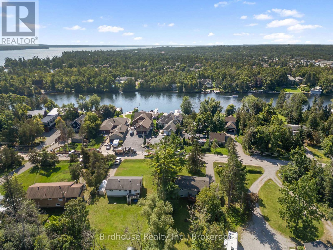
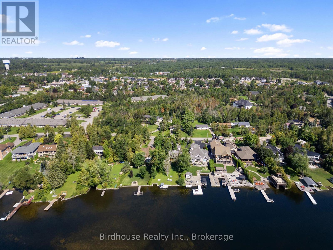
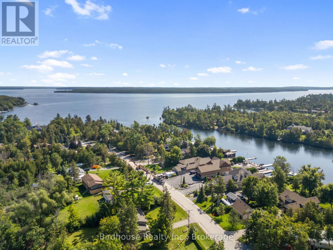
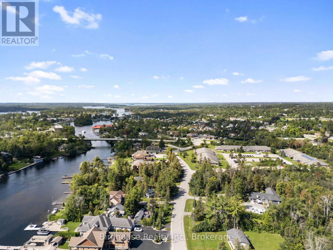
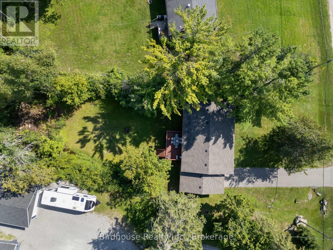
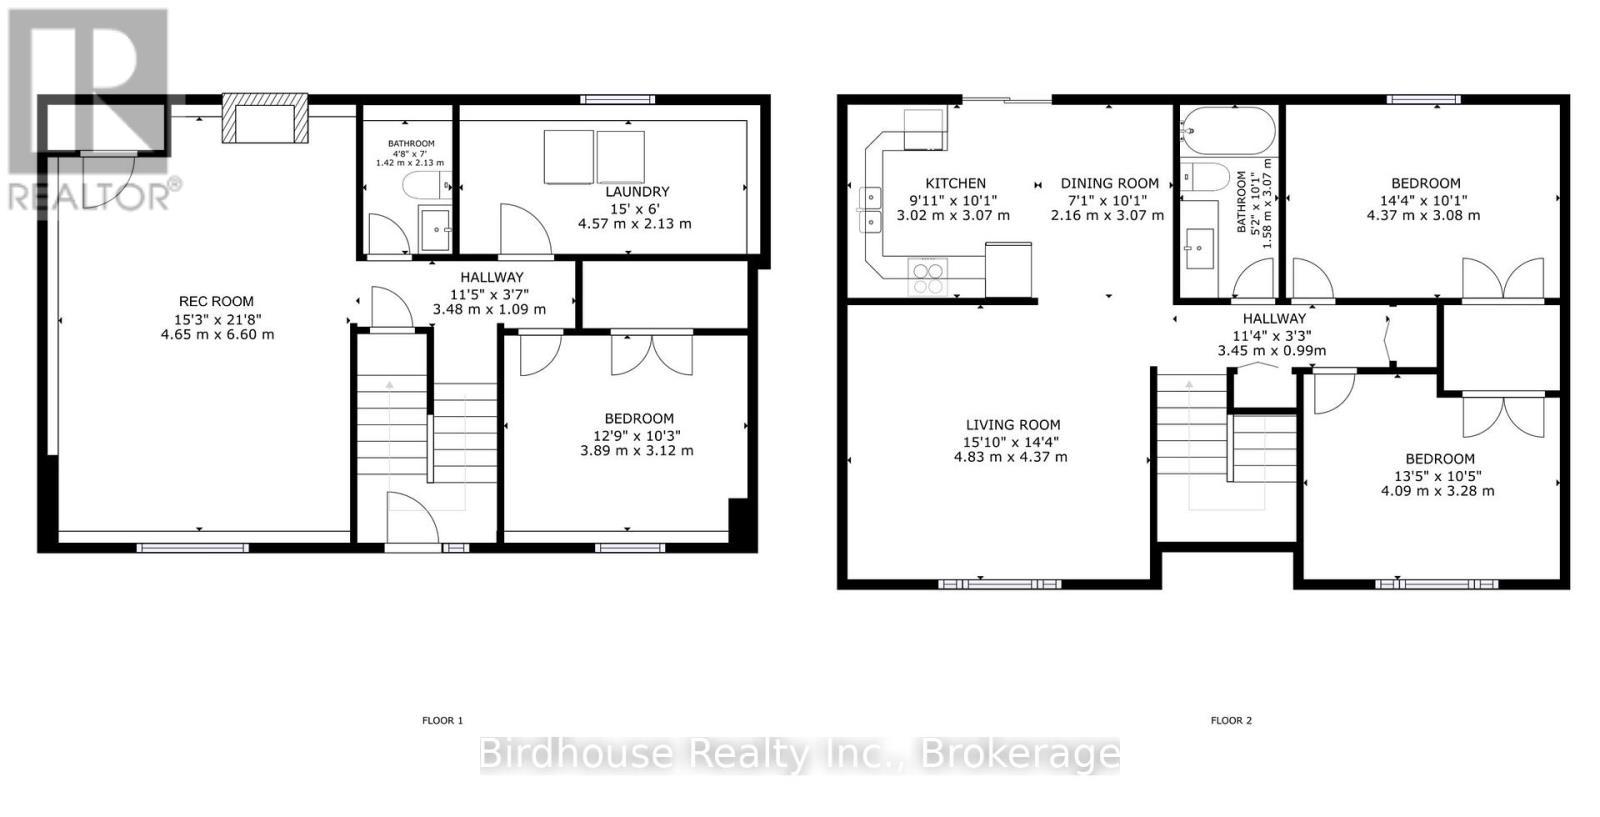
Welcome to this charming raised bungalow in desirable Bobcaygeon! This well maintained home offers 2+1 bedrooms and 1.5 bathrooms.The main floor features a bright and spacious living room, an eat-in kitchen with a walk-out to the private backyard, and a convenient 4 pc bathroom. The finished lower level provides additional living space with a comfortable rec room, propane fireplace, third bedroom, and 2-piece bathroom with a rough-in for a shower. Enjoy the convenience of municipal services, along with a drilled well and exterior tap perfect for watering gardens and outdoor spaces. The property also features an attached single car garage. Situated on a desirable street, this home offers privacy while remaining close to the lake and just a short distance from all of Bobcaygeon's amenities. A great opportunity to enjoy the charm and lifestyle of this sought after community! Natural gas is expected to be available in Bobcaygeon in the near future. New roof and eavestrough of the house and garage-2025. New windows and patio door. New garage door with remote. New dishwasher. (id:27)

Building Features:

  • Style: Detached
  • Building Type: House
  • Air Conditioning: Yes
  • Amenities:
  • Architectural Style: Raised bungalow
  • Basement Development: Finished
  • Basement Type: Full
  • Construction Style - Attachment: Detached
  • Exterior Finish: Brick, Vinyl siding
  • Fireplace: Yes
  • Floor Space: 700 - 1100 sqft
  • Foundation Type: Block
  • Heating Type: Baseboard heaters, Heat Pump
  • Heating Fuel: Electric, Propane
  • Cooling Type: Wall unit
  • Appliances: Garage door opener remote, Water meter, Dishwasher, Dryer, Humidifier, Stove, Washer, Window Coverings, Refrigerator

Property Features:

  • OwnershipType: Freehold
  • Property Type: Single Family
  • Bedrooms: 2+1
  • Bathrooms: 2
  • Half Bathrooms: 1
  • Communication Type: High Speed Internet
  • Features: Level lot, Irregular lot size, Level
  • Floor Space (approx): 700 - 1100 Square Feet
  • Irregular: Yes
  • Landscape Features: Landscaped
  • Lot Depth: 235 Feet
  • Lot Frontage: 104.8 Feet
  • Lot Size: 104.8 x 235 FT
  • Structure Type: Deck
  • Utility Type: Hydro - Installed, Sewer - Installed, Cable - Available
  • Zoning: R1
  • Sewer: Sanitary sewer
  • Parking Type: Attached garage, Garage
  • No. of Parking Spaces: 3

Rooms:

  • Recreation Room Lower Level 4.65 m x 6.60 m
  • Bedroom Lower Level 3.89 m x 3.12 m
  • Bathroom Lower Level 1.42 m x 2.13 m
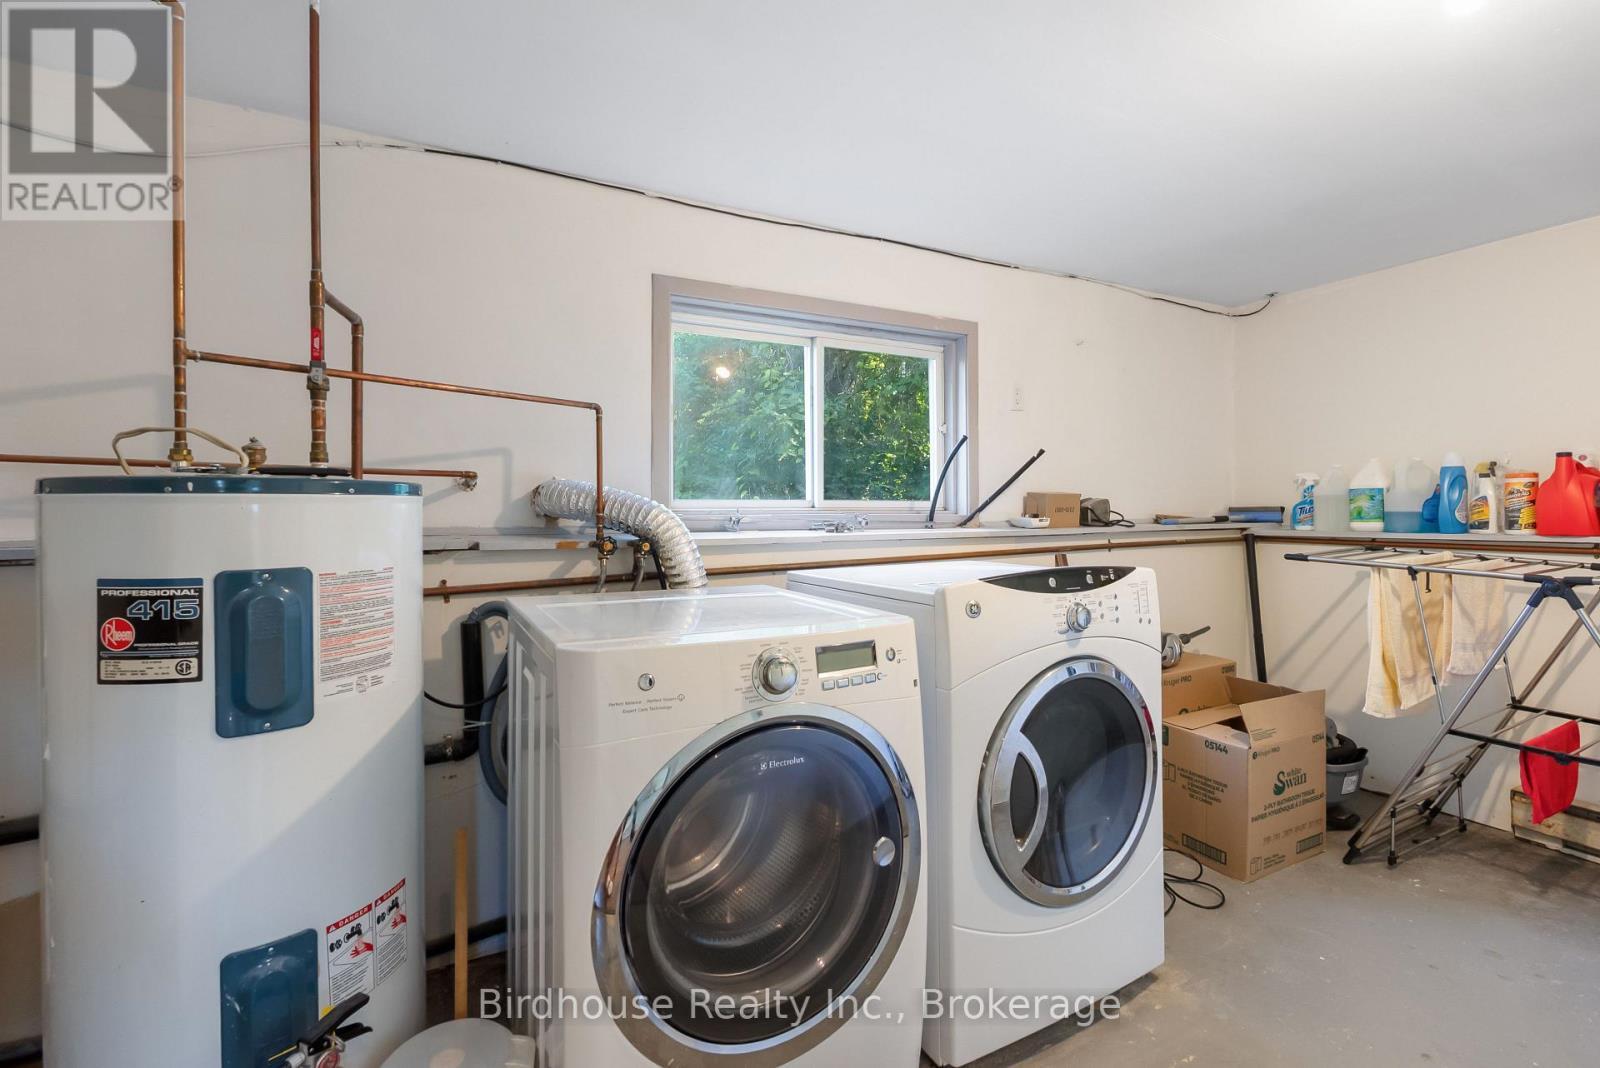
  • Laundry Lower Level 4.57 m x 2.13 m
  • Living Main Level 4.83 m x 4.37 m
  • Kitchen Main Level 3.02 m x 3.07 m
  • Dining Main Level 2.16 m x 3.07 m
  • Bathroom Main Level 1.58 m x 3.07 m
  • Bedroom Main Level 4.37 m x 3.08 m
  • Bedroom Main Level 4.09 m x 3.28 m

Convert Measurement to:


Courtesy of: Birdhouse Realty Inc.

REALTOR.ca  

QuickQuoteTM Powered by RPS

Location of 46 RIVERSIDE DRIVE, Kawartha Lakes (Bobcaygeon), Ontario, K0M 1A0

Demographic Information of 46 RIVERSIDE DRIVE, Kawartha Lakes (Bobcaygeon), Ontario, K0M 1A0

Life Stage

Older Couples

Employment Type

Mixed

Average Household Income

$107,201.97

Average Number of Children

1.21

Household Population

Household Structure

Age of Population

Education

Education Level

No certificate/diploma/degree

11.12 %

High school certificate or equivalent

38.84 %

Apprenticeship trade certificate/diploma

7.73 %

College/non-university certificate

21.55 %

University certificate (below bachelor)

1.35 %

University Degree

19.41 %

Commuter

Travel To Work

By Car

83.92 %

By Public Transit

0.0 %

By Walking

3.36 %

By Bicycle

0.0 %

By Other Methods

12.72 %

Cultural Diversity

Knowledge of Official Language

Mother Tongue

Building Information

Building Type

Apartments (Low and High Rise)

13.13 %

Houses

86.87 %

Own Vs. Rent

