Button CopyPathCircle CloseCircle Left ArrowArrow Down Icon GreyClosecirclecircleBurger
Image 1
Image 2
Image 3
$790,000

243 FAIRBAIRN ROAD, Kawartha Lakes (Bobcaygeon), Ontario, K0M 1A0

MLS® # X13620886

3+2 Beds

Baths

1500 - 2000  FEETSQ

QuickQuoteTM: $568K - $854K

Kawartha Lakes (Bobcaygeon) ON, K0M 1A0

MLS® # X13620886

Property Information:

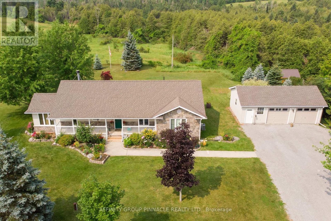
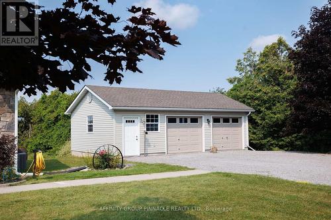
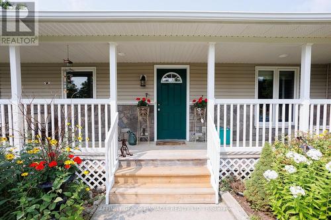
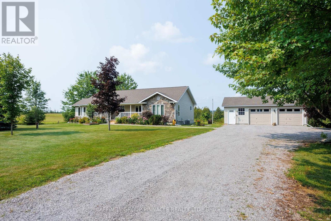
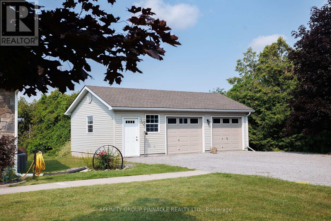
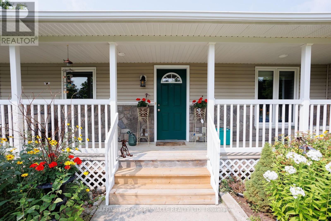
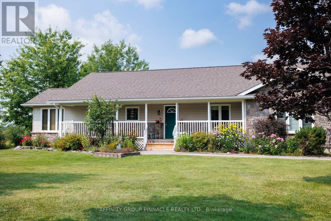
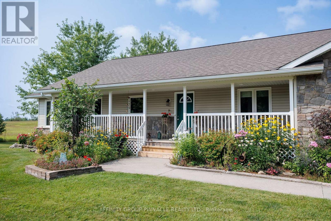
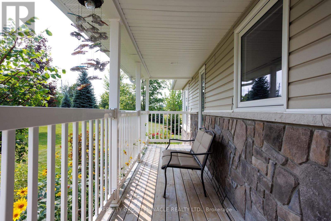
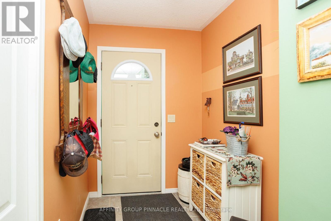
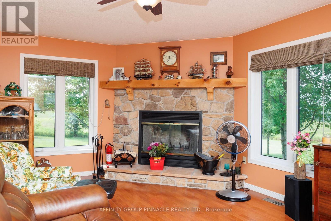
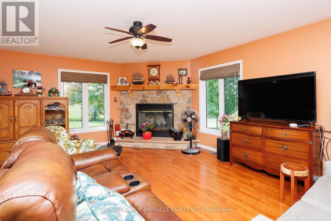
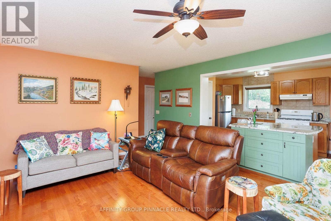
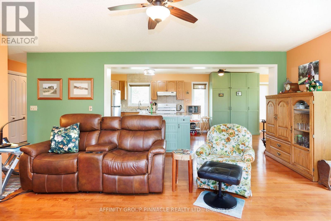
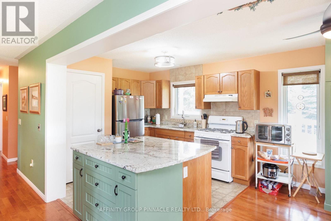
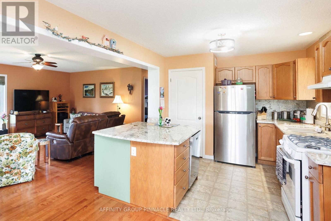
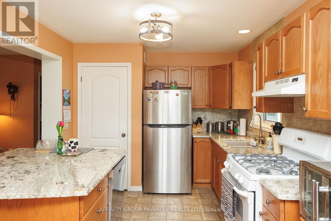
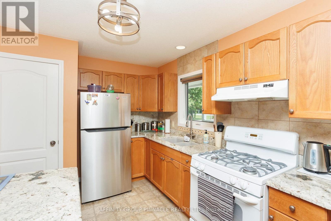
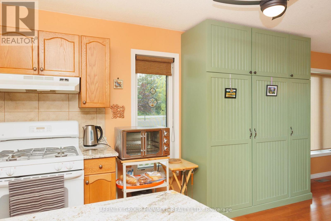
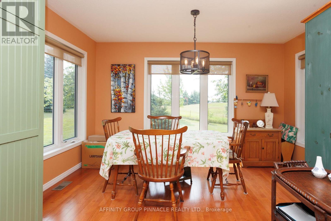
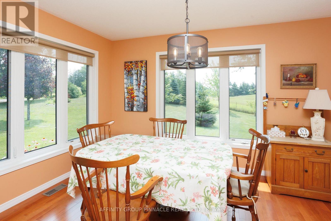
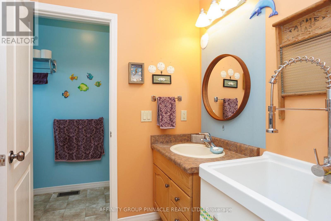
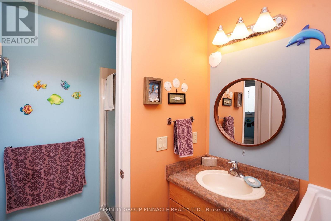
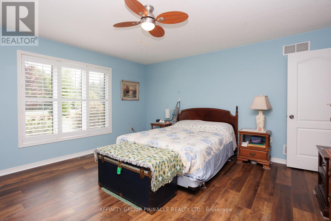
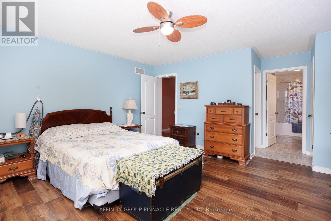
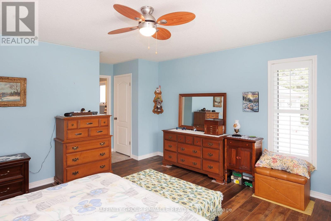
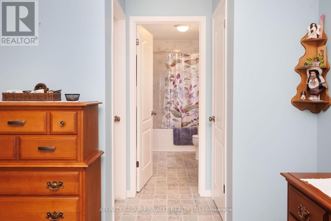
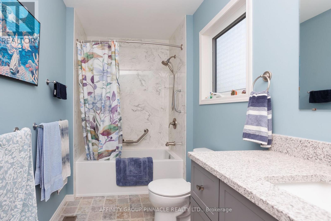
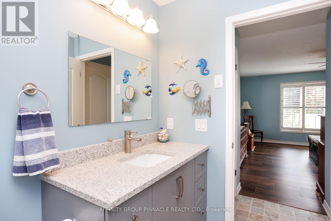
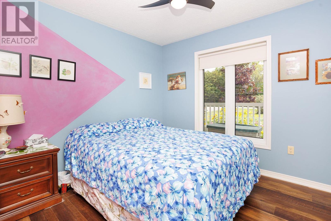
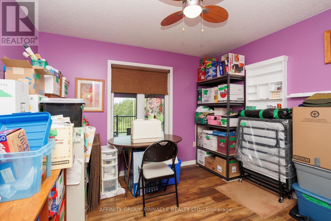
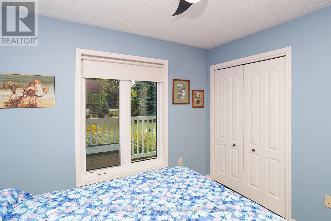
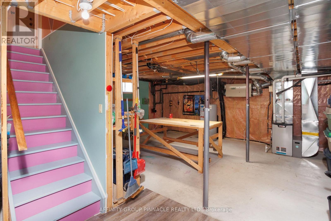
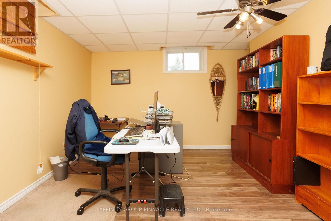
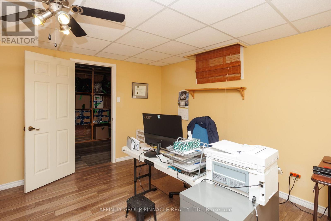
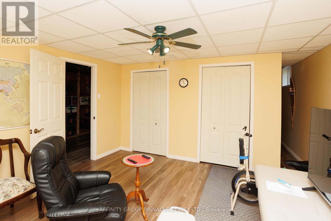
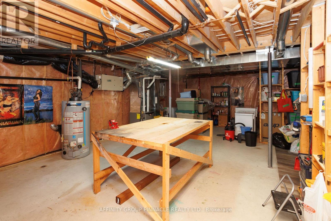
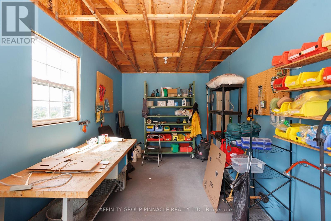
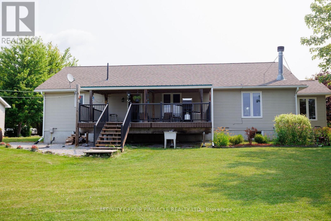
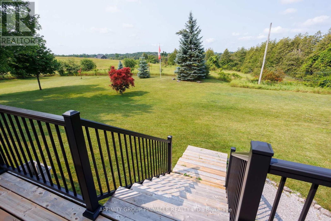
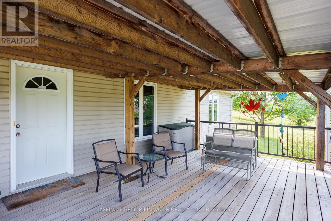
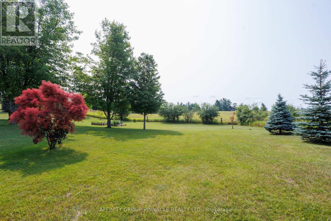
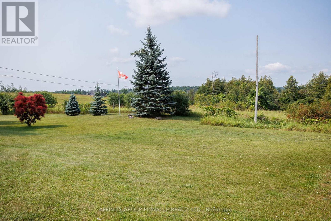
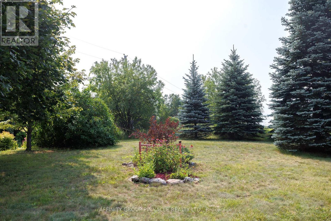
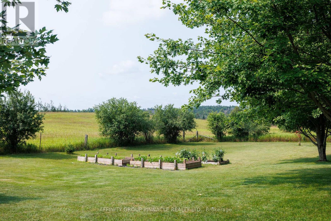
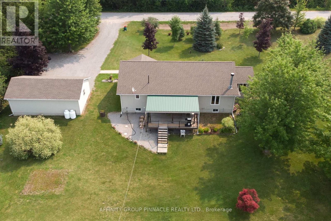
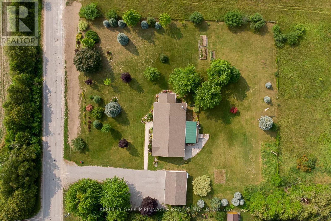
First time offered! Welcome to one of the nicest roads in the Kawarthas. As you travel along the canopy-lined, rolling road, you will immediately feel that this is a special area. At the top of the hill, the property appears starting with the beautiful gardens and the well-maintained landscape of this custom-built home on a private acre. The ideal bungalow design, finished in vinyl siding and stone, is simply charming and inviting. The original family takes great pride in the peaceful setting they have created, which can be enjoyed from the full-length front porch or the cozy back deck. This 3+2 bedroom home has ample natural light and is ready for a new chapter-come make it your own. This home features lovely wood flooring, luxury vinyl in the spacious bedrooms, a corner stone fireplace, an open-concept kitchen with a pantry and granite countertops (2020), The main bathroom has been renovated. The basement offers high ceilings, custom-built shelving, a workbench area and two additional large rooms with flexible uses. The oversized 2-car garage with hydro also as a work room Other notable upgrades include roof shingles (2019) and a furnace (2022). Don't miss this wonderful location and solid foundation to expand upon. (id:27)

Building Features:

  • Style: Detached
  • Building Type: House
  • Amenities:
  • Architectural Style: Bungalow
  • Basement Development: Partially finished
  • Basement Type: N/A
  • Construction Style - Attachment: Detached
  • Exterior Finish: Stone, Vinyl siding
  • Fire Protection: Smoke Detectors
  • Fireplace: Yes
  • Floor Space: 1500 - 2000 sqft
  • Foundation Type: Poured Concrete
  • Heating Type: Forced air
  • Heating Fuel: Propane
  • Cooling Type: Central air conditioning
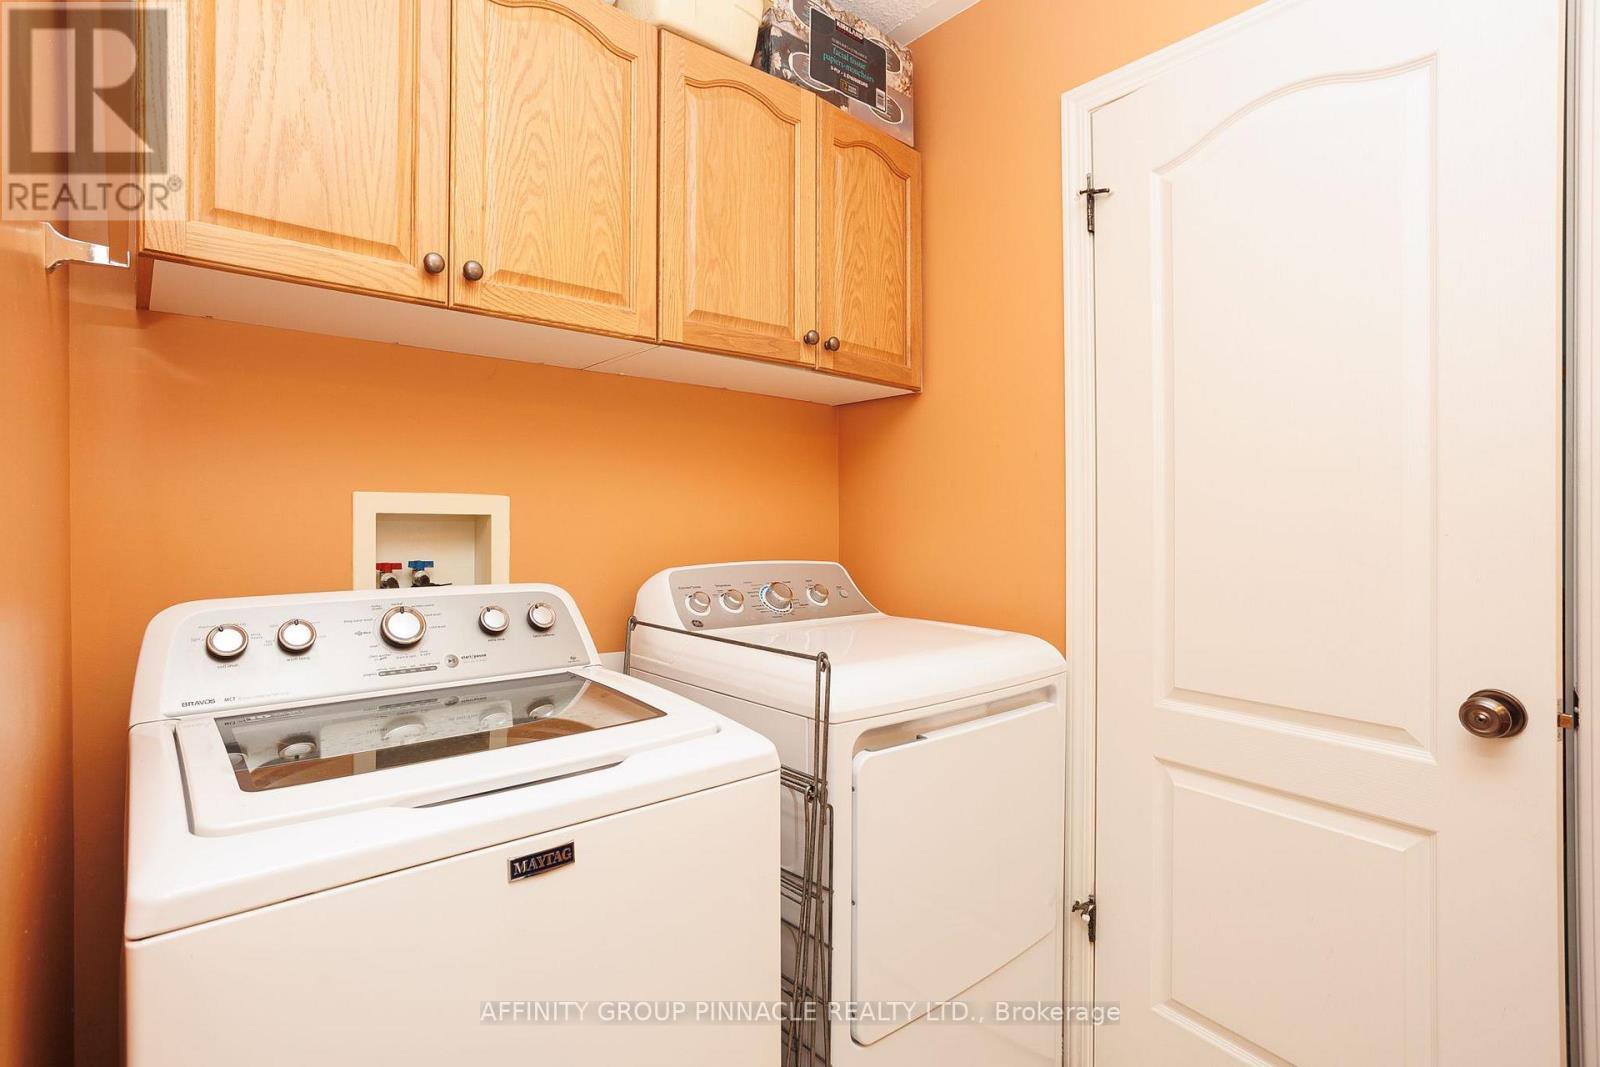
  • Appliances: Dishwasher, Dryer, Freezer, Garage door opener, Satellite Dish, Stove, Washer, Window Coverings

Property Features:

  • OwnershipType: Freehold
  • Property Type: Single Family
  • Bedrooms: 3+2
  • Bathrooms: 2
  • Amenities Nearby: Golf Nearby
  • Community Features: School Bus
  • Features: Wooded area, Sump Pump
  • Fence Type: Fenced yard
  • Floor Space (approx): 1500 - 2000 Square Feet
  • Irregular: Yes
  • Lot Depth: 209 Feet
  • Lot Frontage: 209 Feet
  • Lot Size: 209 x 209 FT
  • Structure Type: Deck
  • Utility Type: Hydro - Installed, Cable - Installed
  • View Type: View
  • Zoning: A1
  • Sewer: Septic System
  • Parking Type: Detached garage, Garage
  • No. of Parking Spaces: 6

Rooms:

  • Kitchen Main Level 5.52 m x 2.96 m
  • Dining Main Level 2.74 m x 3.96 m
  • Living Main Level 5.76 m x 4.48 m
  • Primary Bedroom Main Level 3.96 m x 4.48 m
  • 2nd Bedroom Main Level 3.05 m x 2.96 m
  • 3rd Bedroom Main Level 3.35 m x 3.05 m

Convert Measurement to:


Courtesy of: AFFINITY GROUP PINNACLE REALTY LTD.

REALTOR.ca  

QuickQuoteTM Powered by RPS

Location of 243 FAIRBAIRN ROAD, Kawartha Lakes (Bobcaygeon), Ontario, K0M 1A0

Demographic Information of 243 FAIRBAIRN ROAD, Kawartha Lakes (Bobcaygeon), Ontario, K0M 1A0

Life Stage

Older Couples

Employment Type

Mixed

Average Household Income

$131,000.00

Average Number of Children

1.70

Household Population

Household Structure

Age of Population

Education

Education Level

No certificate/diploma/degree

17.55 %

High school certificate or equivalent

35.88 %

Apprenticeship trade certificate/diploma

7.64 %

College/non-university certificate

24.42 %

University certificate (below bachelor)

4.58 %

University Degree

9.92 %

Commuter

Travel To Work

By Car

96.49 %

By Public Transit

0.0 %

By Walking

3.51 %

By Bicycle

0.0 %

By Other Methods

0.0 %

Cultural Diversity

Knowledge of Official Language

Mother Tongue

Building Information

Building Type

Apartments (Low and High Rise)

1.97 %

Houses

98.03 %

Own Vs. Rent
