Button CopyPathCircle CloseCircle Left ArrowArrow Down Icon GreyClosecirclecircleBurger
Image 1
Image 2
Image 3
$680,000

12 HILLCROFT WAY, Kawartha Lakes (Bobcaygeon), Ontario, K0M 1A0

MLS® # X13654234

4 Beds

Baths

2000 - 2500  FEETSQ

QuickQuoteTM: $656K - $831K

Open House

  • Sun Sep. 06 1:00 PM - 4:00 PM

Kawartha Lakes (Bobcaygeon) ON, K0M 1A0

MLS® # X13654234

Property Information:

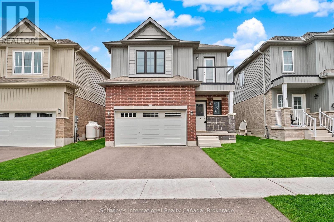
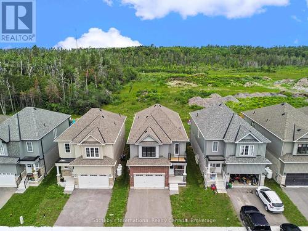
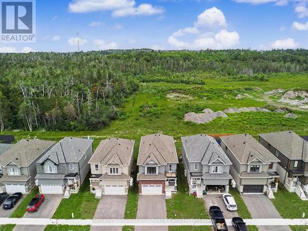
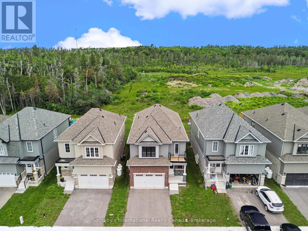
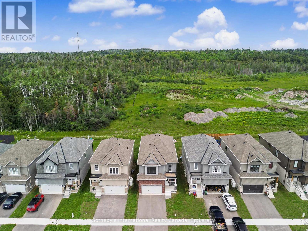
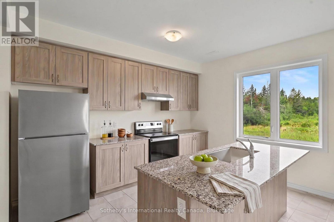
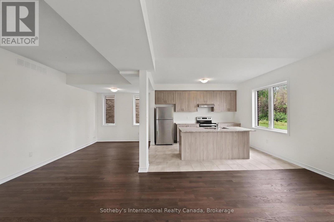
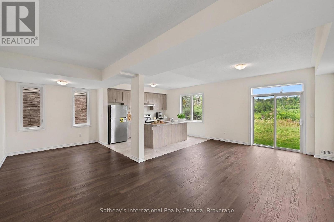
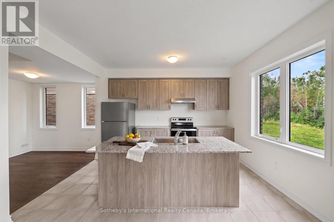
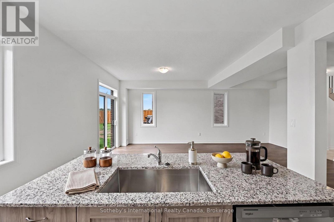
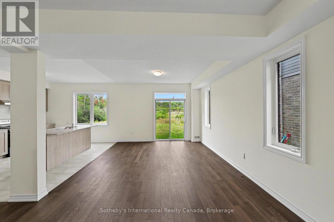
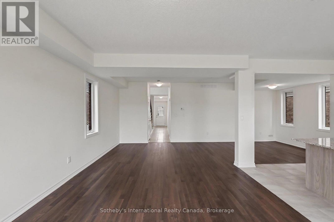
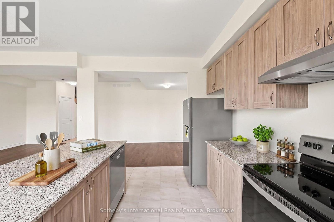
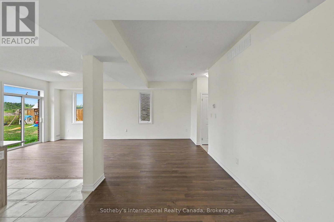
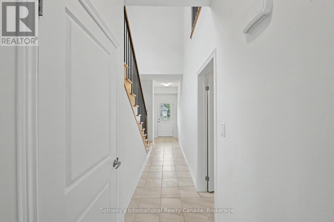
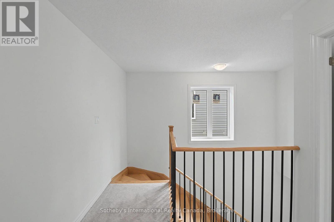
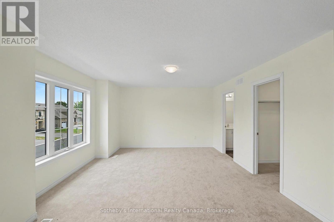
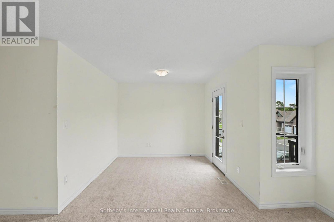
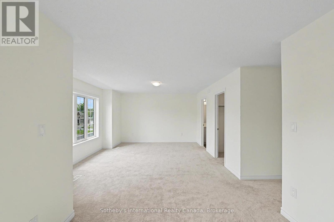
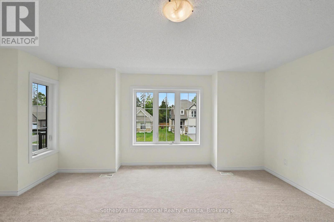
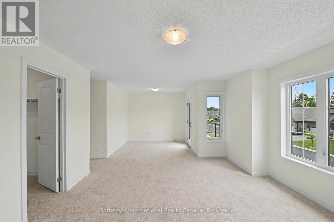
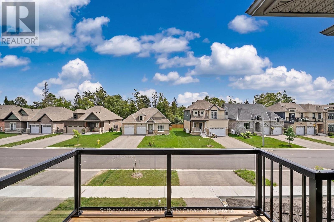
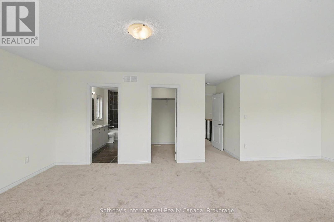
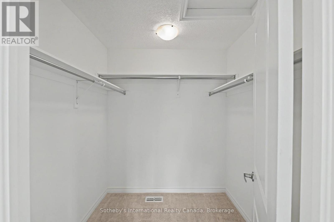
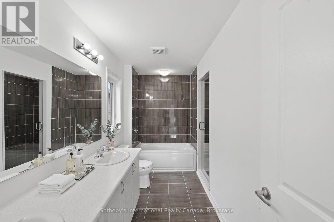
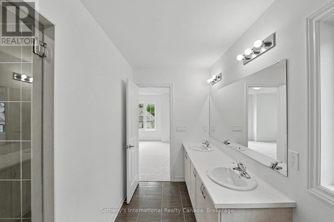
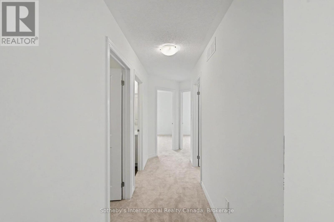
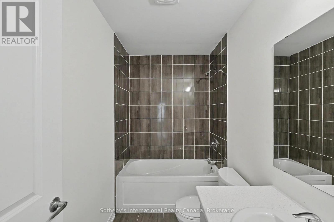
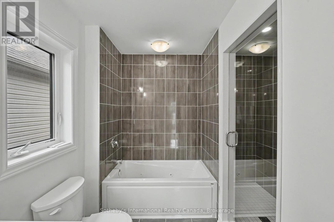
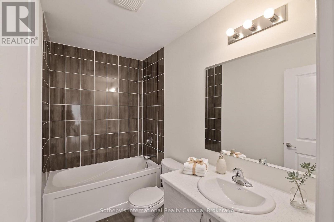
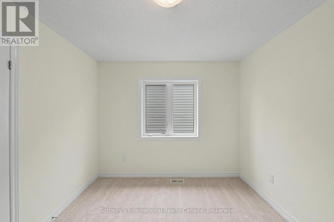
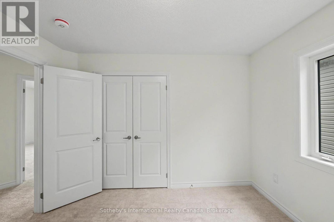
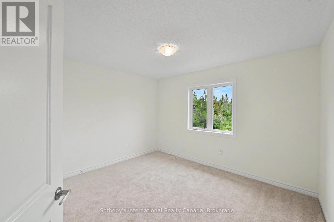
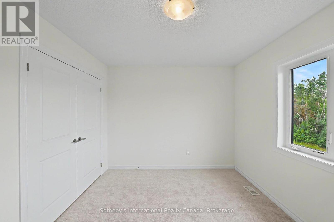
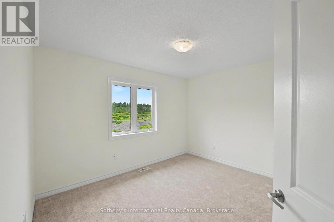
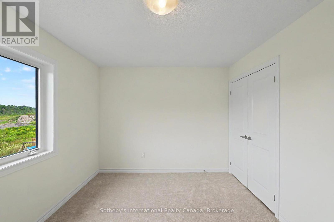
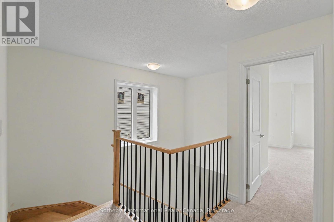
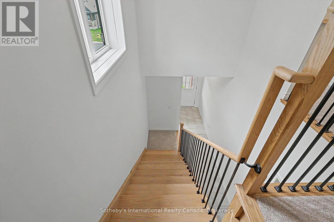
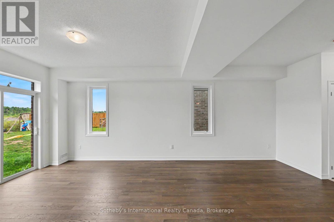
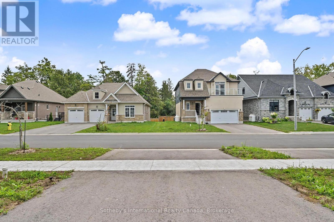
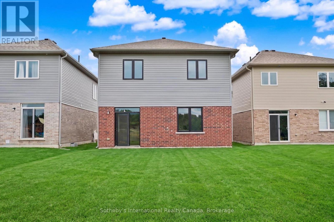
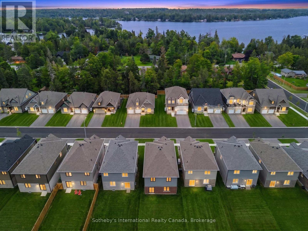
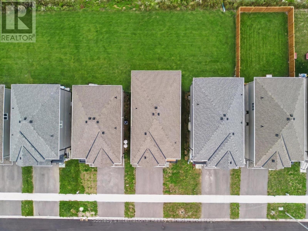
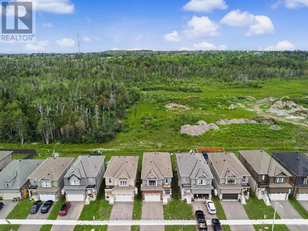
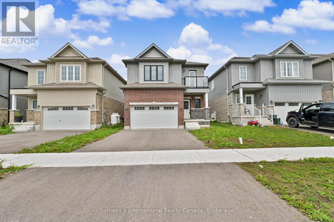
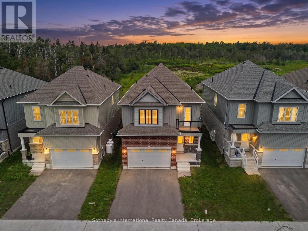
Brand new detached home backing directly onto planned parkland in The Stars in Bobcaygeon! Welcome to Lot 37, featuring the spacious 2,195 sq. ft. Orion model with 4 bedrooms and a private balcony off the primary bedroom. The bright, open-concept main floor offers a functional and inviting layout, with the kitchen, breakfast area and living room flowing seamlessly together for everyday living and entertaining. A separate dining area provides additional space for family dinners and guests. Upstairs, the impressive primary bedroom suite is a true retreat, featuring a generous sitting area, walk-in closet, luxurious 5-piece ensuite and walkout to the private balcony. The sitting area creates an ideal space for reading, relaxing or a quiet home office, while the balcony offers a peaceful spot to enjoy your morning coffee or unwind at the end of the day. Three additional bedrooms and a full main bathroom complete the upper level. A standout feature of this property is its location directly backing onto planned parkland, offering a more open outlook with no homes immediately behind. Enjoy the relaxed Bobcaygeon lifestyle, where small-town charm meets the natural beauty of the Kawartha Lakes. Explore the waterfront, boat the Trent-Severn Waterway, or enjoy the shops, restaurants and amenities of downtown Bobcaygeon, all just minutes away. A fantastic opportunity to own a brand new home in the heart of cottage country. *** Vendor Take Back Mortgage up to $100,00 @ 0% for 2 years possible. Closing costs capped at $2,000. (id:27)

Building Features:

  • Style: Detached
  • Building Type: House
  • Basement Type: None
  • Construction Style - Attachment: Detached
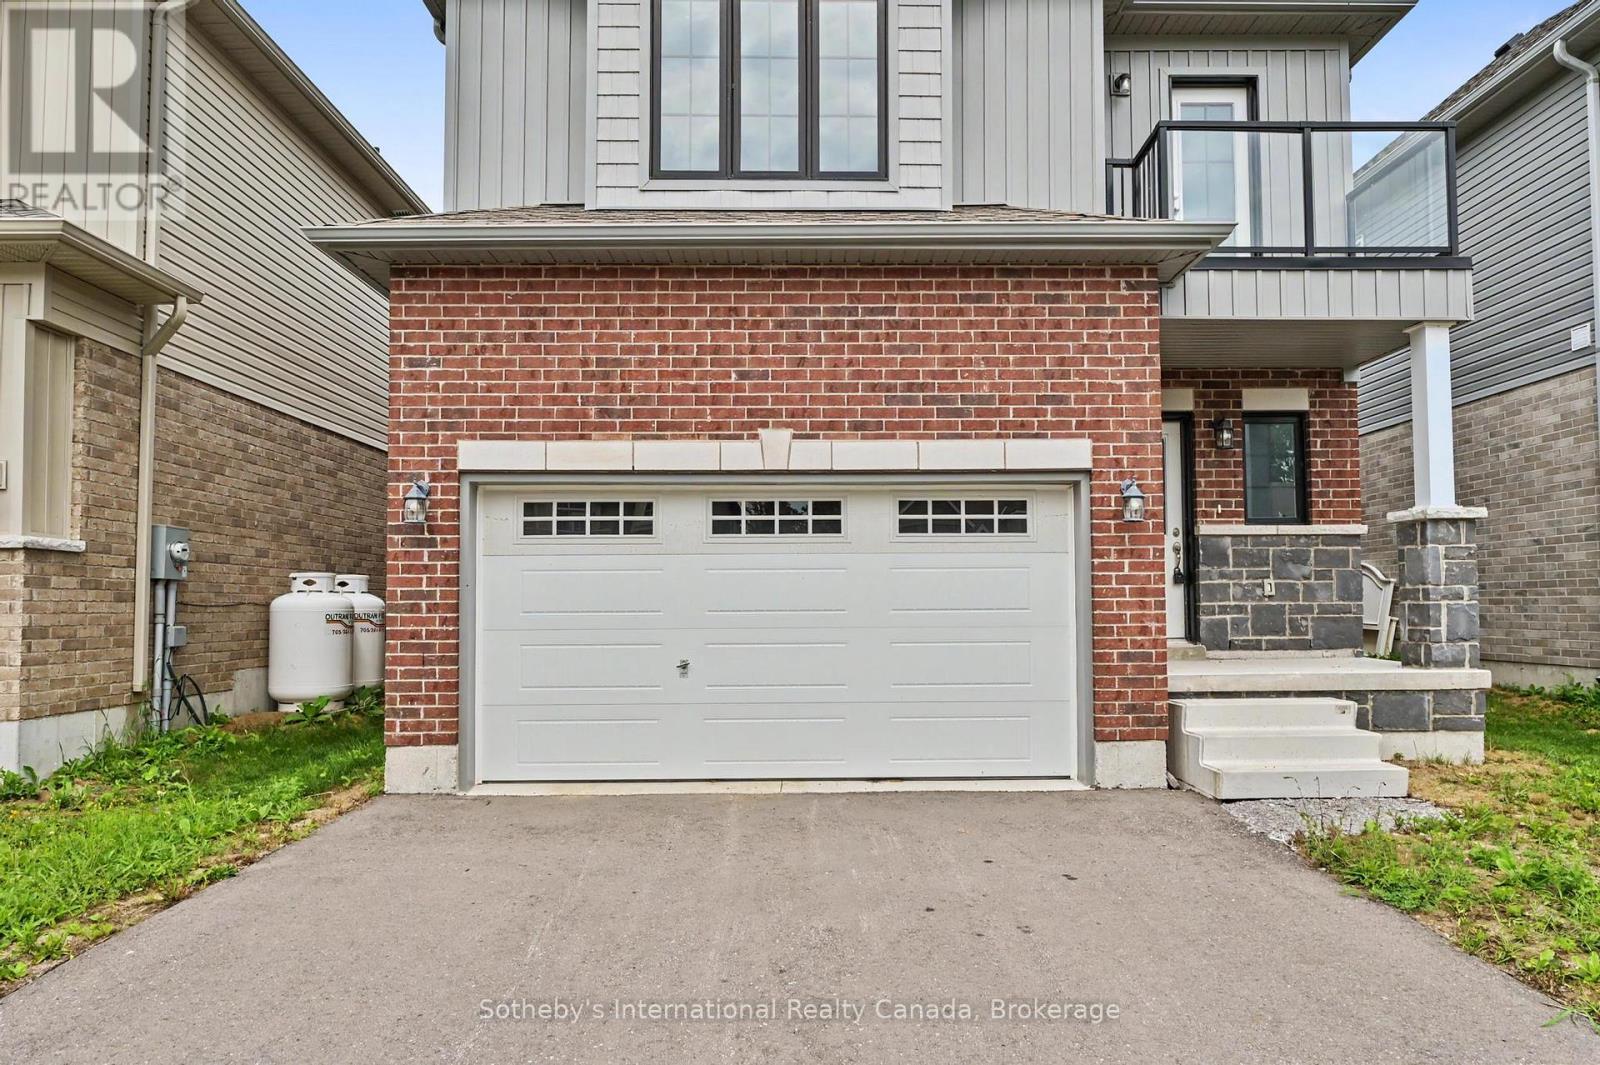
  • Exterior Finish: Brick, Vinyl siding
  • Floor Space: 2000 - 2500 sqft
  • Flooring Type: Tile, Hardwood
  • Foundation Type: Poured Concrete
  • Heating Type: Forced air
  • Heating Fuel: Propane
  • Cooling Type: Central air conditioning, Air exchanger
  • Appliances: Dishwasher, Hood Fan, Stove, Refrigerator

Property Features:

  • OwnershipType: Freehold
  • Property Type: Single Family
  • Bedrooms: 4
  • Bathrooms: 3
  • Half Bathrooms: 1
  • Floor Space (approx): 2000 - 2500 Square Feet
  • Irregular: Yes
  • Lot Depth: 120 Feet
  • Lot Frontage: 34 Feet
  • Lot Size: 34 x 120 FT
  • Sewer: Sanitary sewer
  • Parking Type: Attached garage, Garage
  • No. of Parking Spaces: 4

Rooms:

  • Primary Bedroom 2nd Level 7.82 m x 4.42 m
  • Kitchen Main Level 3.48 m x 2.85 m
  • 4th Bedroom Main Level 3.35 m x 2.97 m
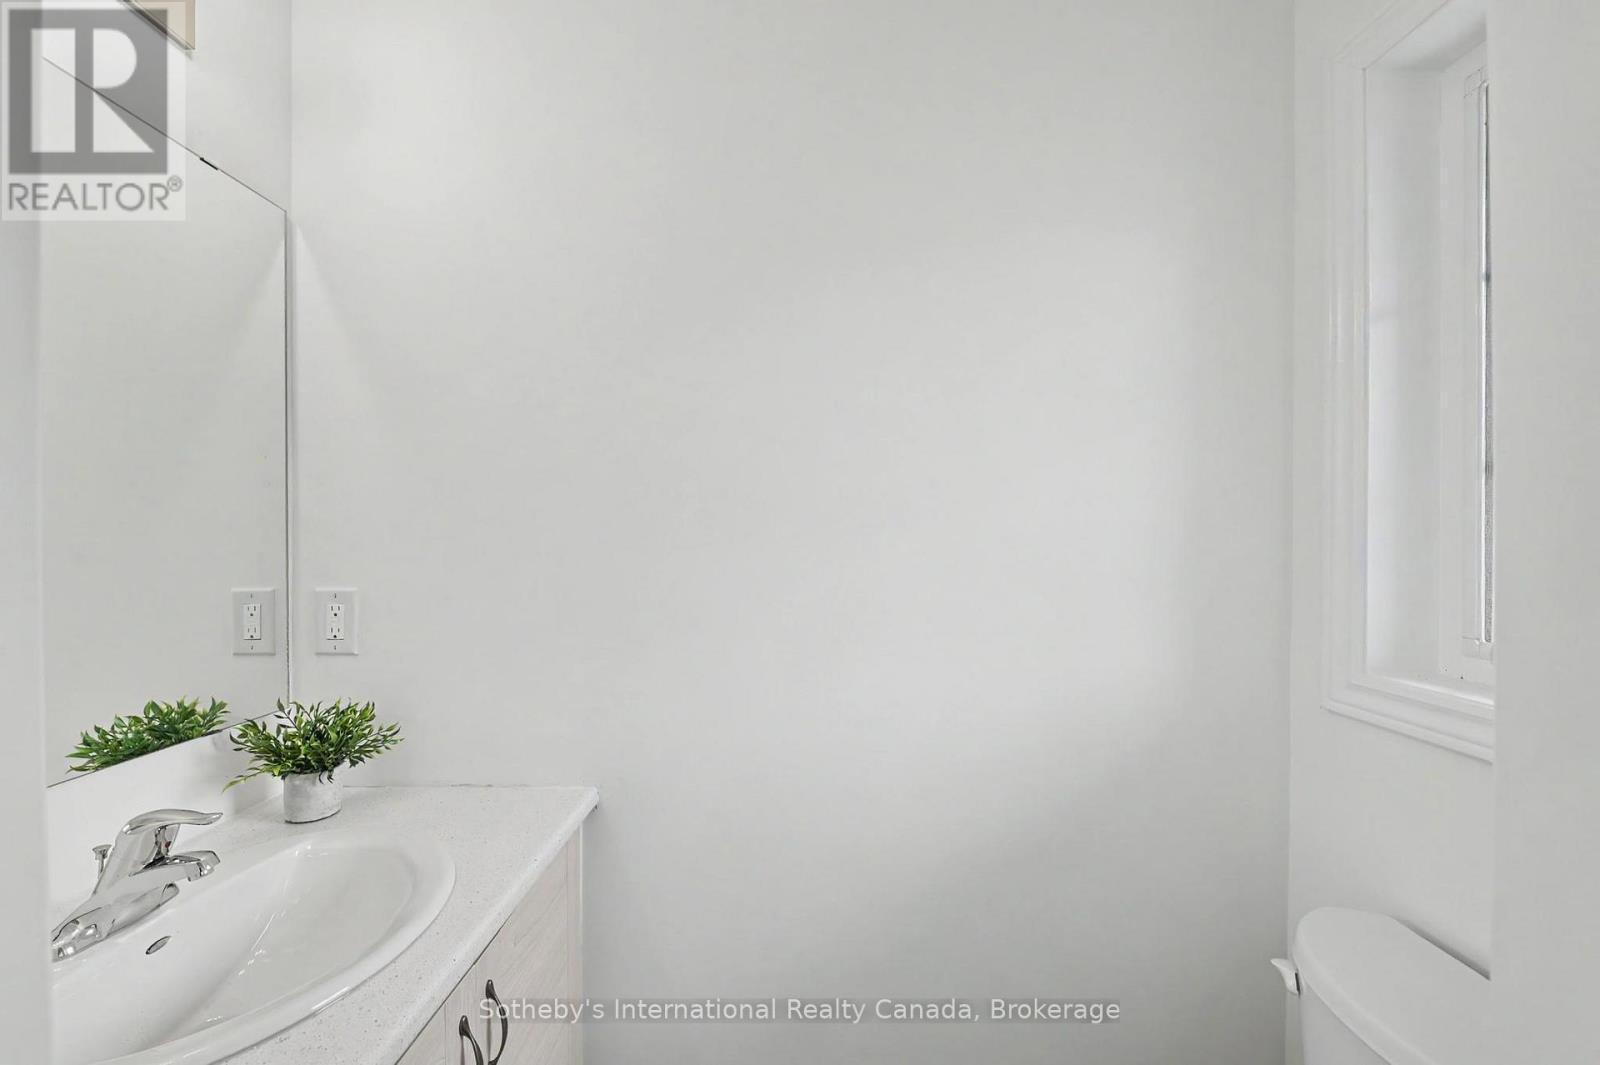
  • Bathroom Main Level 2.72 m x 1.52 m
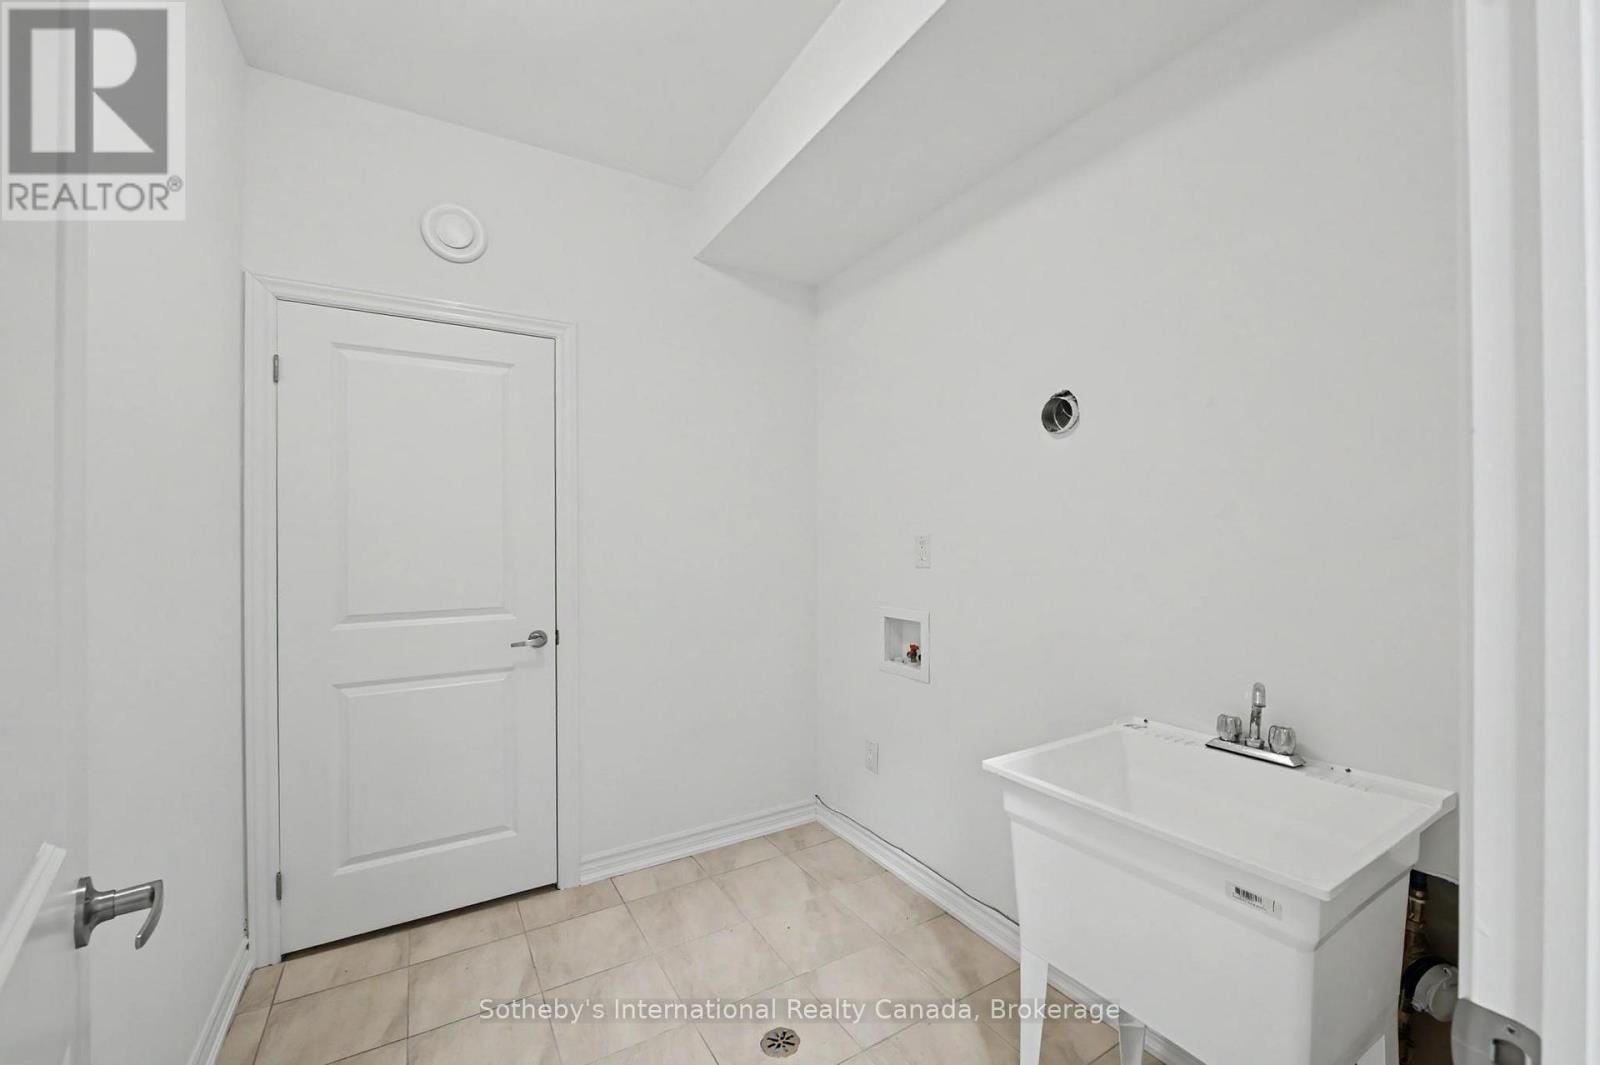
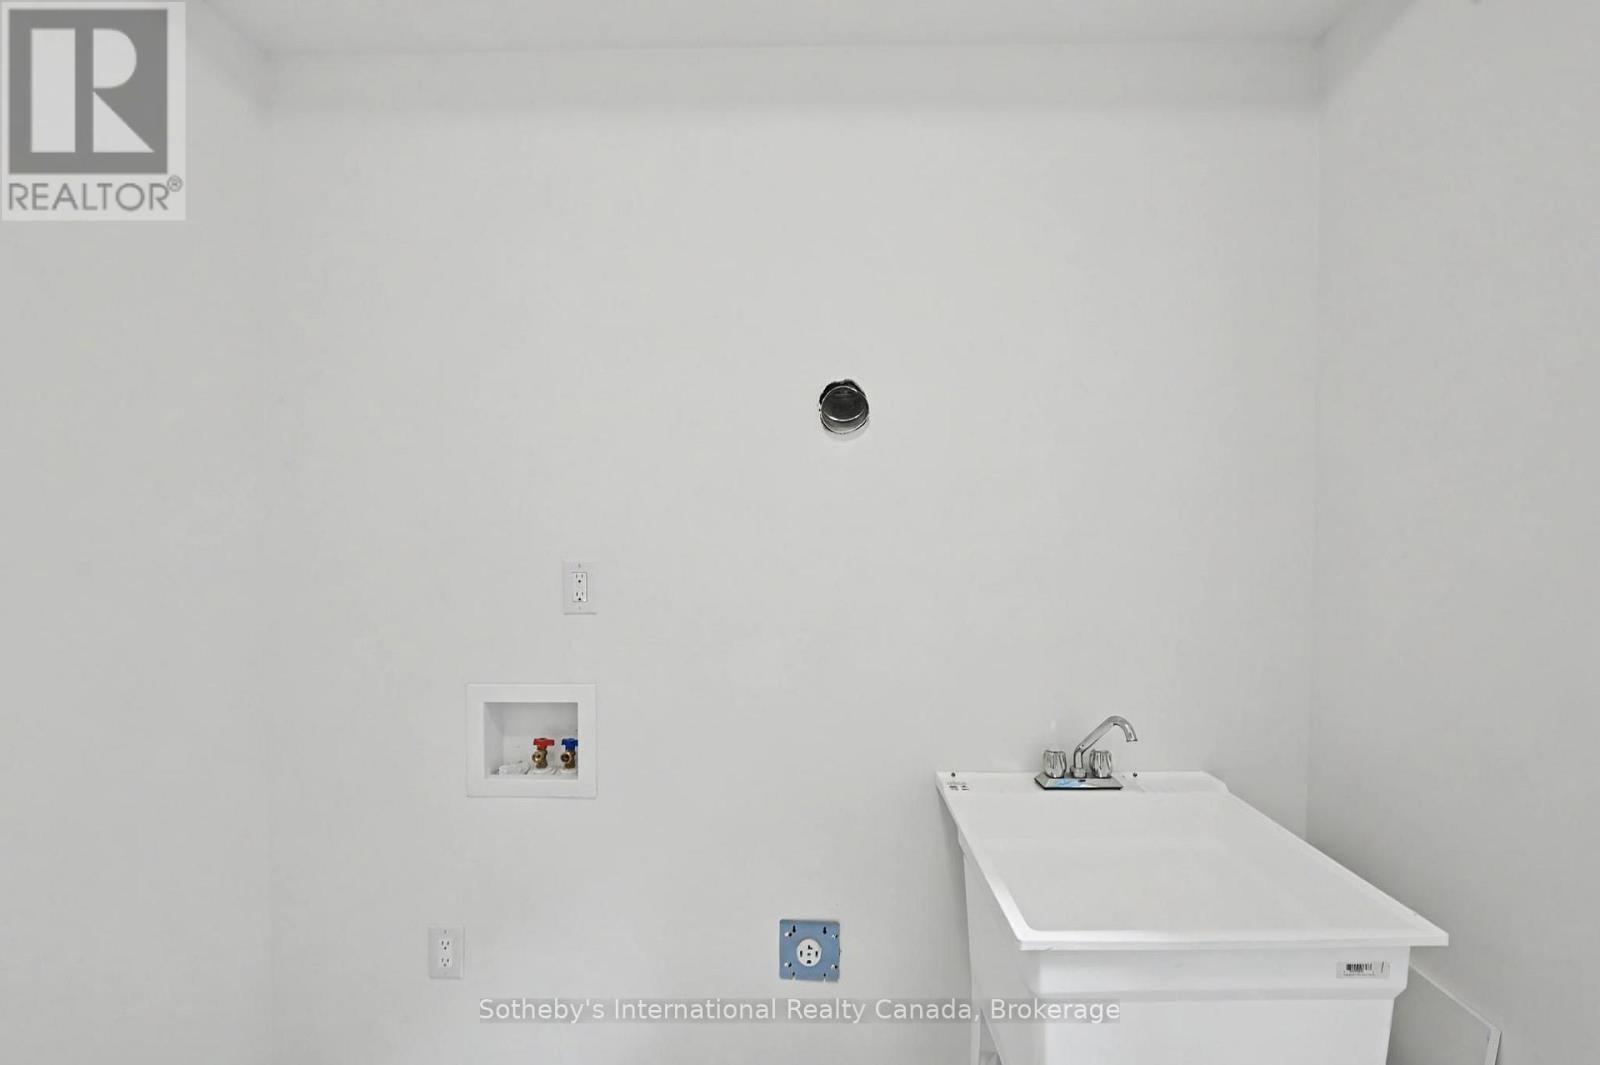
  • Laundry Main Level 2.72 m x 1.83 m
  • Breakfast Main Level 3.25 m x 2.85 m
  • Living Main Level 5.31 m x 4.42 m
  • Dining Main Level 3.56 m x 3.25 m
  • Bathroom Main Level 1.91 m x 0.91 m
  • Foyer Main Level 1.91 m x 1.25 m
  • Utility Main Level 2.18 m x 1.68 m
  • 2nd Bedroom Main Level 3.66 m x 3.05 m
  • 3rd Bedroom Main Level 3.63 m x 3.05 m

Convert Measurement to:


Courtesy of: Sotheby's International Realty Canada

REALTOR.ca  

QuickQuoteTM Powered by RPS

Location of 12 HILLCROFT WAY, Kawartha Lakes (Bobcaygeon), Ontario, K0M 1A0

Demographic Information of 12 HILLCROFT WAY, Kawartha Lakes (Bobcaygeon), Ontario, K0M 1A0

Life Stage

Older Couples

Employment Type

Mixed

Average Household Income

$139,212.01

Average Number of Children

1.62

Household Population

Household Structure

Age of Population

Education

Education Level

No certificate/diploma/degree

15.87 %

High school certificate or equivalent

32.5 %

Apprenticeship trade certificate/diploma

9.21 %

College/non-university certificate

23.42 %

University certificate (below bachelor)

1.4 %

University Degree

17.59 %

Commuter

Travel To Work

By Car

92.97 %

By Public Transit

0.0 %

By Walking

1.51 %

By Bicycle

0.0 %

By Other Methods

5.52 %

Cultural Diversity

Knowledge of Official Language

Mother Tongue

Building Information

Building Type

Apartments (Low and High Rise)

0.3 %

Houses

99.7 %

Own Vs. Rent
