Button CopyPathCircle CloseCircle Left ArrowArrow Down Icon GreyClosecirclecircleBurger
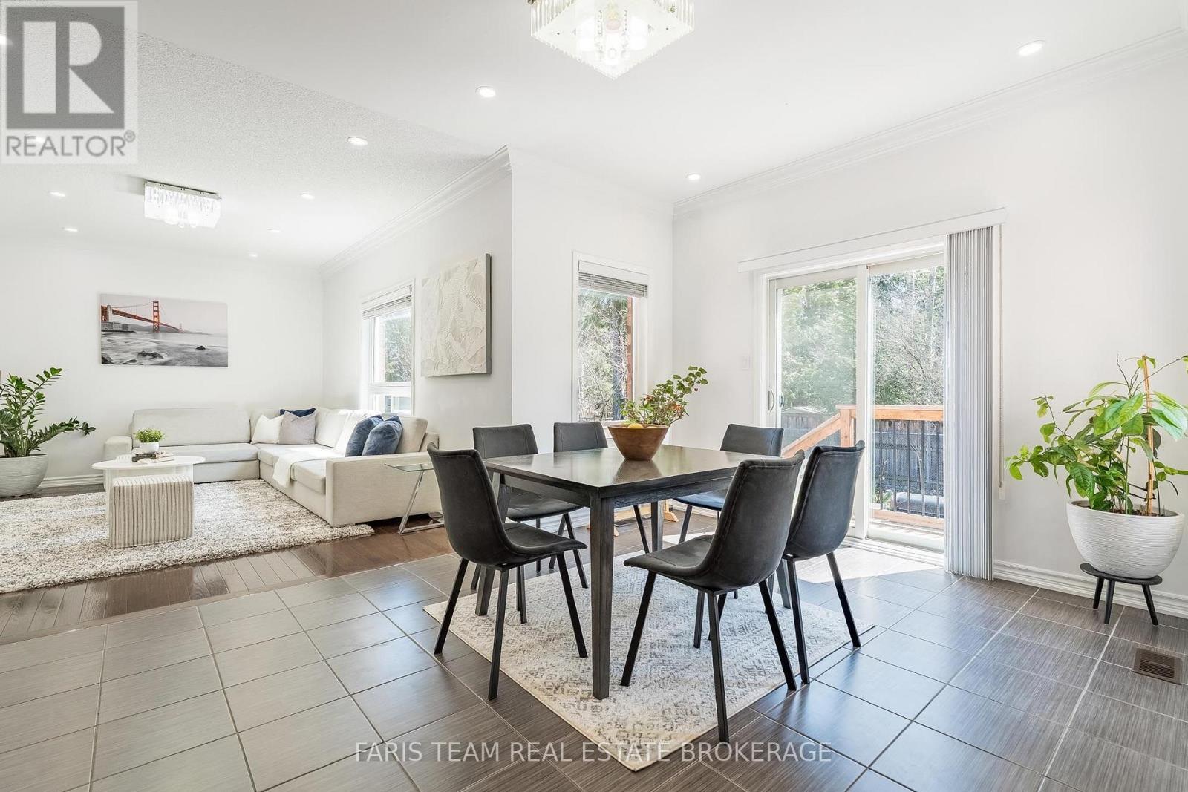
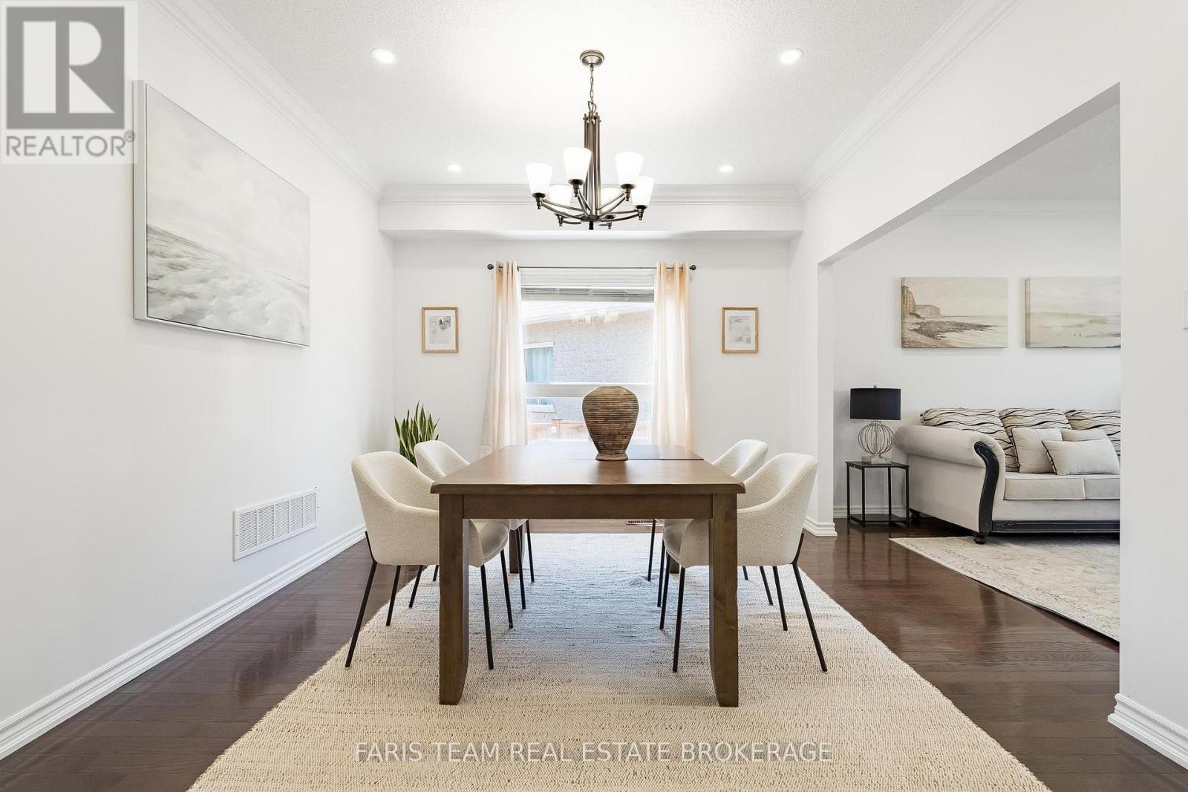
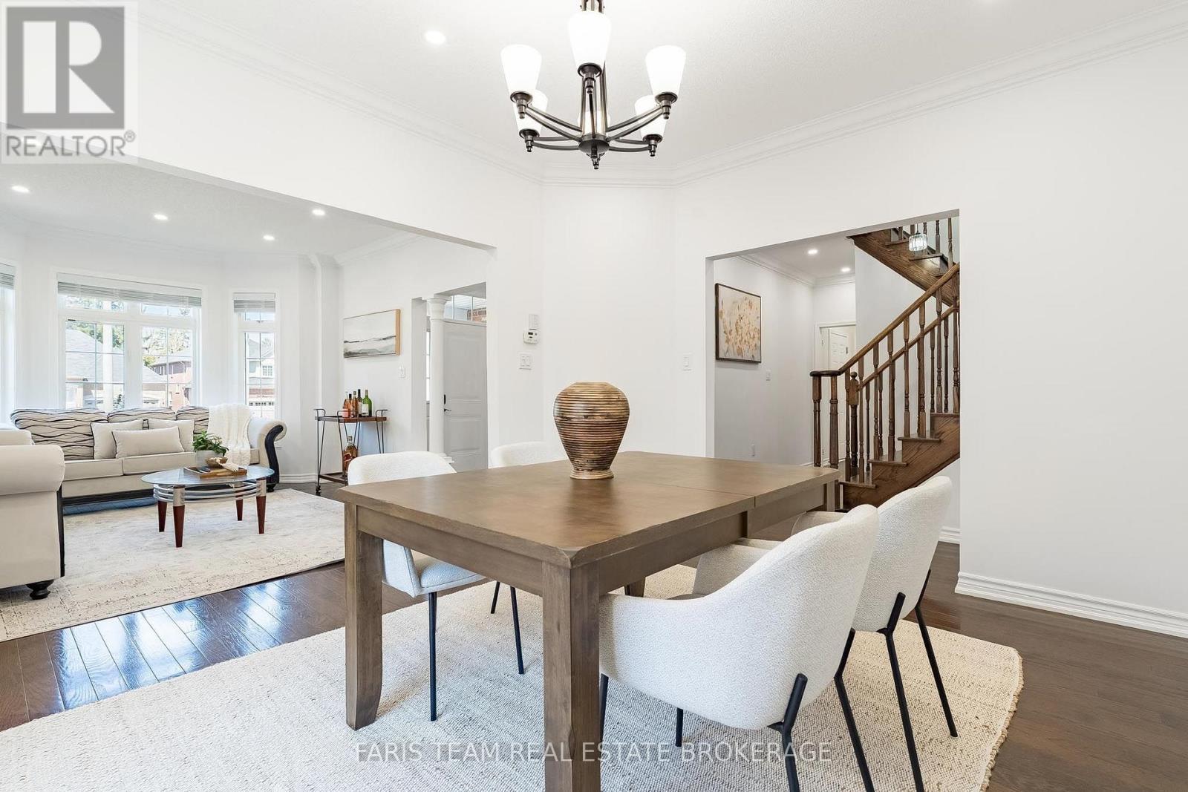
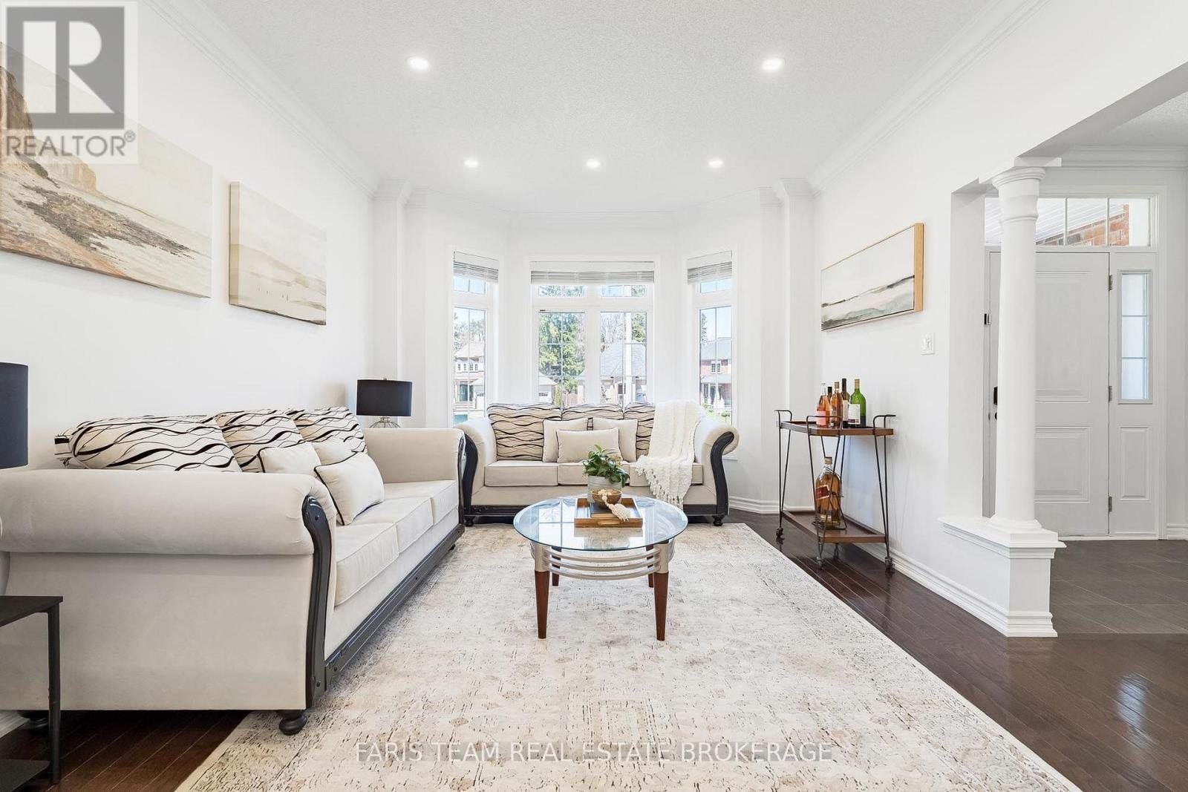
Image 1
Image 2
Image 3
$1,039,000

787 FREEMONT COURT, Innisfil, Ontario, L9S 0K4

MLS® # N13703486

4 Beds

Baths

2500 - 3000  FEETSQ

QuickQuoteTM: $978K - $1.2M

Innisfil ON, L9S 0K4

MLS® # N13703486

Property Information:

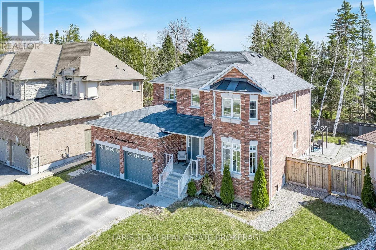
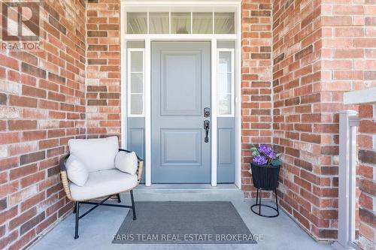
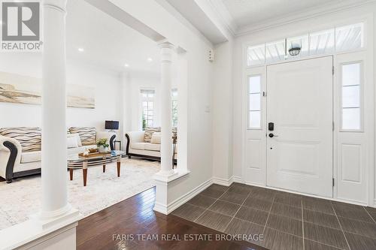
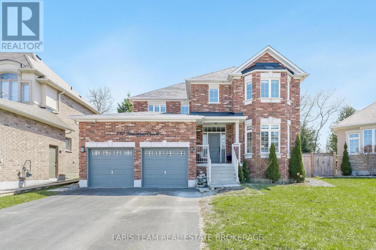
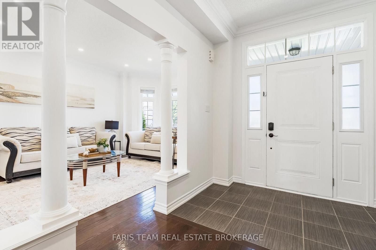
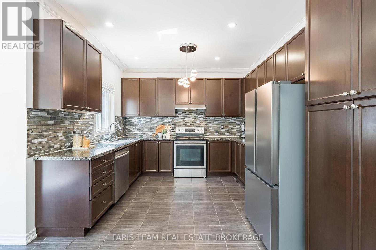
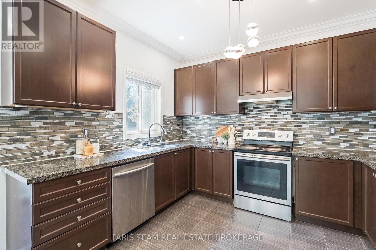
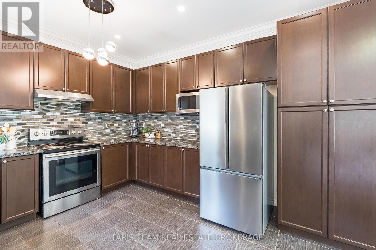
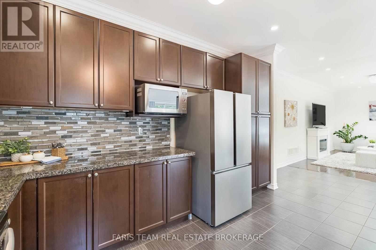
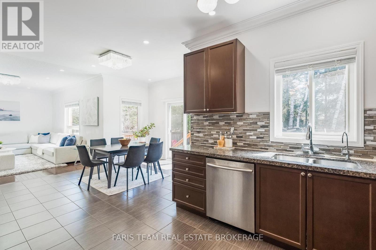
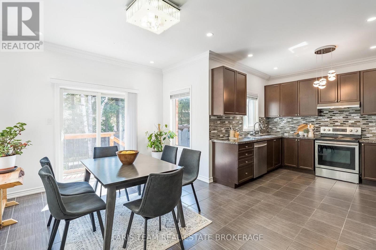
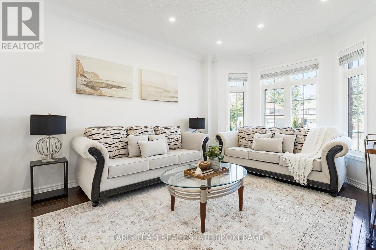
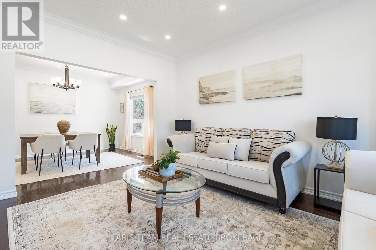
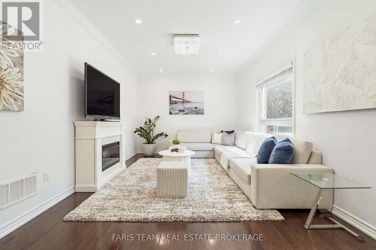
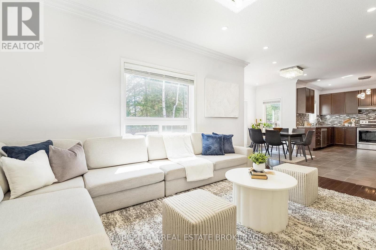
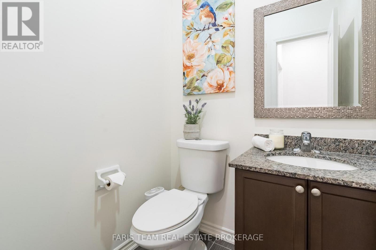
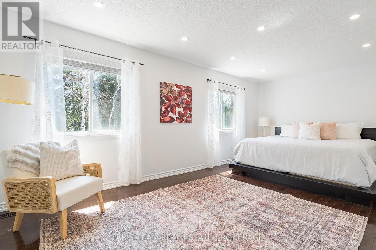
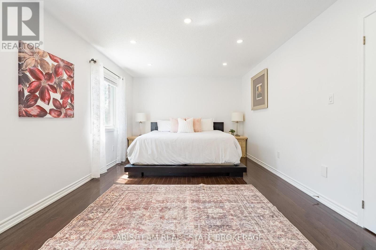
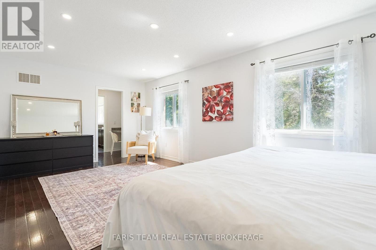
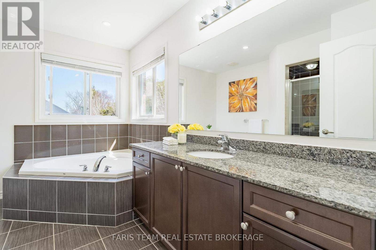
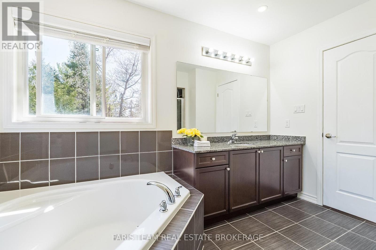
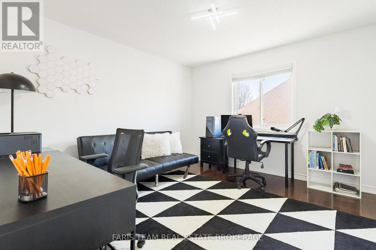
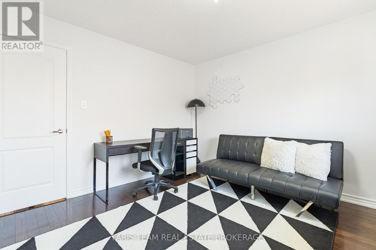
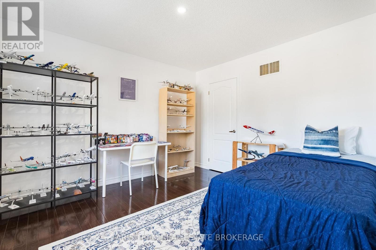
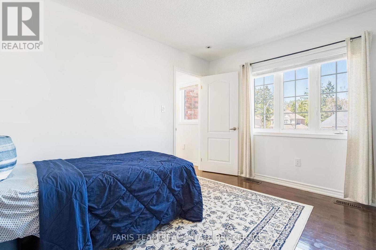
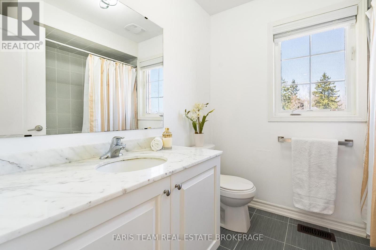
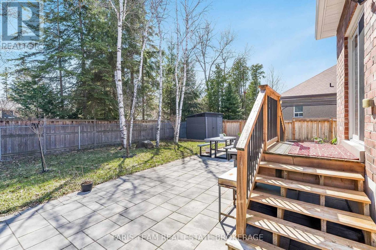
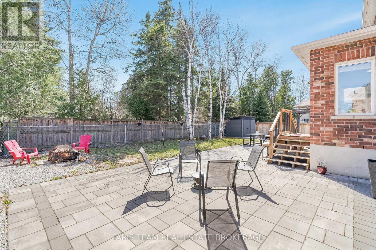
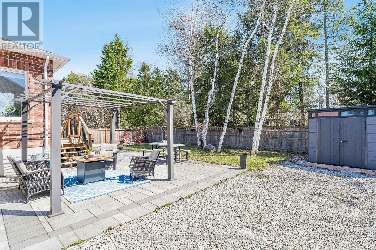
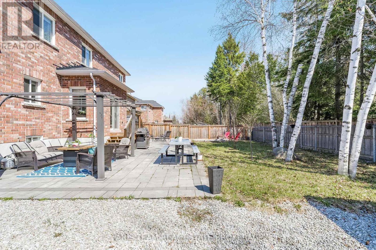
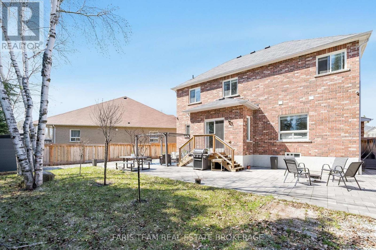
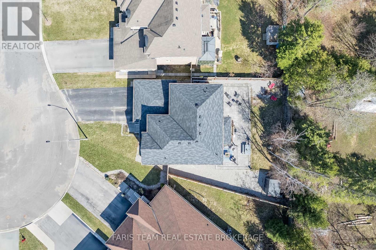
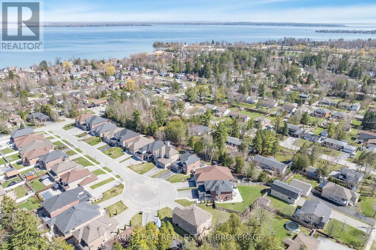
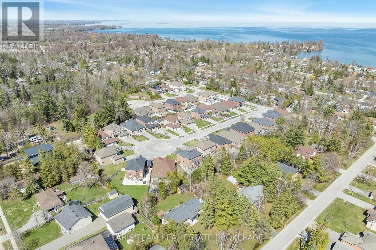
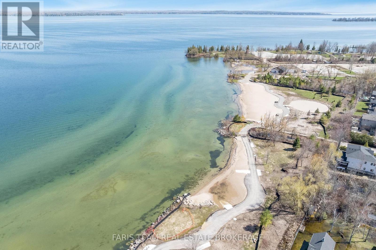
Top 5 Reasons You Will Love This Home: 1) Offering 2,600 square feet, this home features a well-designed layout that balances open-concept living with defined principal rooms, creating an ideal setting for both everyday living and refined entertaining 2) Built with lasting quality, the all-brick exterior is complemented by hardwood flooring on both levels and a well-appointed kitchen with granite countertops, delivering a timeless and functional design 3) Spacious primary suite serving as a private retreat, complete with a walk-in closet, a well-equipped ensuite, and a dedicated beauty bar 4) Set on a premium pie-shaped lot, the backyard provides added privacy and space, highlighted by an interlock stone patio, a gazebo, and a firepit, perfect for relaxing outdoors or hosting gatherings 5) Tucked away on a quiet cul-de-sac, this home delivers a peaceful, low-traffic setting while being within walking distance to Lake Simcoe, as well as nearby schools, parks, and everyday amenities. 2,600 above grade sq.ft. plus an unfinished basement. (id:27)

Building Features:

  • Style: Detached
  • Building Type: House
  • Amenities:
  • Basement Development: Unfinished
  • Basement Type: Full
  • Construction Style - Attachment: Detached
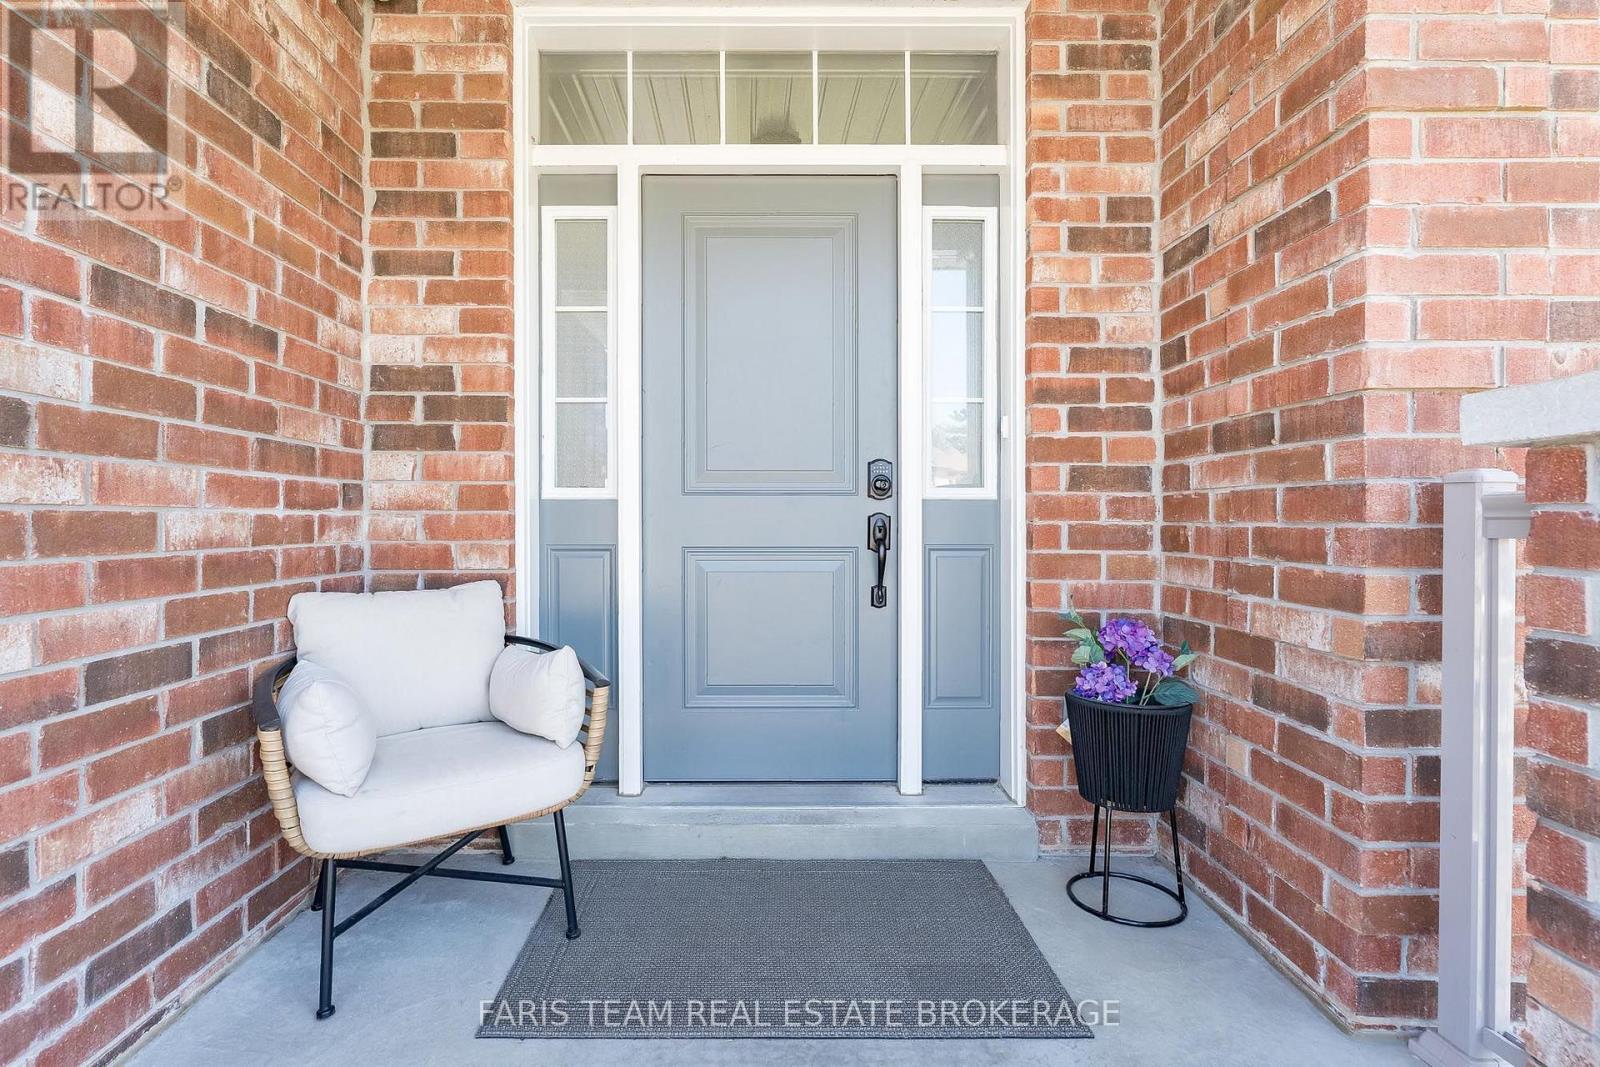
  • Exterior Finish: Brick
  • Fireplace: Yes
  • Floor Space: 2500 - 3000 sqft
  • Flooring Type: Hardwood, Ceramic
  • Foundation Type: Poured Concrete
  • Heating Type: Forced air
  • Heating Fuel: Natural gas
  • Cooling Type: Central air conditioning
  • Appliances: Garage door opener remote, Water purifier, Water softener, Dishwasher, Dryer, Stove, Washer, Refrigerator

Property Features:

  • OwnershipType: Freehold
  • Property Type: Single Family
  • Bedrooms: 4
  • Bathrooms: 3
  • Half Bathrooms: 1
  • Amenities Nearby: Park, Schools
  • Features: Cul-de-sac, Irregular lot size, Carpet Free, Sump Pump
  • Fence Type:
  • Floor Space (approx): 2500 - 3000 Square Feet
  • Irregular: Yes
  • Lot Depth: 120 Feet
  • Lot Frontage: 47 Feet
  • Lot Size: 47 x 120 FT
  • Zoning: R1-36
  • Sewer: Sanitary sewer
  • Parking Type: Attached garage, Garage
  • No. of Parking Spaces: 6

Rooms:

  • Family Main Level 5.00 m x 3.50 m
  • Living Main Level 4.62 m x 3.66 m
  • Dining Main Level 4.17 m x 3.51 m
  • Kitchen Main Level 3.49 m x 2.93 m
  • Breakfast Main Level 5.21 m x 3.33 m
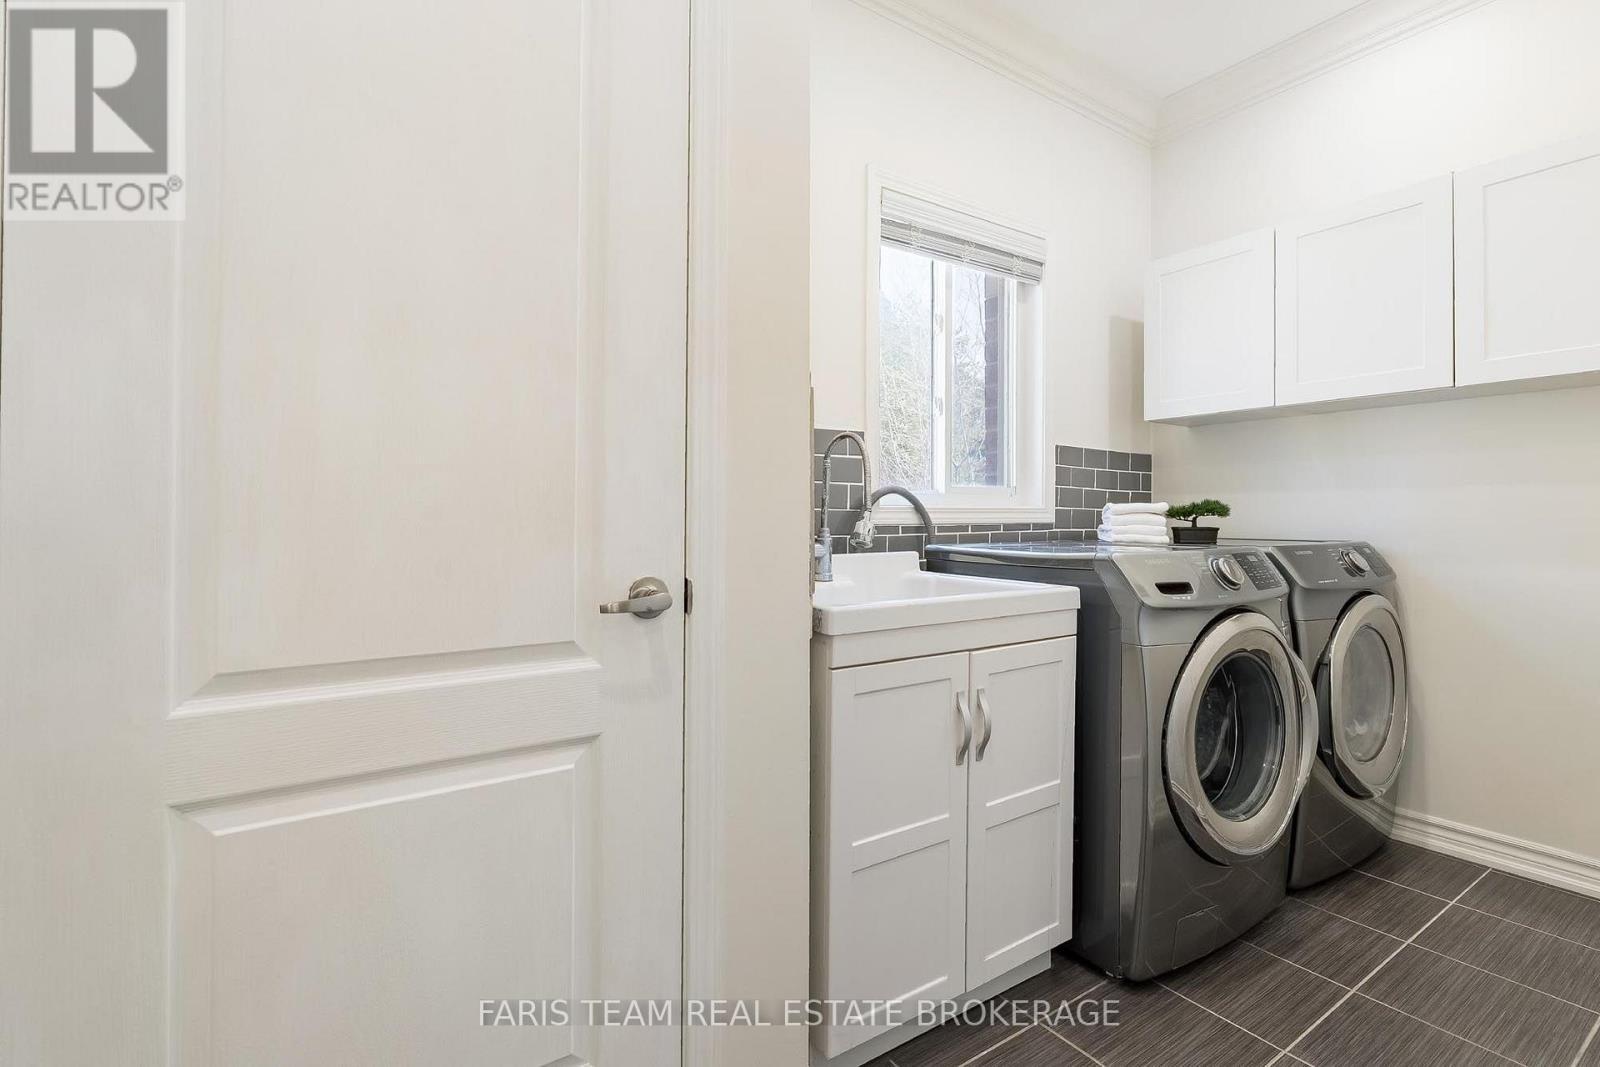
  • Laundry Main Level 3.38 m x 2.41 m
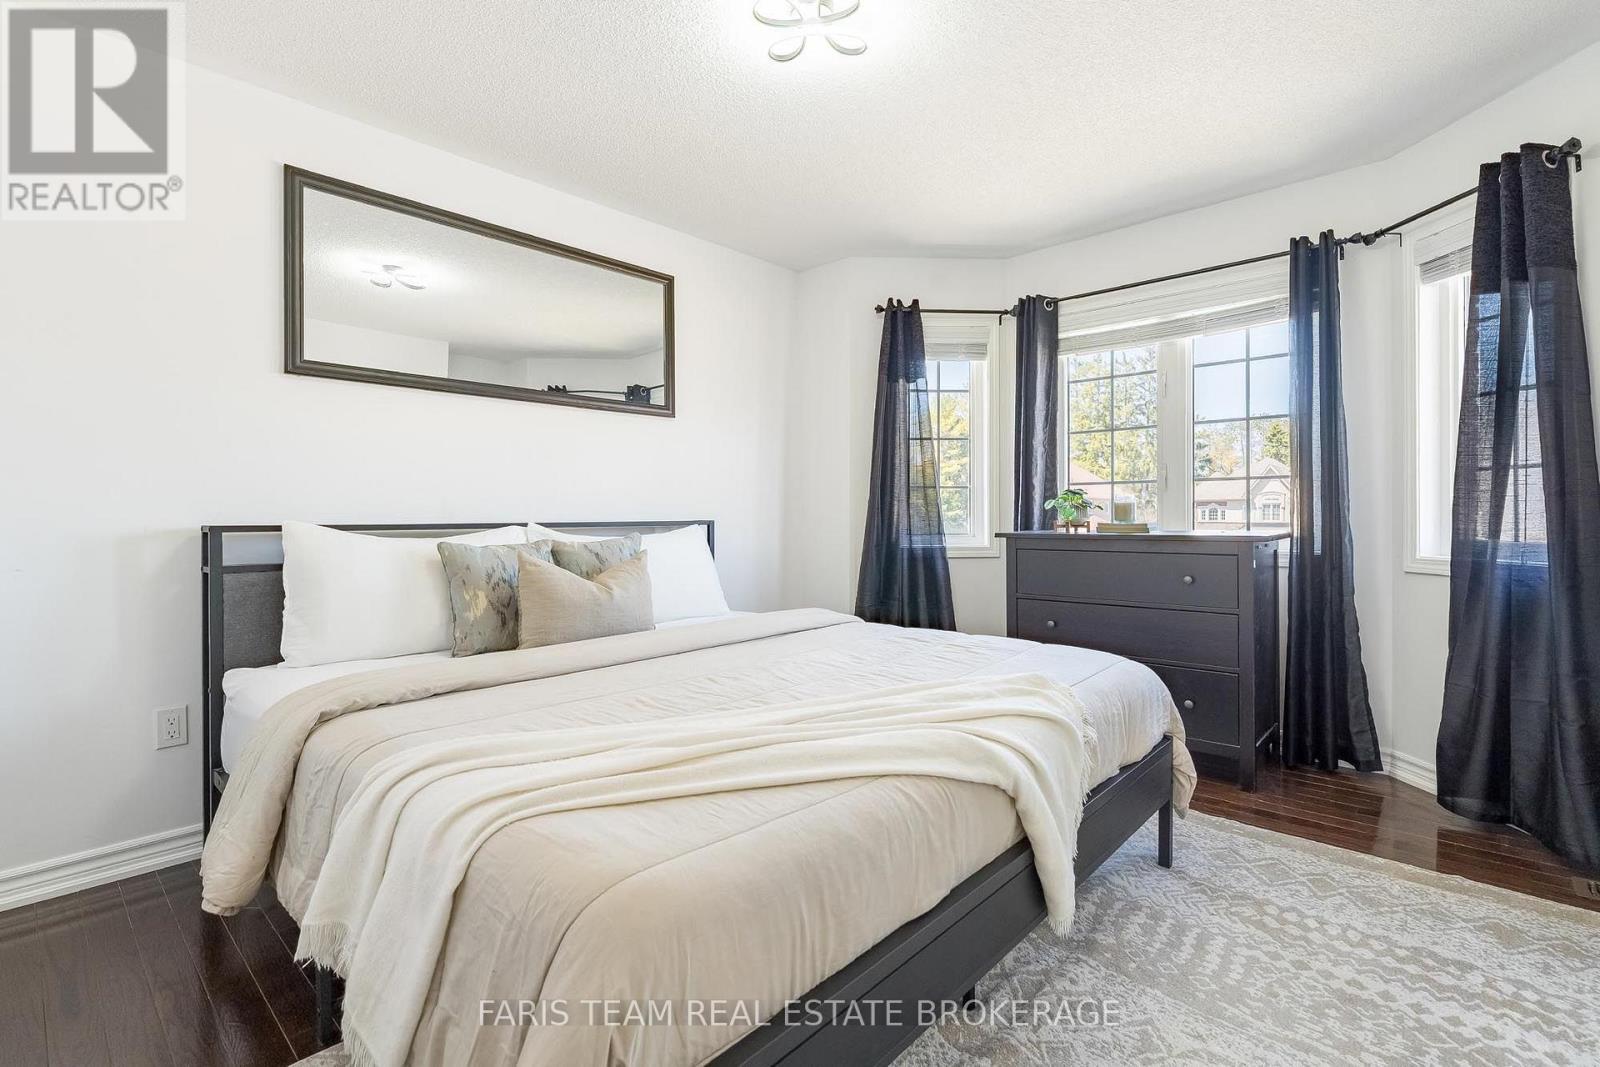
  • Bedroom Upper Level 3.68 m x 3.52 m
  • Bedroom Upper Level 3.66 m x 3.36 m
  • Bedroom Upper Level 4.60 m x 3.68 m
  • Primary Bedroom Upper Level 6.26 m x 3.53 m

Convert Measurement to:


Courtesy of: FARIS TEAM REAL ESTATE BROKERAGE

REALTOR.ca  

QuickQuoteTM Powered by RPS

Location of 787 FREEMONT COURT, Innisfil, Ontario, L9S 0K4

Demographic Information of 787 FREEMONT COURT, Innisfil, Ontario, L9S 0K4

Life Stage

Older Parents, Younger Kids

Employment Type

Mixed

Average Household Income

$123,308.55

Average Number of Children

1.70

Household Population

Household Structure

Age of Population

Education

Education Level

No certificate/diploma/degree

14.78 %

High school certificate or equivalent

40.46 %

Apprenticeship trade certificate/diploma

8.88 %

College/non-university certificate

22.58 %

University certificate (below bachelor)

0.14 %

University Degree

13.16 %

Commuter

Travel To Work

By Car

99.11 %

By Public Transit

0.0 %

By Walking

0.0 %

By Bicycle

0.0 %

By Other Methods

0.89 %

Cultural Diversity

Knowledge of Official Language

Mother Tongue

Building Information

Building Type

Apartments (Low and High Rise)

Houses

100.0 %

Own Vs. Rent
