Button CopyPathCircle CloseCircle Left ArrowArrow Down Icon GreyClosecirclecircleBurger
Image 1
Image 2
Image 3
$435,310

712 KEAST PLACE, Innisfil, Ontario, L9S 0S9

MLS® # N13678112

2 Beds

Baths

1100 - 1500  FEETSQ

QuickQuoteTM: Not Available

Innisfil ON, L9S 0S9

MLS® # N13678112

Property Information:

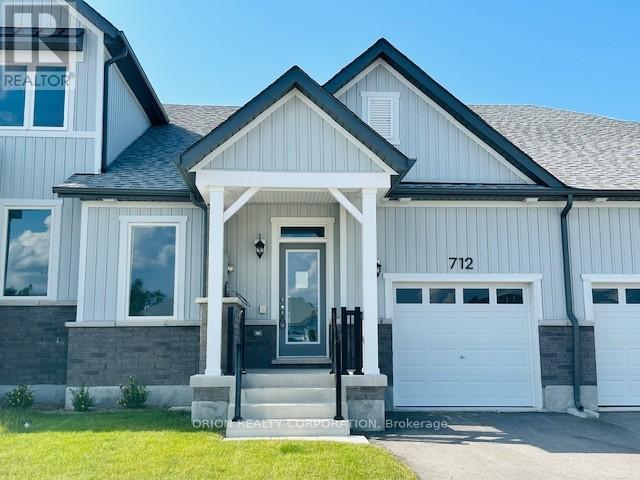
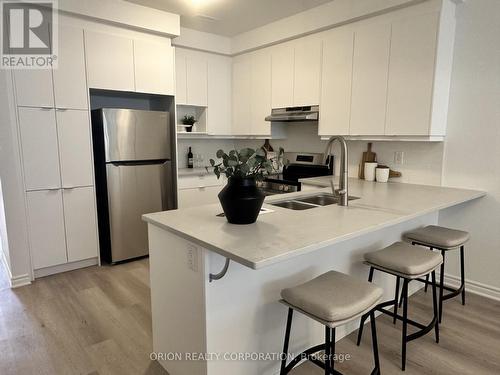
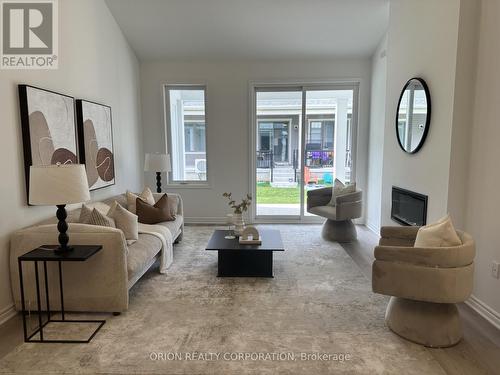
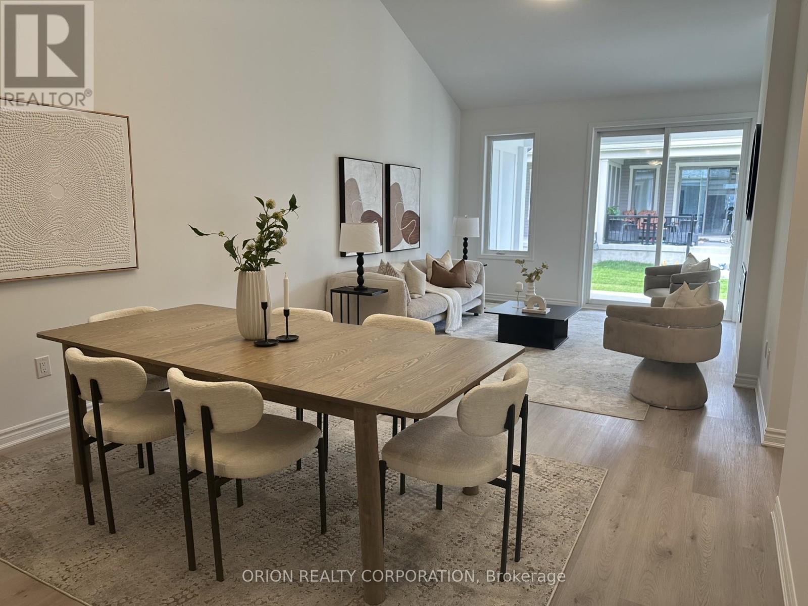
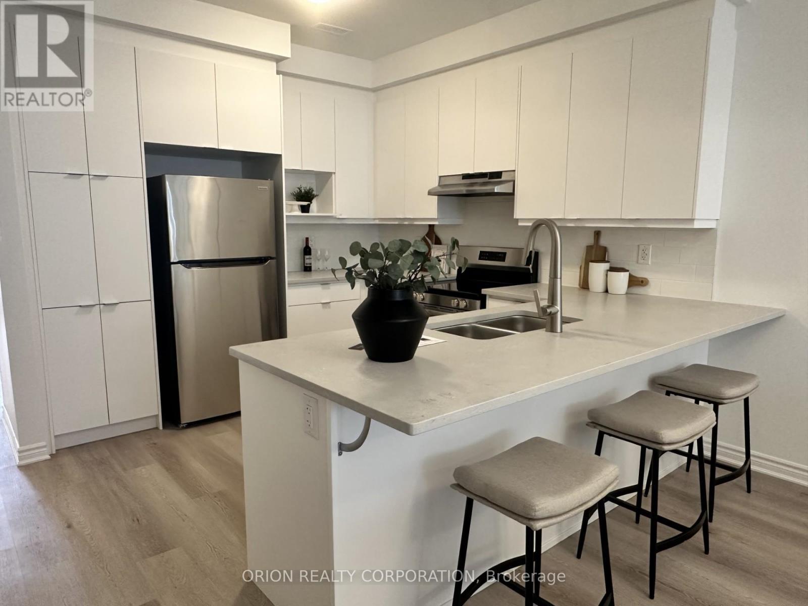
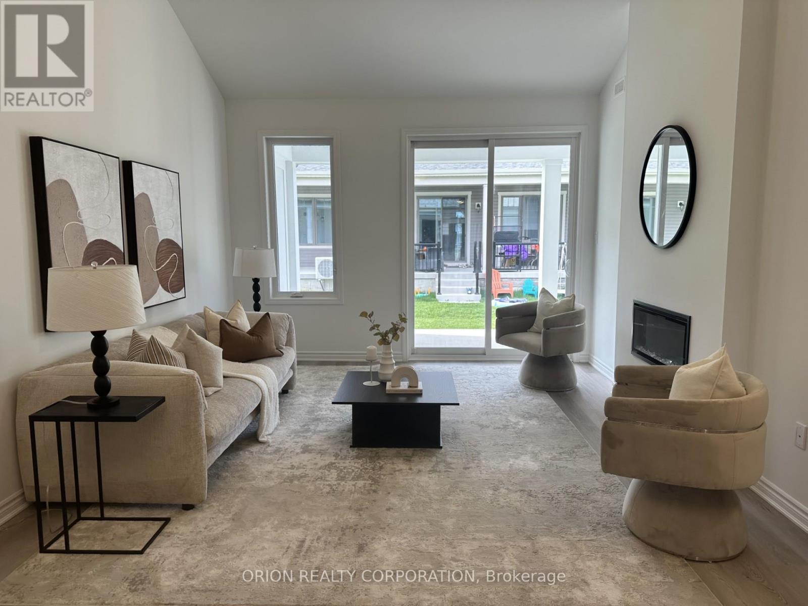
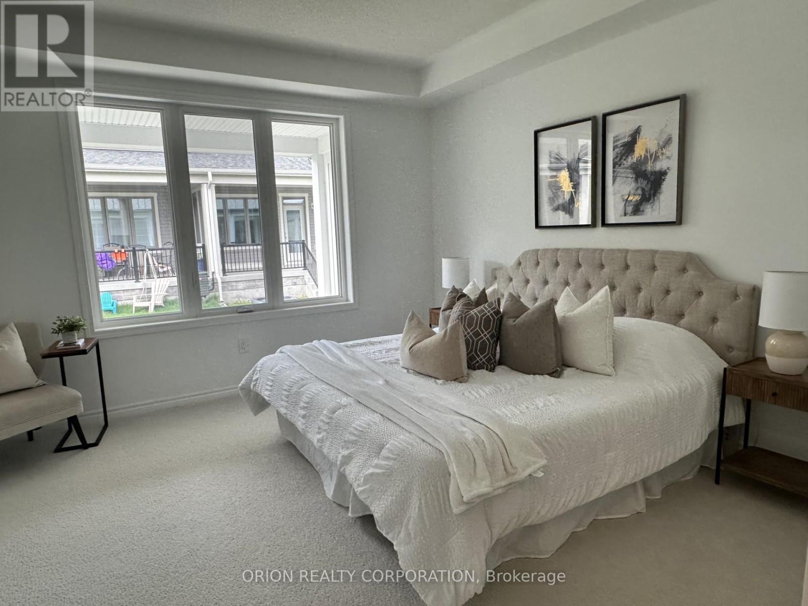
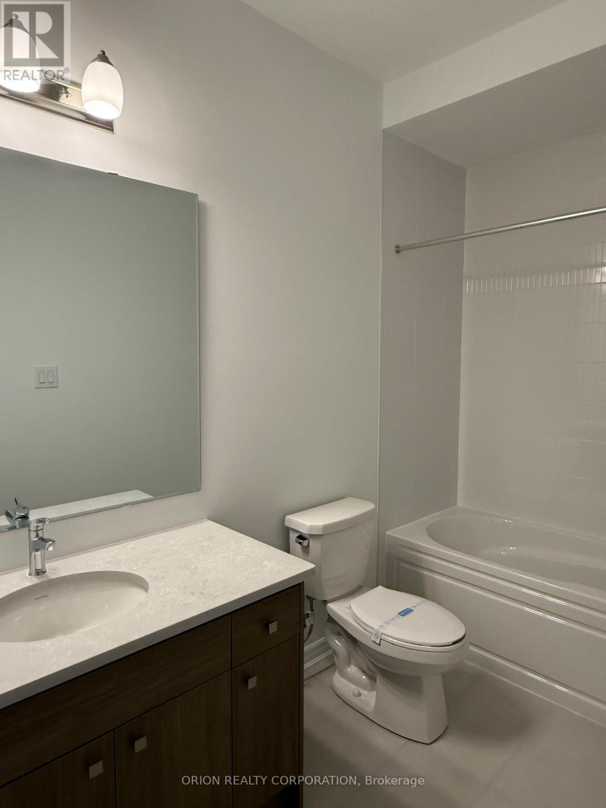
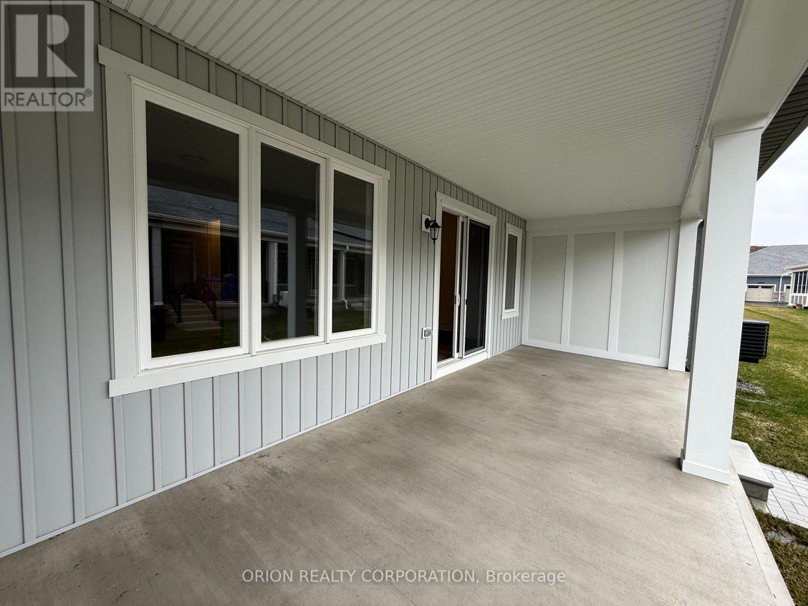
Discover relaxed luxury living in the heart of Innisfil with this brand new bungalow townhome. The thoughtfully designed Emerson floorplan offers approximately 1,357 sq. ft. of open concept living with 2 bedrooms and 2 full bathrooms, all on one level for effortless, stair-free living. Enjoy nearby parks, trails, and the beauty of Lake Simcoe while coming home to a spacious living, dining, and kitchen area perfect for entertaining or relaxing. Step outside to the generous back porch ideal for morning coffee or quiet evenings. Built on slab concrete with no basement, this home delivers true ground-floor living with no stairs to navigate. Features include an attached garage with private driveway, central air, HRV system, and in-floor passive radiant heat system. With a land lease fee of $580/month, this meticulously maintained community, located just off 25th Sideroad, presents an accessible opportunity for downsizers or first-time buyers.***Sale Price does not include HST and assumes the Purchaser qualifies for the full HST New Housing Rebate and/or New Residential Rental Property Rebate, as applicable. (id:27)

Building Features:

  • Style: Detached
  • Building Type: Row / Townhouse
  • Amenities:
  • Architectural Style: Bungalow
  • Basement Type: None
  • Construction Style - Attachment: Attached
  • Exterior Finish: Aluminum siding, Brick
  • Fireplace: Yes
  • Floor Space: 1100 - 1500 sqft
  • Foundation Type: Concrete
  • Heating Type: Forced air
  • Heating Fuel: Natural gas
  • Cooling Type: Central air conditioning
  • Appliances: Dishwasher, Dryer, Stove, Washer, Refrigerator

Property Features:

  • OwnershipType:
  • Property Type: Single Family
  • Bedrooms: 2
  • Bathrooms: 2
  • Floor Space (approx): 1100 - 1500 Square Feet
  • Irregular: Yes
  • Lot Depth: 103 Feet
  • Lot Frontage: 27 Feet
  • Lot Size: 27 x 103 FT
  • Structure Type: Porch
  • Utility Type: Sewer - Installed, Hydro - Installed, Cable - Available
  • Sewer: Sanitary sewer
  • Parking Type: Attached garage, Garage
  • No. of Parking Spaces: 2

Rooms:

  • Living Main Level 3.96 m x 3.84 m
  • Dining Main Level 3.89 m x 3.84 m
  • Kitchen Main Level 3.50 m x 3.84 m
  • 2nd Bedroom Main Level 3.20 m x 2.94 m
  • Primary Bedroom Main Level 3.96 m x 4.02 m

Convert Measurement to:


Courtesy of: ORION REALTY CORPORATION

REALTOR.ca  

QuickQuoteTM Powered by RPS

Location of 712 KEAST PLACE, Innisfil, Ontario, L9S 0S9

Demographic Information of 712 KEAST PLACE, Innisfil, Ontario, L9S 0S9

Life Stage

Midlife Families

Employment Type

Blue Collar/Primary, Blue Collar/Service Sector

Average Household Income

$85,497.79

Average Number of Children

1.31

Household Population

Household Structure

Age of Population

Education

Education Level

No certificate/diploma/degree

21.16 %

High school certificate or equivalent

41.35 %

Apprenticeship trade certificate/diploma

8.9 %

College/non-university certificate

25.04 %

University Degree

3.55 %

Commuter

Travel To Work

By Car

90.44 %

By Public Transit

0.0 %

By Walking

0.0 %

By Bicycle

0.0 %

By Other Methods

9.56 %

Cultural Diversity

Knowledge of Official Language

Mother Tongue

Building Information

Building Type

Apartments (Low and High Rise)

Houses

100.0 %

Own Vs. Rent

