Button CopyPathCircle CloseCircle Left ArrowArrow Down Icon GreyClosecirclecircleBurger
Image 1
Image 2
Image 3
$699,900

706 REID STREET, Innisfil, Ontario, L9S 2E9

MLS® # N13602004

2+1 Beds

Baths

1100 - 1500  FEETSQ

QuickQuoteTM: $646K - $1.1M

Innisfil ON, L9S 2E9

MLS® # N13602004

Property Information:

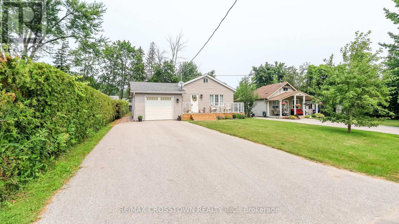
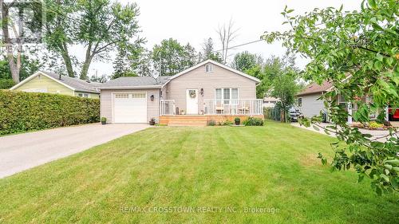
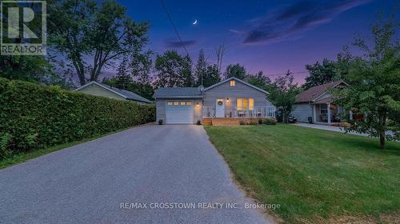
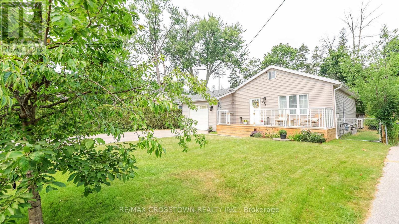
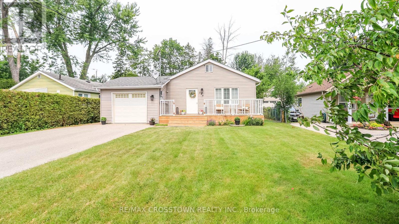
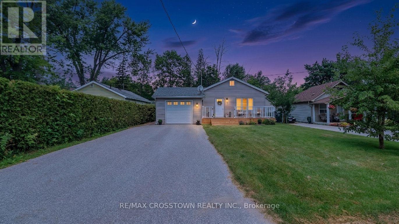
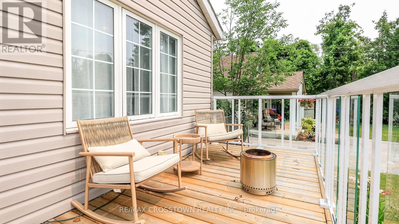
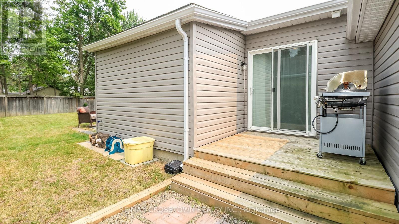
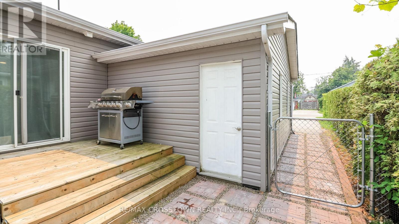
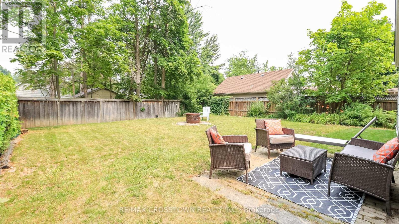
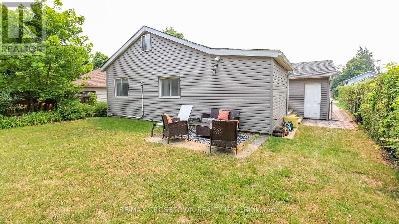
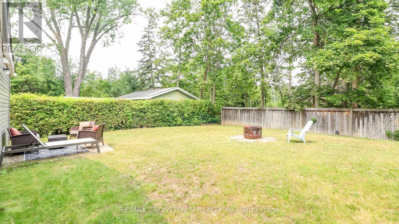
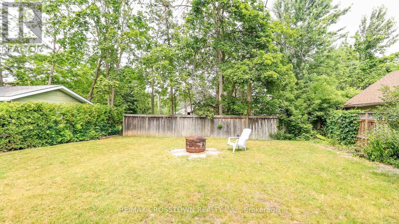
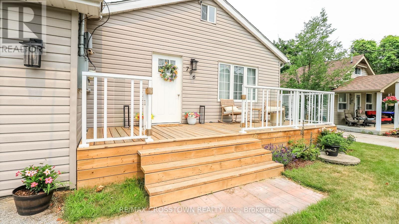
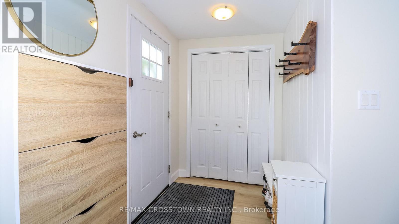
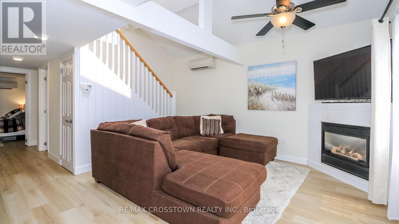
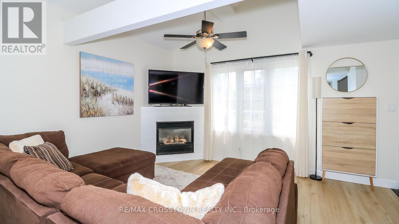
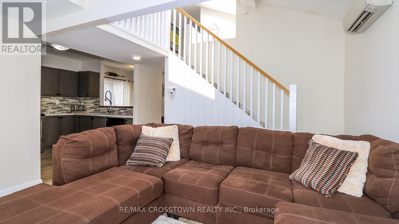
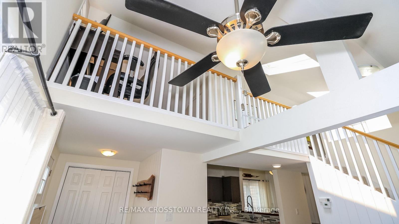
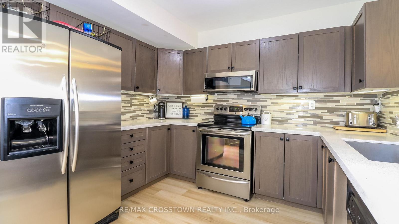
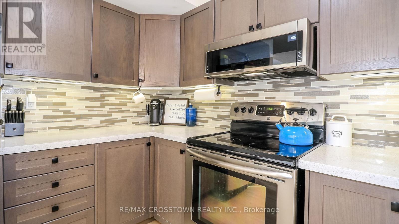
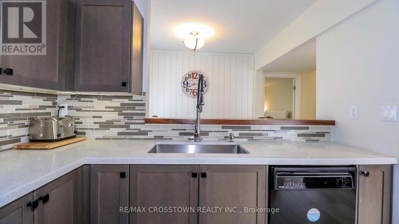
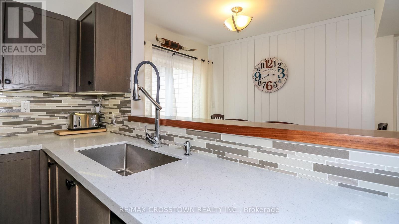
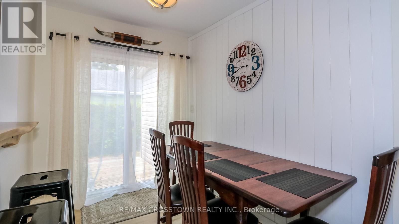
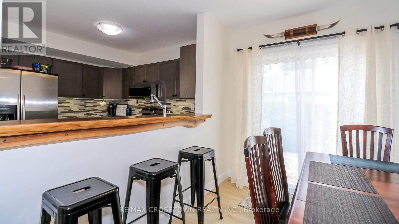
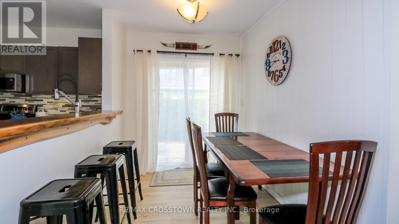
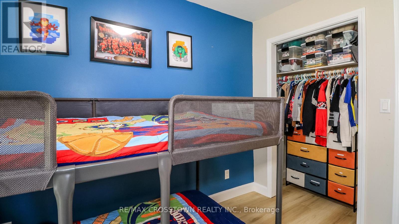
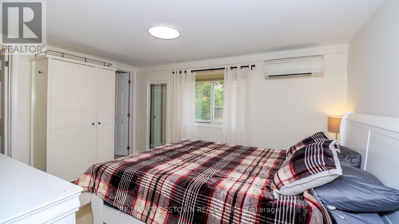
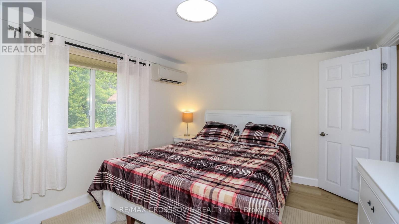
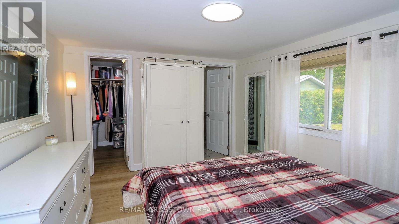
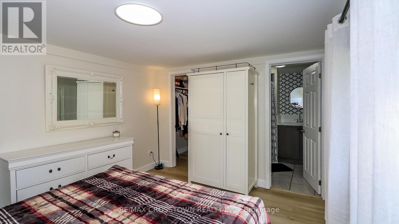
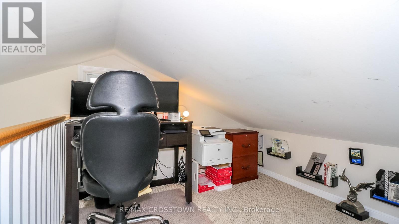
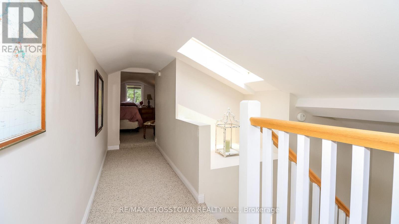
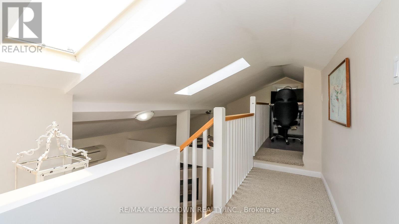
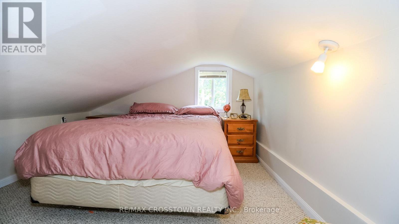
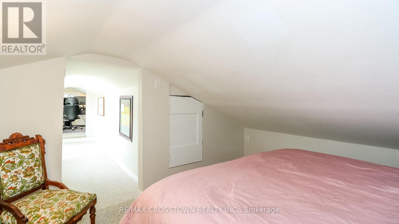
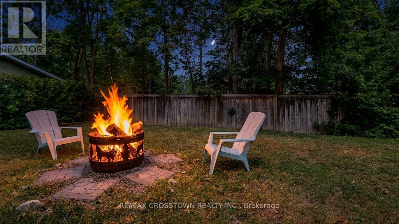
Beautifully renovated home in a terrific neighbourhood. Just down the street to the bottom of 9th line and Lake Simcoe. Full size single car garage with man door at rear to yard. Easy parking for 4+ on the driveway. Recently added front porch and decking at side entrance.Heat pump offers heat in winter and air in summer. Gas fireplace in living room.Beautiful custom kitchen bar counter and matching coat rack. Built in closet and shoe rack in master bdrm. Quartz kitchen counter with large single stainless steel sink, custom faucet and water dispenser, custom backsplash. Custom live edge wood bar counter makes for great entertaining. Second floor used for office/work area and either 3rd bdrm or recreation room. (id:27)

Building Features:

  • Style: Detached
  • Building Type: House
  • Amenities:
  • Architectural Style: Bungalow
  • Basement Type: Crawl space
  • Construction Style - Attachment: Detached
  • Exterior Finish: Vinyl siding
  • Fireplace: Yes
  • Floor Space: 1100 - 1500 sqft
  • Flooring Type: Hardwood, Carpeted
  • Heating Type: Baseboard heaters
  • Heating Fuel: Electric
  • Appliances: Dishwasher, Dryer, Microwave, Stove, Washer, Window Coverings, Refrigerator

Property Features:

  • OwnershipType: Freehold
  • Property Type: Single Family
  • Bedrooms: 2+1
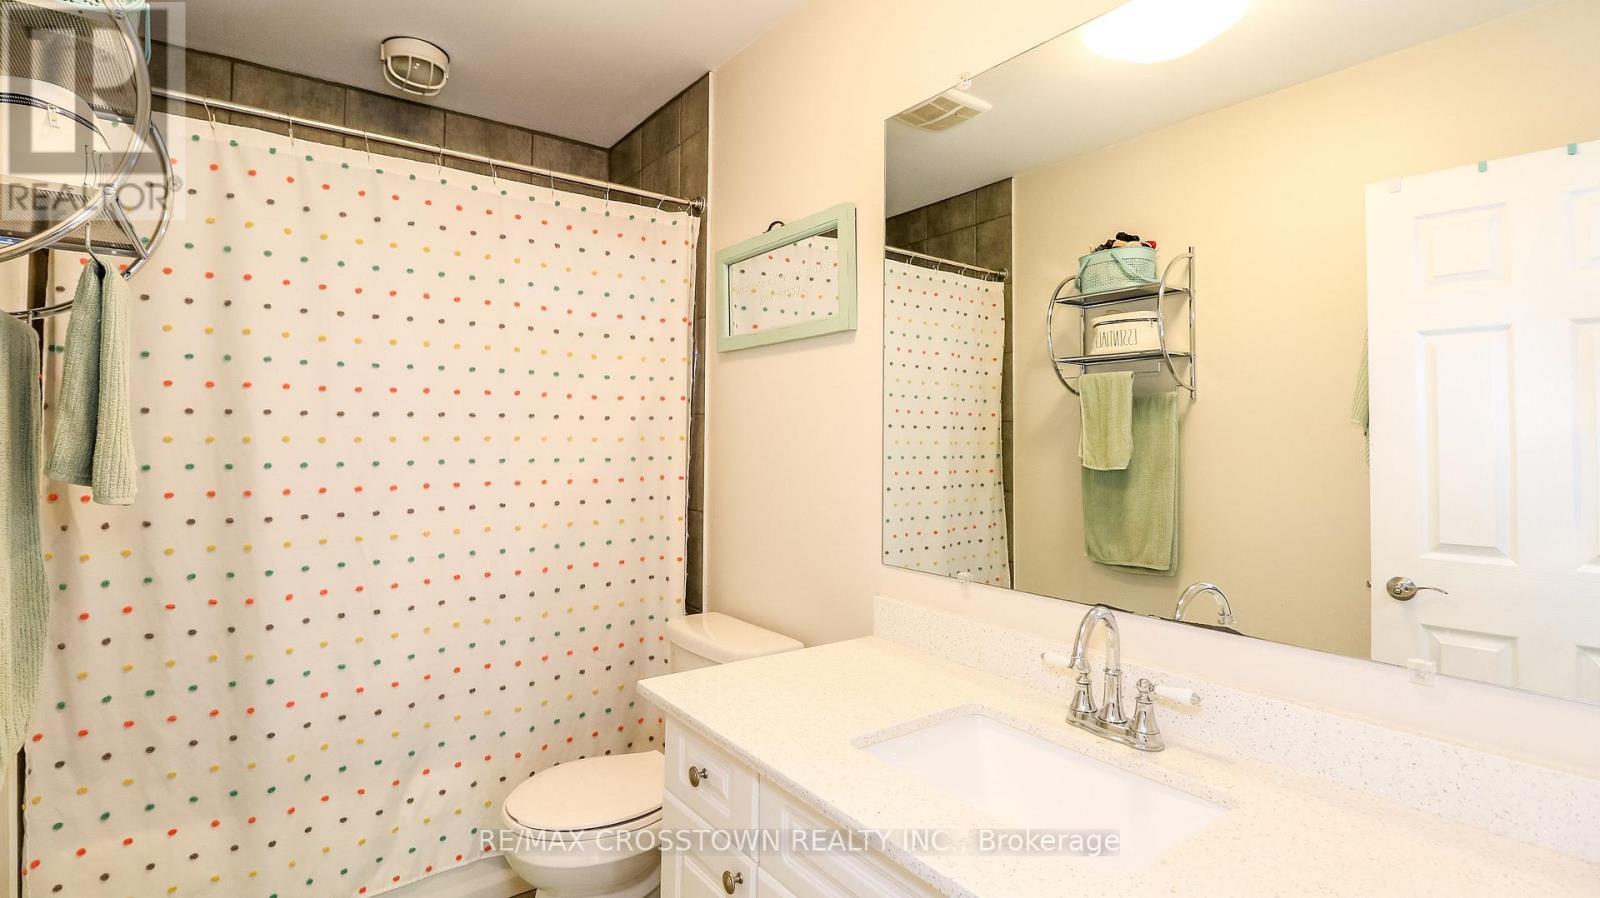
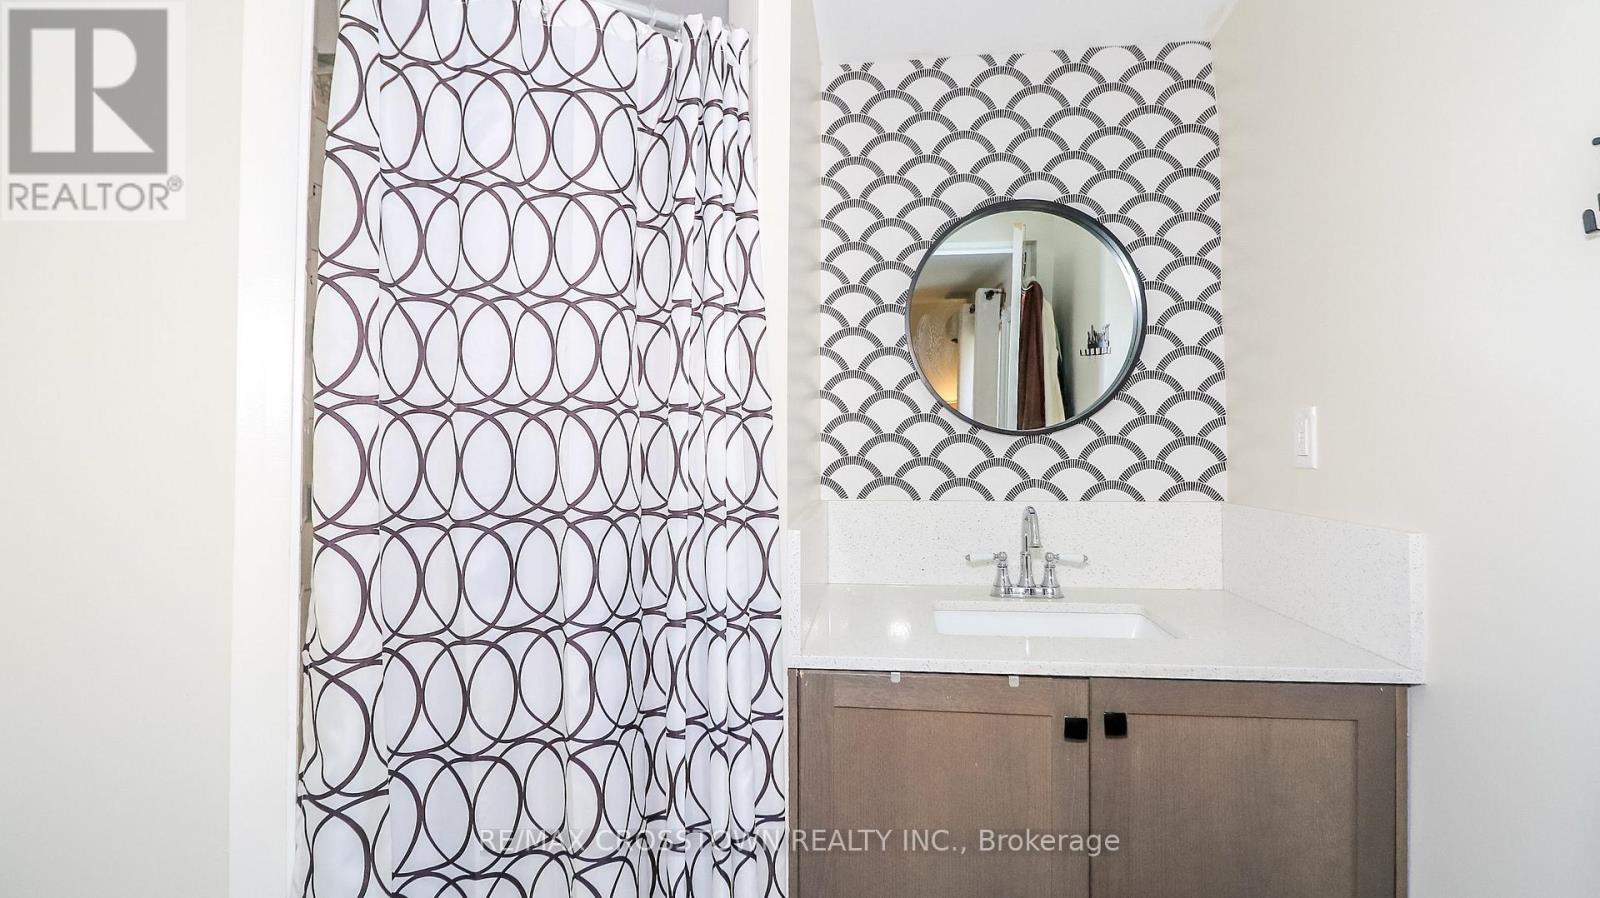
  • Bathrooms: 2
  • Floor Space (approx): 1100 - 1500 Square Feet
  • Irregular: Yes
  • Lot Depth: 135 Feet
  • Lot Frontage: 50 Feet
  • Lot Size: 50 x 135 FT
  • Structure Type: Deck
  • Sewer: Sanitary sewer
  • Parking Type: Attached garage, Garage
  • No. of Parking Spaces: 5

Rooms:

  • Recreation Room 2nd Level 2.59 m x 2.35 m
  • Loft 2nd Level 3.12 m x 3.00 m
  • Living Ground Level 4.02 m x 4.02 m
  • Kitchen Ground Level 3.25 m x 2.75 m
  • Dining Ground Level 3.75 m x 2.80 m
  • Primary Bedroom Ground Level 4.14 m x 3.20 m
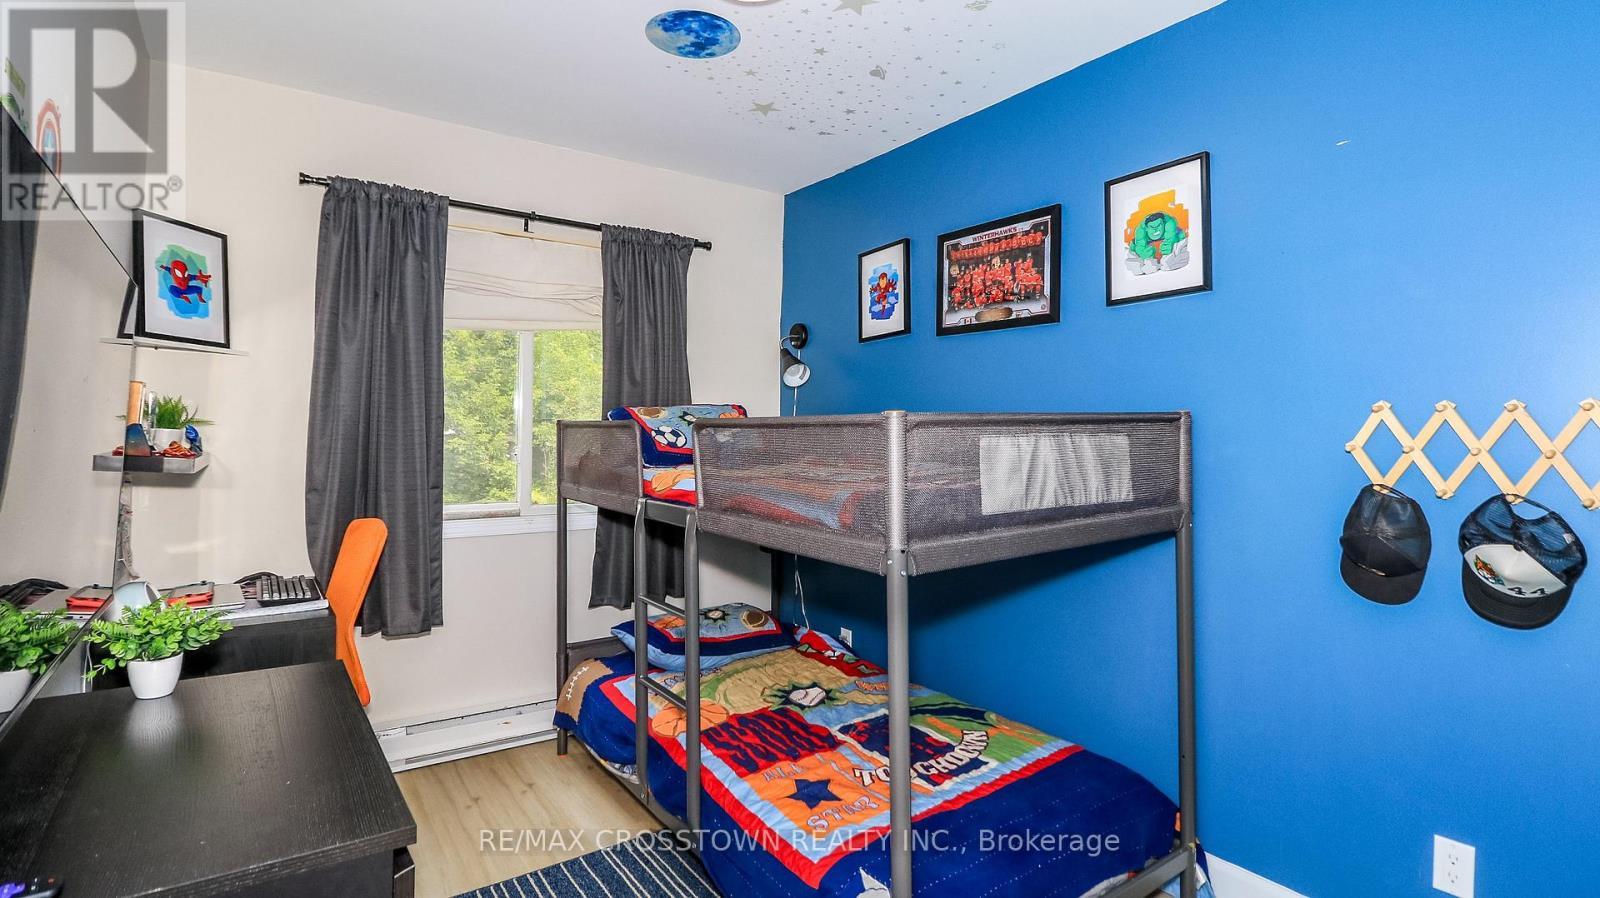
  • 2nd Bedroom Ground Level 3.11 m x 2.42 m

Convert Measurement to:


Courtesy of: RE/MAX CROSSTOWN REALTY INC.

REALTOR.ca  

QuickQuoteTM Powered by RPS

Location of 706 REID STREET, Innisfil, Ontario, L9S 2E9

Demographic Information of 706 REID STREET, Innisfil, Ontario, L9S 2E9

Life Stage

Older Parents, Younger Kids

Employment Type

Mixed

Average Household Income

$123,308.55

Average Number of Children

1.70

Household Population

Household Structure

Age of Population

Education

Education Level

No certificate/diploma/degree

14.78 %

High school certificate or equivalent

40.46 %

Apprenticeship trade certificate/diploma

8.88 %

College/non-university certificate

22.58 %

University certificate (below bachelor)

0.14 %

University Degree

13.16 %

Commuter

Travel To Work

By Car

99.11 %

By Public Transit

0.0 %

By Walking

0.0 %

By Bicycle

0.0 %

By Other Methods

0.89 %

Cultural Diversity

Knowledge of Official Language

Mother Tongue

Building Information

Building Type

Apartments (Low and High Rise)

Houses

100.0 %

Own Vs. Rent
