Button CopyPathCircle CloseCircle Left ArrowArrow Down Icon GreyClosecirclecircleBurger
Image 1
Image 2
Image 3
$999,998

614 NEWLOVE STREET, Innisfil, Ontario, L9S 0S2

MLS® # N13749636

4 Beds

Baths

3000 - 3500  FEETSQ

QuickQuoteTM: Not Available

Innisfil ON, L9S 0S2

MLS® # N13749636

Property Information:

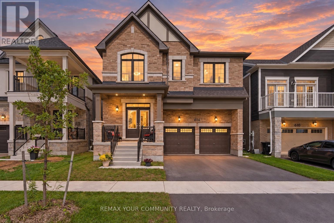
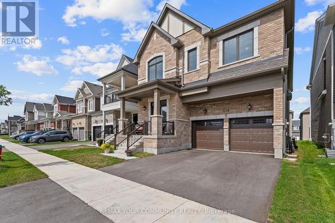
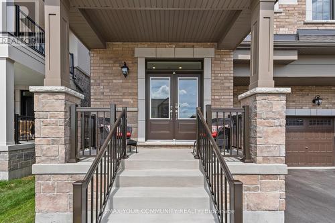
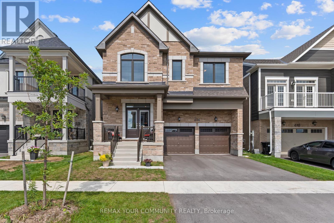
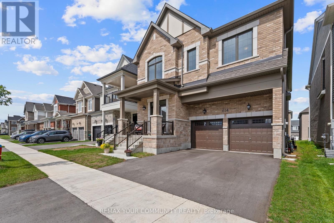
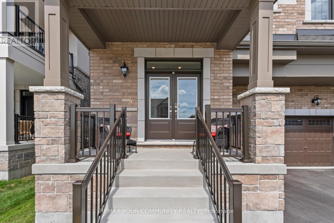
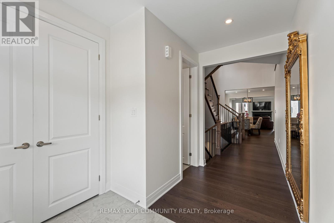
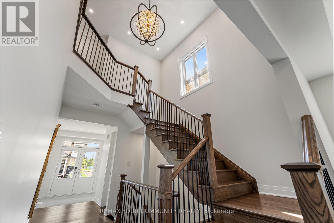
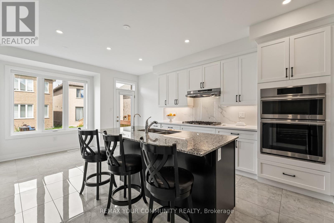
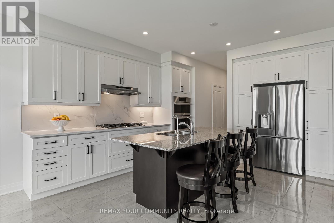
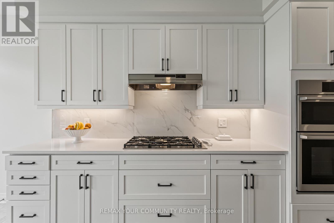
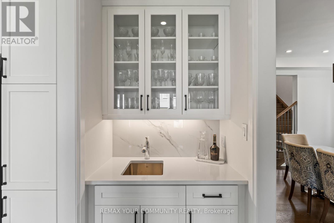
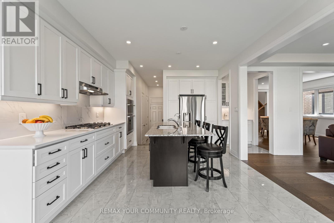
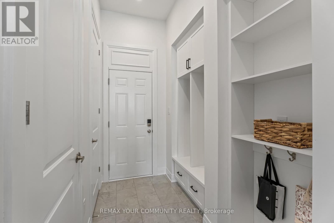
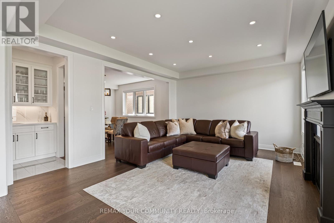
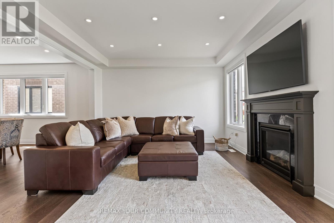
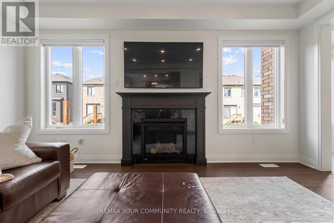
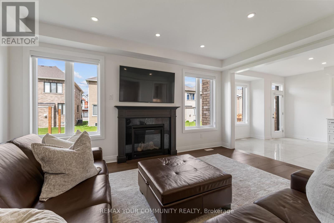
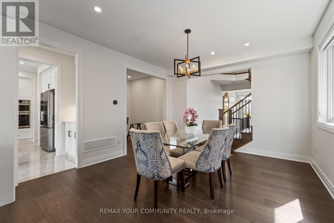
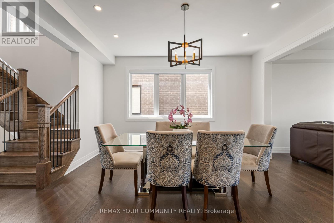
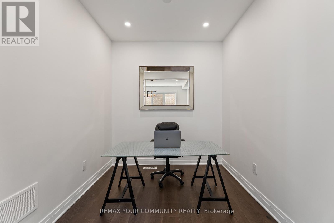
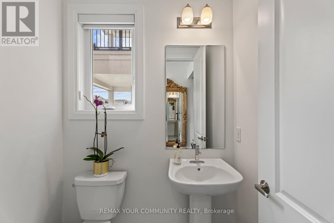
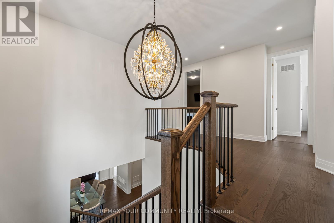
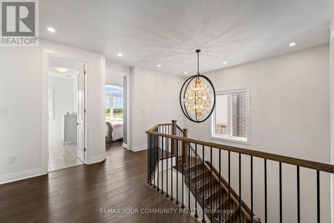
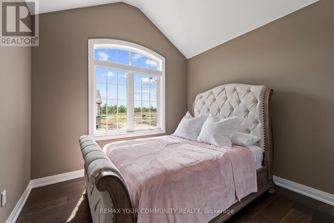
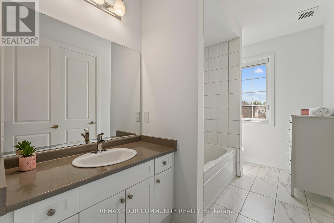
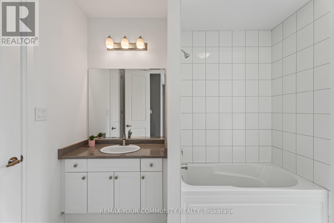
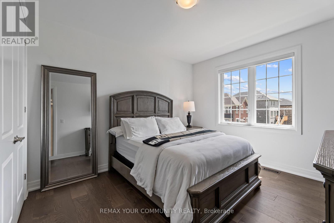
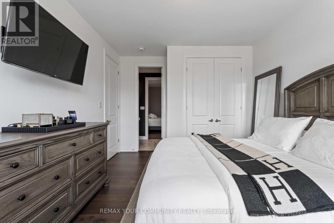
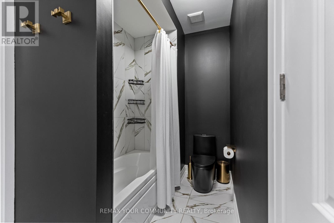
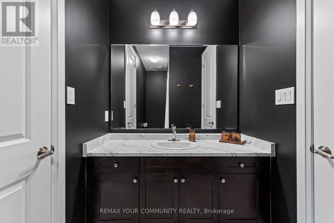
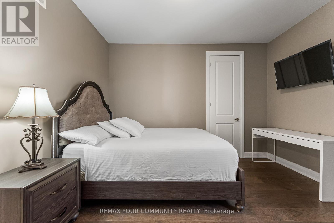
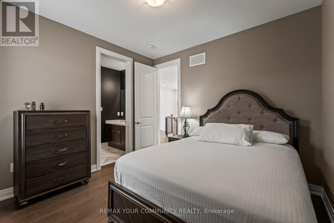
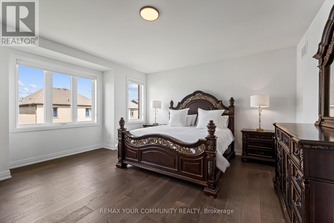
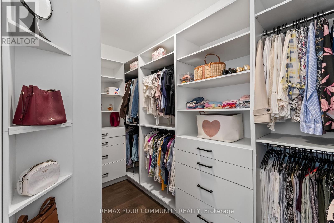
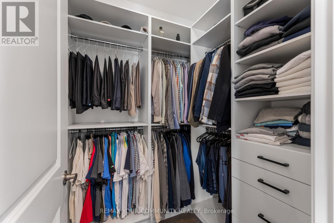
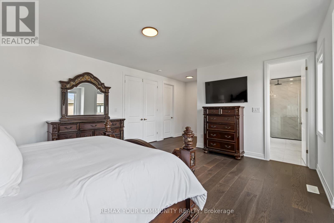
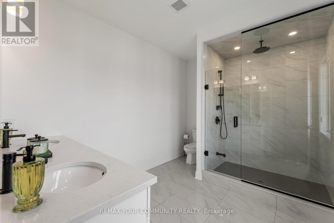
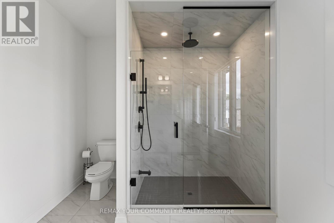
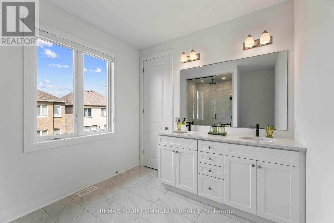
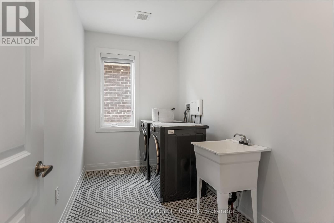
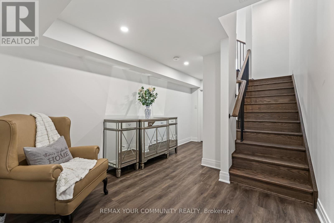
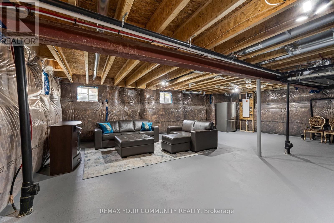
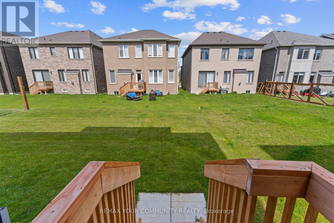
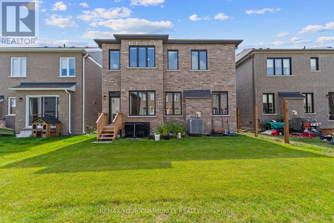
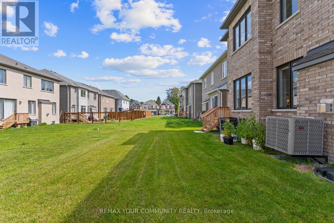
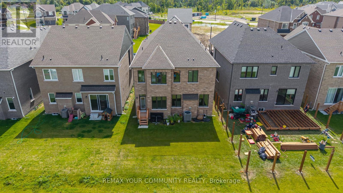
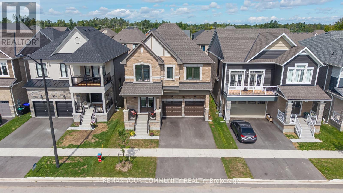
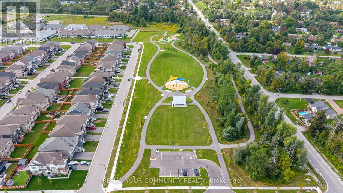
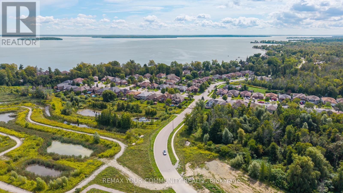
Welcome to 614 Newlove St. Set in Innisfil's Lakehaven community, moments from Lake Simcoe's beaches, parks and trails, this approximately two-year-new home offers 3,097 sq. ft., 4 bedrooms, 4 bathrooms and a beautifully considered interior that feels polished from the moment you walk through the double doors. Freshly painted and finished with 9 ft ceilings, 7"hardwood, pot lights, upgraded tile, custom blinds and an iron-picket staircase, every detail has been thoughtfully selected. At the heart of the home, an oversized quartz island anchors a stunning kitchen with a full quartz backsplash, upgraded appliances, walk-in pantry and valance lighting, flowing into a custom bar and impressive great room with a detailed fireplace and marble inlay. A separate dining room and main-floor den add even more versatility. Upstairs, every bedroom features a walk-in closet with custom organizers, while the primary suite offers two walk-ins and a beautifully upgraded ensuite with floor-to-ceiling glass shower, rain and handheld shower heads, double quartz vanity and striking black finishes. Even the upgrades buyers typically tackle later are already here, including the finished basement landing and EV charging rough-in. Meticulously kept, extensively upgraded and completely move-in ready. This is the opportunity to have the space of a new home without waiting years for it to feel finished. (id:27)

Building Features:

  • Style: Detached
  • Building Type: House
  • Basement Development: Unfinished
  • Basement Type: N/A
  • Construction Style - Attachment: Detached
  • Exterior Finish: Brick, Stone
  • Fireplace: Yes
  • Floor Space: 3000 - 3500 sqft
  • Flooring Type: Hardwood
  • Foundation Type: Concrete
  • Heating Type: Forced air
  • Heating Fuel: Natural gas
  • Cooling Type: Central air conditioning
  • Appliances: Dishwasher, Microwave, Oven, Stove, Refrigerator

Property Features:

  • OwnershipType: Freehold
  • Property Type: Single Family
  • Bedrooms: 4
  • Bathrooms: 4
  • Half Bathrooms: 1
  • Features: Carpet Free
  • Floor Space (approx): 3000 - 3500 Square Feet
  • Irregular: Yes
  • Lot Depth: 105 Feet
  • Lot Frontage: 39.3 Feet
  • Lot Size: 39.4 x 10⁵ FT
  • Sewer: Sanitary sewer
  • Parking Type: Attached garage, Garage
  • No. of Parking Spaces: 4

Rooms:

  • Bedroom 2nd Level 5.40 m x 4.60 m
  • 2nd Bedroom 2nd Level 3.90 m x 3.50 m
  • 3rd Bedroom 2nd Level 3.90 m x 3.50 m
  • 4th Bedroom 2nd Level 3.40 m x 3.07 m
  • Great Room Main Level 5.18 m x 4.15 m
  • Dining Main Level 4.27 m x 3.66 m
  • Kitchen Main Level 4.00 m x 3.85 m
  • Office Main Level 2.40 m x 2.20 m
  • Breakfast Main Level 4.00 m x 2.75 m

Convert Measurement to:


Courtesy of: REMAX YOUR COMMUNITY REALTY

REALTOR.ca  

QuickQuoteTM Powered by RPS

Location of 614 NEWLOVE STREET, Innisfil, Ontario, L9S 0S2

Demographic Information of 614 NEWLOVE STREET, Innisfil, Ontario, L9S 0S2

Life Stage

Midlife Families

Employment Type

Blue Collar/Primary, Blue Collar/Service Sector

Average Household Income

$96,335.36

Average Number of Children

1.42

Household Population

Household Structure

Age of Population

Education

Education Level

No certificate/diploma/degree

24.6 %

High school certificate or equivalent

31.77 %

Apprenticeship trade certificate/diploma

8.94 %

College/non-university certificate

28.42 %

University Degree

6.26 %

Commuter

Travel To Work

By Car

97.56 %

By Public Transit

0.0 %

By Walking

0.0 %

By Bicycle

0.0 %

By Other Methods

2.44 %

Cultural Diversity

Knowledge of Official Language

Mother Tongue

Building Information

Building Type

Apartments (Low and High Rise)

Houses

100.0 %

Own Vs. Rent
