Button CopyPathCircle CloseCircle Left ArrowArrow Down Icon GreyClosecirclecircleBurger
Image 1
Image 2
Image 3
$1,149,000

3B GEORGE STREET, Innisfil, Ontario, L0L 1L0

MLS® # N13654776

4+1 Beds

Baths

2000 - 2500  FEETSQ

QuickQuoteTM: $815K - $1.6M

Innisfil ON, L0L 1L0

MLS® # N13654776

Property Information:

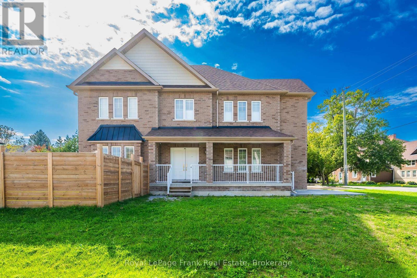
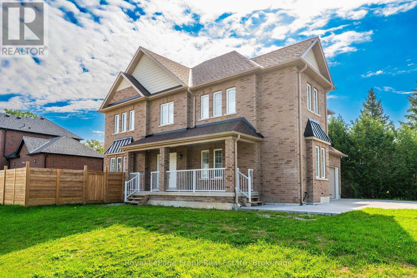
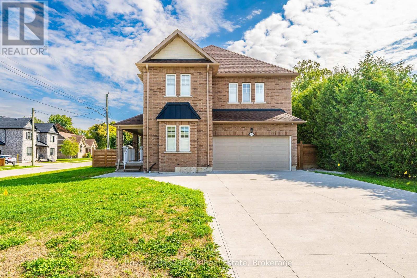
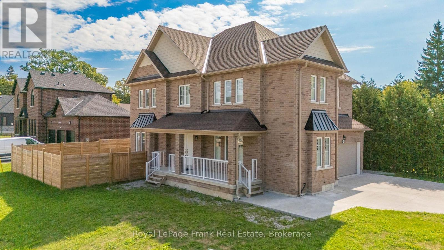
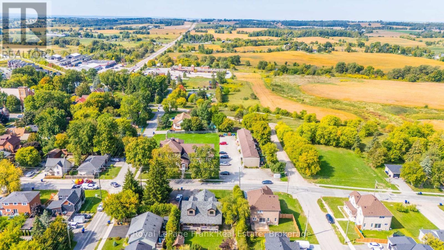
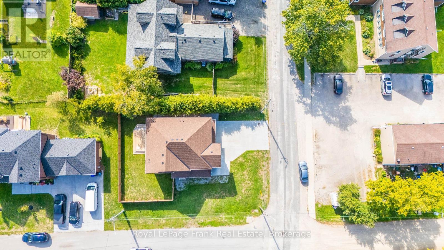
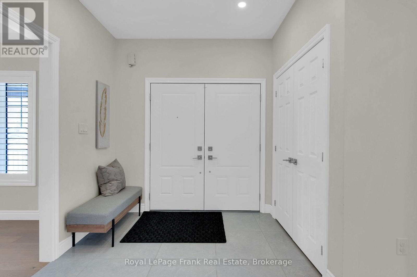
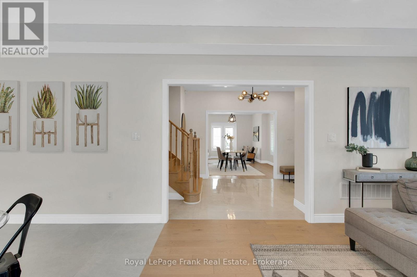
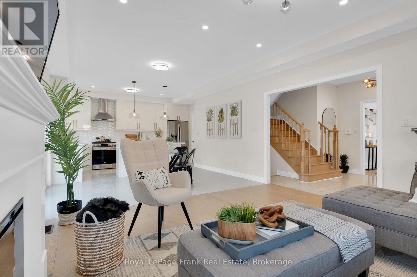
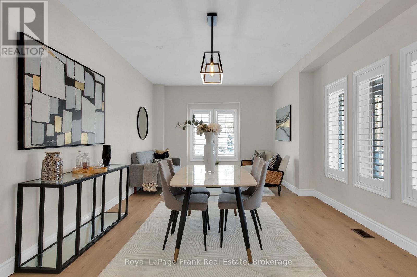
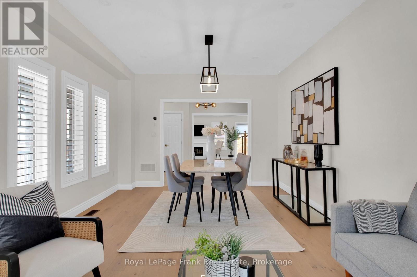
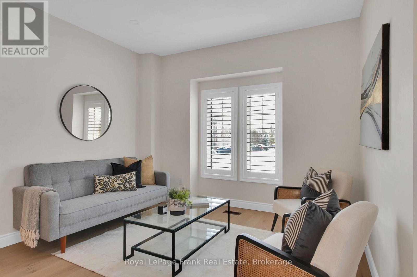
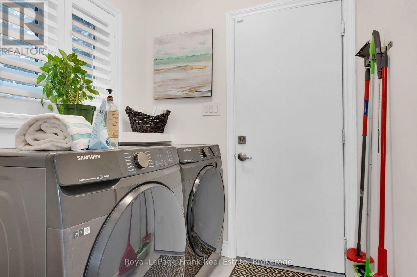
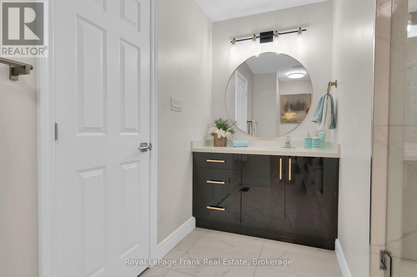
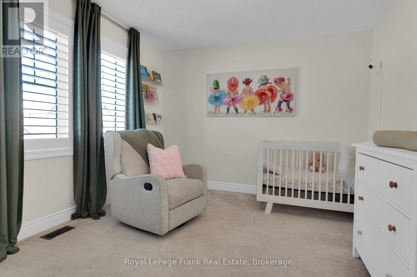
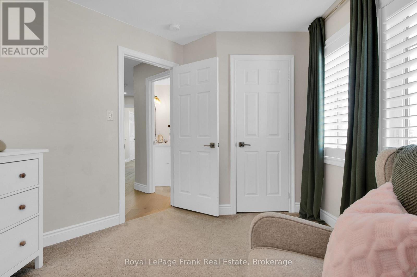
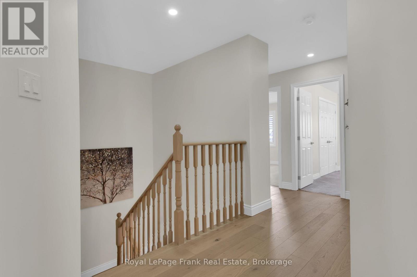
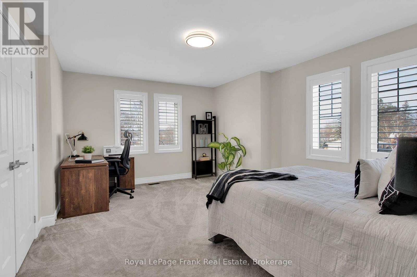
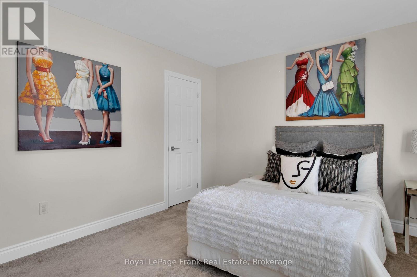
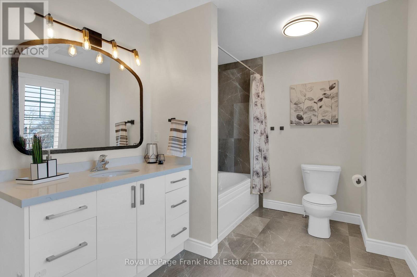
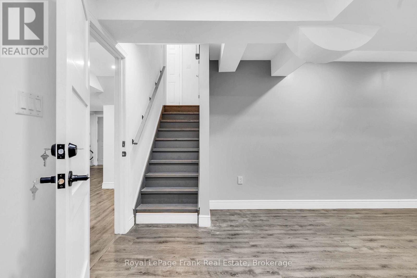
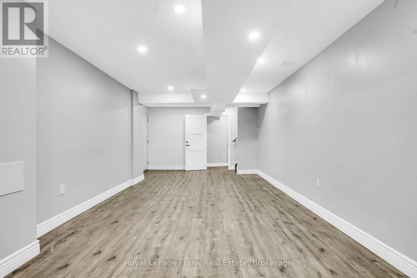
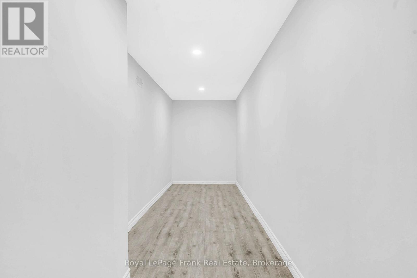
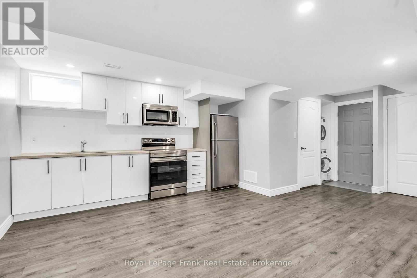
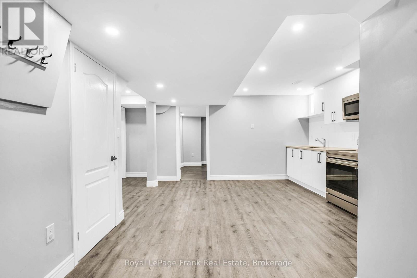
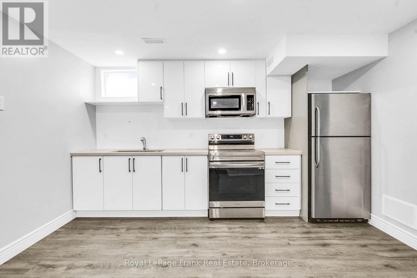
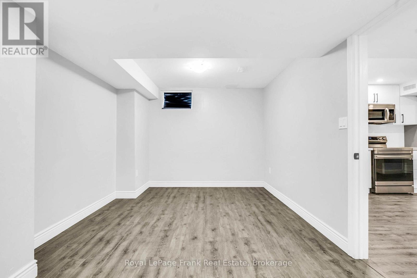
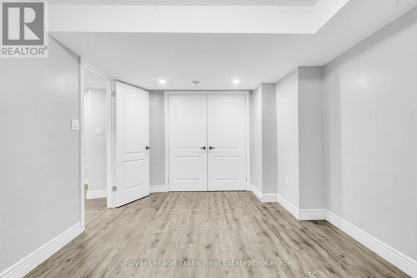
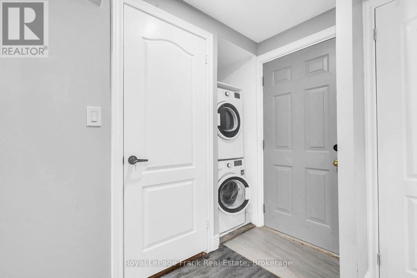
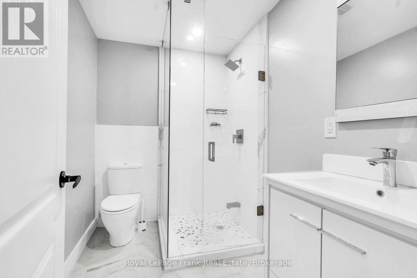
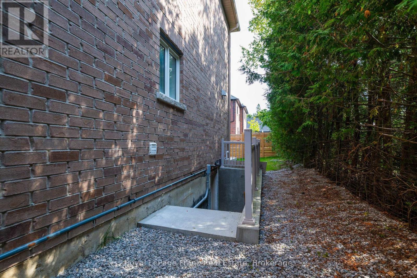
Welcome home to 3 B George Street just five years new,(built 2021); are you looking for a multi-generational home where either your parents or adult children can have their own space? Look no further, the professionally finished basement offers their own space equipped with laundry and bathroom with their own private entrance. Located in one of Cookstown's desirable family-friendly neighborhoods, you'll love the convenience of walking to the Cookstown Community Centre while being just minutes from schools, Tanger Outlet Shops, for nature lovers the Trans Canada Trail is nearby for family hikes or bike rides, and Highway 400-giving you easy access to everything you need. Barrie is only a 15 minute drive to big box stores or movie theatres. Schedule your private showing today and discover why this is the home you've been waiting for. See attached list of features this home offers. The Basement is Not a legal rental unit. Main floor tenanted. (id:27)

Building Features:

  • Style: Detached
  • Building Type: House
  • Amenities:
  • Basement Development: Finished
  • Basement Type: N/A, N/A
  • Construction Style - Attachment: Detached
  • Exterior Finish: Brick
  • Fire Protection: Smoke Detectors
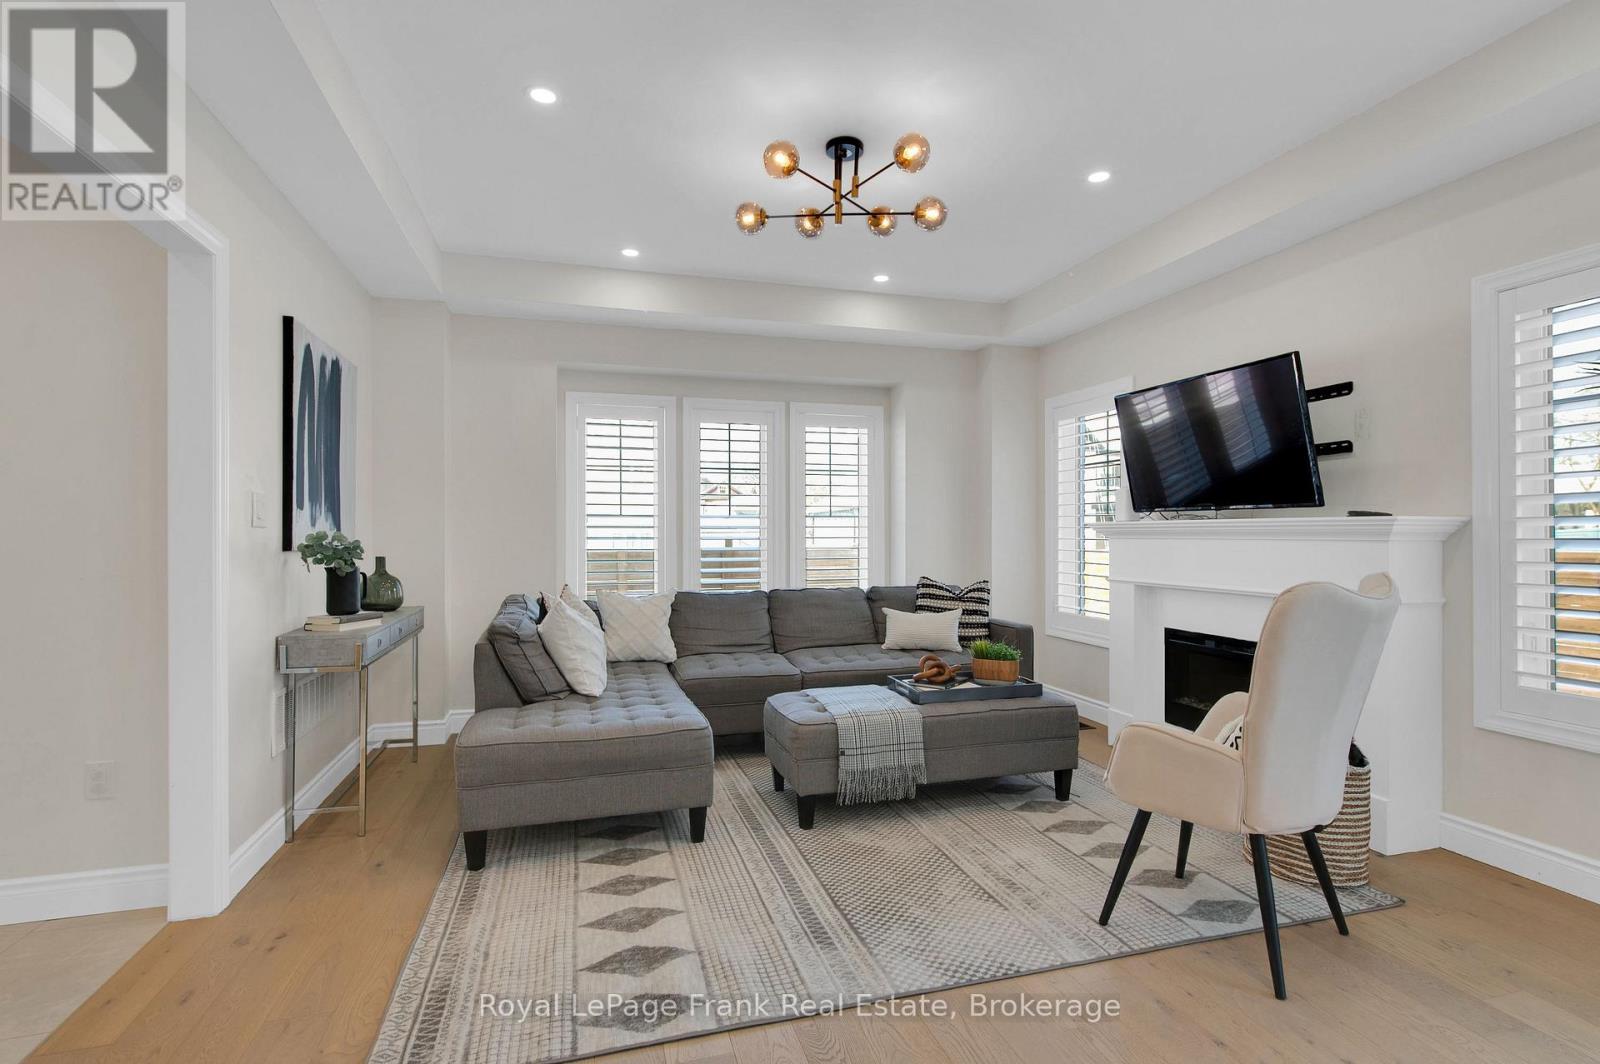
  • Fireplace: Yes
  • Floor Space: 2000 - 2500 sqft
  • Flooring Type: Hardwood, Vinyl, Ceramic, Carpeted
  • Foundation Type: Poured Concrete
  • Heating Type: Forced air
  • Heating Fuel: Natural gas
  • Cooling Type: Central air conditioning
  • Appliances: Blinds, Dryer, Garage door opener, Stove

Property Features:

  • OwnershipType: Freehold
  • Property Type: Single Family
  • Bedrooms: 4+1
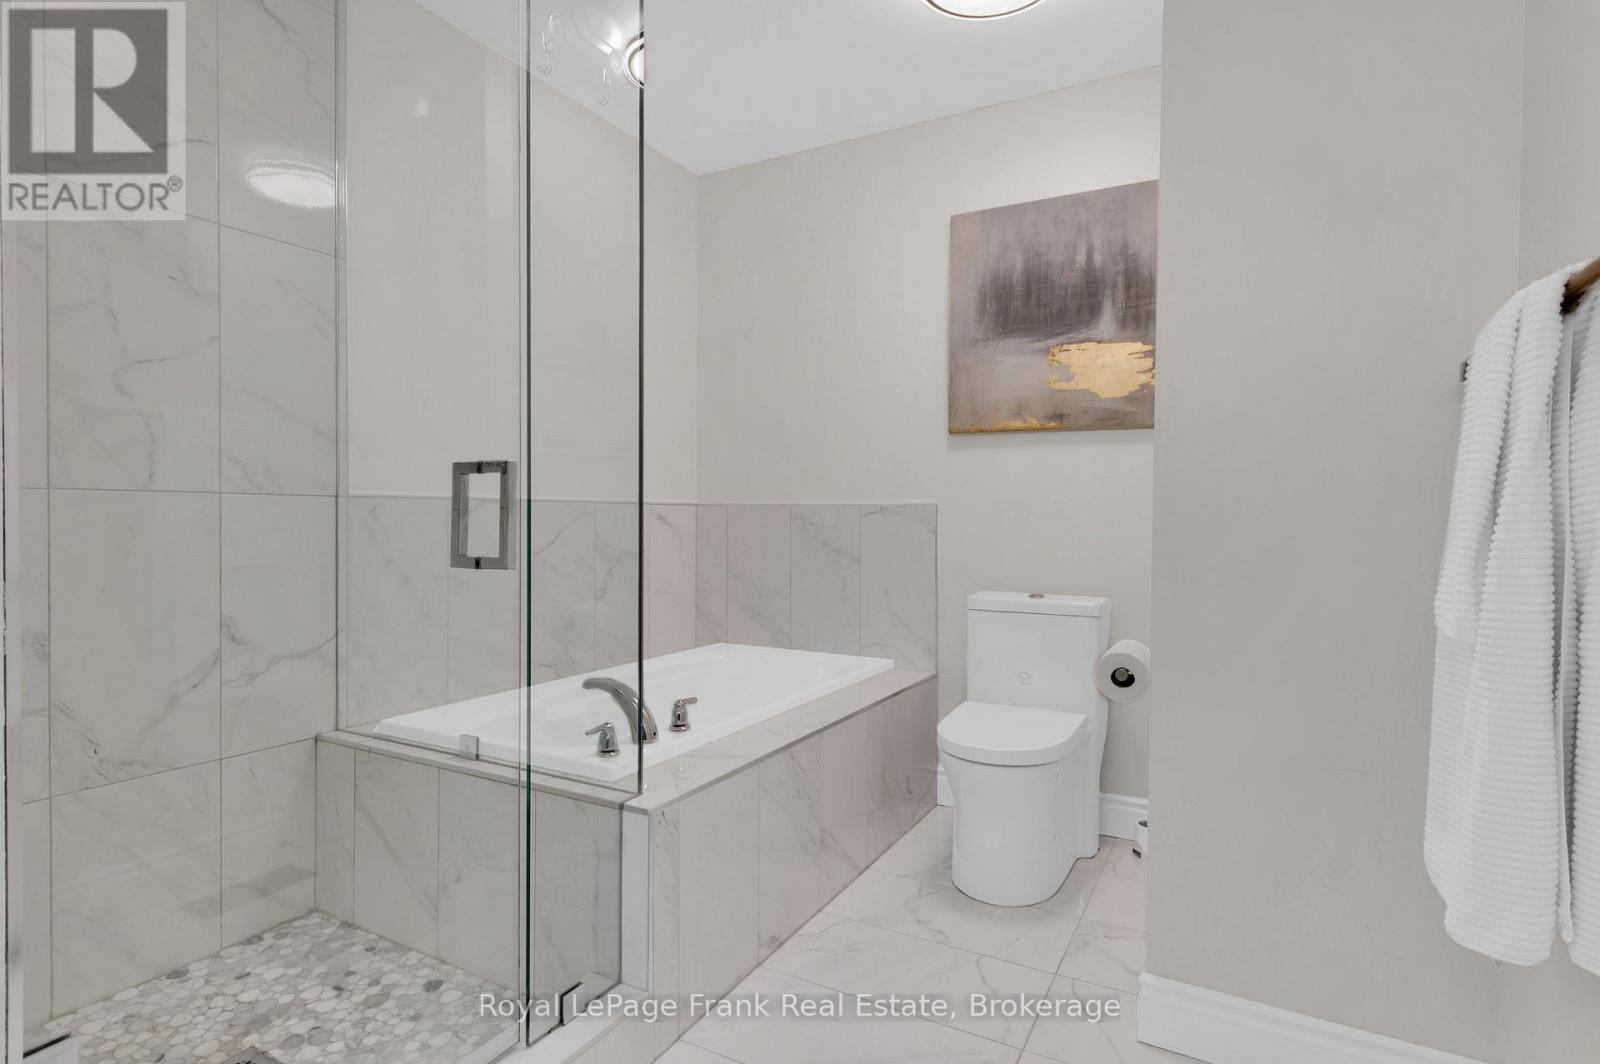
  • Bathrooms: 4
  • Half Bathrooms: 1
  • Amenities Nearby: Park, Schools
  • Community Features: Community Centre
  • Features: Level
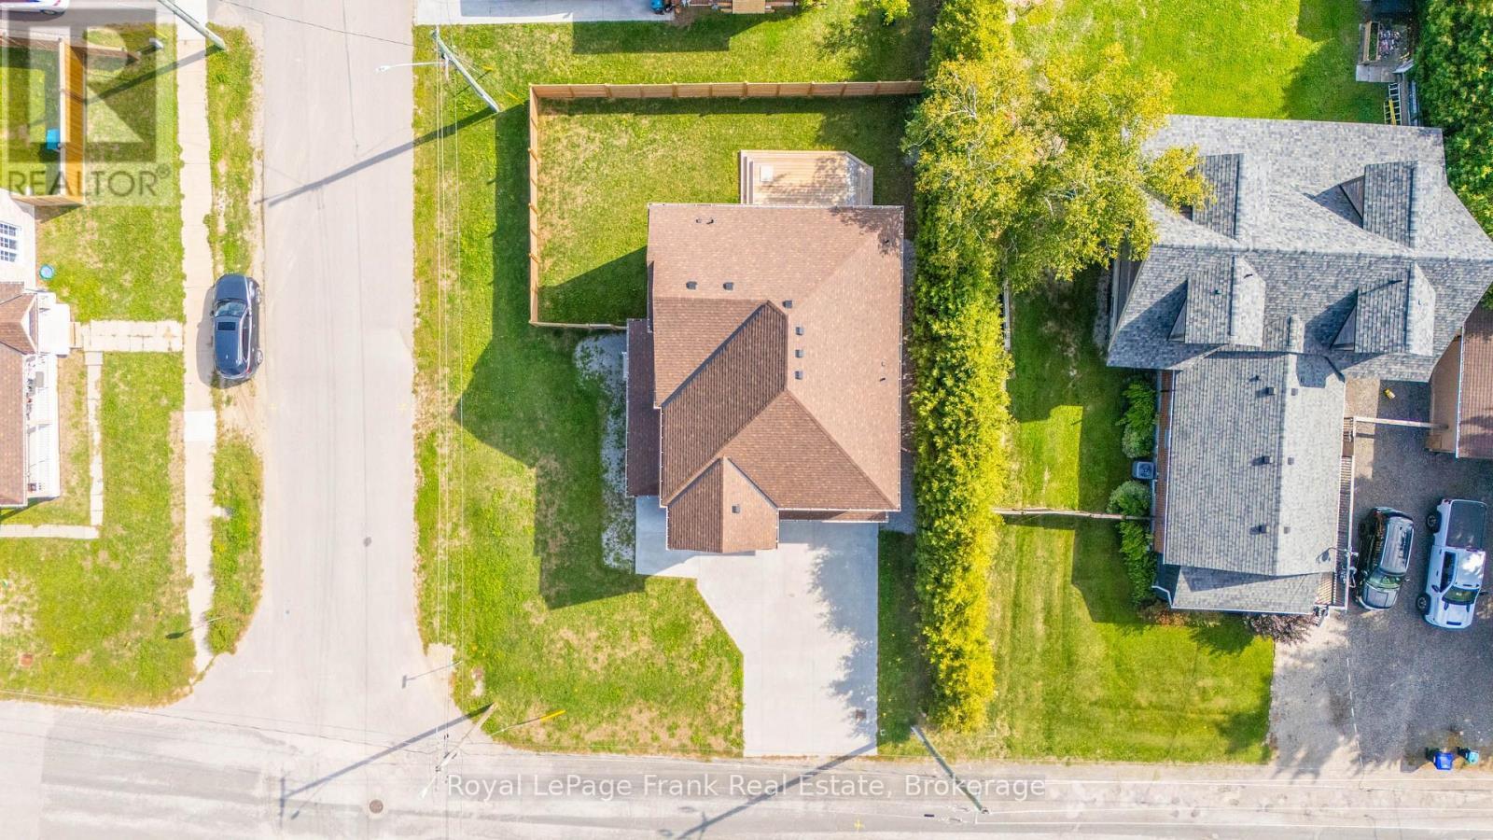
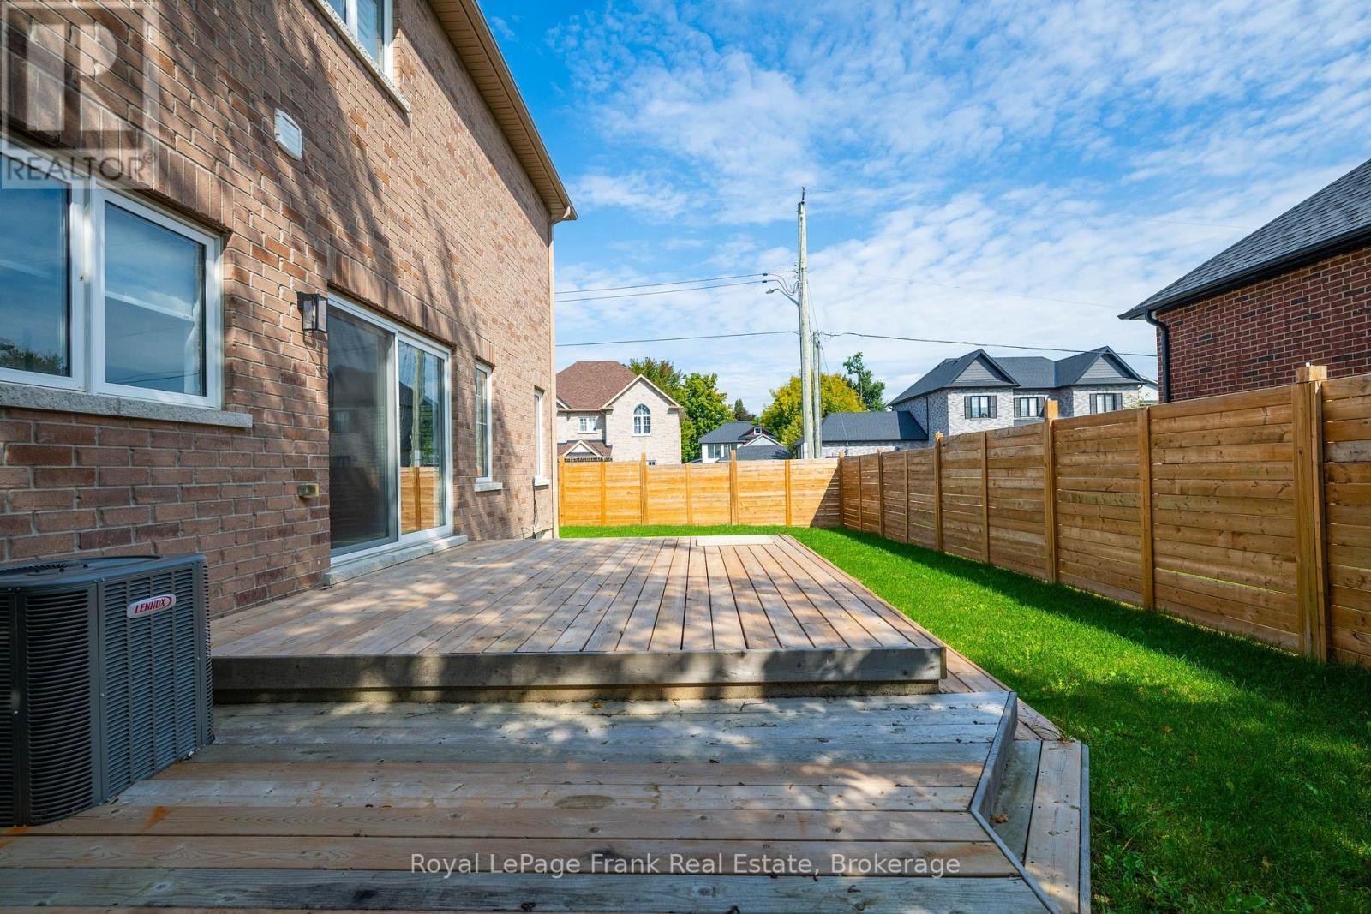
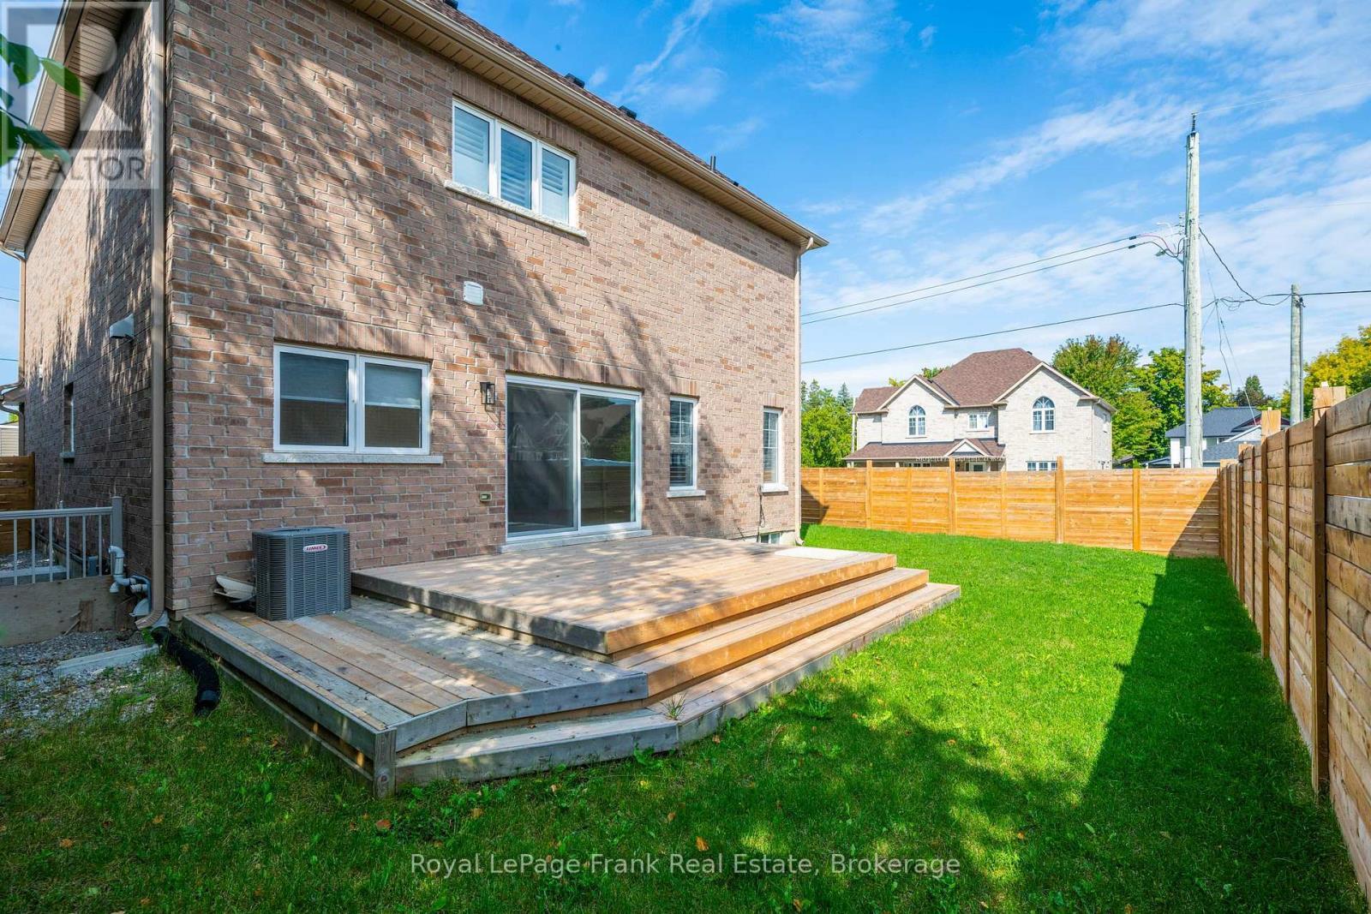
  • Fence Type: Fenced yard
  • Floor Space (approx): 2000 - 2500 Square Feet
  • Irregular: Yes
  • Lot Depth: 79.7 Feet
  • Lot Frontage: 64 Feet
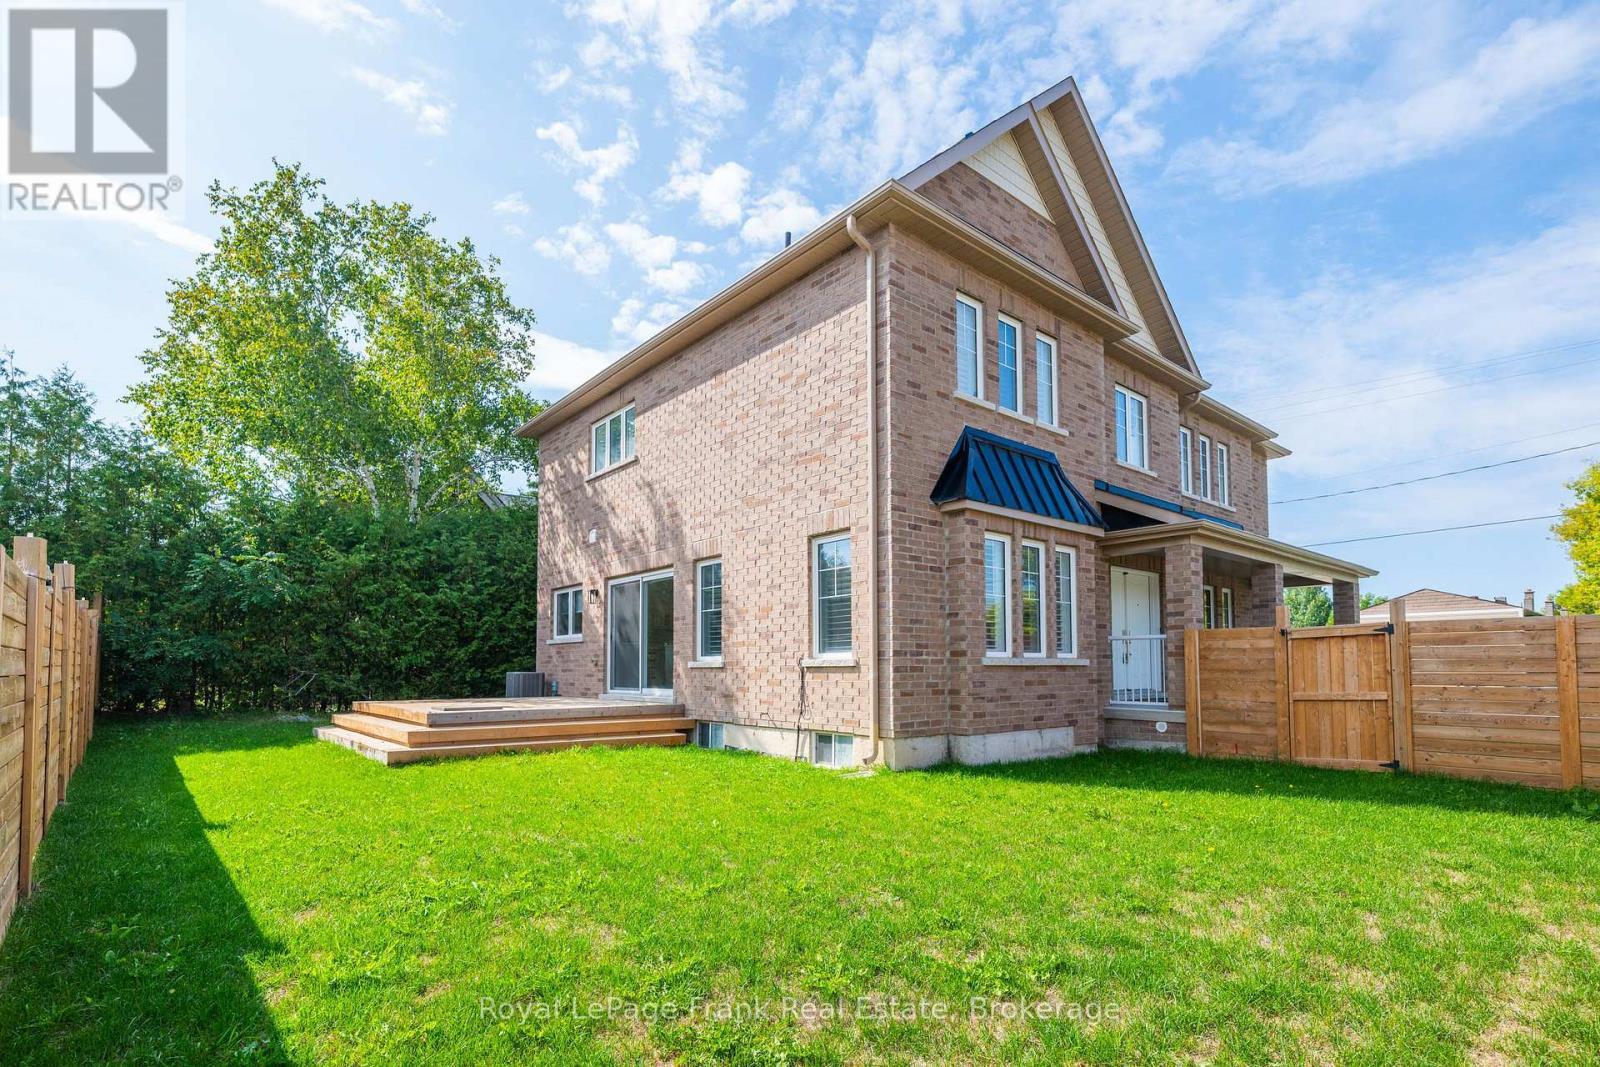
  • Lot Size: 64 x 79.7 FT ; Corner Lot
  • Sewer: Sanitary sewer
  • Parking Type: Garage
  • No. of Parking Spaces: 6

Rooms:

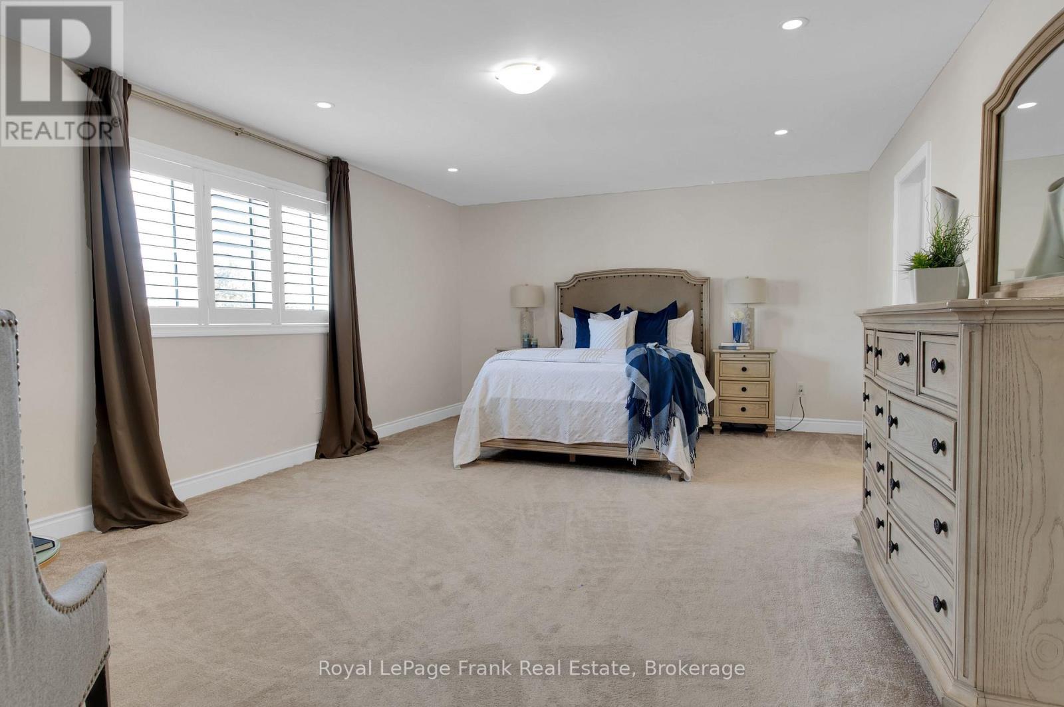
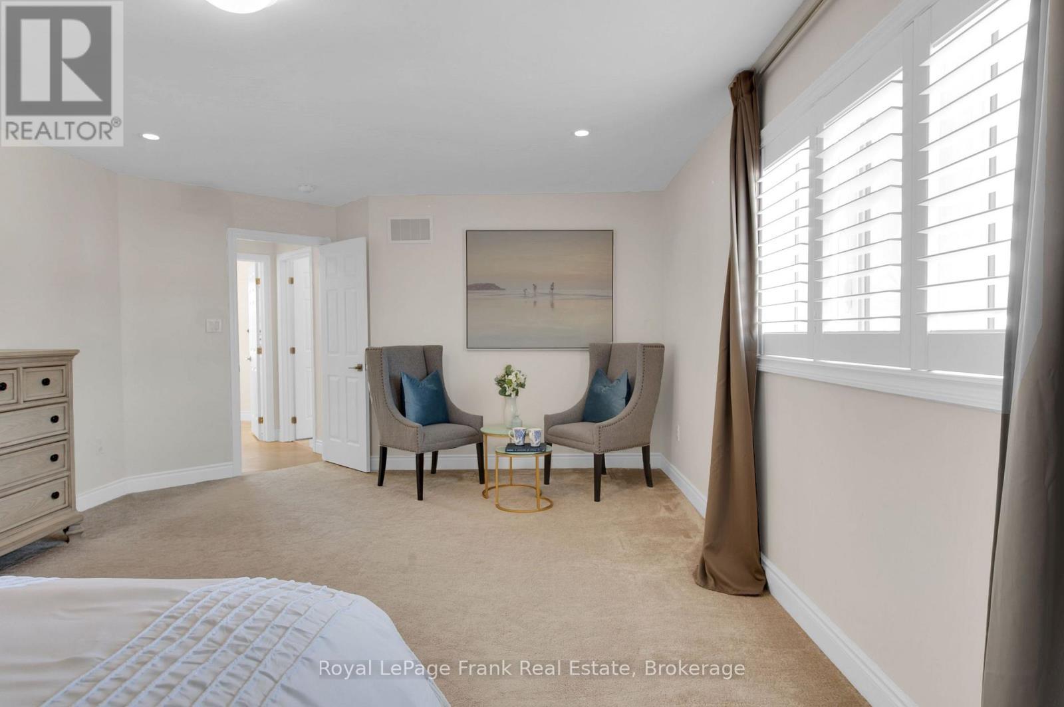
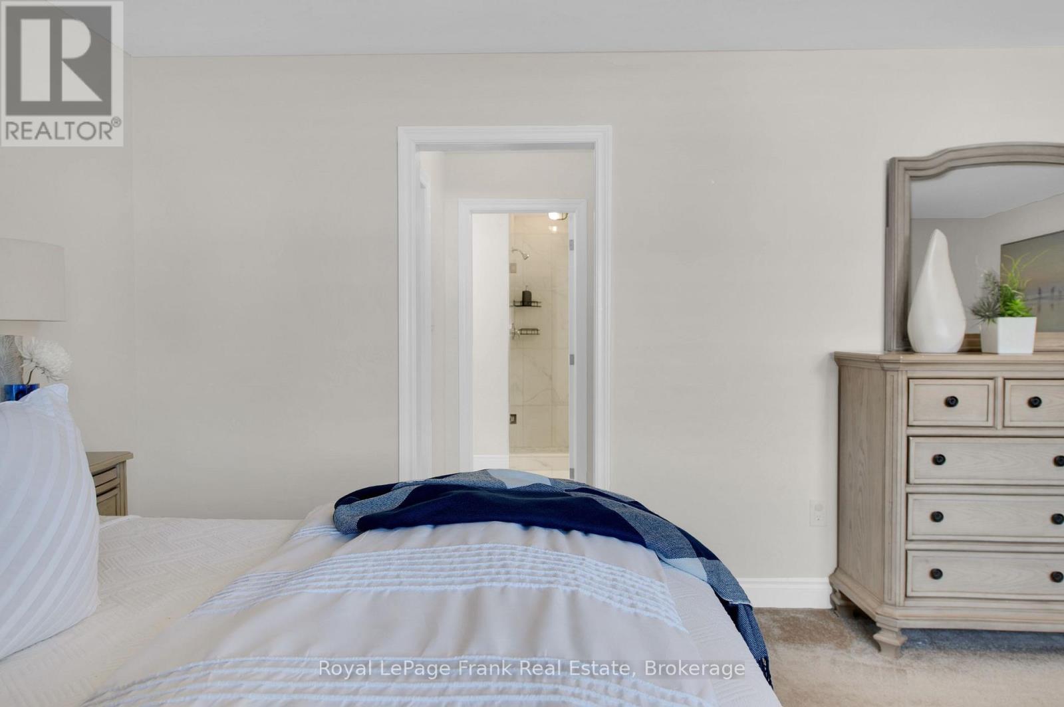
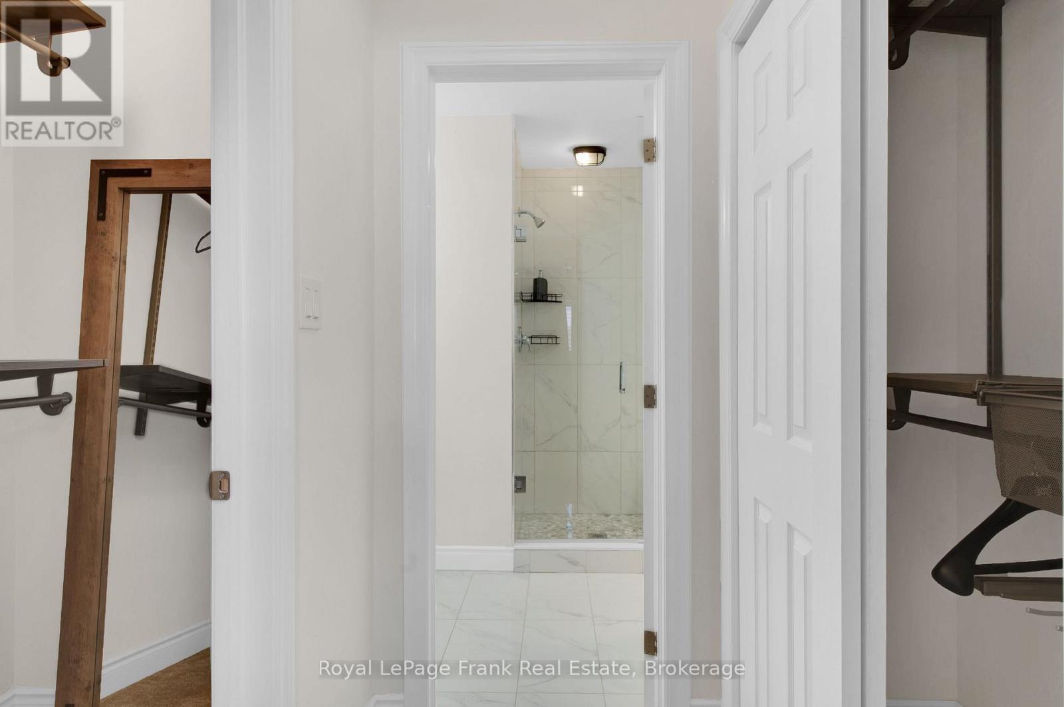
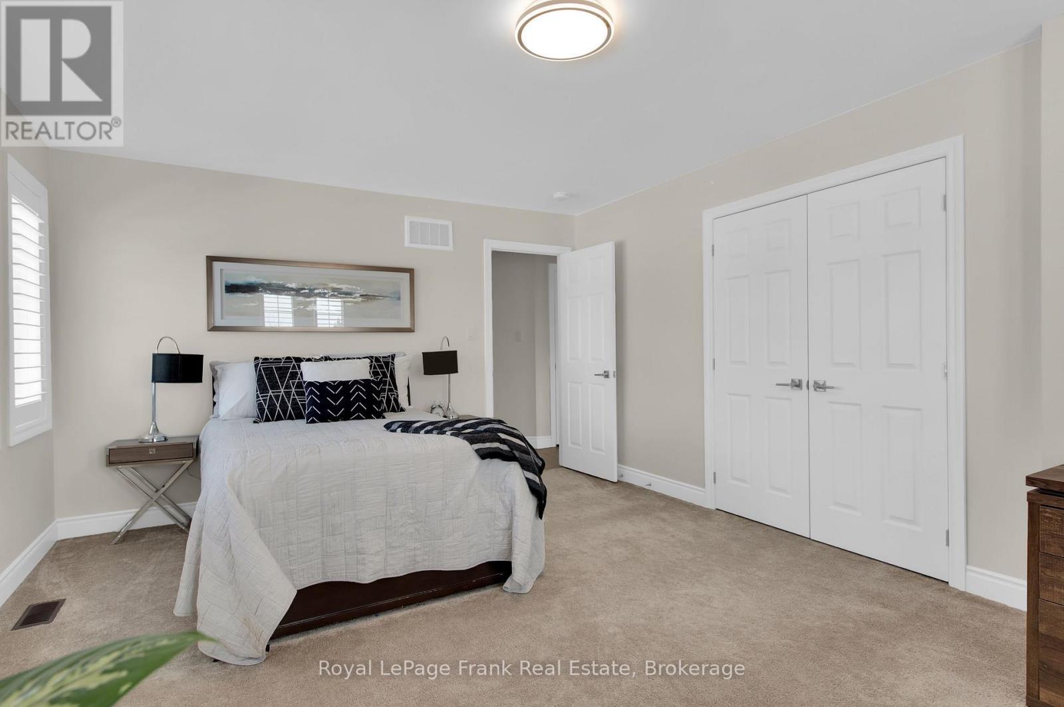
  • Primary Bedroom 2nd Level 6.35 m x 4.25 m
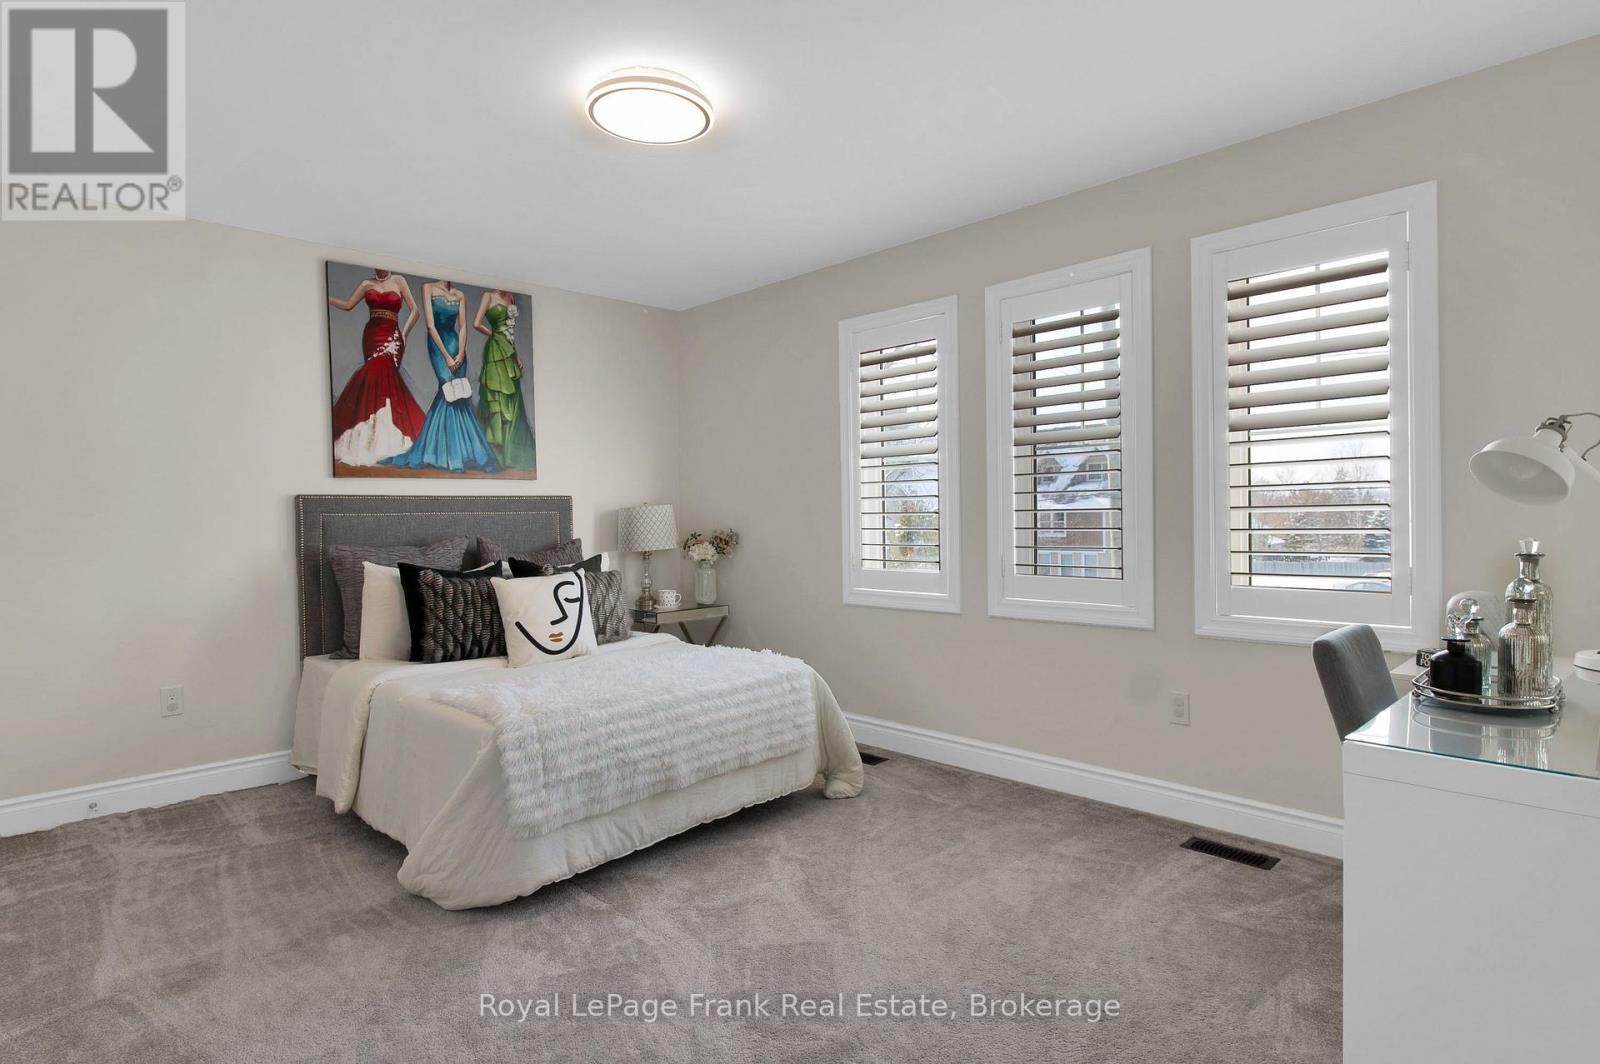
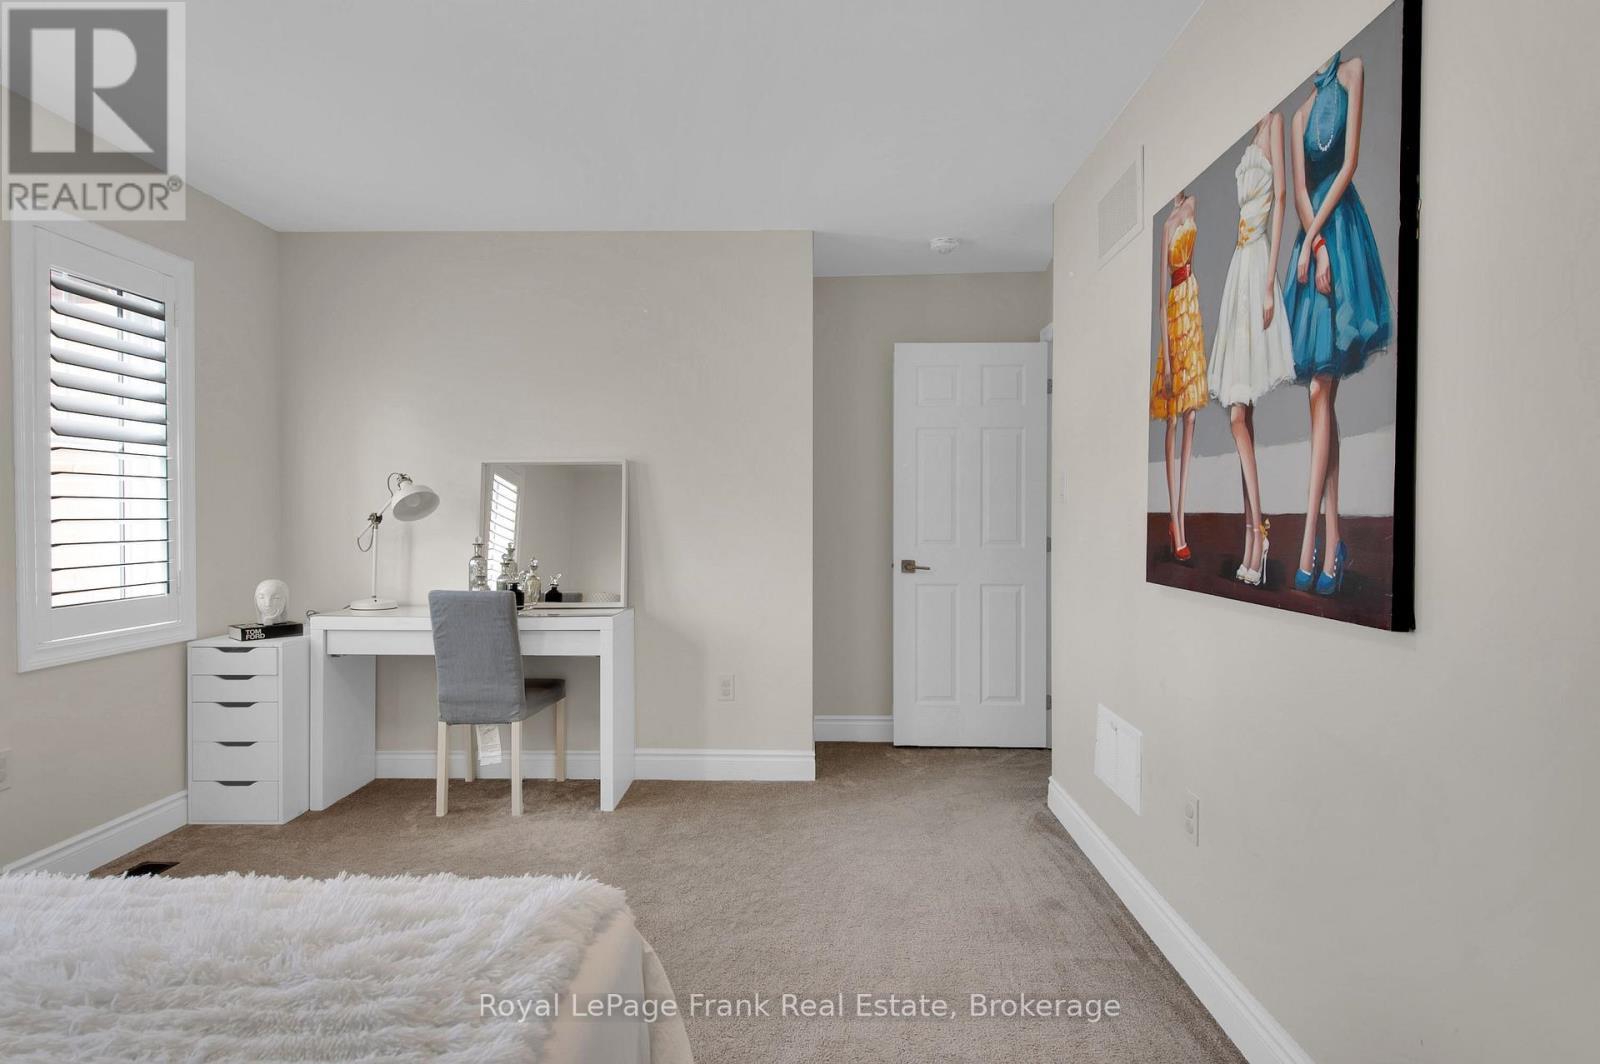
  • 2nd Bedroom 2nd Level 3.57 m x 3.26 m
  • 3rd Bedroom 2nd Level 5.33 m x 3.61 m
  • 4th Bedroom 2nd Level 4.43 m x 3.38 m
  • Recreation Room Basement Level 8.36 m x 3.50 m
  • Cellar/Cold Room Basement Level 8.36 m x 1.61 m
  • Kitchen Basement Level 5.33 m x 3.21 m
  • Sitting Basement Level 4.10 m x 4.00 m
  • Family Main Level 4.31 m x 4.24 m
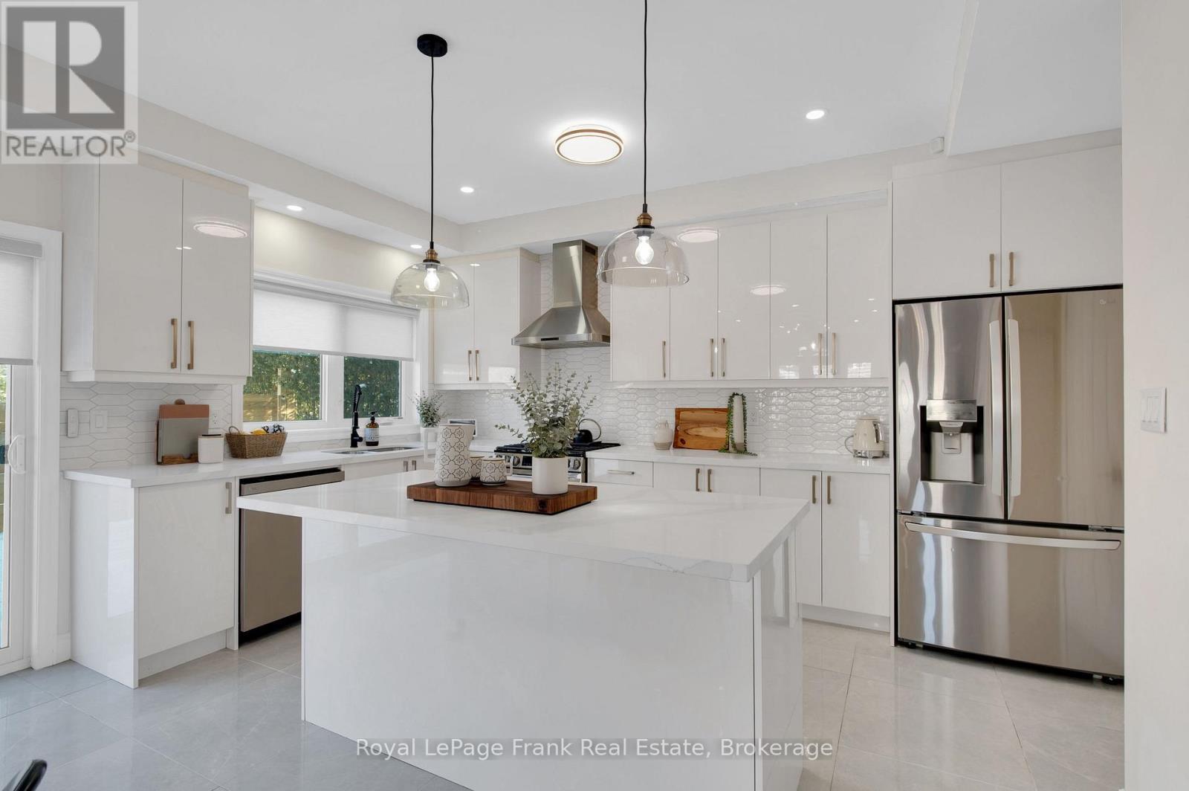
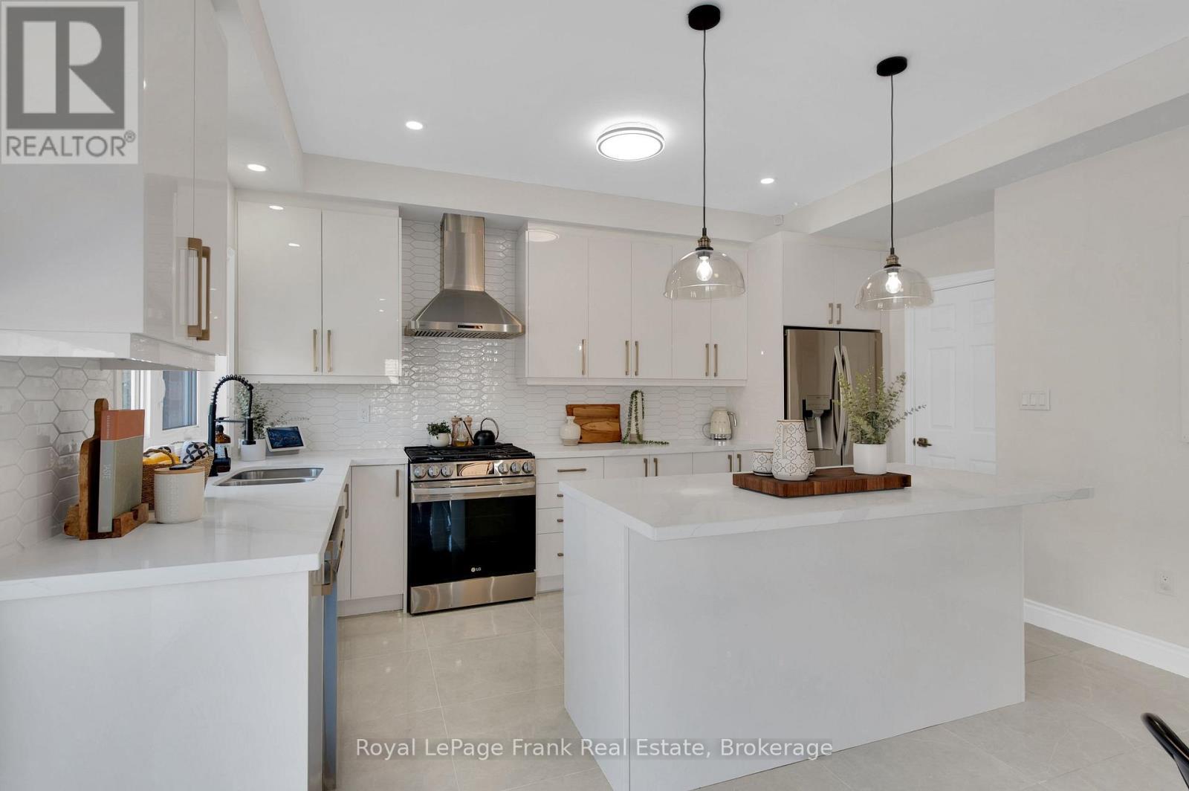
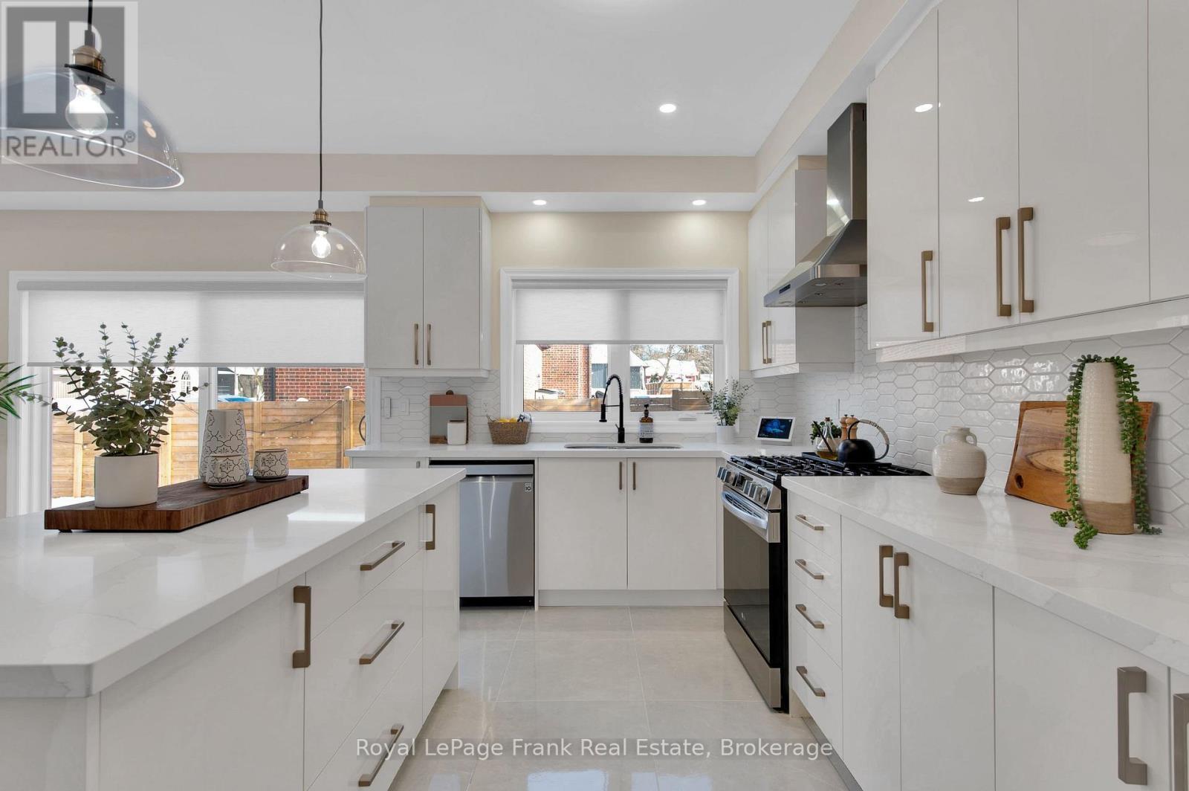
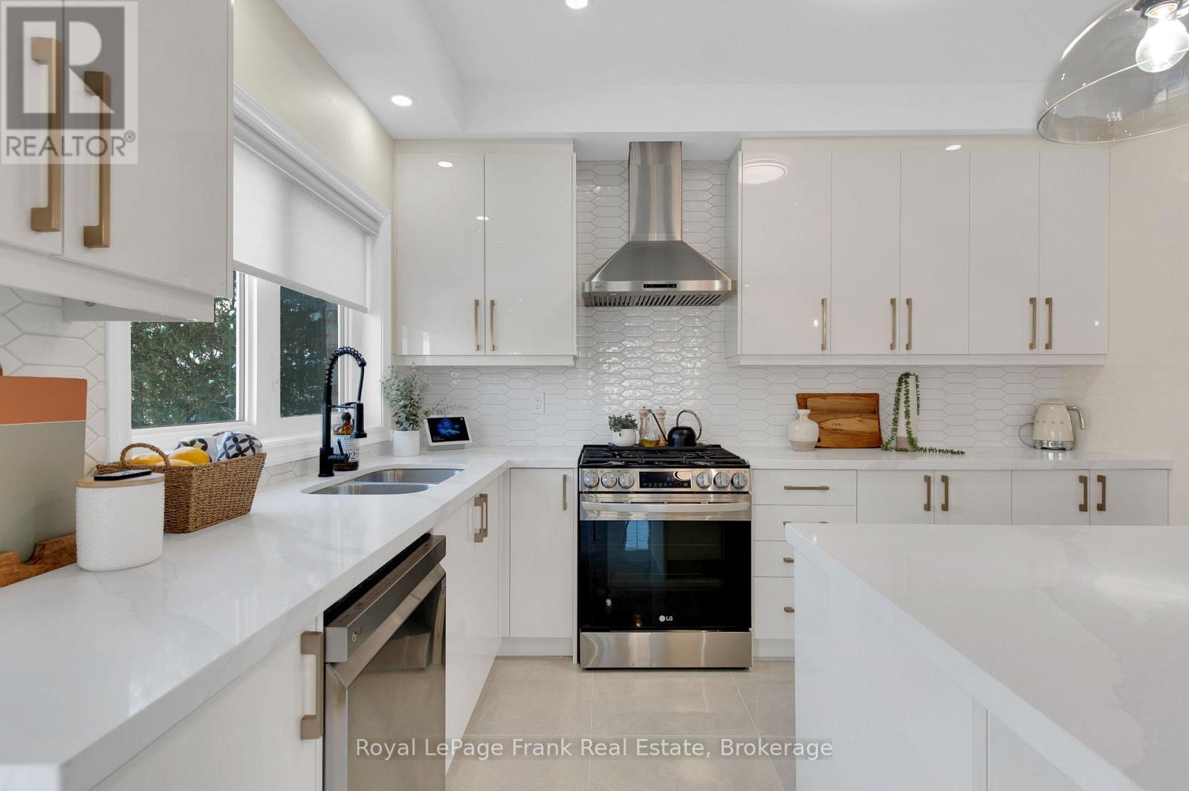
  • Kitchen Main Level 5.36 m x 4.24 m
  • Living Main Level 6.04 m x 3.79 m

Convert Measurement to:


QuickQuoteTM Powered by RPS

Location of 3B GEORGE STREET, Innisfil, Ontario, L0L 1L0

Demographic Information of 3B GEORGE STREET, Innisfil, Ontario, L0L 1L0

Life Stage

Middle-Aged with Teens

Employment Type

Mixed

Average Household Income

$135,313.18

Average Number of Children

1.84

Household Population

Household Structure

Age of Population

Education

Education Level

No certificate/diploma/degree

18.94 %

High school certificate or equivalent

35.28 %

Apprenticeship trade certificate/diploma

8.68 %

College/non-university certificate

21.57 %

University Degree

15.52 %

Commuter

Travel To Work

By Car

93.86 %

By Public Transit

0.65 %

By Walking

3.32 %

By Bicycle

0.0 %

By Other Methods

2.17 %

Cultural Diversity

Knowledge of Official Language

Mother Tongue

Building Information

Building Type

Apartments (Low and High Rise)

7.41 %

Houses

92.59 %

Own Vs. Rent
