Button CopyPathCircle CloseCircle Left ArrowArrow Down Icon GreyClosecirclecircleBurger
Image 1
Image 2
Image 3
$369,000

37 HAWTHORNE DRIVE, Innisfil, Ontario, L9S 1P1

MLS® # N13676338

2 Beds

Baths

1100 - 1500  FEETSQ

QuickQuoteTM: $336K - $425K

Innisfil ON, L9S 1P1

MLS® # N13676338

Property Information:

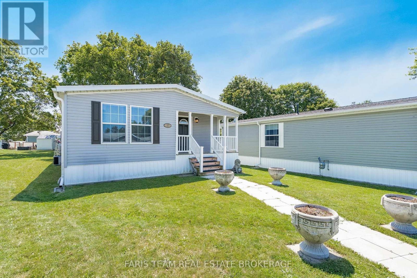
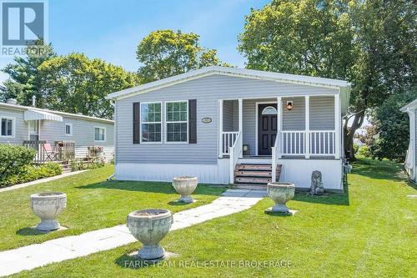
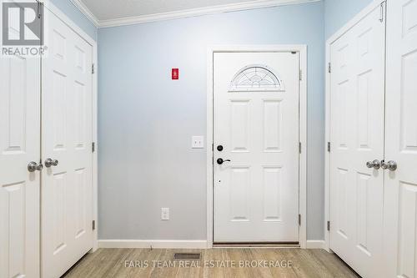
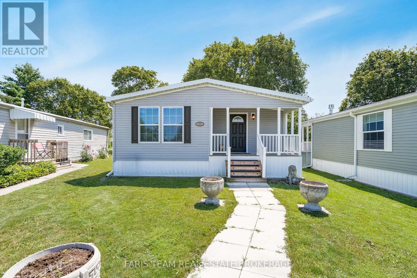
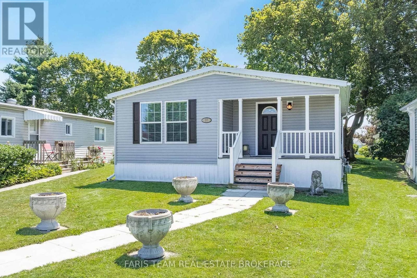
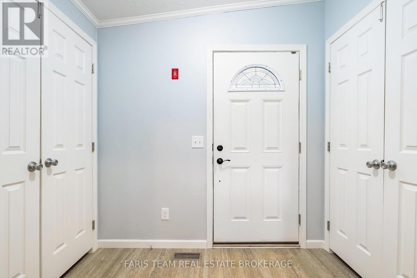
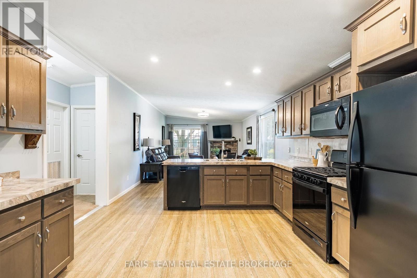
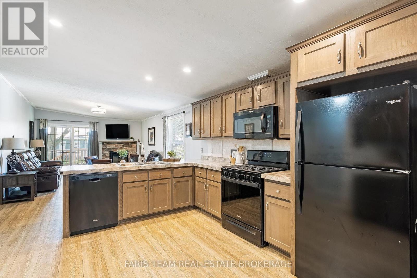
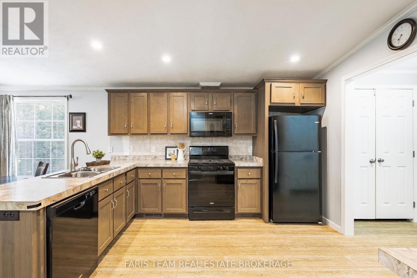
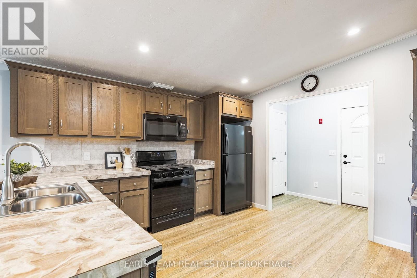
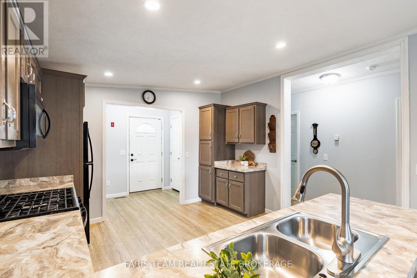
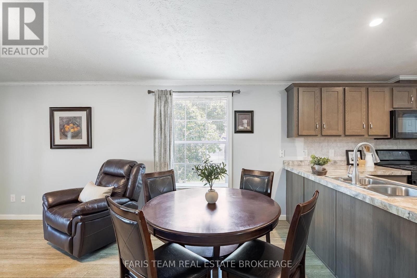
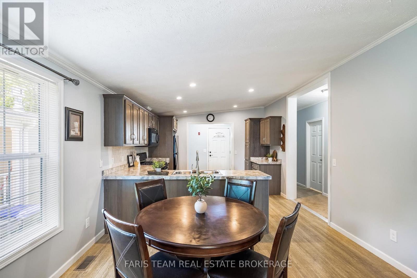
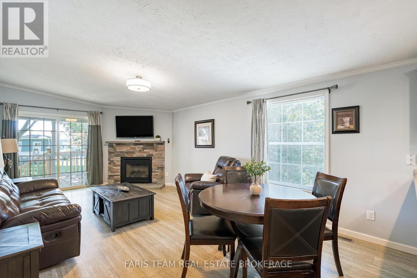
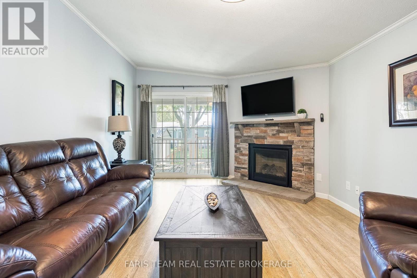
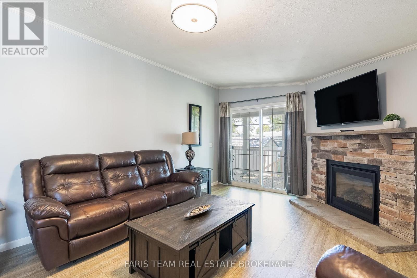
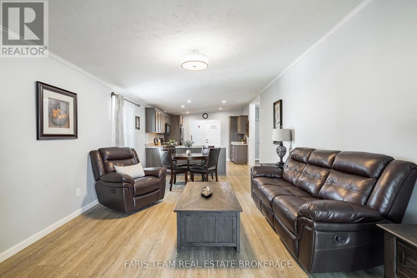
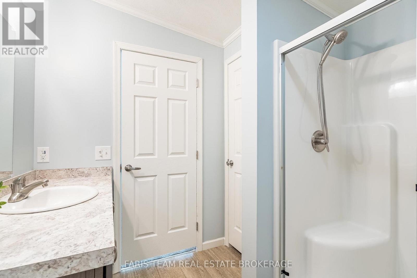
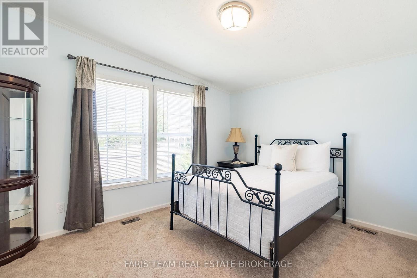
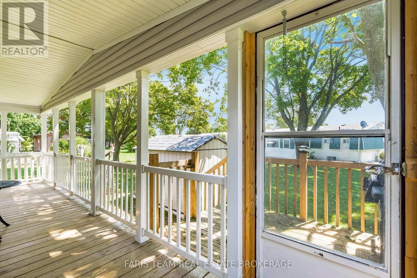
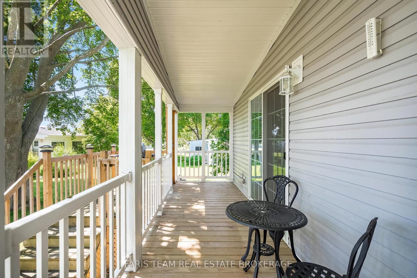
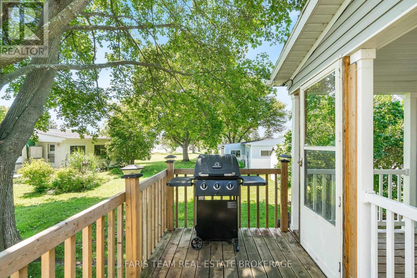
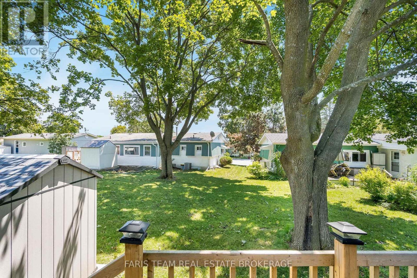
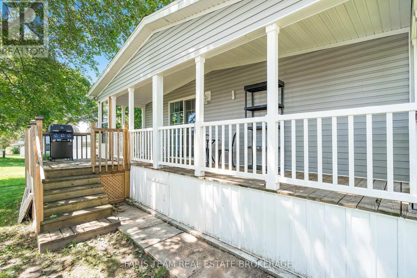
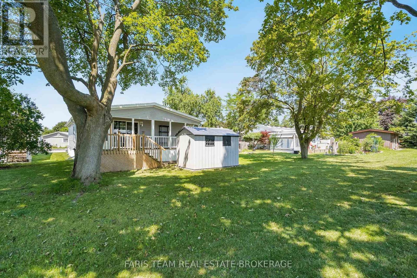
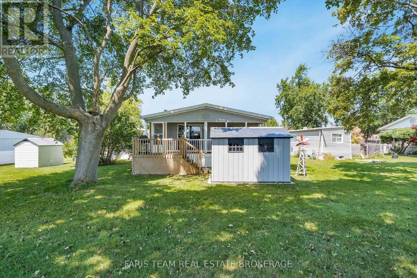
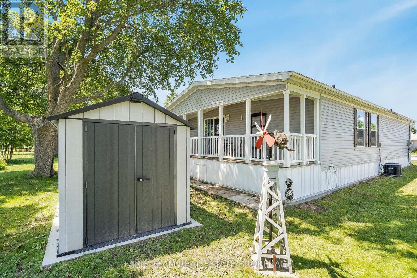
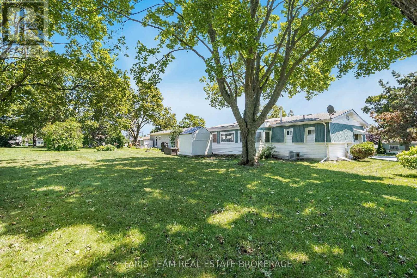
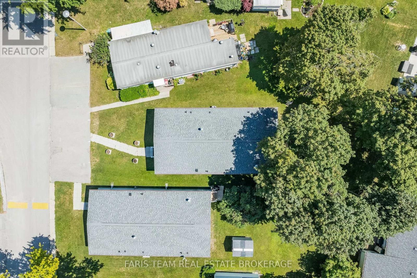
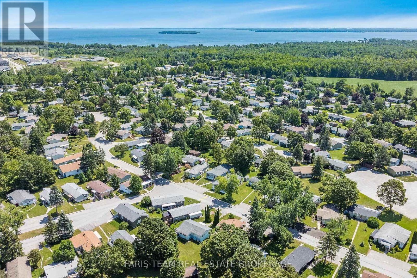
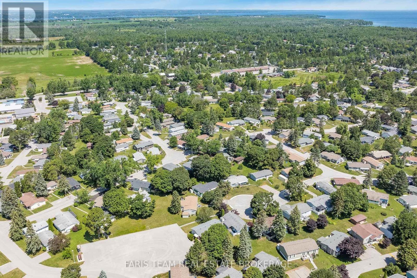
Top 5 Reasons You Will Love This Home: 1) Impeccably maintained and move-in ready, this 2019-built home delivers modern comfort, stylish finishes, and low-maintenance living within the highly sought-after Sandy Cove Acres 55+ land lease community 2) Bright, open-concept interior showcasing vaulted ceilings and carpet-free living throughout the main living areas, creating an inviting atmosphere that's both stylish and easy to maintain 3) Thoughtfully designed one-level floor plan featuring spacious principal rooms filled with natural light, making it easy to move in and immediately enjoy everything this beautiful home has to offer 4) Well-appointed outdoor space complete with a storage shed large enough to accommodate a golf cart, providing excellent storage for seasonal items, hobbies, or recreational vehicles while enhancing everyday convenience 5) Ideally situated just moments from the community centre, recreation facilities, walking paths, and social amenities, while being only minutes to Lake Simcoe, shopping, dining, and everyday essentials, delivering an active and carefree lifestyle in one of Innisfil's most desirable adult communities.1,163 fin.sq.ft. (id:27)

Building Features:

  • Style: Detached
  • Building Type: Mobile Home
  • Amenities:
  • Architectural Style: Bungalow
  • Basement Type: Crawl space
  • Exterior Finish: Vinyl siding
  • Fireplace: Yes
  • Floor Space: 1100 - 1500 sqft
  • Flooring Type: Laminate
  • Foundation Type: Block
  • Heating Type: Forced air
  • Heating Fuel: Natural gas
  • Cooling Type: Central air conditioning
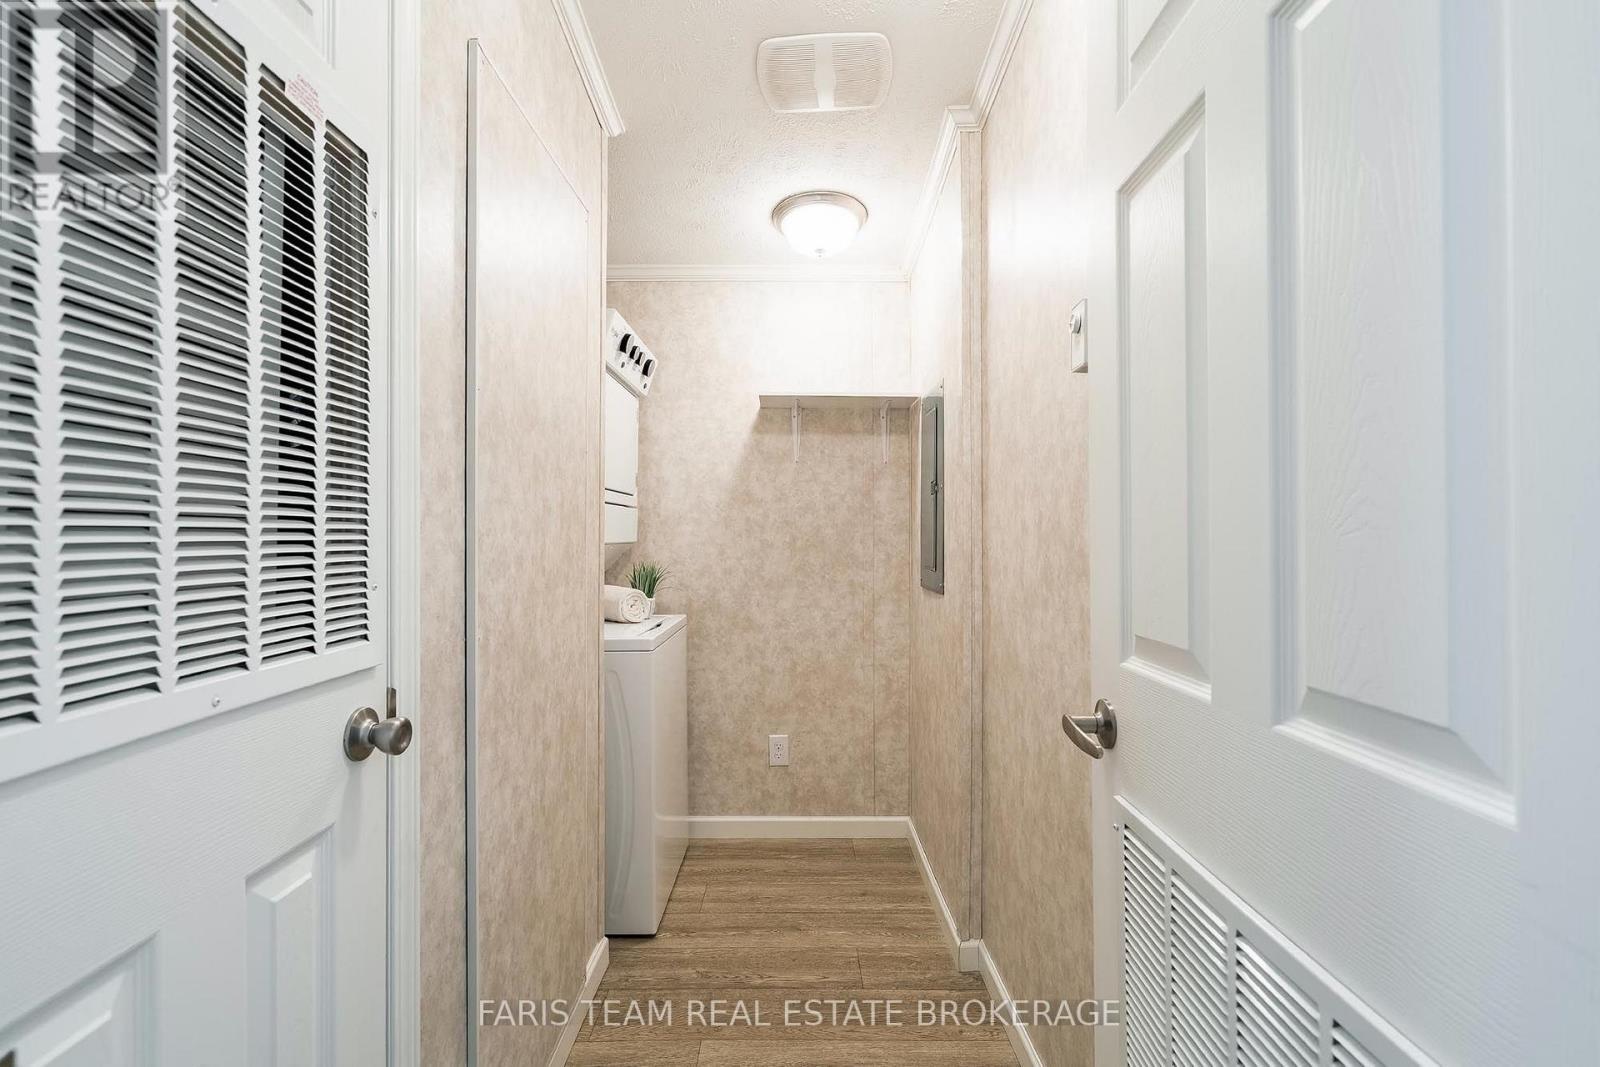
  • Appliances: Dishwasher, Dryer, Stove, Washer, Refrigerator

Property Features:

  • OwnershipType:
  • Property Type: Single Family
  • Bedrooms: 2
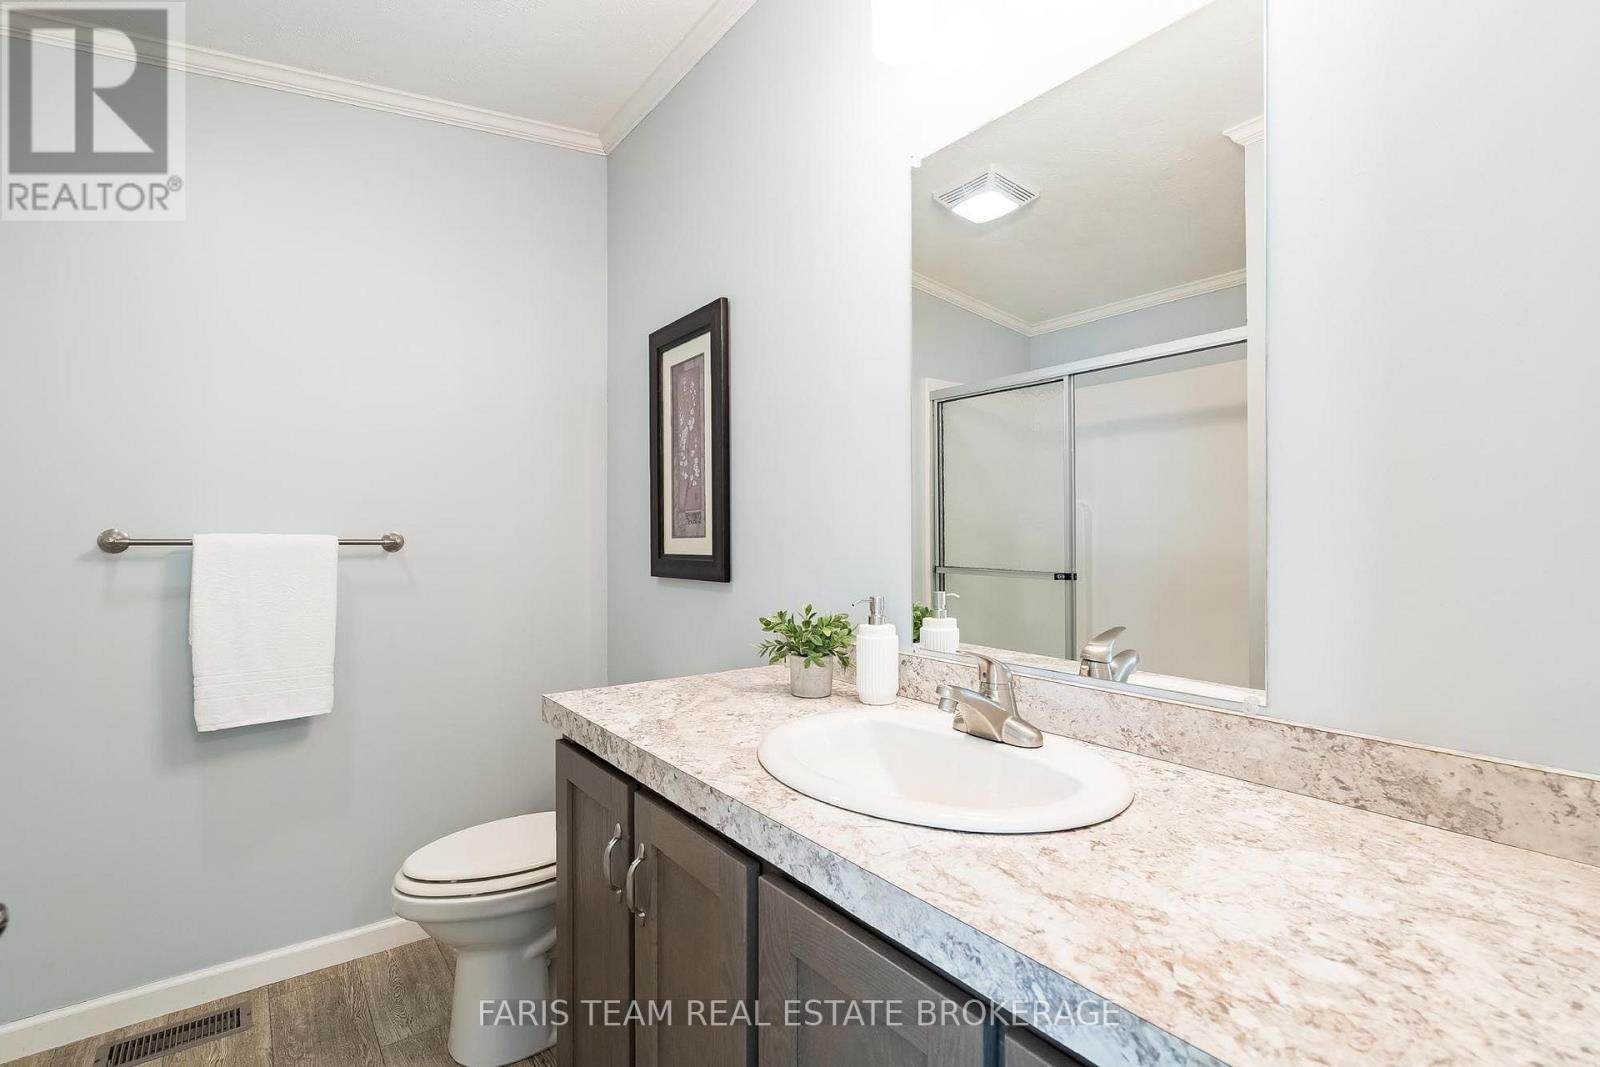
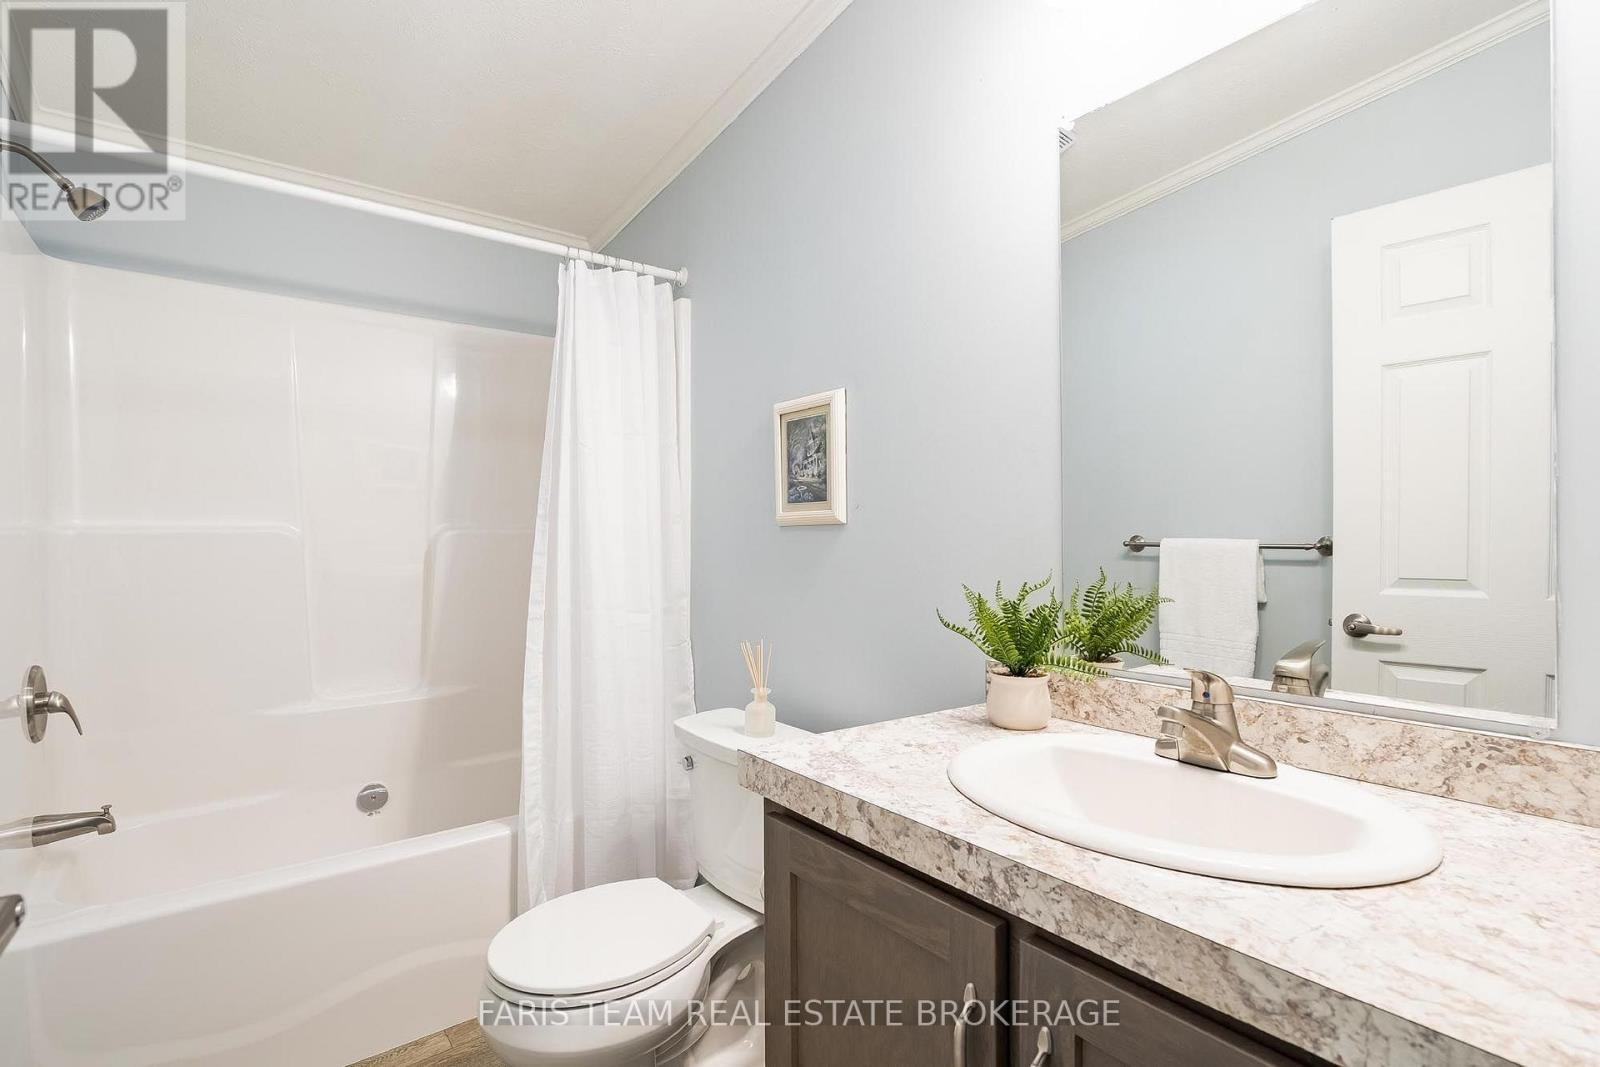
  • Bathrooms: 2
  • Floor Space (approx): 1100 - 1500 Square Feet
  • Structure Type: Shed
  • Zoning: RSC
  • Sewer: Sanitary sewer
  • Parking Type: No Garage
  • No. of Parking Spaces: 2

Rooms:

  • Kitchen Main Level 5.42 m x 3.79 m
  • Living Main Level 4.92 m x 3.79 m
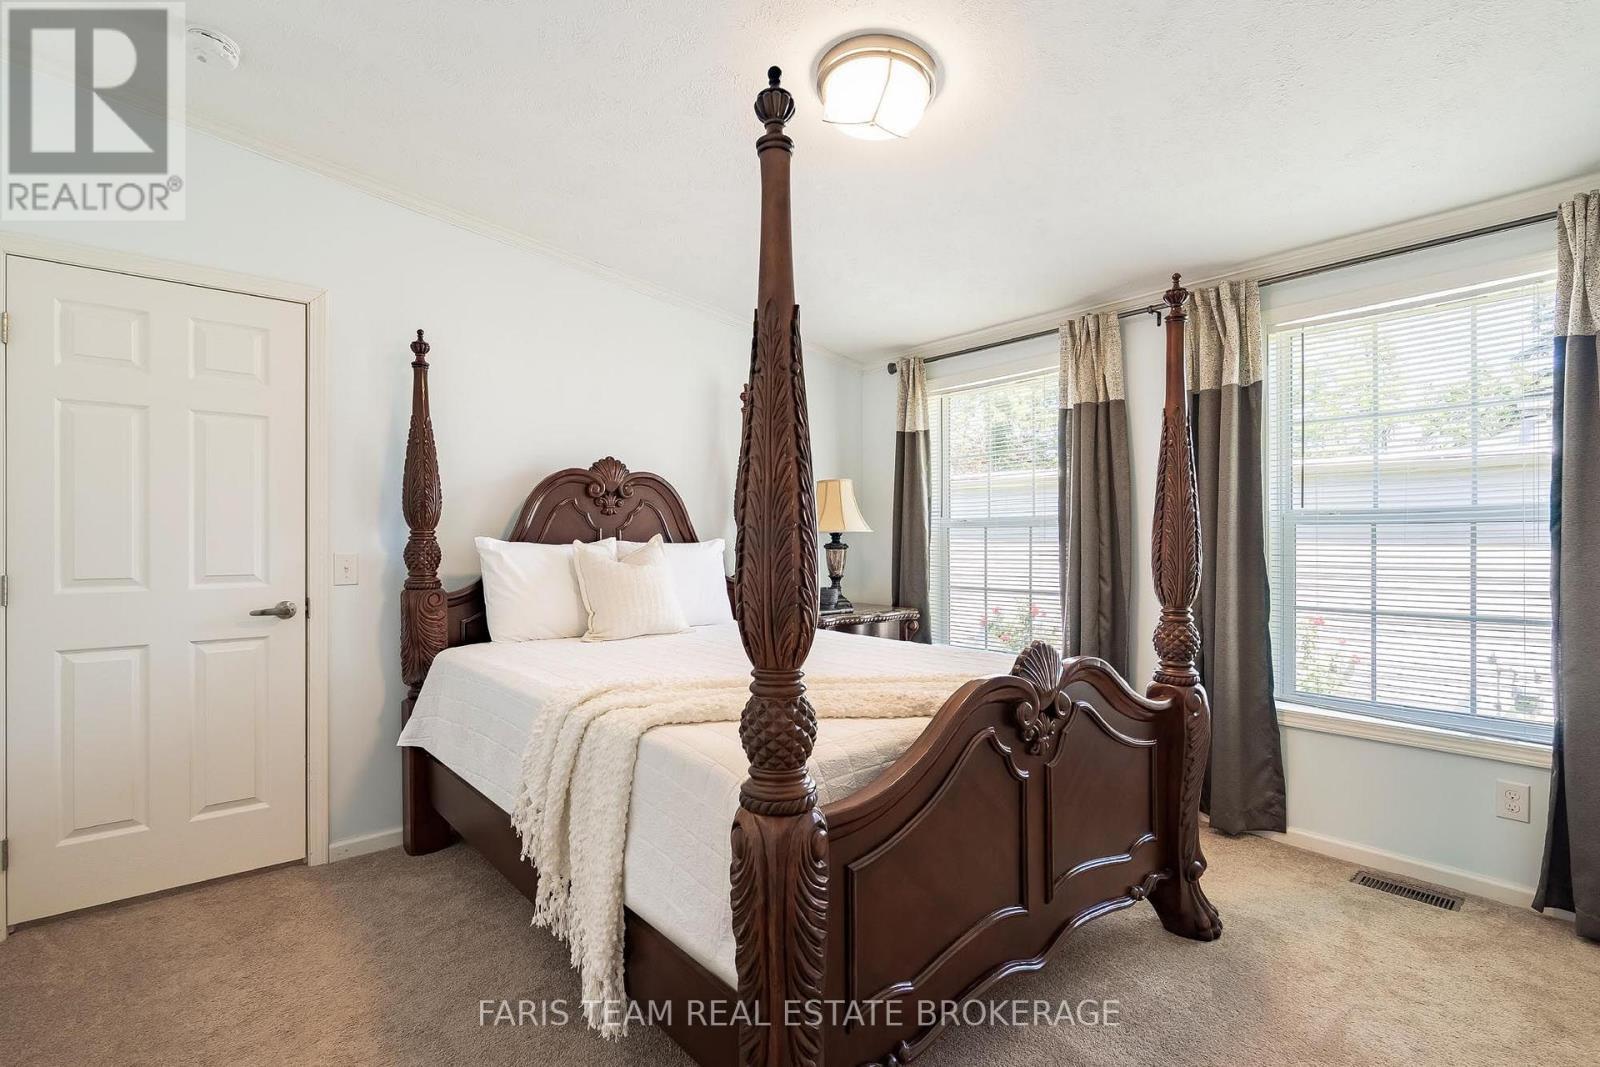
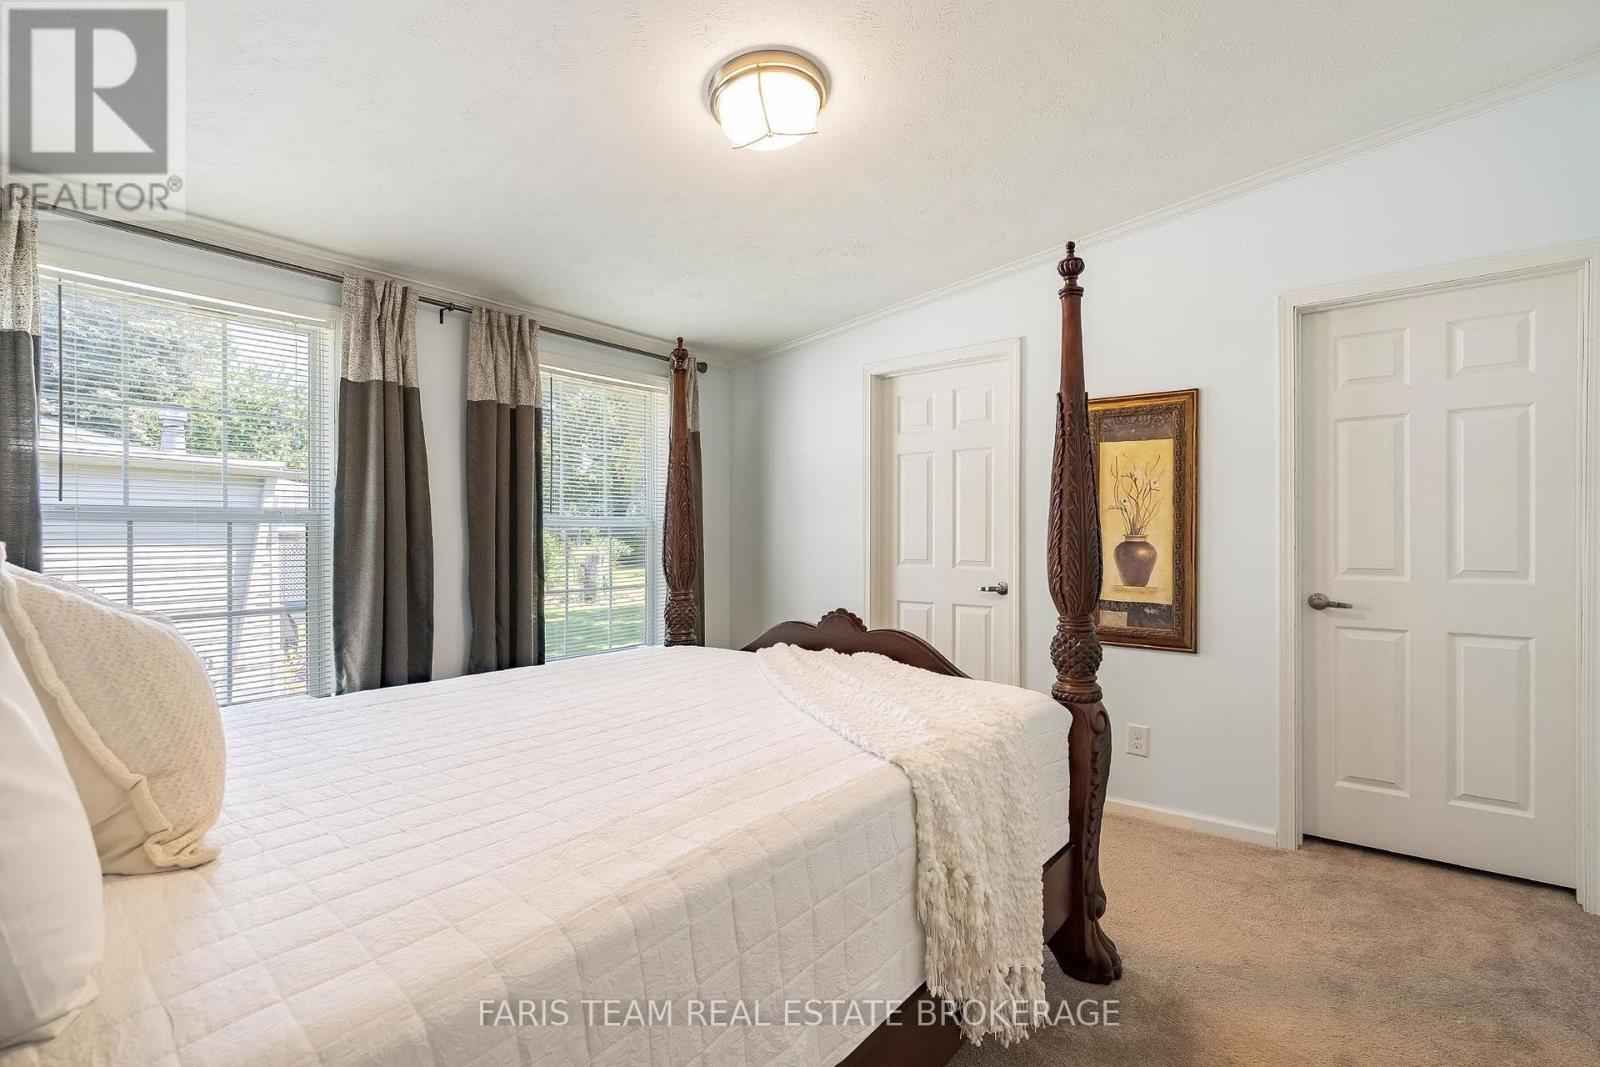
  • Primary Bedroom Main Level 3.80 m x 3.61 m
  • Bedroom Main Level 3.80 m x 3.06 m
  • Laundry Main Level 2.74 m x 1.84 m

Convert Measurement to:


Courtesy of: FARIS TEAM REAL ESTATE BROKERAGE

REALTOR.ca  

QuickQuoteTM Powered by RPS

Location of 37 HAWTHORNE DRIVE, Innisfil, Ontario, L9S 1P1

Demographic Information of 37 HAWTHORNE DRIVE, Innisfil, Ontario, L9S 1P1

Life Stage

Older Couples

Employment Type

Mixed

Average Household Income

$82,277.88

Average Number of Children

1.27

Household Population

Household Structure

Age of Population

Education

Education Level

No certificate/diploma/degree

22.49 %

High school certificate or equivalent

40.04 %

Apprenticeship trade certificate/diploma

8.46 %

College/non-university certificate

25.73 %

University Degree

3.29 %

Commuter

Travel To Work

By Car

89.62 %

By Public Transit

0.0 %

By Walking

0.0 %

By Bicycle

0.0 %

By Other Methods

10.38 %

Cultural Diversity

Knowledge of Official Language

Mother Tongue

Building Information

Building Type

Apartments (Low and High Rise)

Houses

100.0 %

Own Vs. Rent
