Button CopyPathCircle CloseCircle Left ArrowArrow Down Icon GreyClosecirclecircleBurger
Image 1
Image 2
Image 3
$789,900

2277 SCYTHES STREET, Innisfil, Ontario, L9S 1G7

MLS® # N13645658

3+1 Beds

Baths

1100 - 1500  FEETSQ

QuickQuoteTM: $721K - $878K

Innisfil ON, L9S 1G7

MLS® # N13645658

Property Information:

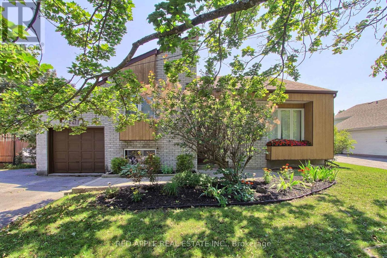
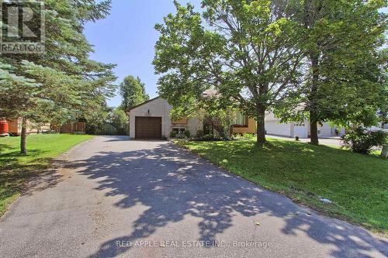
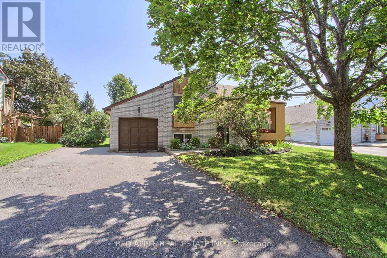
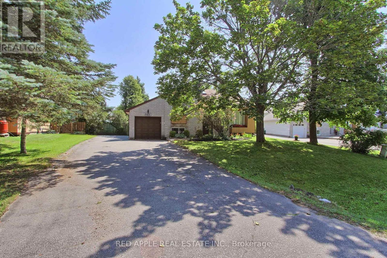
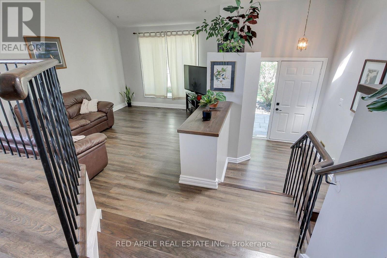
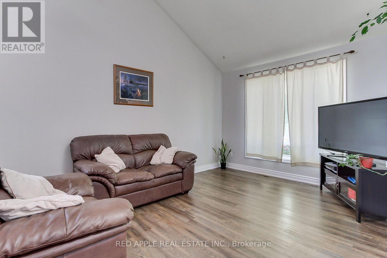
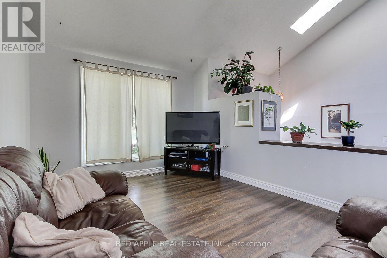
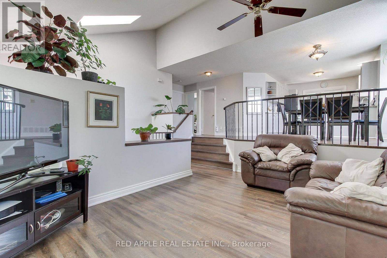
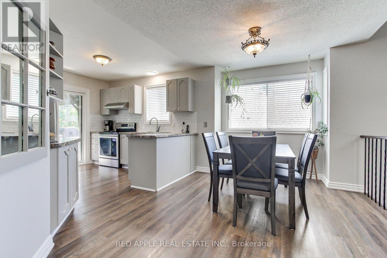
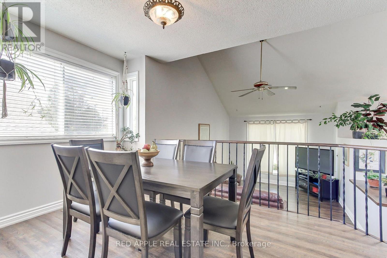
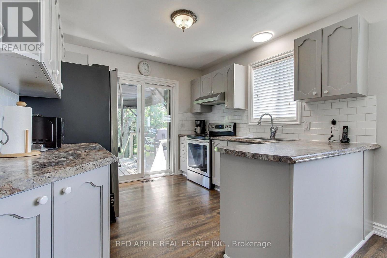
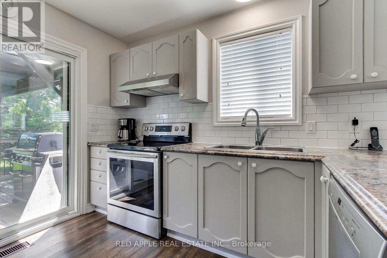
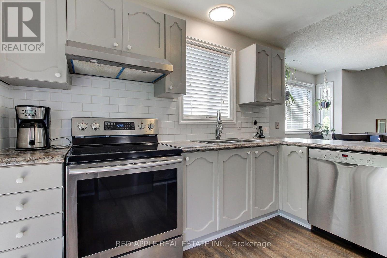
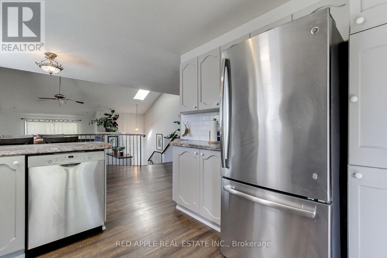
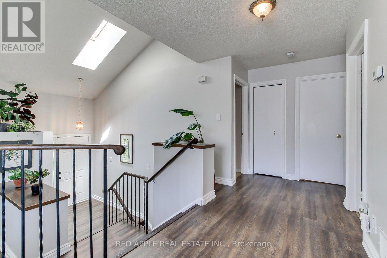
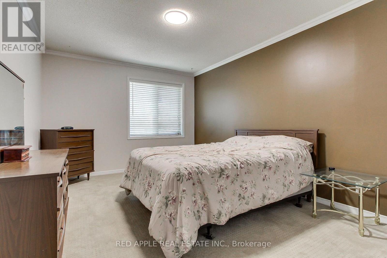
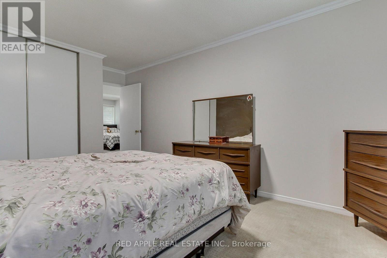
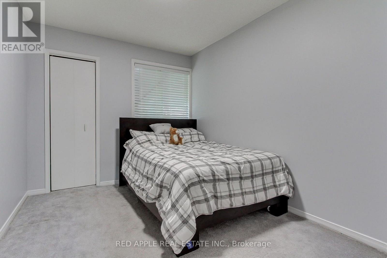
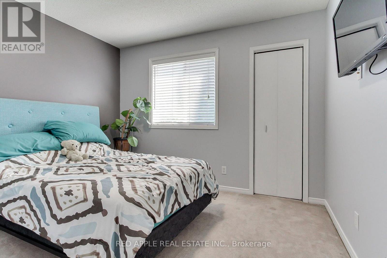
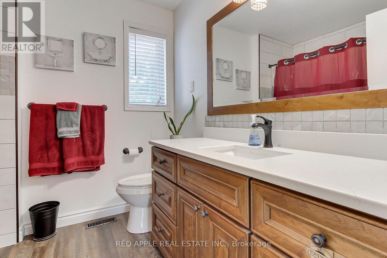
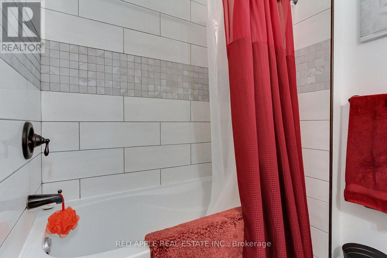
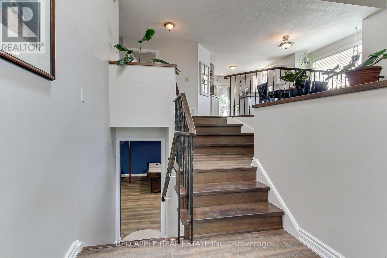
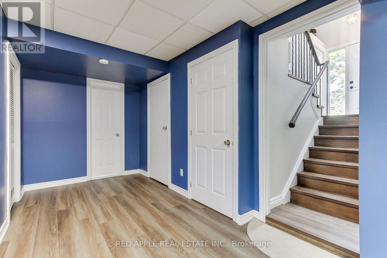
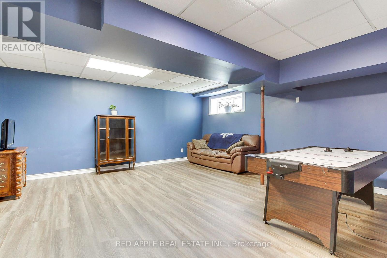
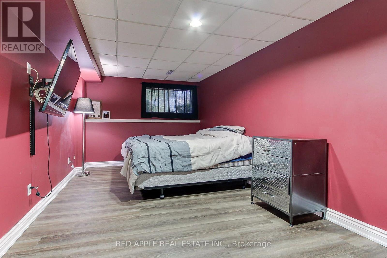
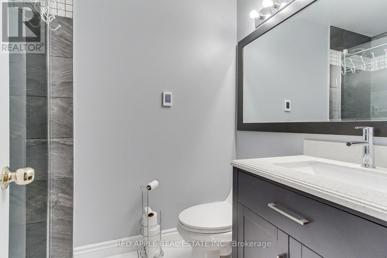
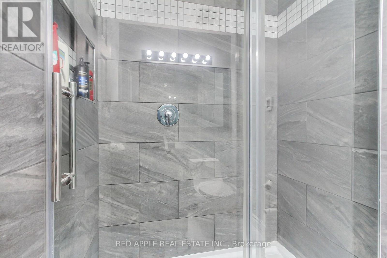
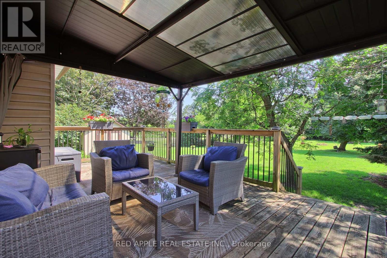
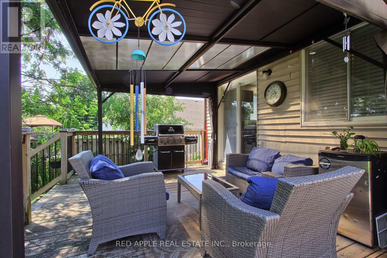
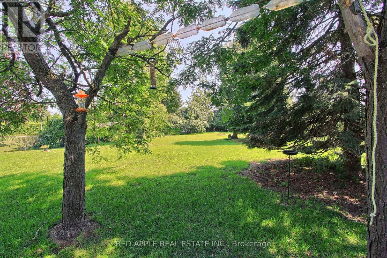
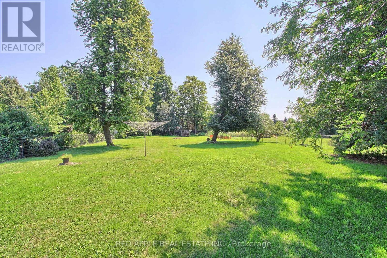
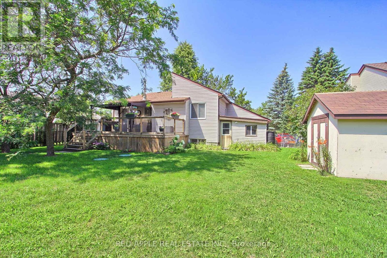
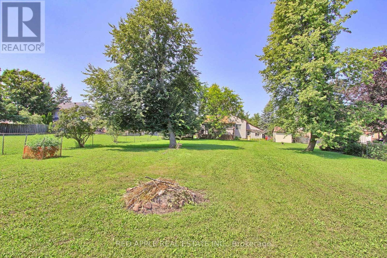
Welcome to this beautifully maintained raised bungalow set on an expansive 70 x 255 ft lot, where privacy, space, and family living seamlessly come together. Backing onto a lush, mature tree line, the property features a serene backyard oasis designed for summer barbecues, entertaining, and outdoor play. Inside, the light-filled layout offers 3+1 bedrooms and 2 stylishly updated bathrooms, including a modern 4-piece bath on the main level and a sleek 3-piece bath downstairs. The bright kitchen flows effortlessly out to a large deck overlooking your tranquil backyard sanctuary. A unique split-level family room sits between the main floor and basement, creating an inviting retreat for movie nights or a children's play space. Downstairs, the additional bedroom offers excellent versatility for a home office, guest room, or in-law suite. Situated in a peaceful, sought-after neighborhood, this home offers an incredible lot and the move-in-ready lifestyle you have been searching for. (id:27)

Building Features:

  • Style: Detached
  • Building Type: House
  • Architectural Style: Raised bungalow
  • Basement Development: Finished
  • Basement Type: N/A
  • Construction Style - Attachment: Detached
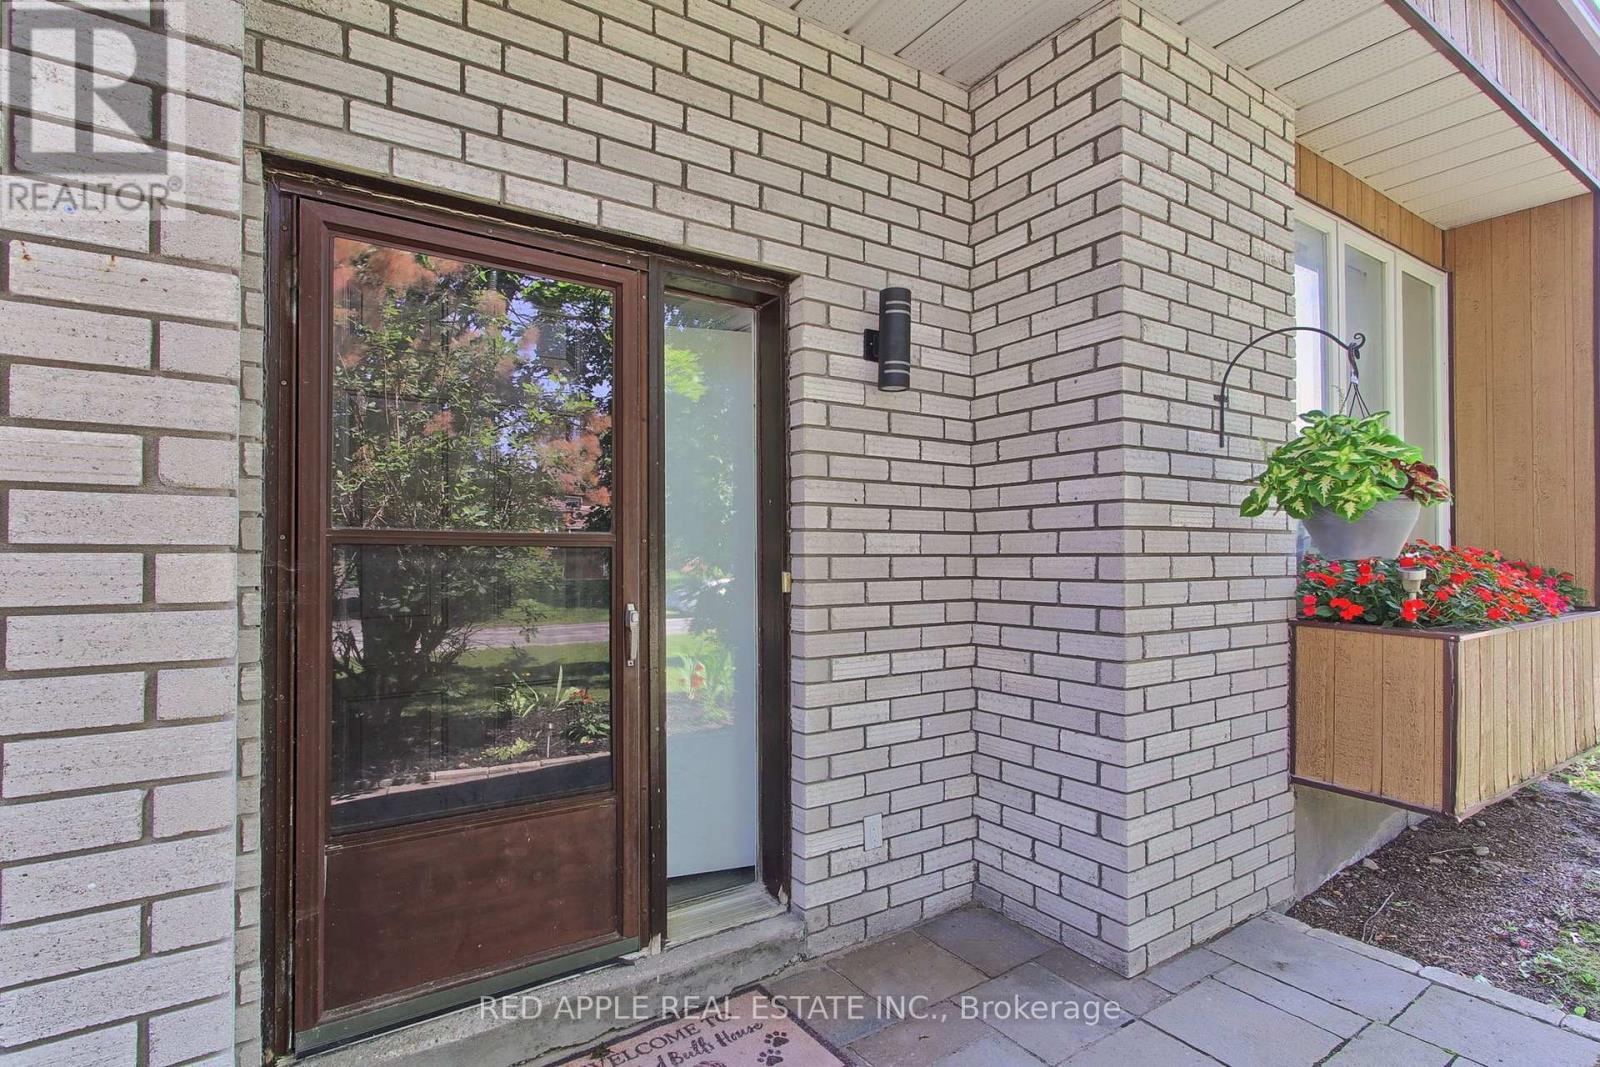
  • Exterior Finish: Brick, Vinyl siding
  • Floor Space: 1100 - 1500 sqft
  • Flooring Type: Laminate, Carpeted, Concrete
  • Foundation Type: Poured Concrete
  • Heating Type: Forced air
  • Heating Fuel: Natural gas
  • Cooling Type: Central air conditioning
  • Appliances: Garage door opener remote, Dryer, Stove, Washer, Refrigerator

Property Features:

  • OwnershipType: Freehold
  • Property Type: Single Family
  • Bedrooms: 3+1
  • Bathrooms: 2
  • Amenities Nearby: Public Transit, Park, Golf Nearby
  • Community Features: Community Centre
  • Fence Type: Fenced yard
  • Floor Space (approx): 1100 - 1500 Square Feet
  • Irregular: Yes
  • Lot Depth: 255.3 Feet
  • Lot Frontage: 70.8 Feet
  • Lot Size: 70.8 x 255.4 FT
  • Structure Type: Shed
  • Utility Type: Cable - Installed, Hydro - Installed
  • Sewer: Septic System
  • Parking Type: Attached garage, Garage
  • No. of Parking Spaces: 6

Rooms:

  • 4th Bedroom Basement Level 4.75 m x 3.18 m
  • Recreation Room Basement Level 5.23 m x 5.36 m
  • Laundry Basement Level 2.85 m x 3.56 m
  • Dining Main Level 3.02 m x 3.99 m
  • Kitchen Main Level 3.00 m x 2.77 m
  • Primary Bedroom Main Level 5.21 m x 3.18 m
  • 2nd Bedroom Main Level 3.23 m x 3.33 m
  • 3rd Bedroom Main Level 3.56 m x 2.62 m
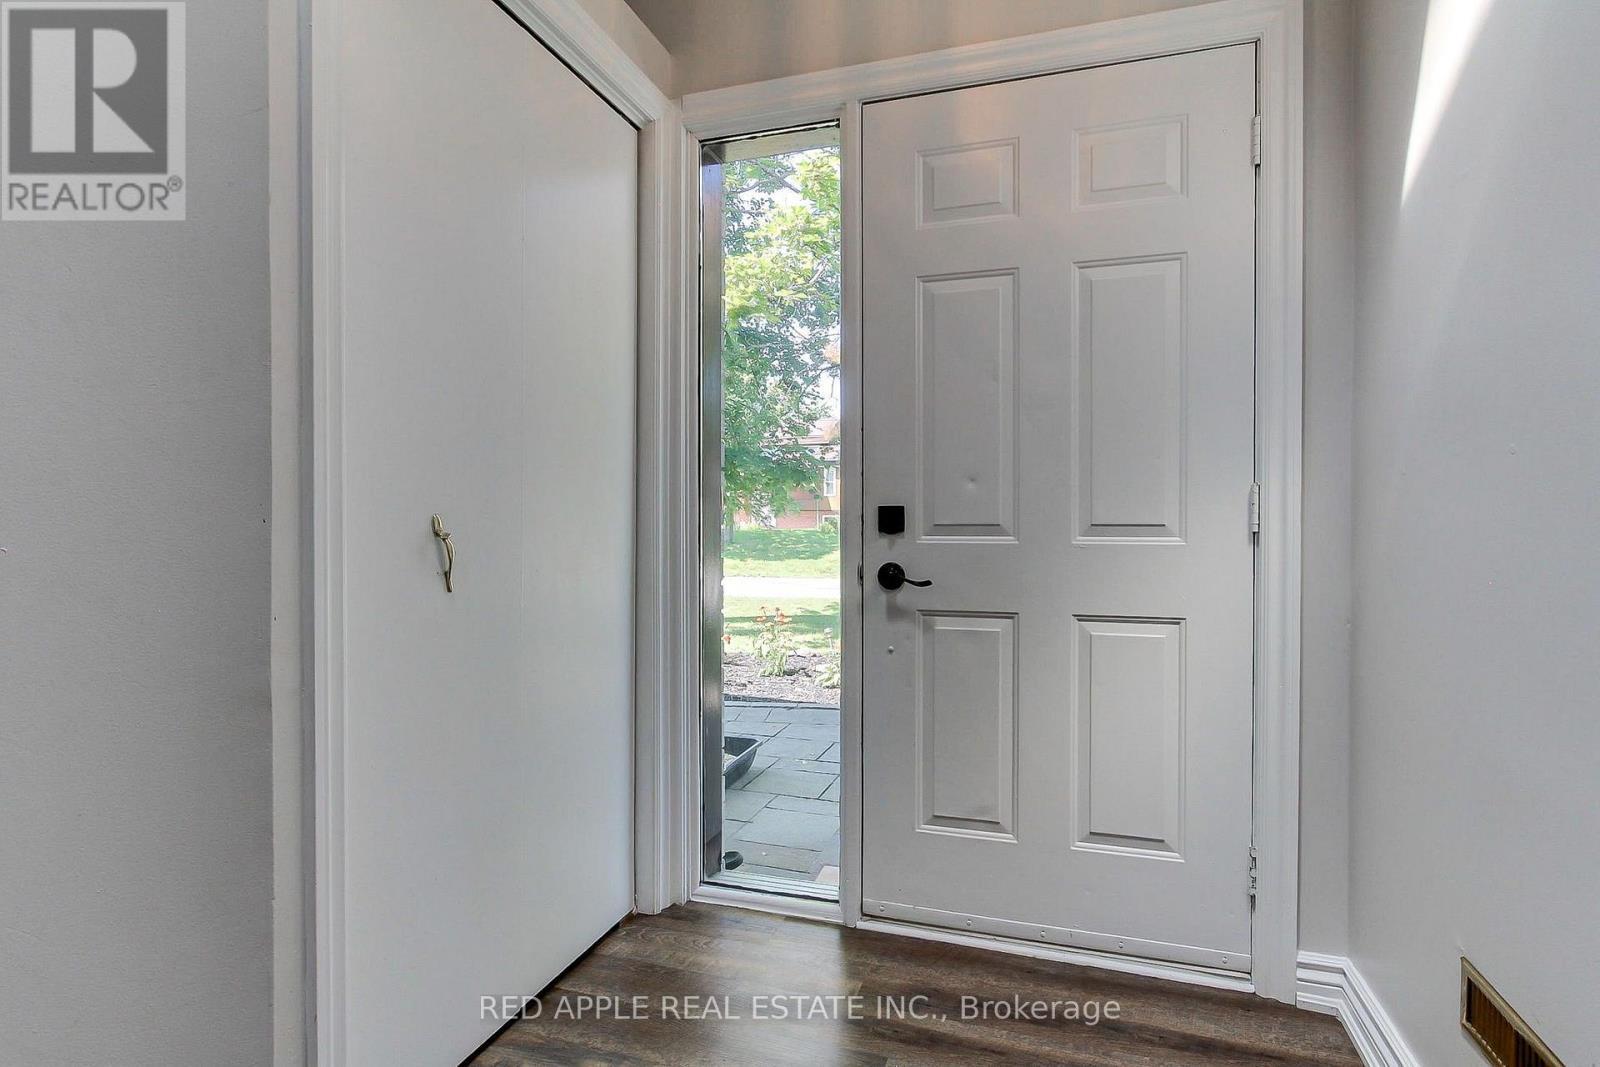
  • Foyer Ground Level 2.95 m x 1.93 m
  • Living In-between Level 4.52 m x 3.20 m

Convert Measurement to:


Courtesy of: RED APPLE REAL ESTATE INC.

REALTOR.ca  

QuickQuoteTM Powered by RPS

Location of 2277 SCYTHES STREET, Innisfil, Ontario, L9S 1G7

Demographic Information of 2277 SCYTHES STREET, Innisfil, Ontario, L9S 1G7

Life Stage

Older Parents, Younger Kids

Employment Type

Mixed

Average Household Income

$149,047.54

Average Number of Children

1.61

Household Population

Household Structure

Age of Population

Education

Education Level

No certificate/diploma/degree

18.5 %

High school certificate or equivalent

35.53 %

Apprenticeship trade certificate/diploma

6.46 %

College/non-university certificate

26.36 %

University Degree

13.15 %

Commuter

Travel To Work

By Car

93.7 %

By Public Transit

0.0 %

By Walking

0.23 %

By Bicycle

0.0 %

By Other Methods

6.07 %

Cultural Diversity

Knowledge of Official Language

Mother Tongue

Building Information

Building Type

Apartments (Low and High Rise)

1.0 %

Houses

99.0 %

Own Vs. Rent
