Button CopyPathCircle CloseCircle Left ArrowArrow Down Icon GreyClosecirclecircleBurger
Image 1
Image 2
Image 3
$1,099,000

2114 HUGHES DRIVE, Innisfil, Ontario, L0L 1R0

MLS® # N13701296

4 Beds

Baths

2000 - 2500  FEETSQ

QuickQuoteTM: Not Available

Innisfil ON, L0L 1R0

MLS® # N13701296

Property Information:

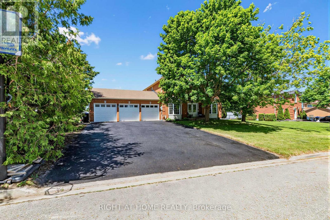
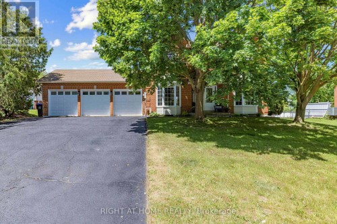
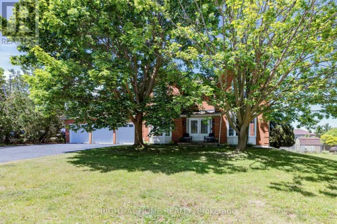
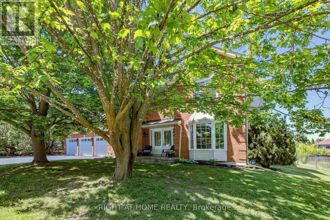
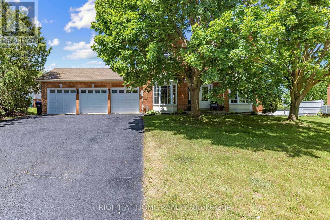
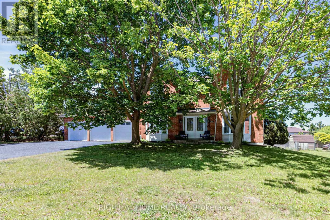
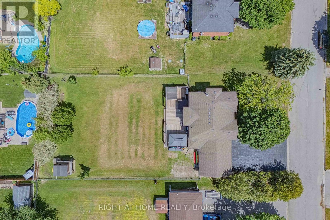
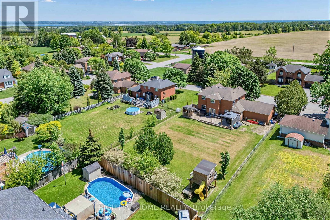
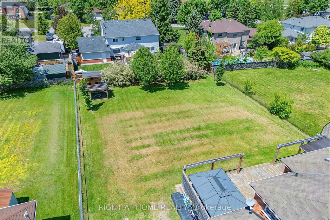
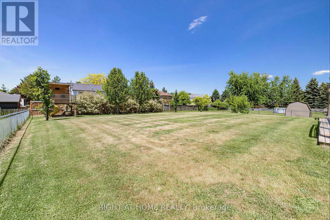
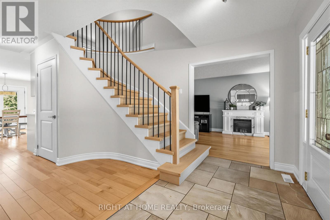
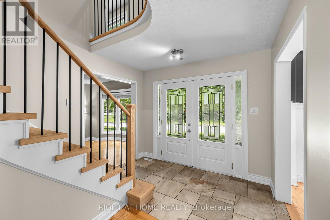
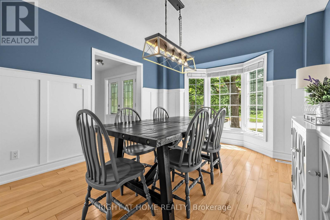
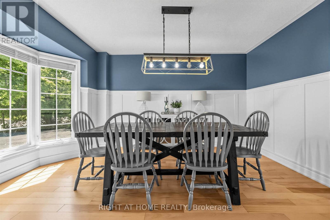
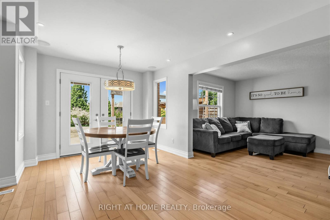
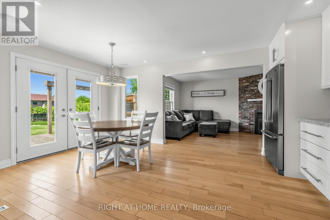
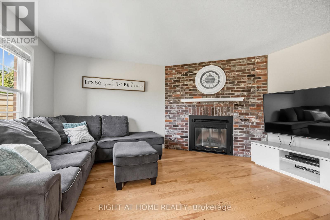
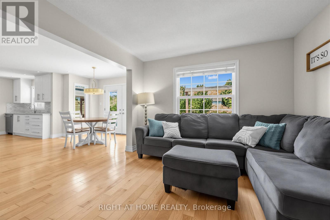
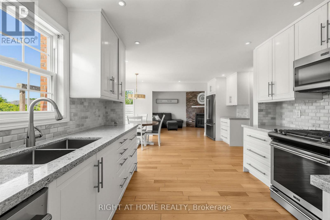
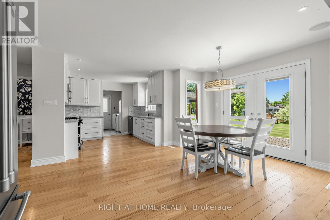
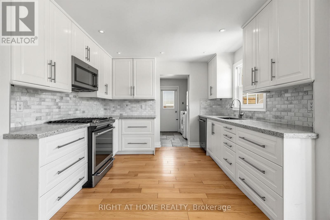
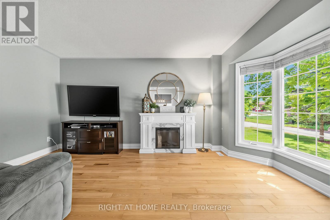
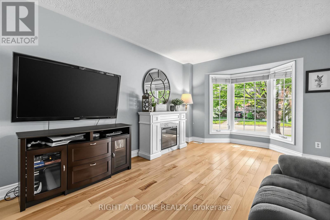
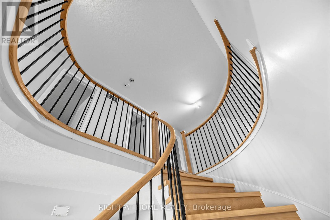
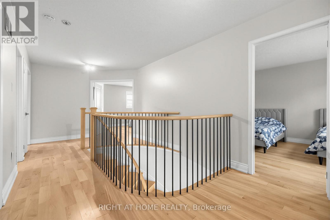
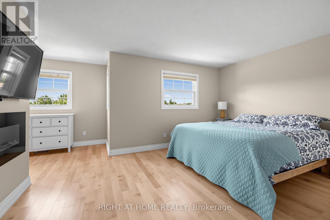
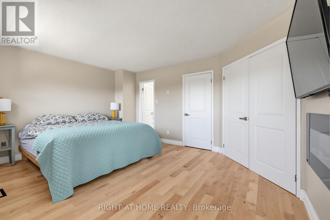
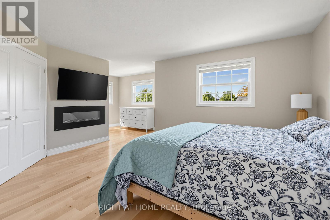
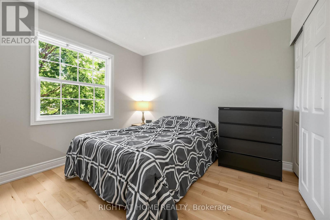
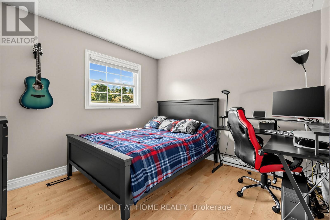
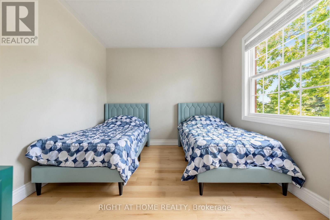
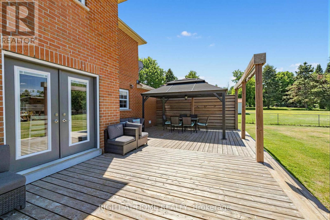
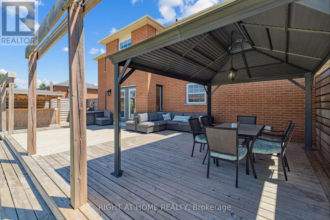
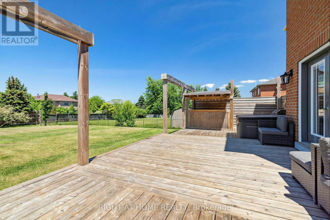
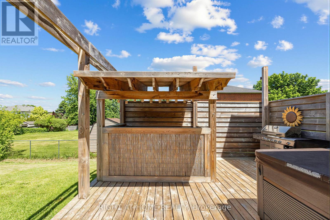
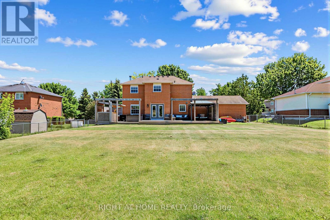
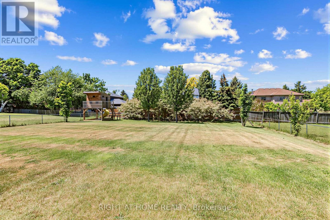
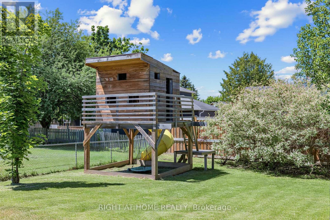
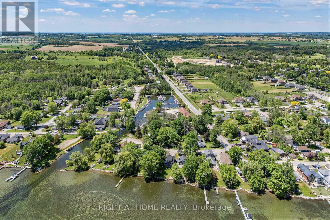
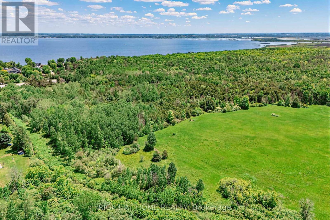
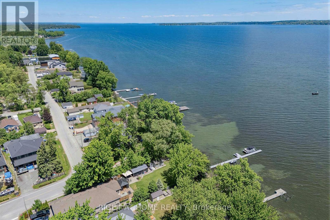
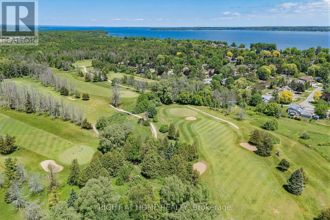
Welcome to this sun-filled 4-bedroom family home, offering approximately 2,300 sq ft of beautifully finished living space in a sought-after, family-friendly pocket close to the lake and stunning beaches. Set on a huge lot, this exceptional property combines comfort, space, and lifestyle in one inviting package.Inside, you'll find hardwood flooring throughout, a thoughtfully updated eat-in kitchen with stainless steel appliances, a warm and welcoming living room with a fireplace, and a private dining area perfect for family gatherings and entertaining. The four spacious bedrooms provide plenty of room for a growing family, while the home's light-filled layout creates an open, cheerful atmosphere throughout.Step outside to enjoy the massive entertaining deck overlooking the expansive backyard, complete with a charming kids' treehouse that adds a special touch for family fun. With a 3-car garage, generous outdoor space, and an unbeatable location near the water, this is a rare opportunity to own a home that truly has it all. (id:27)

Building Features:

  • Style: Detached
  • Building Type: House
  • Basement Development: Unfinished
  • Basement Type: N/A
  • Construction Style - Attachment: Detached
  • Exterior Finish: Brick
  • Fireplace: Yes
  • Floor Space: 2000 - 2500 sqft
  • Flooring Type: Hardwood, Tile
  • Foundation Type: Concrete
  • Heating Type: Forced air
  • Heating Fuel: Natural gas
  • Cooling Type: Central air conditioning
  • Appliances: Hot Tub, Garage door opener remote, Dishwasher, Dryer, Microwave, Range, Stove, Washer, Window Coverings, Refrigerator

Property Features:

  • OwnershipType: Freehold
  • Property Type: Single Family
  • Bedrooms: 4
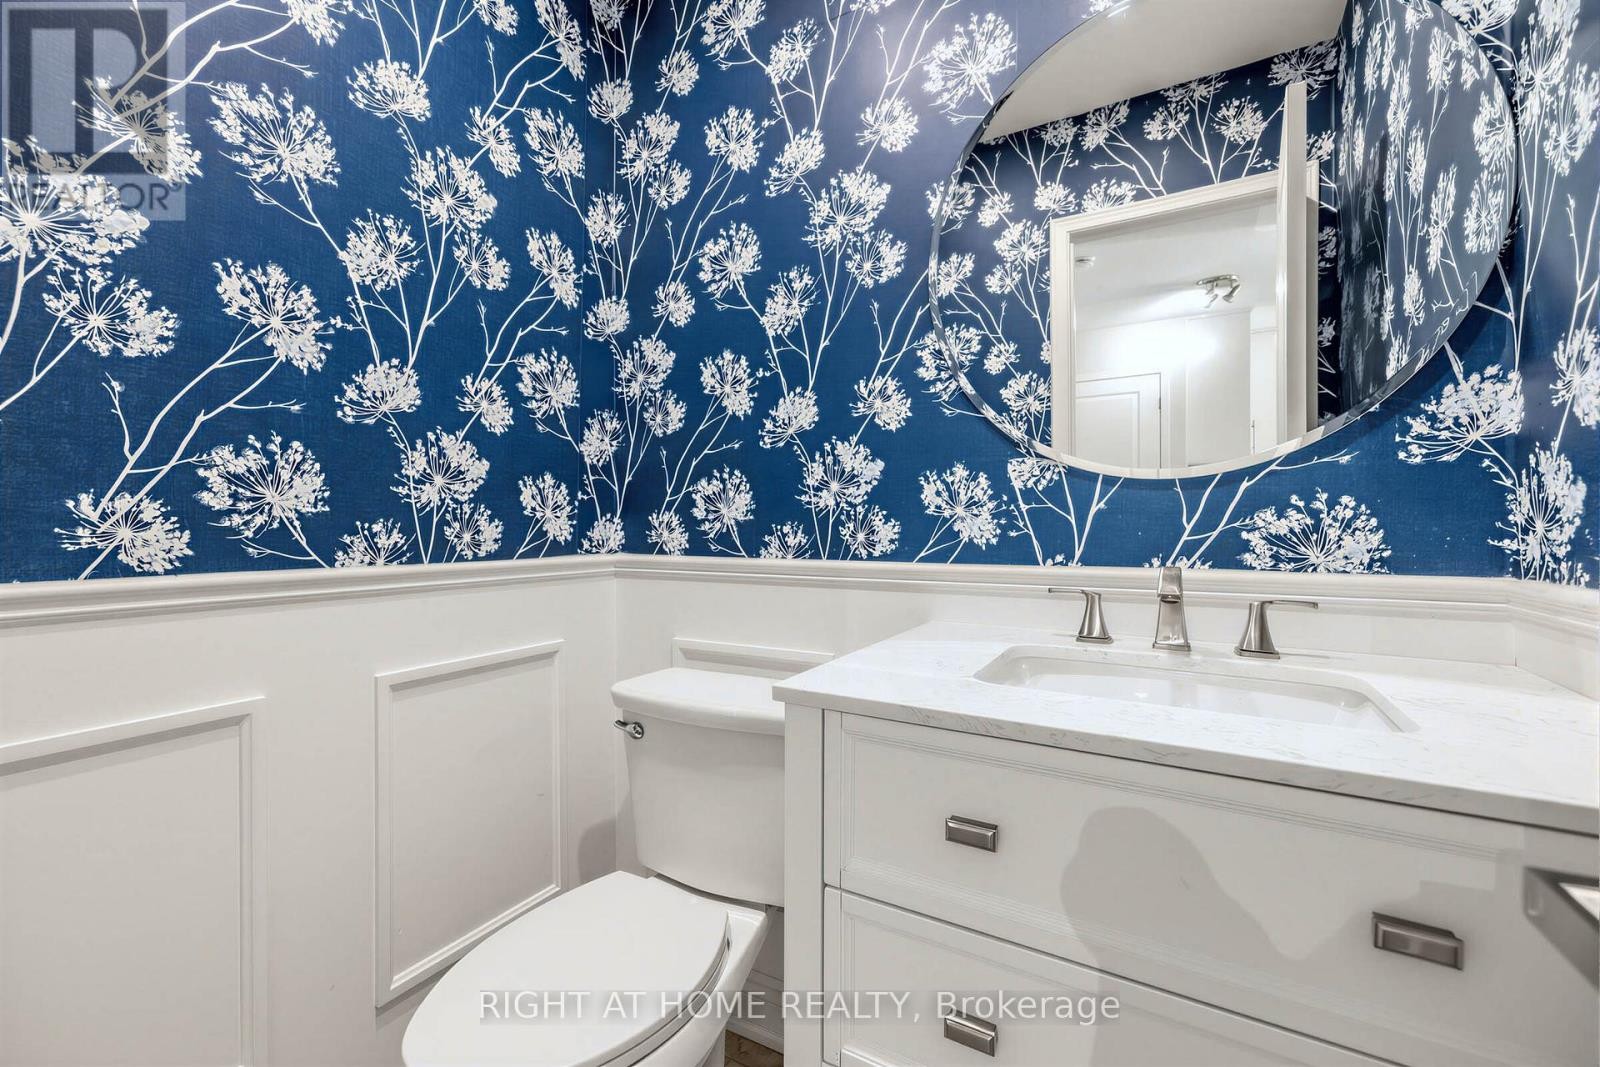
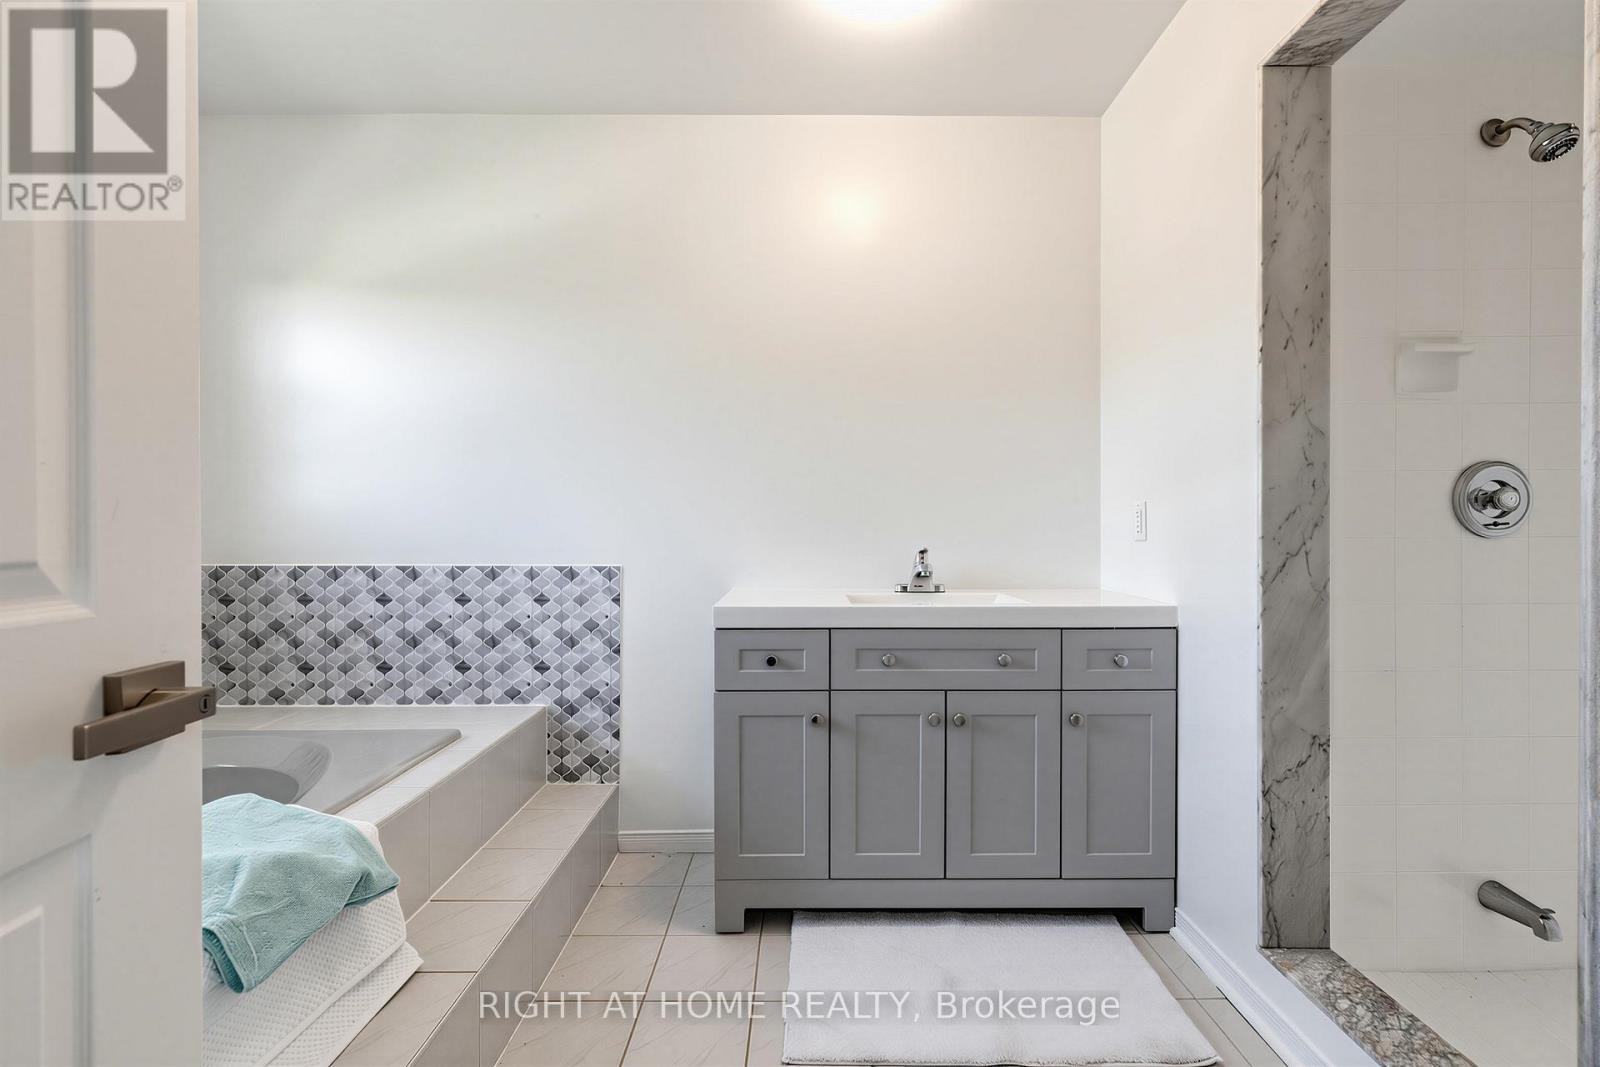
  • Bathrooms: 3
  • Half Bathrooms: 1
  • Features: Carpet Free, Sump Pump
  • Floor Space (approx): 2000 - 2500 Square Feet
  • Irregular: Yes
  • Lot Depth: 173.5 Feet
  • Lot Frontage: 86.7 Feet
  • Lot Size: 86.7 x 173.5 FT
  • Structure Type: Deck
  • Sewer: Septic System
  • Parking Type: Attached garage, Garage
  • No. of Parking Spaces: 9

Rooms:

  • Primary Bedroom 2nd Level 6.55 m x 3.66 m
  • 2nd Bedroom 2nd Level 4.17 m x 2.87 m
  • 3rd Bedroom 2nd Level 3.30 m x 3.10 m
  • 4th Bedroom 2nd Level 3.33 m x 3.07 m
  • Family Ground Level 4.57 m x 3.33 m
  • Living Ground Level 4.75 m x 3.28 m
  • Kitchen Ground Level 6.43 m x 5.08 m
  • Dining Ground Level 4.29 m x 3.25 m
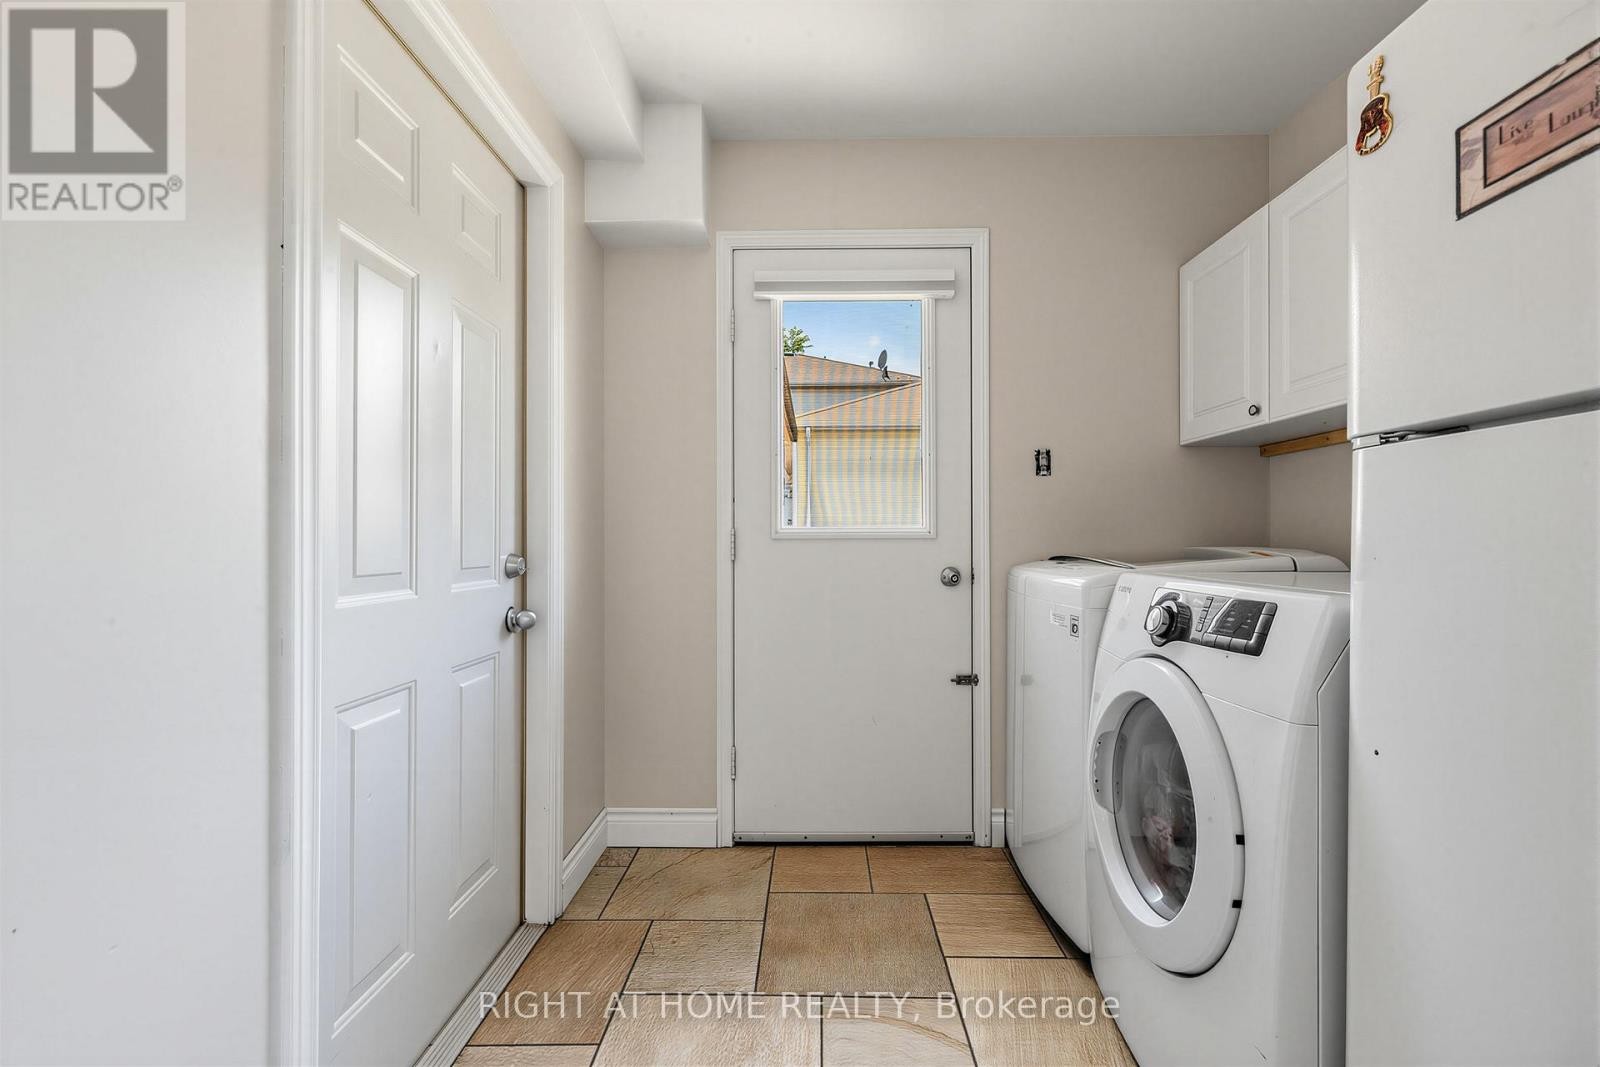
  • Laundry Ground Level 3.15 m x 2.44 m

Convert Measurement to:


Courtesy of: RIGHT AT HOME REALTY

REALTOR.ca  

QuickQuoteTM Powered by RPS

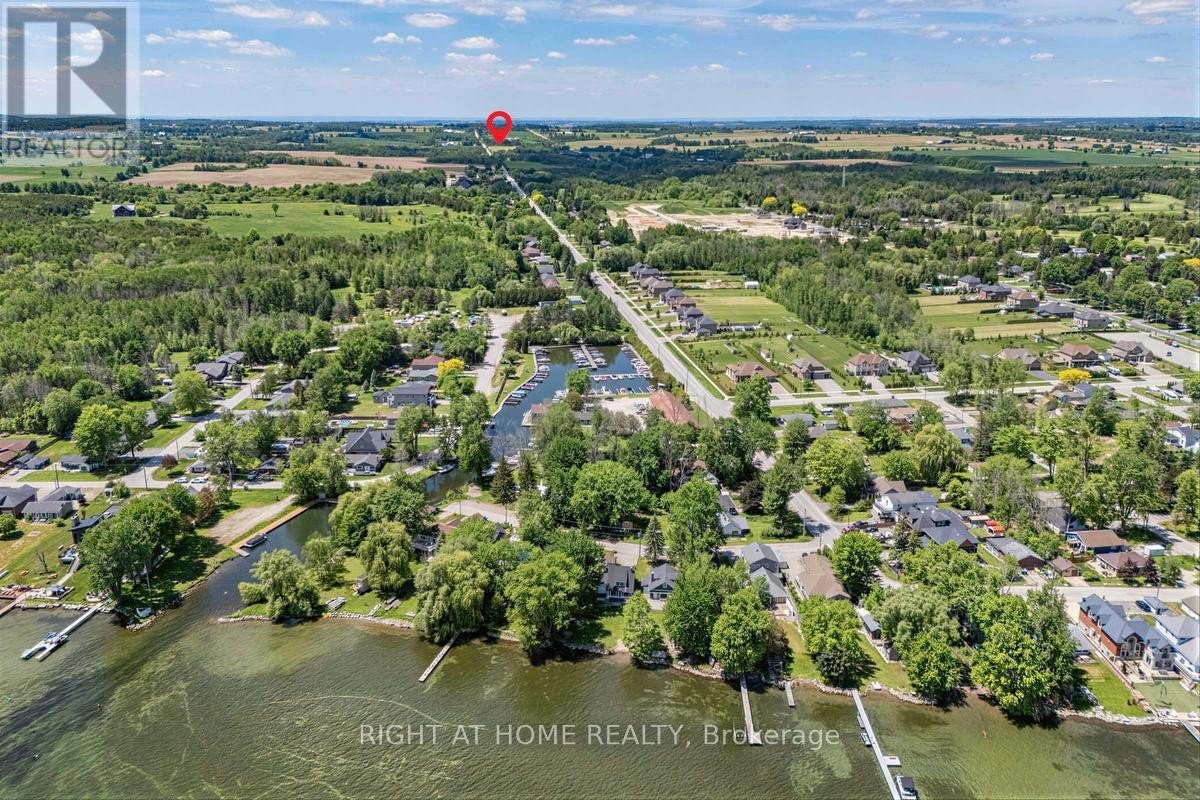
Location of 2114 HUGHES DRIVE, Innisfil, Ontario, L0L 1R0

Demographic Information of 2114 HUGHES DRIVE, Innisfil, Ontario, L0L 1R0

Life Stage

Midlife Families

Employment Type

Blue Collar/Primary, Blue Collar/Service Sector

Average Household Income

$134,000.00

Average Number of Children

1.80

Household Population

Household Structure

Age of Population

Education

Education Level

No certificate/diploma/degree

17.64 %

High school certificate or equivalent

30.88 %

Apprenticeship trade certificate/diploma

14.71 %

College/non-university certificate

22.06 %

University Degree

14.71 %

Commuter

Travel To Work

By Car

94.87 %

By Public Transit

0.0 %

By Walking

0.0 %

By Bicycle

0.0 %

By Other Methods

5.13 %

Cultural Diversity

Knowledge of Official Language

Mother Tongue

Building Information

Building Type

Apartments (Low and High Rise)

Houses

100.0 %

Own Vs. Rent

