Button CopyPathCircle CloseCircle Left ArrowArrow Down Icon GreyClosecirclecircleBurger
Image 1
Image 2
Image 3
$825,000

2114 CHANTLER STREET, Innisfil, Ontario, L9S 1B6

MLS® # N13643304

3+2 Beds

Baths

1500 - 2000  FEETSQ

QuickQuoteTM: Not Available

Innisfil ON, L9S 1B6

MLS® # N13643304

Property Information:

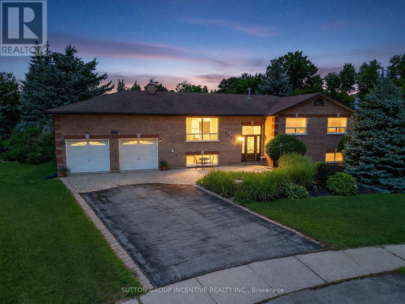
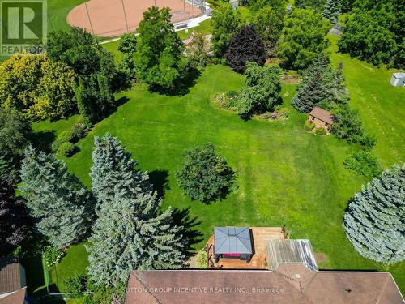
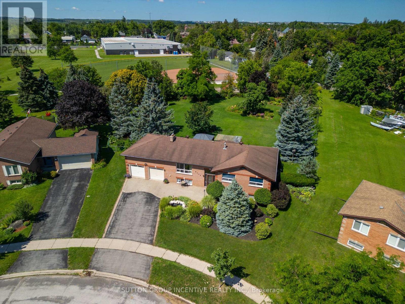
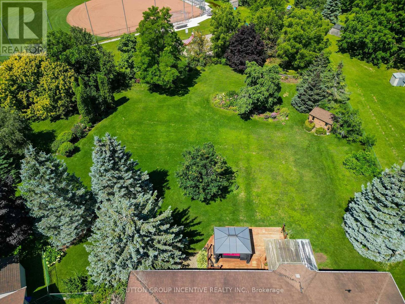
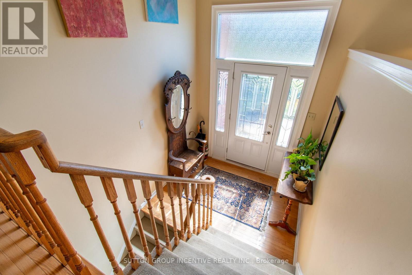
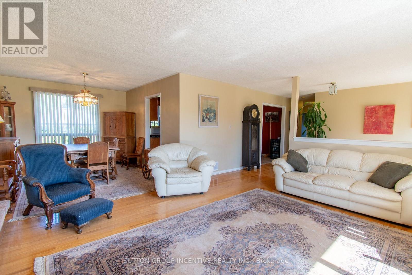
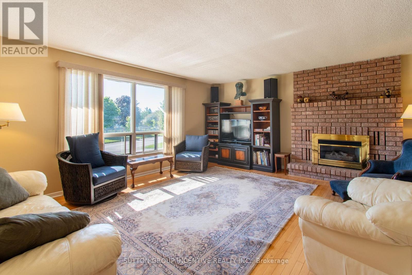
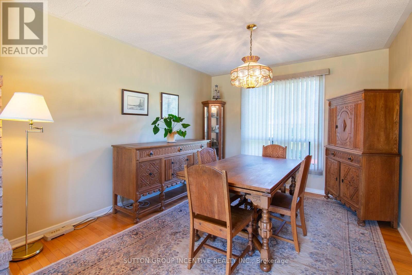
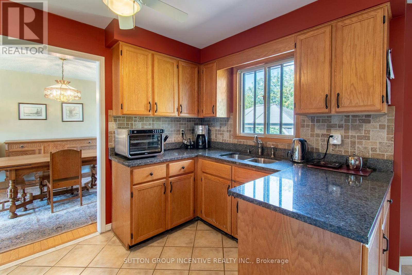
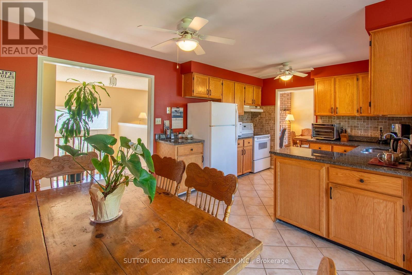
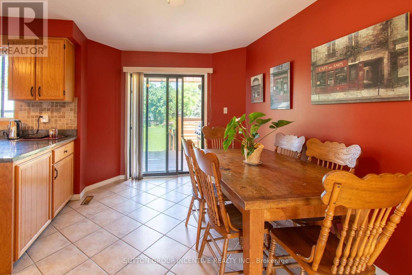
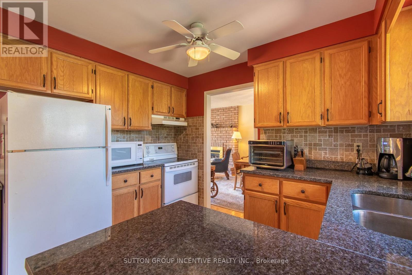
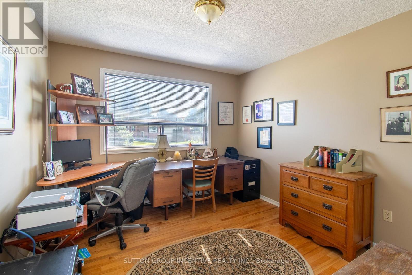
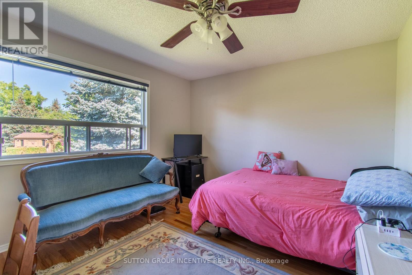
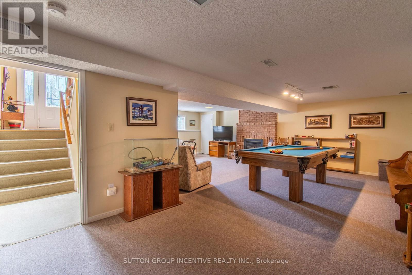
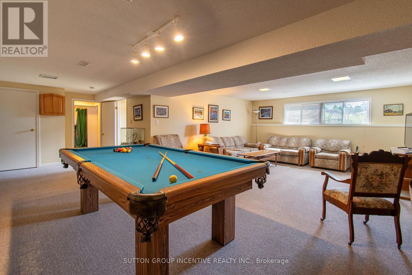
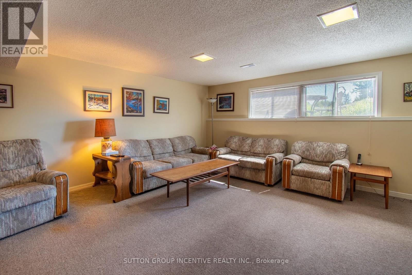
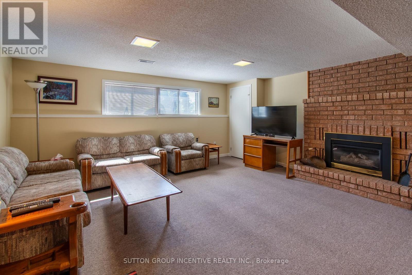
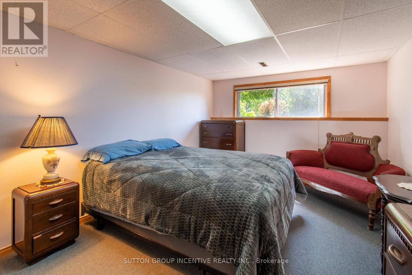
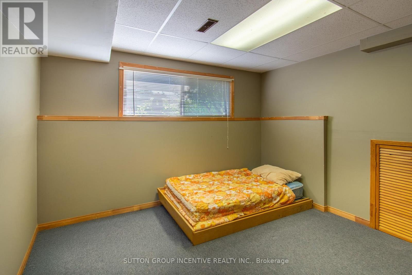
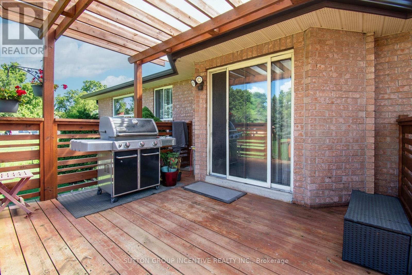
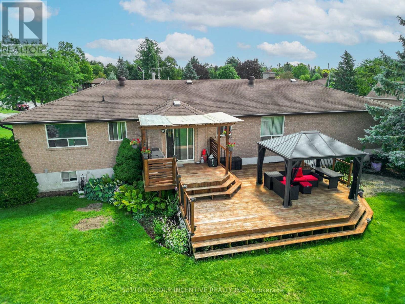
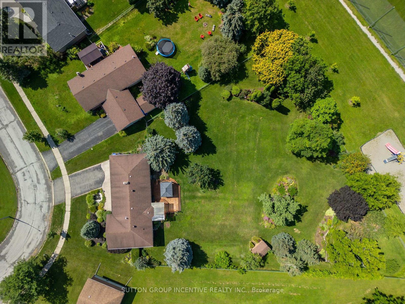
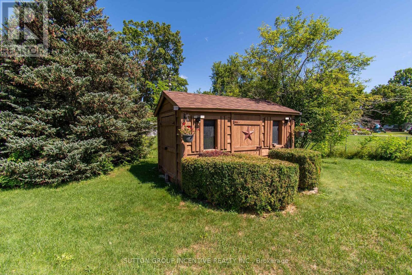
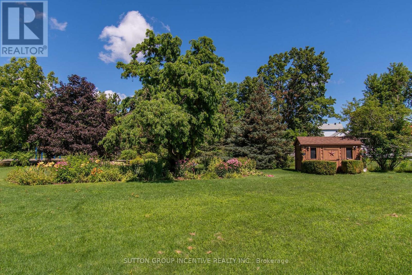
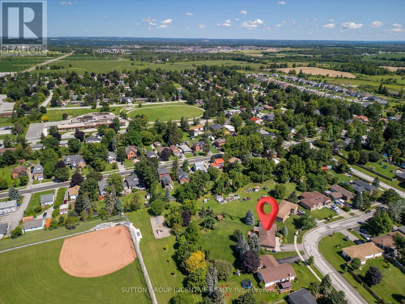
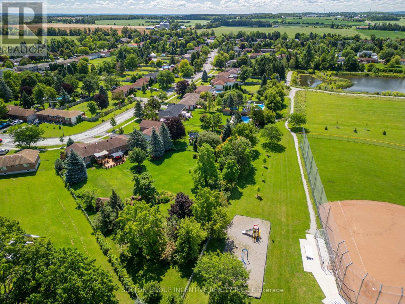
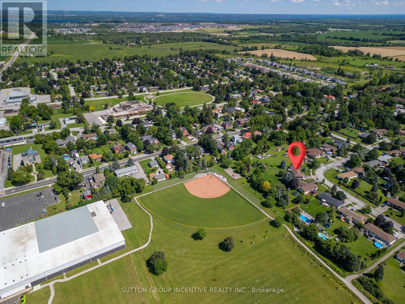
Opportunity Knocks! Welcome to this spacious 3+2-bedroom family home, ideally situated on a beautifully landscaped, premium pie-shaped lot measuring an impressive 78 ft x 290 ft and backing onto a community park. Designed for both everyday living and entertaining, this raised bungalow is an excellent layout filled with natural light. Features include formal living and dining area, an eat-in kitchen, and two gas fireplaces for those cozy nights. The kitchen provides a walkout to the custom deck and fully fenced backyard-the perfect setting for social gatherings, family enjoyment, or simply relaxing while taking in the privacy and expansive outdoor space. With plenty of room for a pool, sports court, additional gardens, play areas this remarkable backyard offers endless possibilities for creating your own private outdoor retreat. This solid, all-brick home features a new furnace and air conditioning system (2025), a newer roof (2016), and hardwood flooring throughout the main level. A huge recreation room provides even more space for the entire family, while the massive double-car garage offers high ceilings and an abundance of storage. Ample driveway parking adds further convenience. This kind of space, privacy, and outdoor lifestyle is becoming increasingly difficult to find-truly one of the nicest lots in the area. Ideally located just minutes from Highway 400 and Yonge Street, with easy access to schools, grocery stores, parks, the Innisfil Recreation Complex, and everyday amenities. The perfect family home offering exceptional space, functionality, privacy, and a backyard setting that truly has it all! (id:27)

Building Features:

  • Style: Detached
  • Building Type: House
  • Amenities:
  • Architectural Style: Raised bungalow
  • Basement Development: Finished
  • Basement Type: Full
  • Construction Style - Attachment: Detached
  • Exterior Finish: Brick
  • Fireplace: Yes
  • Floor Space: 1500 - 2000 sqft
  • Foundation Type: Poured Concrete
  • Heating Type: Forced air
  • Heating Fuel: Natural gas
  • Cooling Type: Central air conditioning
  • Appliances: Garage door opener remote, All, Garage door opener, Window Coverings

Property Features:

  • OwnershipType: Freehold
  • Property Type: Single Family
  • Bedrooms: 3+2
  • Bathrooms: 3
  • Half Bathrooms: 1
  • Floor Space (approx): 1500 - 2000 Square Feet
  • Irregular: Yes
  • Lot Depth: 290 Feet
  • Lot Frontage: 78 Feet
  • Lot Size: 78 x 290 FT
  • Structure Type: Deck
  • Zoning: R1
  • Sewer: Septic System
  • Parking Type: Attached garage, Garage
  • No. of Parking Spaces: 6

Rooms:

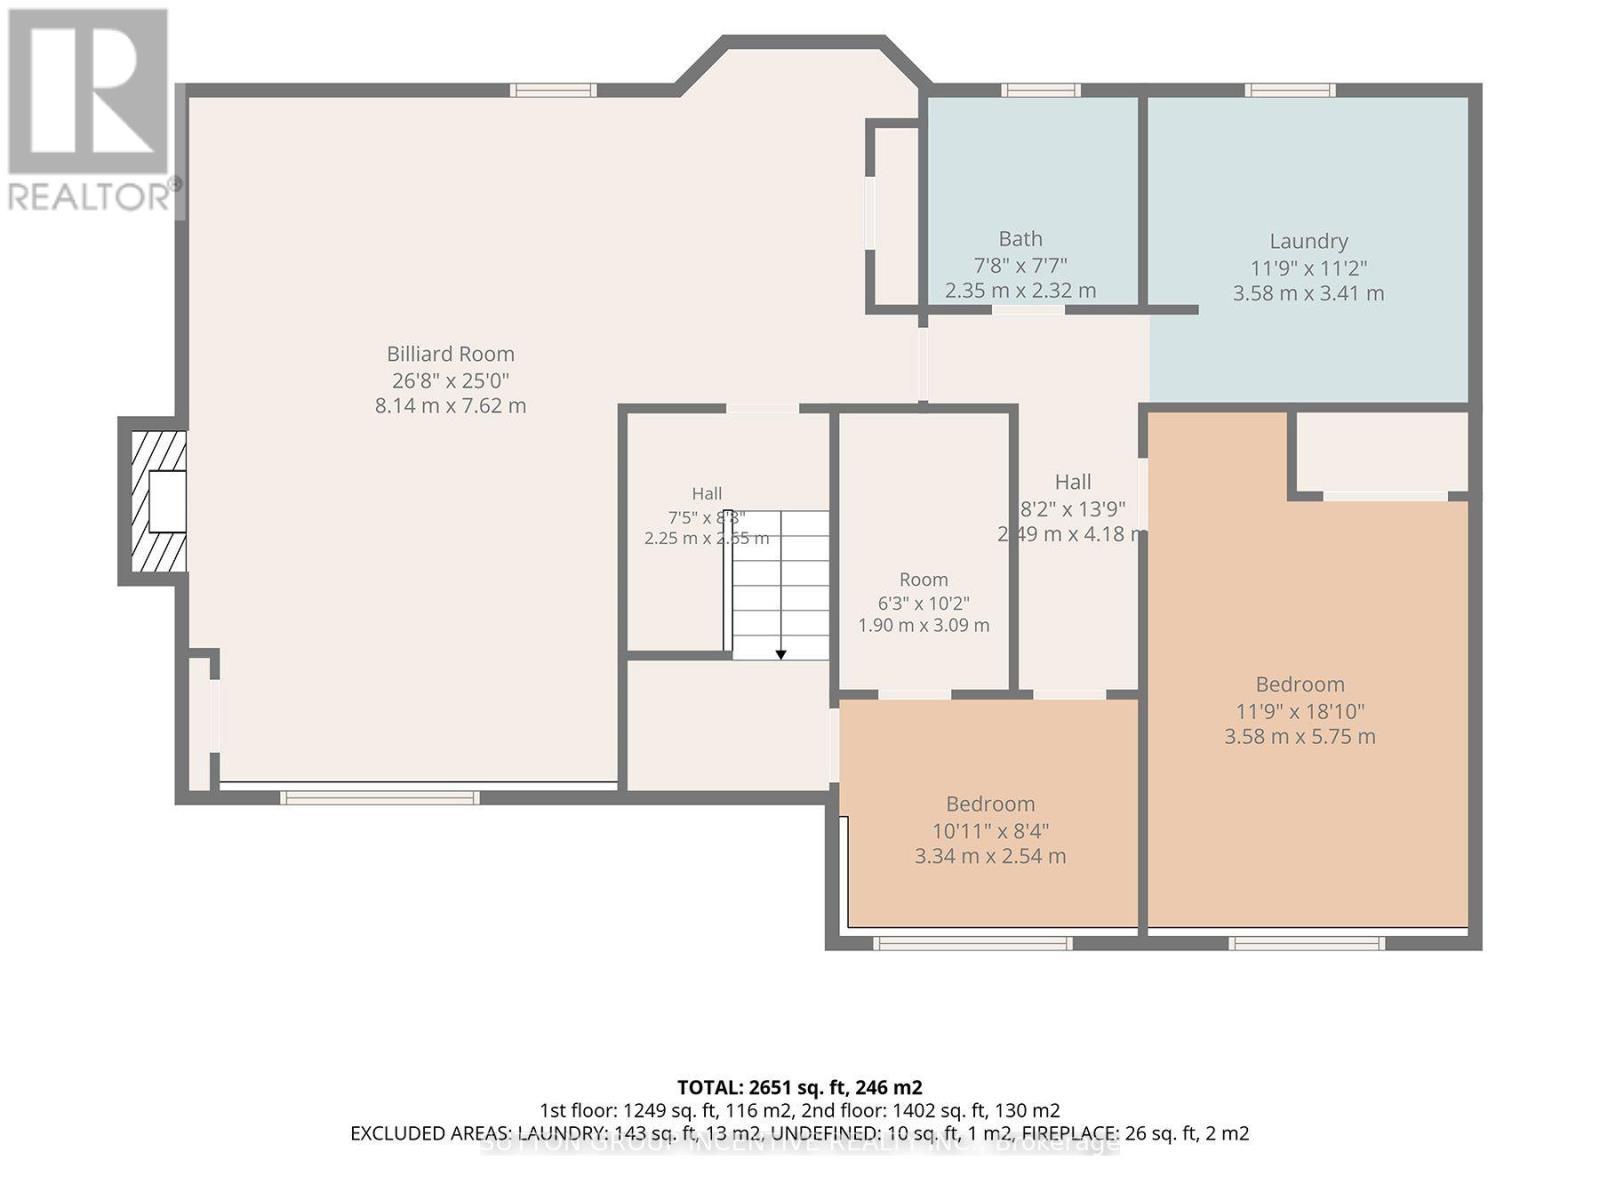
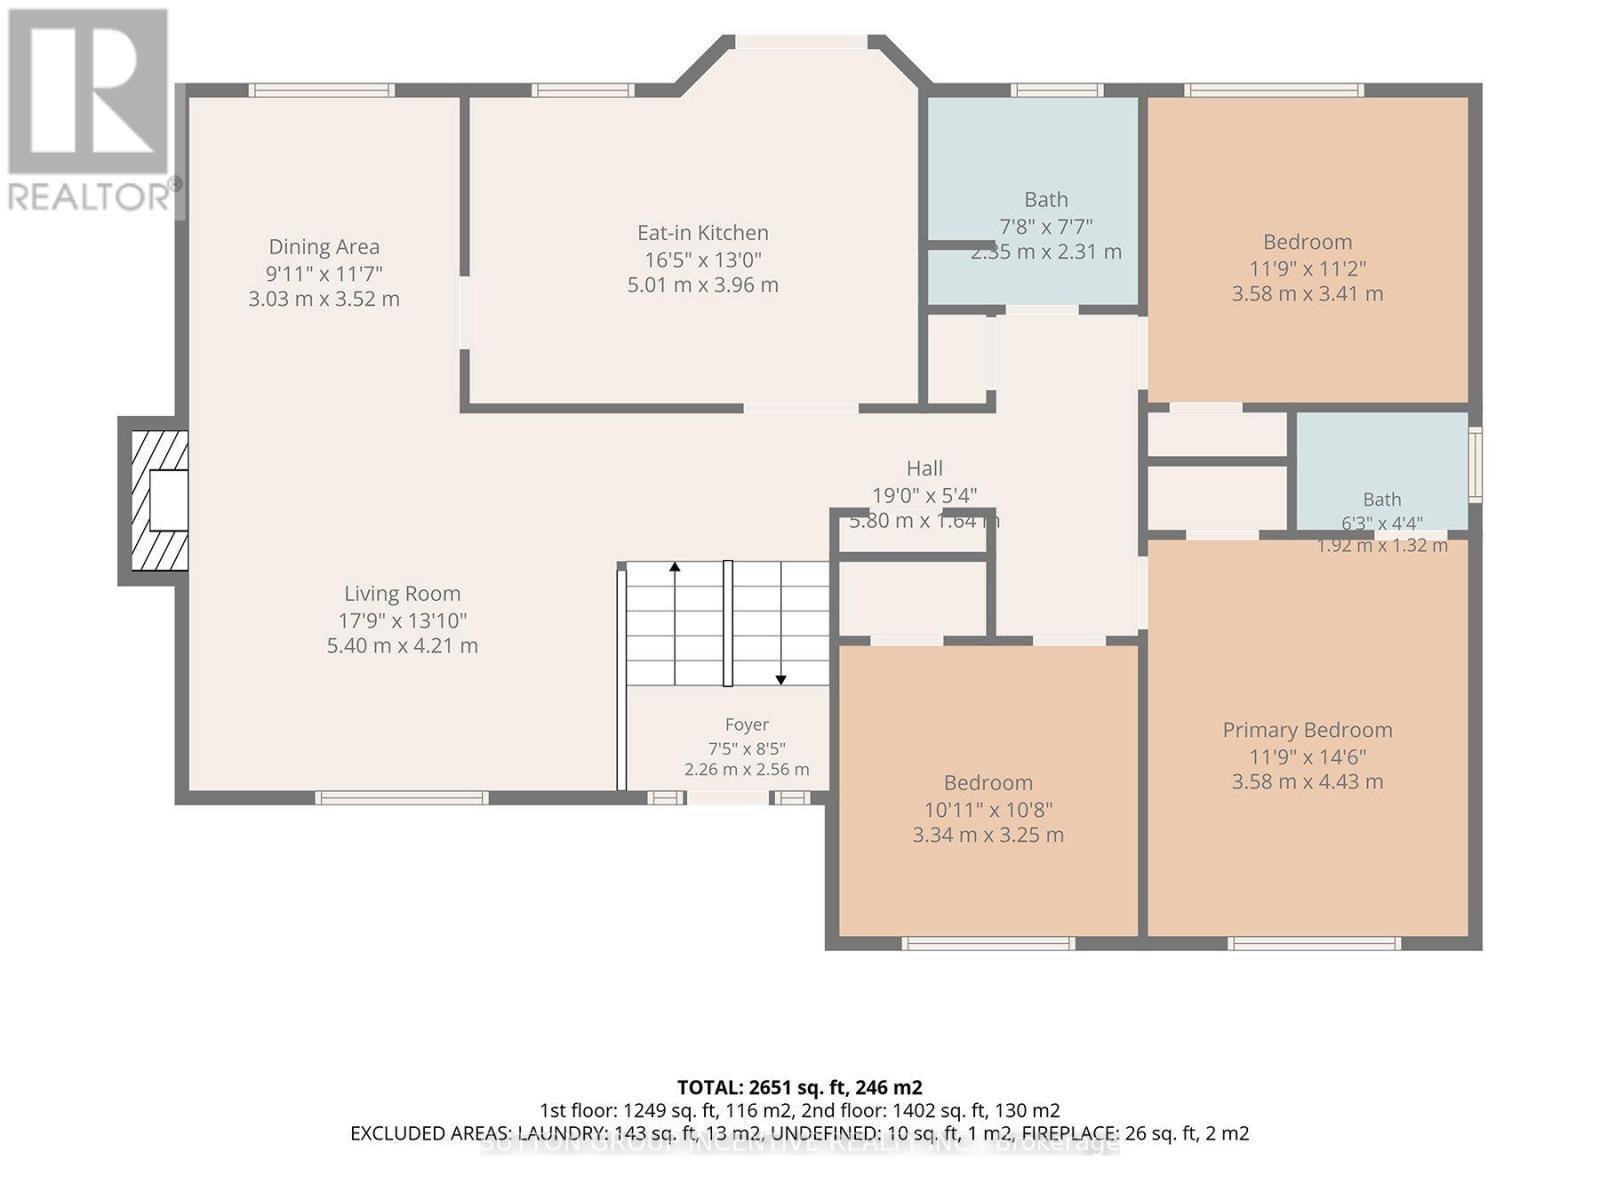
  • 4th Bedroom Lower Level 3.58 m x 5.75 m
  • 5th Bedroom Lower Level 3.34 m x 2.54 m
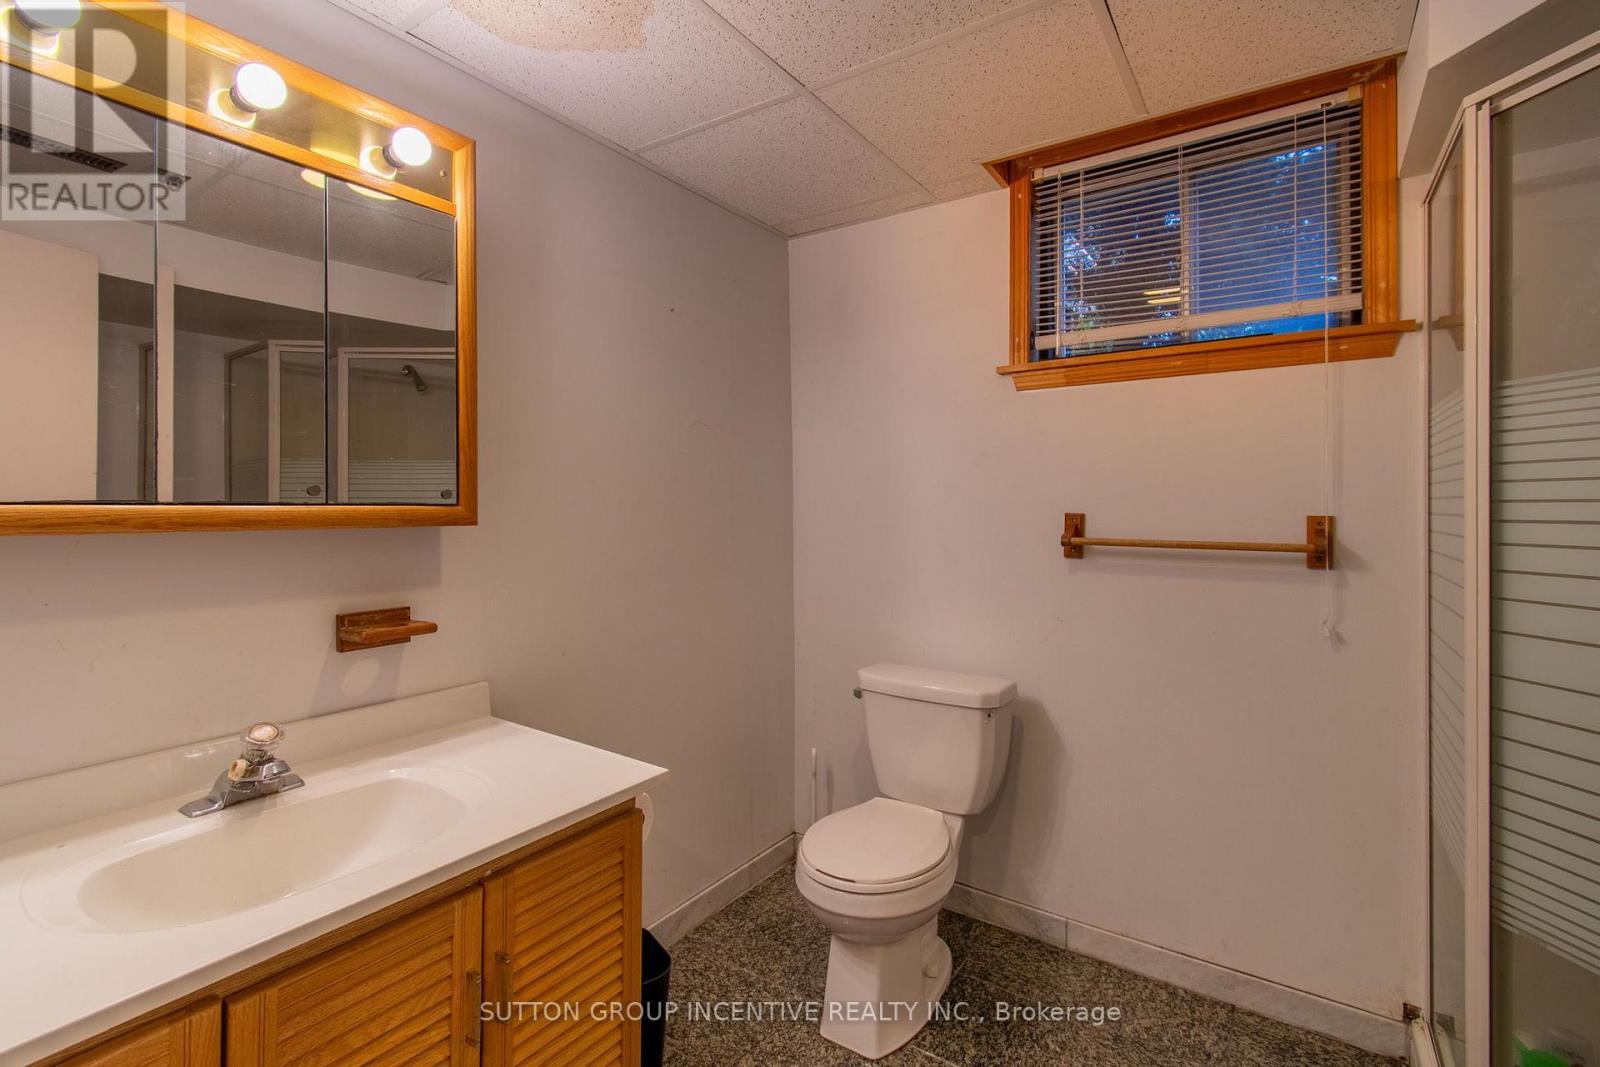
  • Bathroom Lower Level 2.35 m x 2.32 m
  • Utility Lower Level 3.58 m x 3.41 m
  • Recreation Room Lower Level 8.14 m x 7.62 m
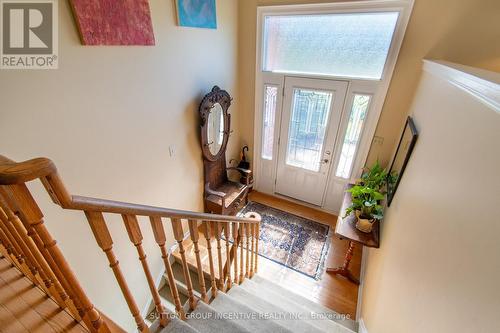
  • Foyer Main Level 2.25 m x 2.55 m
  • Living Main Level 5.40 m x 4.21 m
  • Dining Main Level 3.03 m x 3.52 m
  • Kitchen Main Level 5.01 m x 3.96 m
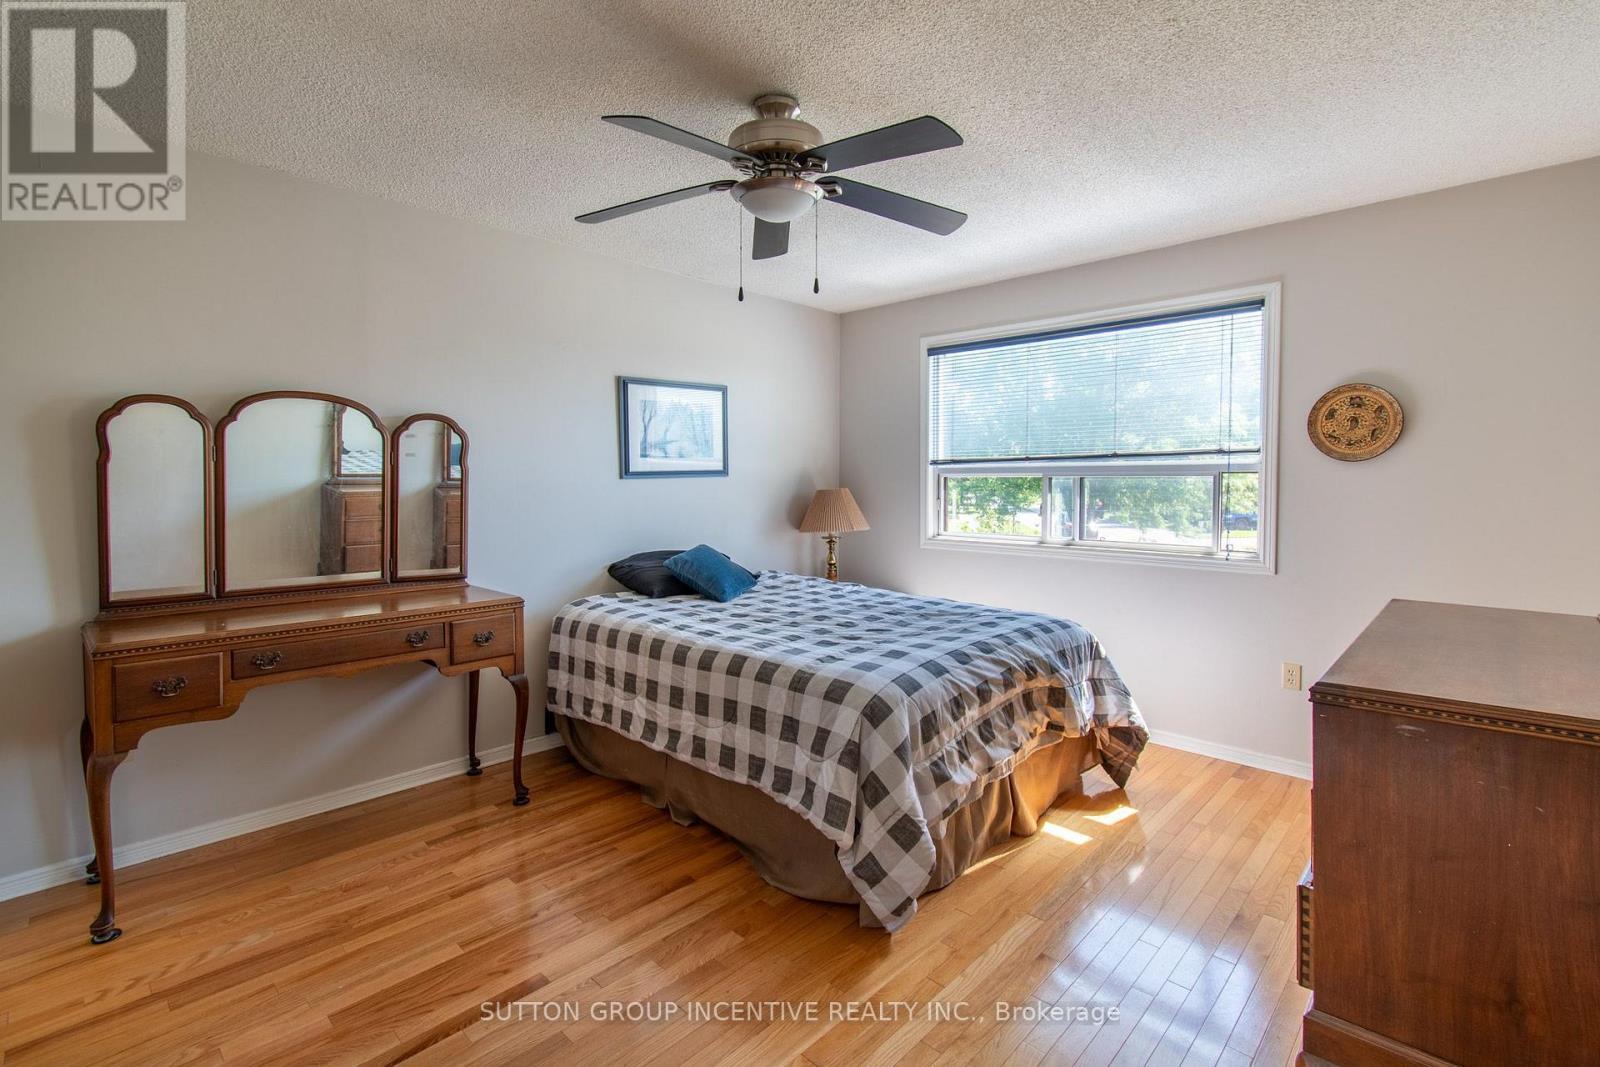
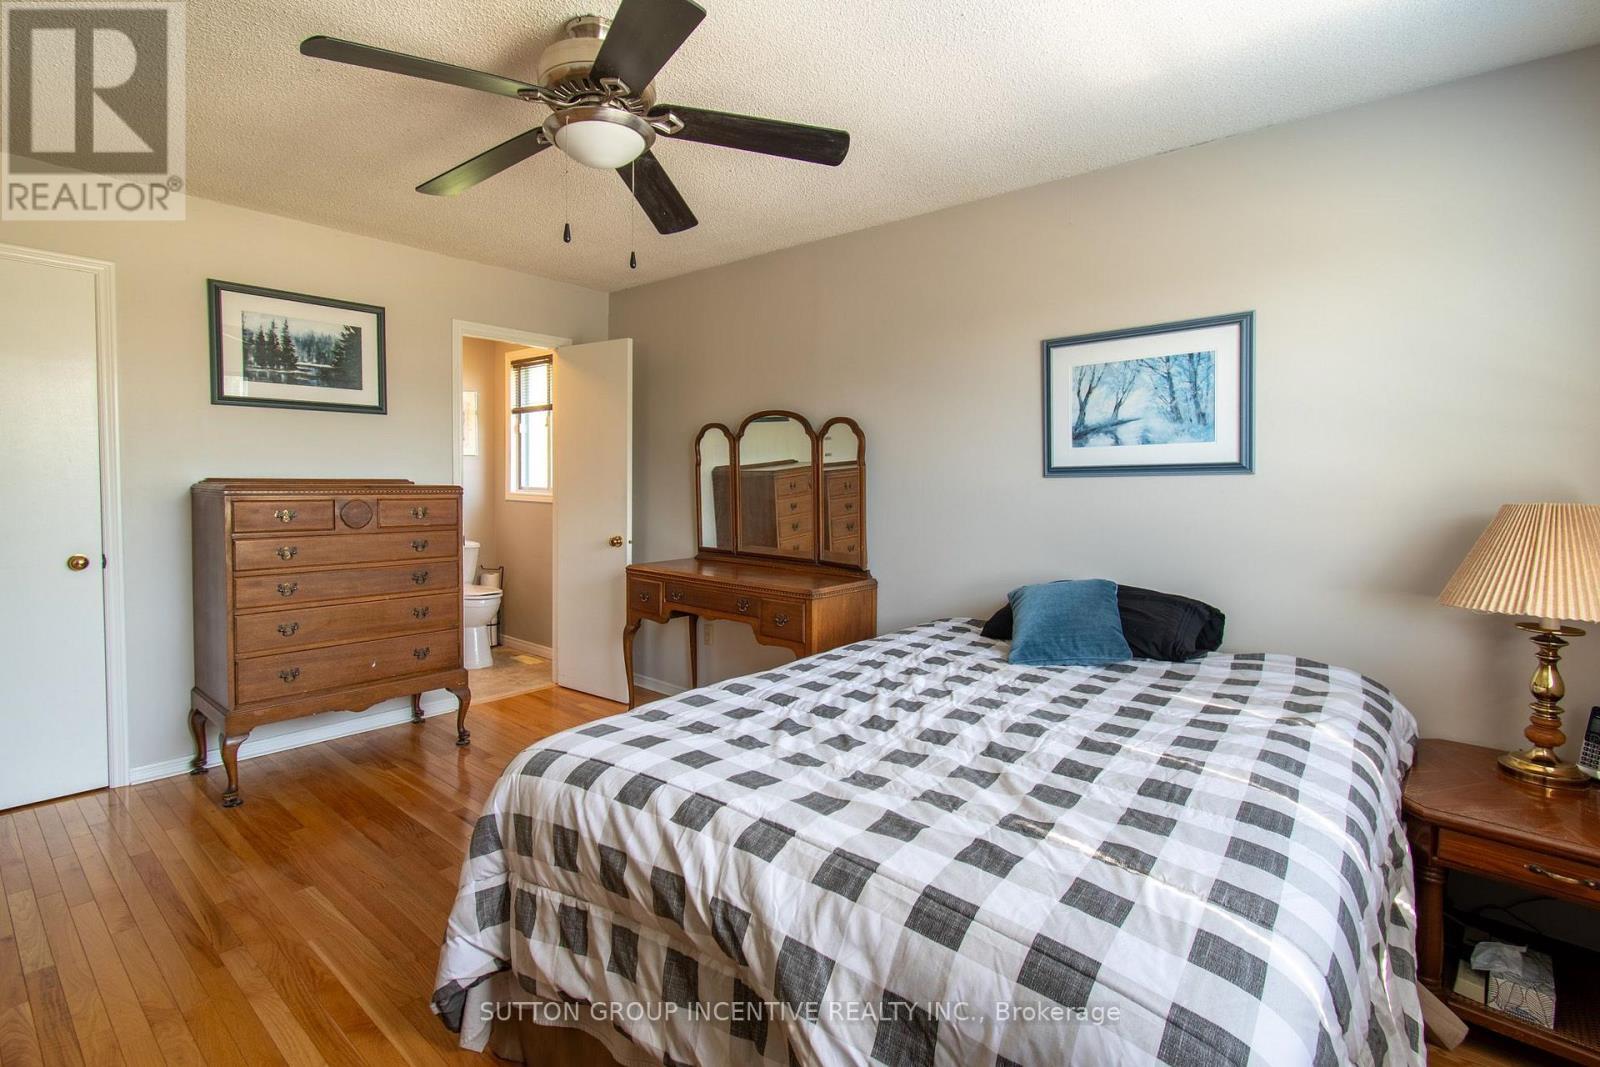
  • Primary Bedroom Main Level 3.58 m x 4.43 m
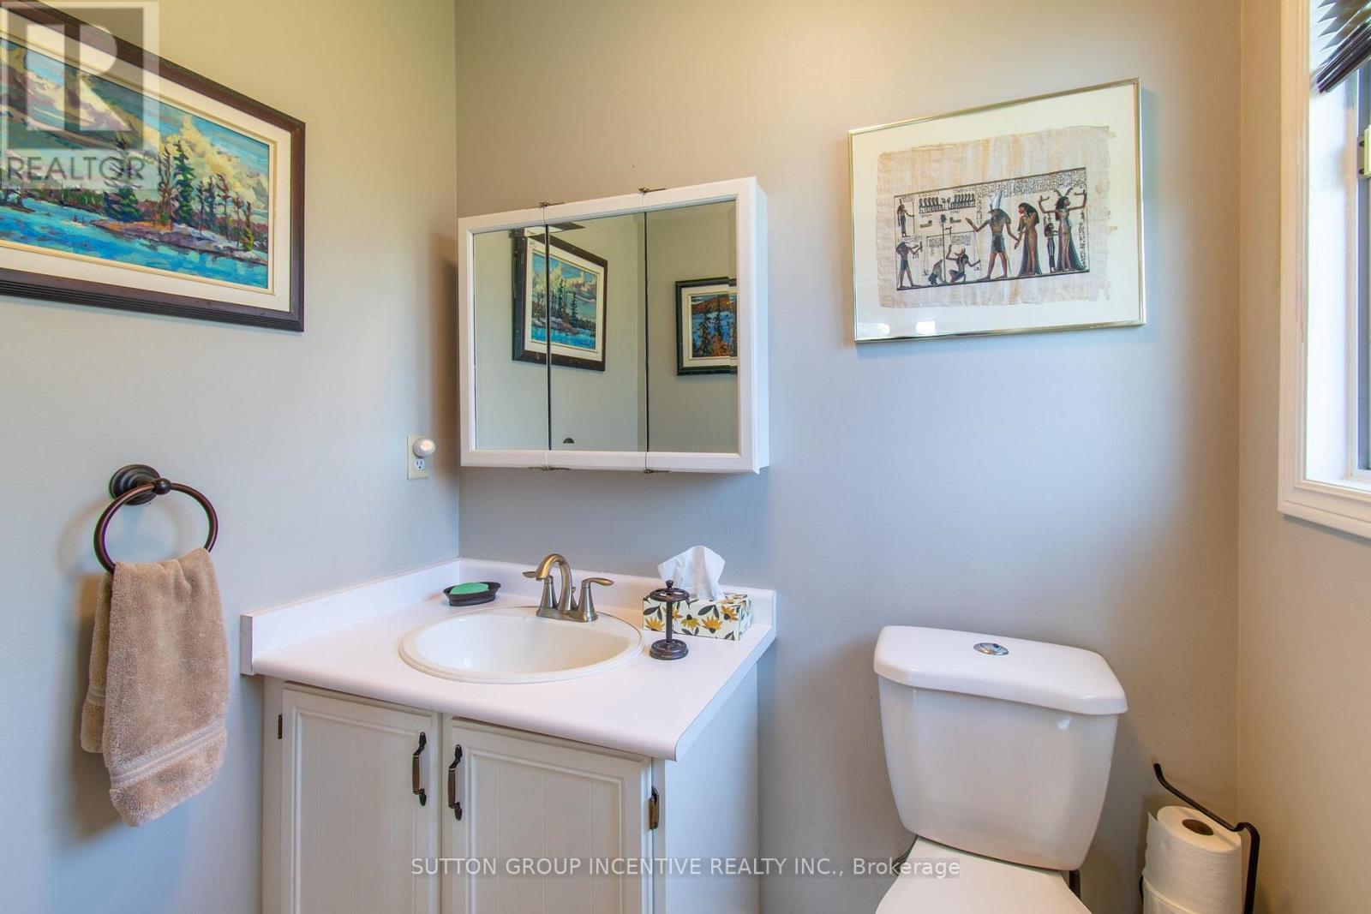
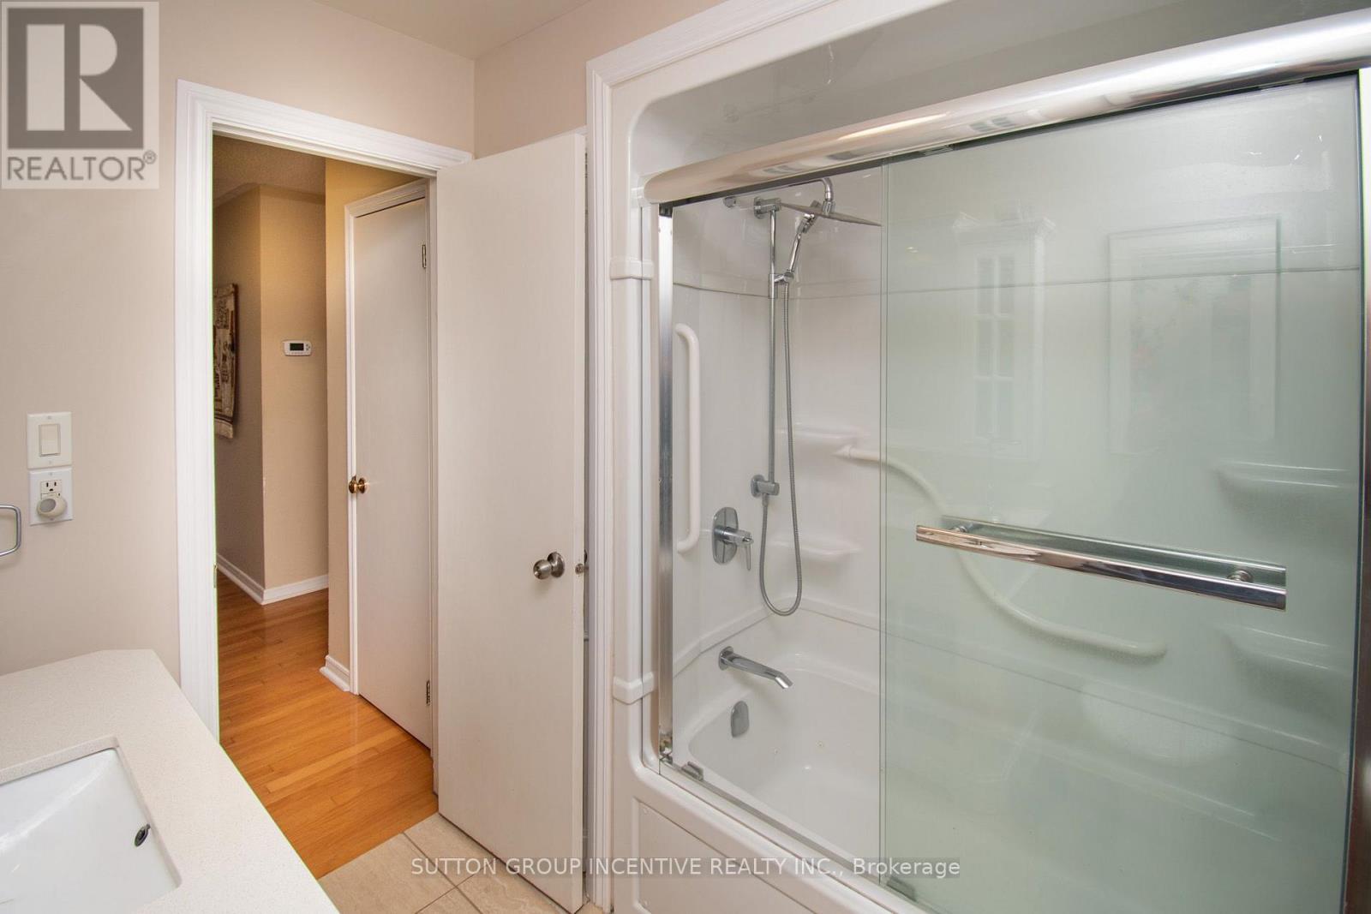
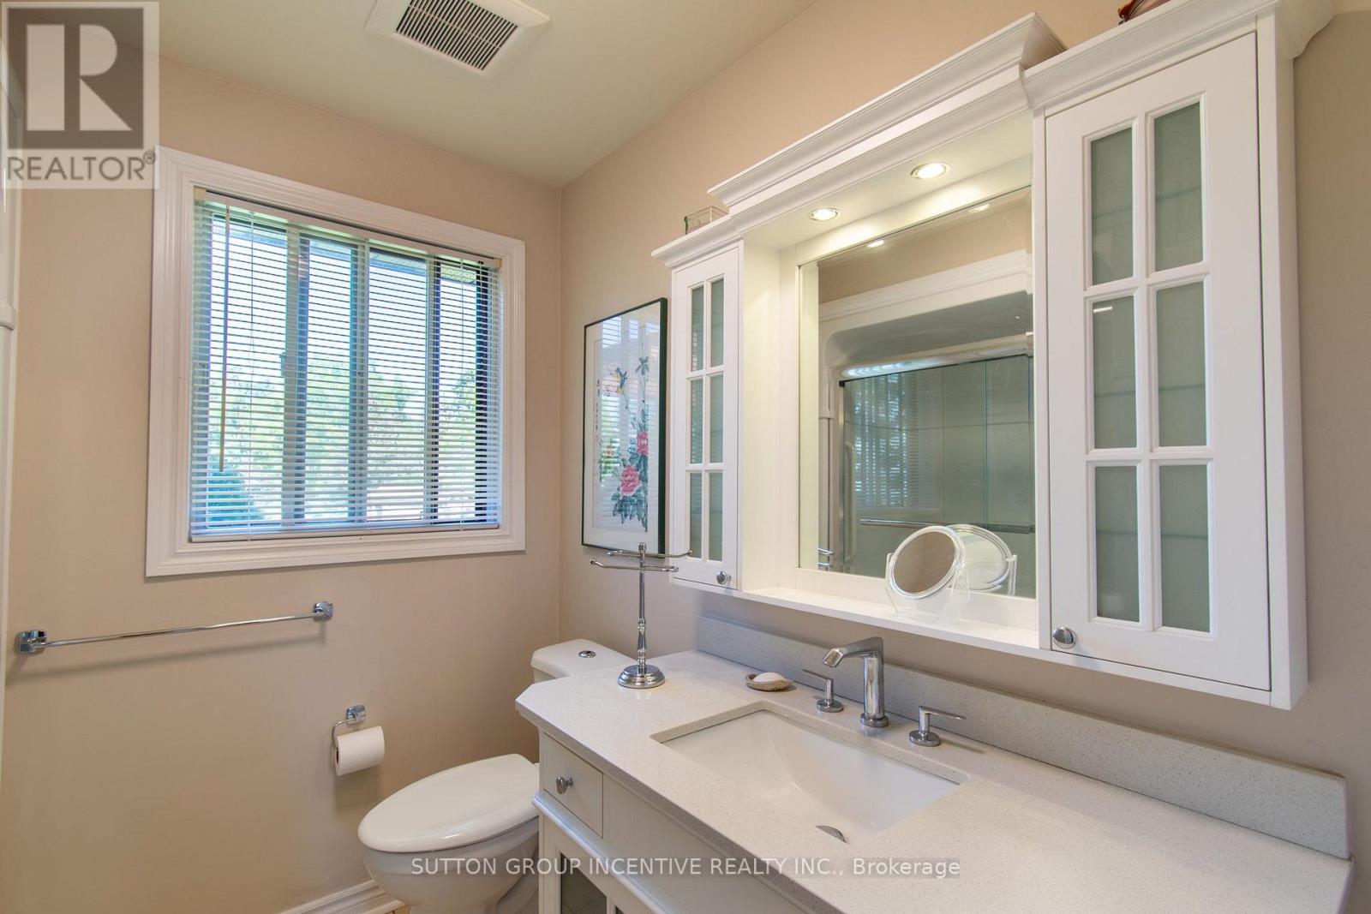
  • Bathroom Main Level 1.92 m x 1.32 m
  • 2nd Bedroom Main Level 3.34 m x 3.25 m
  • 3rd Bedroom Main Level 3.58 m x 3.41 m
  • Bathroom Main Level 2.35 m x 2.31 m

Convert Measurement to:


Courtesy of: SUTTON GROUP INCENTIVE REALTY INC.

REALTOR.ca  

QuickQuoteTM Powered by RPS

Location of 2114 CHANTLER STREET, Innisfil, Ontario, L9S 1B6

Demographic Information of 2114 CHANTLER STREET, Innisfil, Ontario, L9S 1B6

Life Stage

Midlife Families

Employment Type

Blue Collar/Primary, Blue Collar/Service Sector

Average Household Income

$142,471.57

Average Number of Children

1.80

Household Population

Household Structure

Age of Population

Education

Education Level

No certificate/diploma/degree

21.61 %

High school certificate or equivalent

33.81 %

Apprenticeship trade certificate/diploma

9.1 %

College/non-university certificate

18.61 %

University certificate (below bachelor)

2.61 %

University Degree

14.25 %

Commuter

Travel To Work

By Car

88.6 %

By Public Transit

0.0 %

By Walking

0.0 %

By Bicycle

0.0 %

By Other Methods

11.4 %

Cultural Diversity

Knowledge of Official Language

Mother Tongue

Building Information

Building Type

Apartments (Low and High Rise)

16.59 %

Houses

83.41 %

Own Vs. Rent
