Button CopyPathCircle CloseCircle Left ArrowArrow Down Icon GreyClosecirclecircleBurger
Image 1
Image 2
Image 3
$500,000

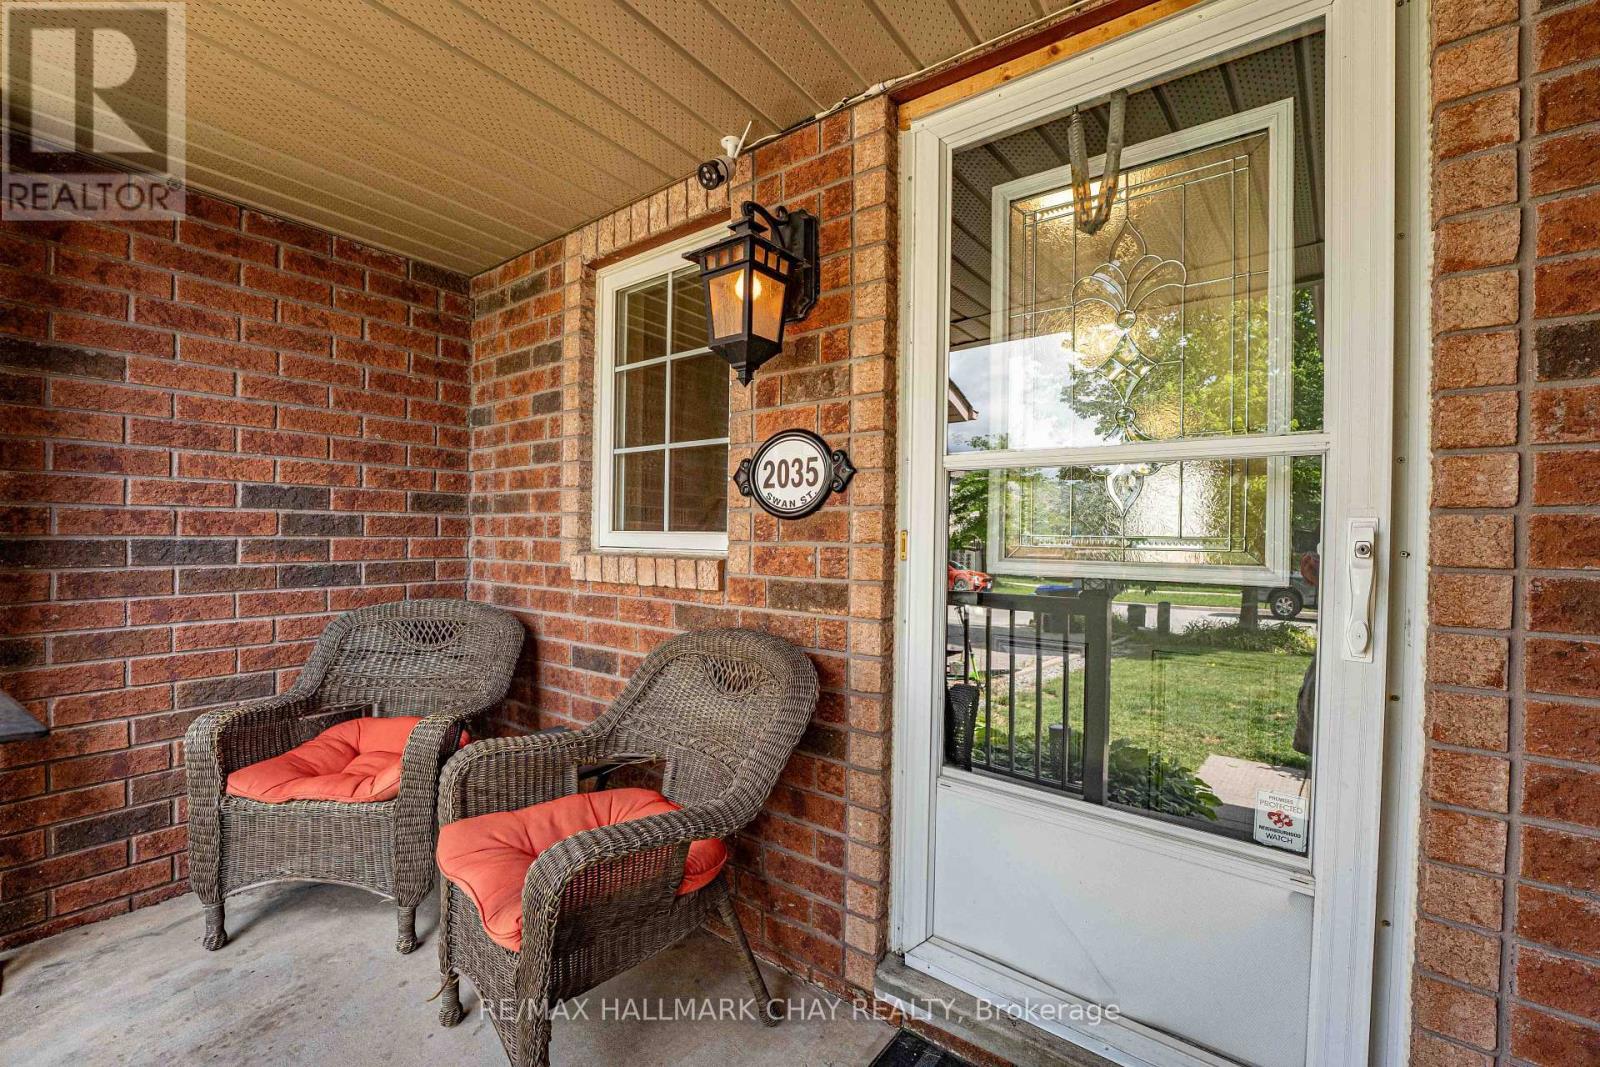
2035 SWAN STREET, Innisfil, Ontario, L9S 0B5

MLS® # N13722382

3 Beds

Baths

700 - 1100  FEETSQ

QuickQuoteTM: Not Available

Innisfil ON, L9S 0B5

MLS® # N13722382

Property Information:

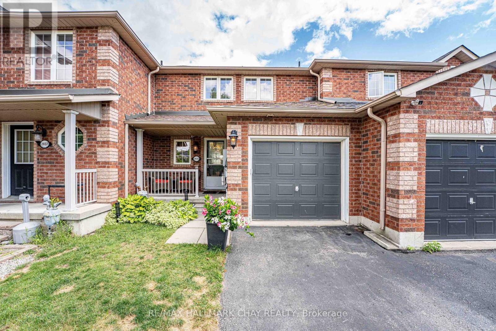
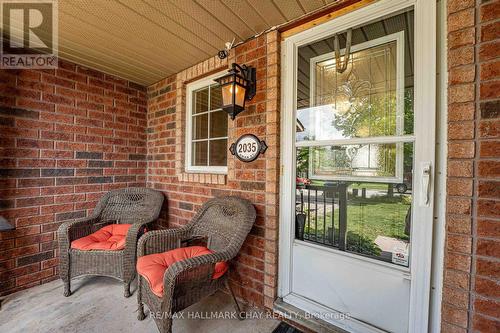
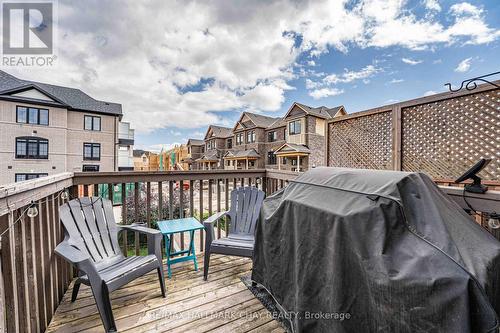
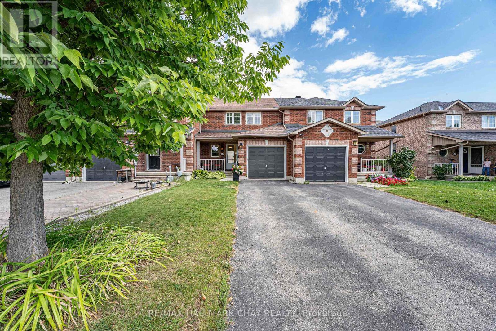
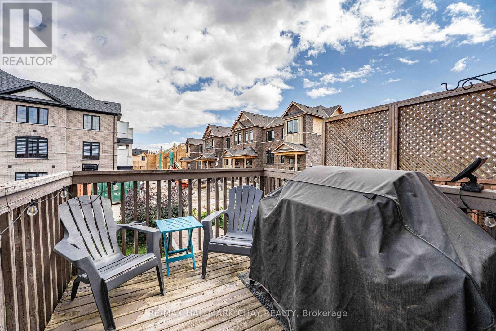
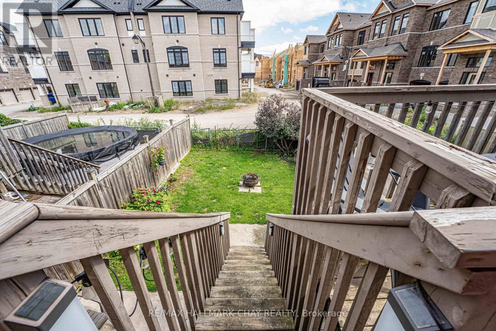
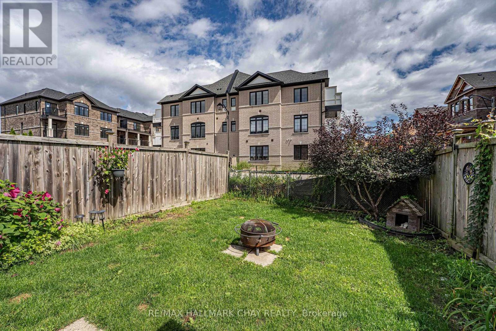
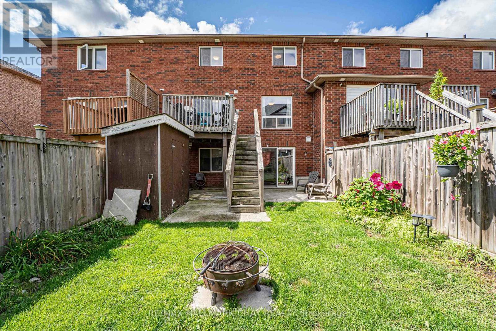
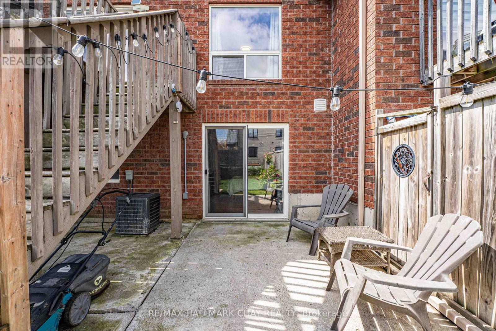
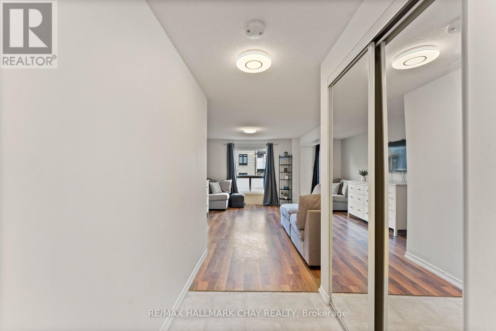
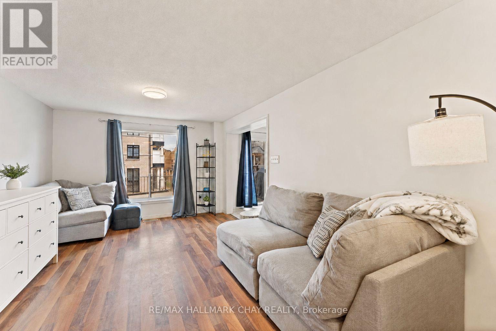
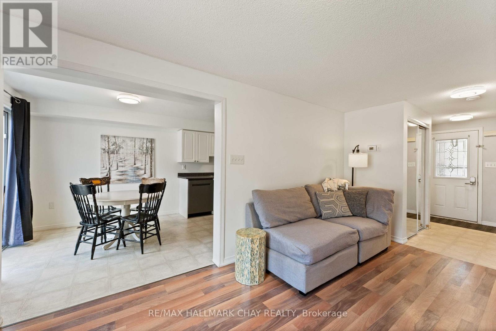
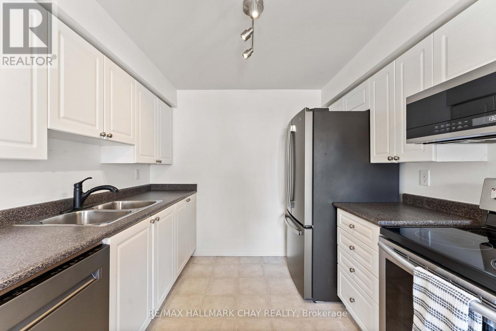
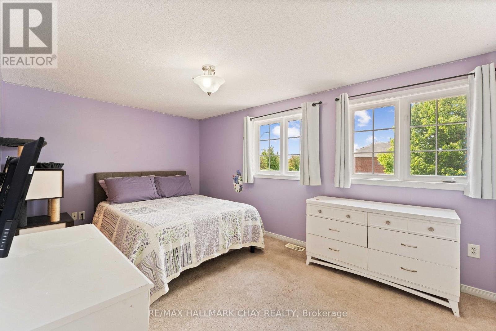
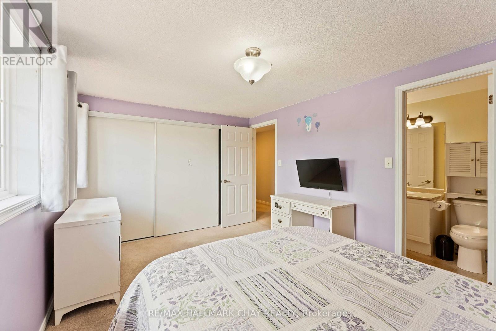
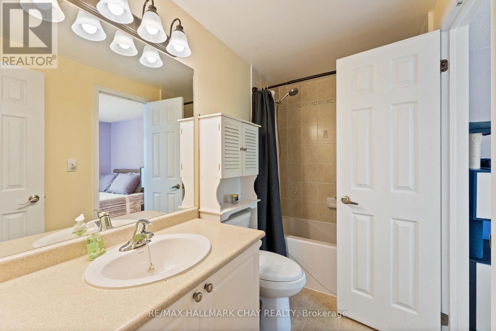
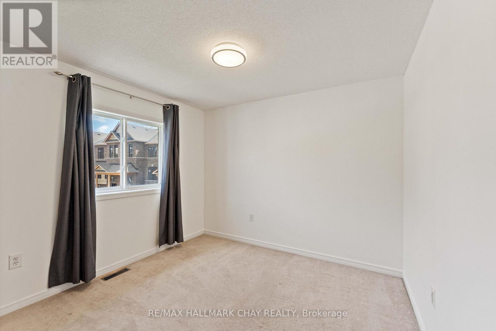
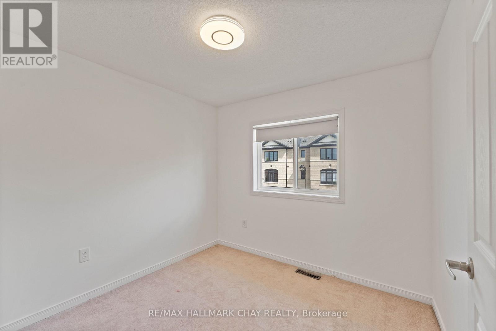
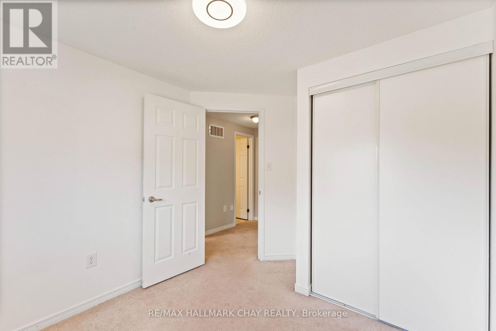
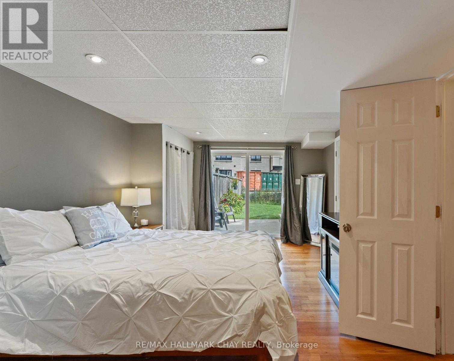
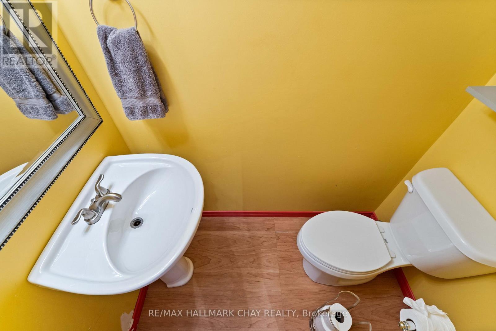
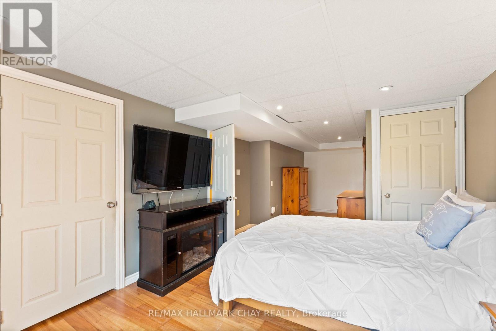
Looking for a property with great potential and room to add value? This 3-bedroom, 2-bathroom townhouse in Alcona offers a fantastic layout and an excellent opportunity for investors, renovators, or buyers looking to build equity. The home features a functional floor plan, three good sized bedrooms, two bathrooms, and a walkout basement that provides bright additional living space and easy access to the outdoors. Single car garage AND two parking spaces in the driveway. Bring your designer ideas, this is an ideal opportunity for someone with a vision to create something truly special. Whether you're looking to renovate and make it your own, add value for resale, or explore its potential as an investment property, this townhouse is worth a closer look. (id:27)

Building Features:

  • Style: Townhouse
  • Building Type: Row / Townhouse
  • Basement Type: N/A
  • Construction Style - Attachment: Attached
  • Exterior Finish: Brick
  • Floor Space: 700 - 1100 sqft
  • Foundation Type: Concrete
  • Heating Type: Forced air
  • Heating Fuel: Natural gas
  • Cooling Type: Central air conditioning
  • Appliances: Dishwasher, Microwave

Property Features:

  • OwnershipType: Freehold
  • Property Type: Single Family
  • Bedrooms: 3
  • Bathrooms: 2
  • Half Bathrooms: 1
  • Floor Space (approx): 700 - 1100 Square Feet
  • Irregular: Yes
  • Lot Depth: 101 Feet
  • Lot Frontage: 22 Feet
  • Lot Size: 22 x 101 FT
  • Zoning: res
  • Sewer: Sanitary sewer
  • Parking Type: Attached garage, Garage
  • No. of Parking Spaces: 3

Rooms:

  • Recreation Room Lower Level 7.82 m x 3.38 m
  • Laundry Lower Level 2.75 m x 2.47 m
  • Foyer Main Level 2.77 m x 2.07 m
  • Living Main Level 5.03 m x 3.32 m
  • Kitchen Main Level 5.11 m x 2.76 m
  • Primary Bedroom Upper Level 4.55 m x 3.02 m
  • 2nd Bedroom Upper Level 3.46 m x 2.98 m
  • 3rd Bedroom Upper Level 2.68 m x 2.49 m

Convert Measurement to:


Courtesy of: RE/MAX HALLMARK CHAY REALTY, RIGHT AT HOME REALTY

REALTOR.ca  

QuickQuoteTM Powered by RPS

Location of 2035 SWAN STREET, Innisfil, Ontario, L9S 0B5

Demographic Information of 2035 SWAN STREET, Innisfil, Ontario, L9S 0B5

Life Stage

Older Parents, Younger Kids

Employment Type

Mixed

Average Household Income

$121,280.82

Average Number of Children

1.88

Household Population

Household Structure

Age of Population

Education

Education Level

No certificate/diploma/degree

18.42 %

High school certificate or equivalent

32.72 %

Apprenticeship trade certificate/diploma

6.73 %

College/non-university certificate

26.09 %

University certificate (below bachelor)

0.84 %

University Degree

15.19 %

Commuter

Travel To Work

By Car

94.99 %

By Public Transit

0.51 %

By Walking

2.34 %

By Bicycle

0.0 %

By Other Methods

2.16 %

Cultural Diversity

Knowledge of Official Language

Mother Tongue

Building Information

Building Type

Apartments (Low and High Rise)

0.22 %

Houses

99.78 %

Own Vs. Rent
