Button CopyPathCircle CloseCircle Left ArrowArrow Down Icon GreyClosecirclecircleBurger
Image 1
Image 2
Image 3
$749,900

201 PARKSIDE CRESCENT, Innisfil, Ontario, L9S 1G2

MLS® # N13659462

3 Beds

Bath

1100 - 1500  FEETSQ

QuickQuoteTM: $718K - $873K

Innisfil ON, L9S 1G2

MLS® # N13659462

Property Information:

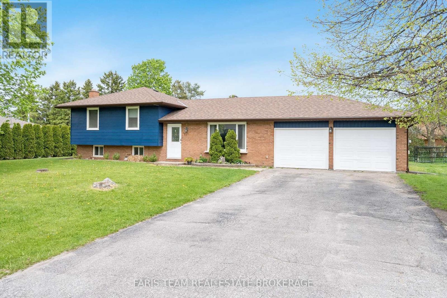
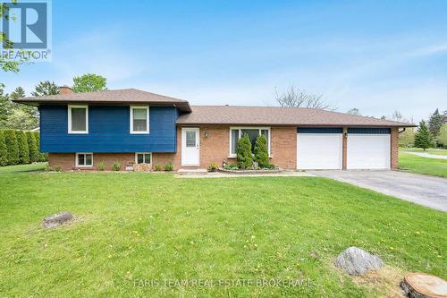
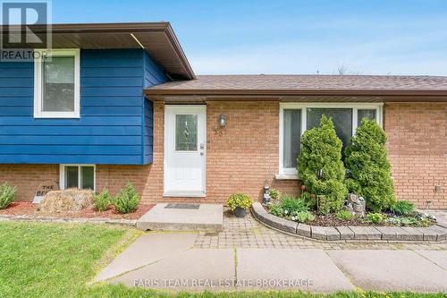
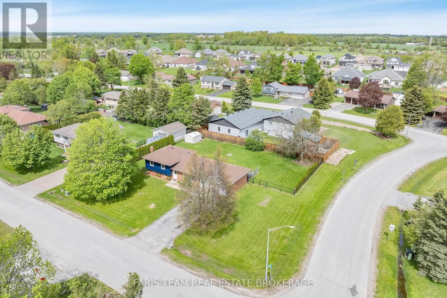
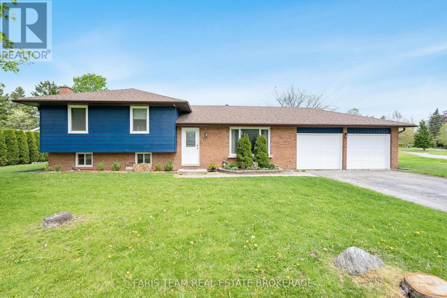
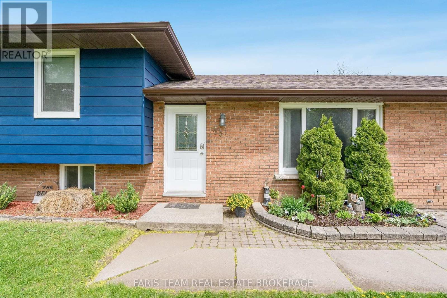
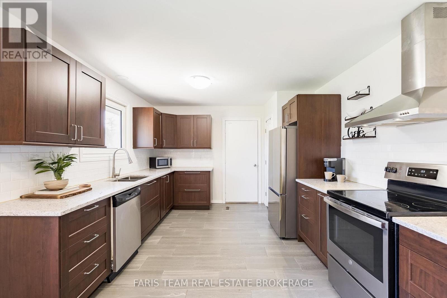
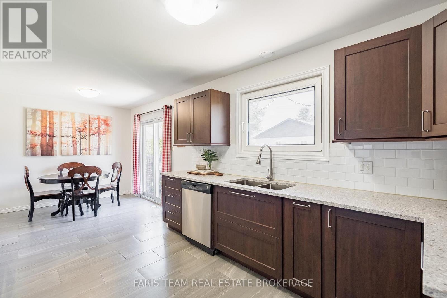
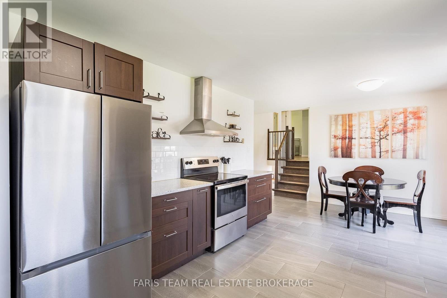
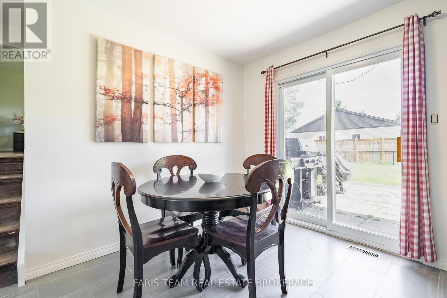
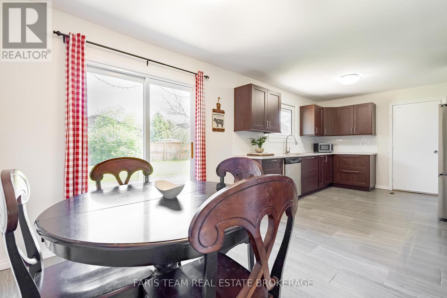
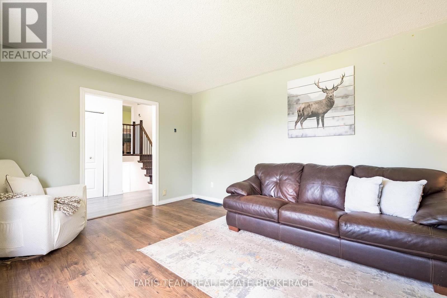
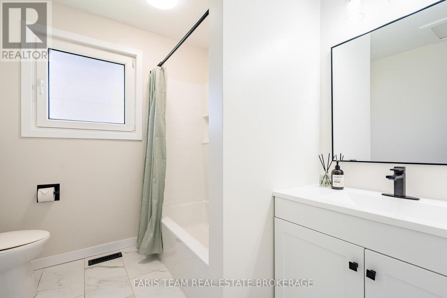
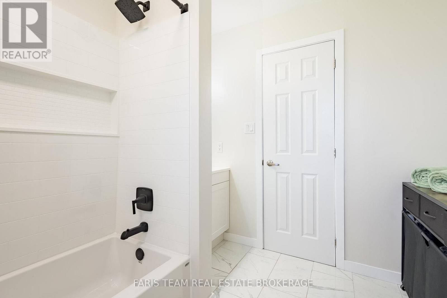
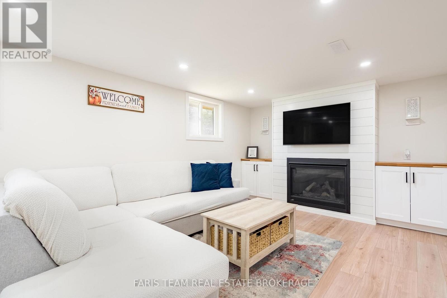
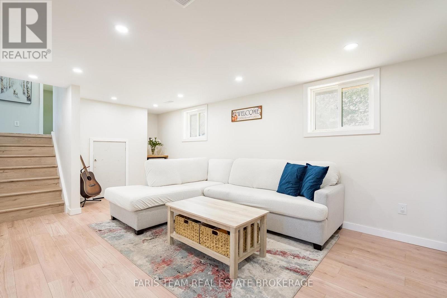
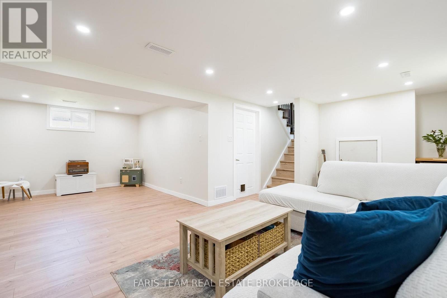
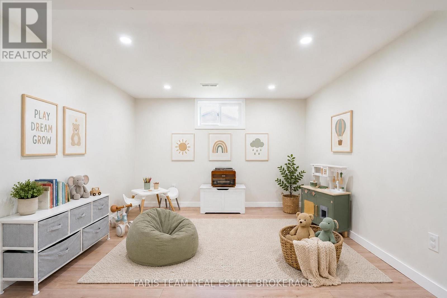
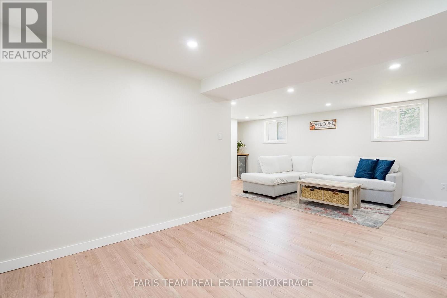
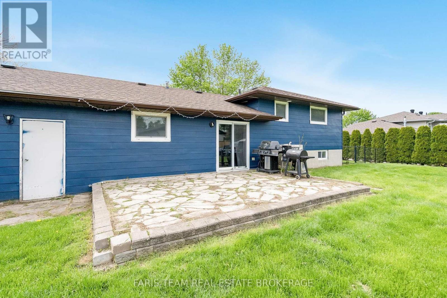
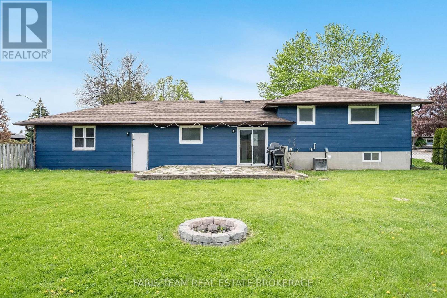
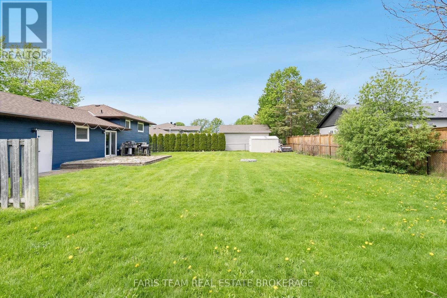
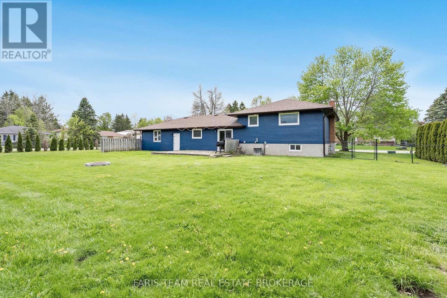
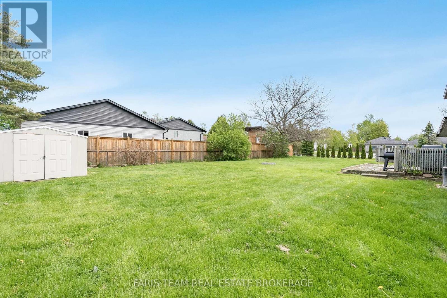
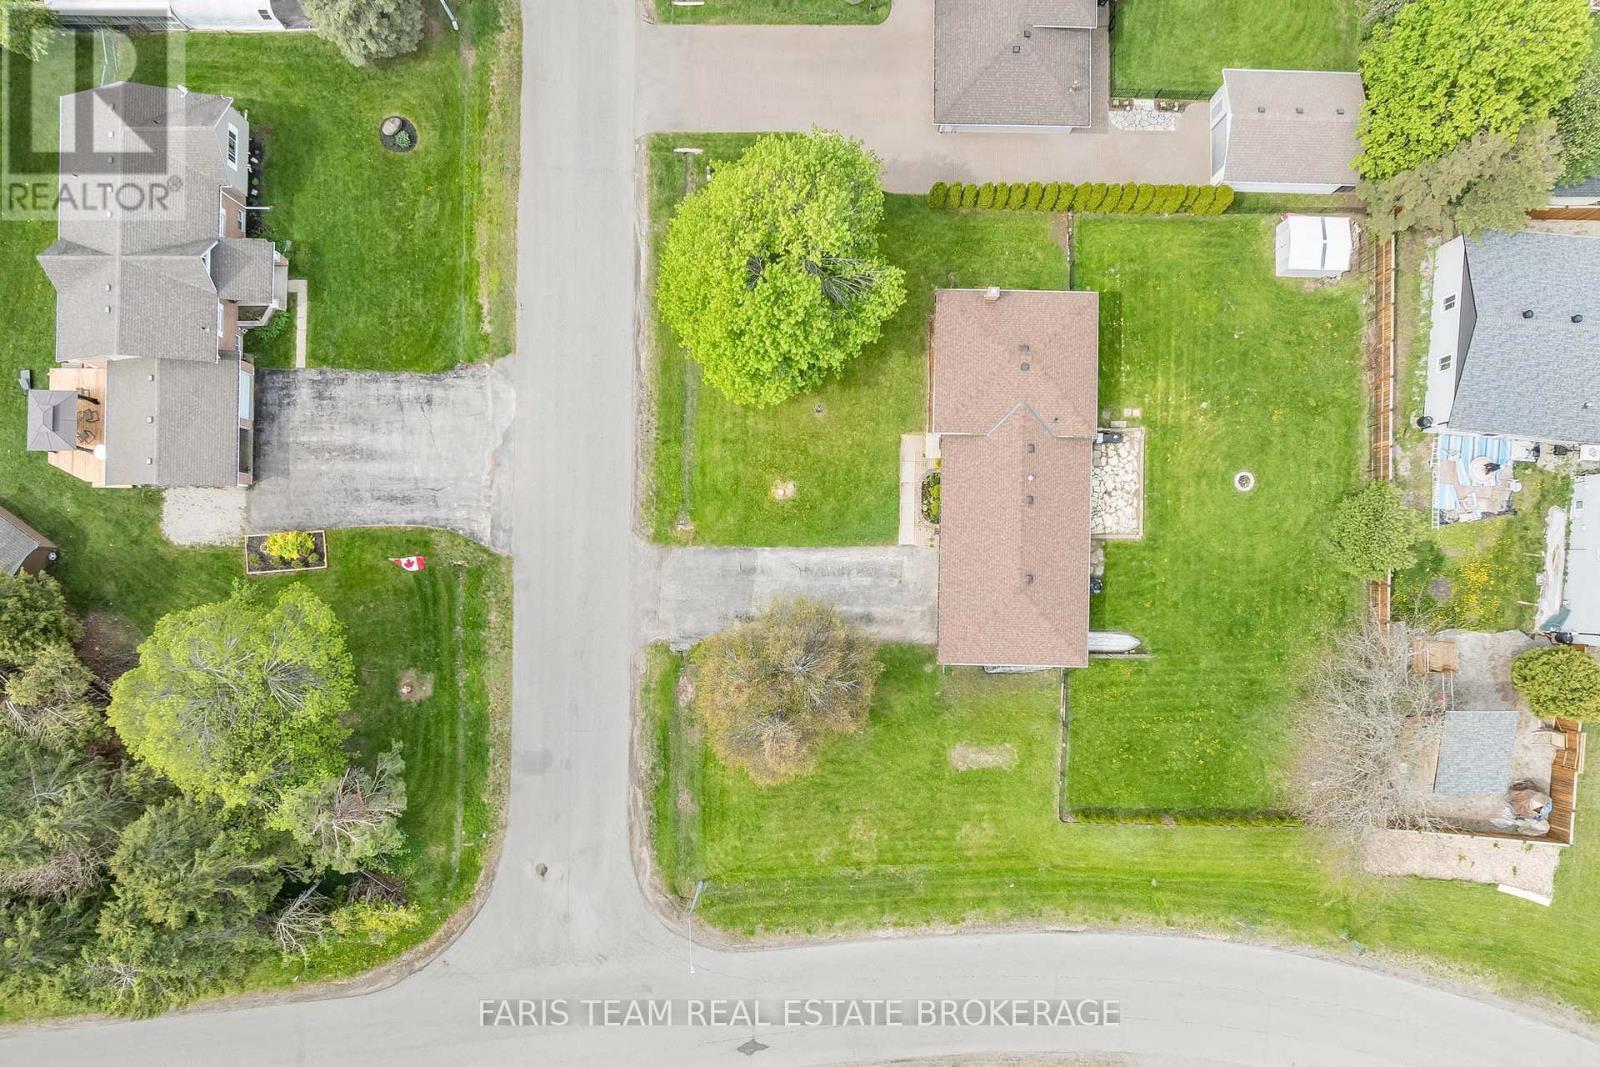
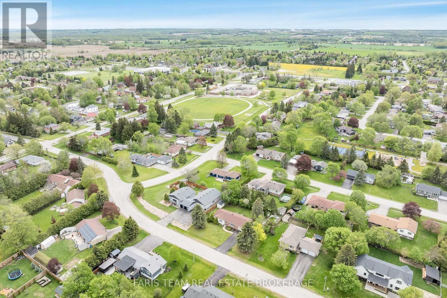
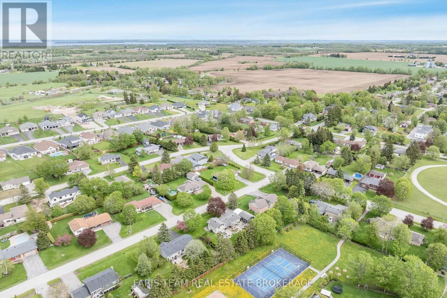
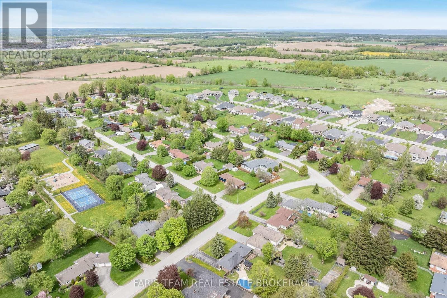
Top 5 Reasons You Will Love This Home: 1) Fully renovated and move-in ready, this home showcases all the major updates already completed, featuring a beautifully redesigned kitchen with quartz countertops, stainless-steel appliances, and clean modern finishes, all complemented by newer windows, and a stylishly renovated bathroom 2) Expansive fully fenced backyard delivering a rare outdoor setting that is becoming increasingly hard to find, providing ample space for kids to play, future pool potential, gardens, or simply enjoying privacy and quiet surroundings 3) Finished basement adding valuable versatility with a bright recreation room featuring a gas fireplace, built-ins, and recessed lighting, along with a flexible area that can easily be adapted into a fourth bedroom, second bathroom, home office, or gym as your needs evolve 4) Desirable corner lot with no neighbours on one side, and no sidewalk, enhancing privacy and presenting added parking flexibility, complemented by a double car garage and a spacious driveway that comfortably accommodates multiple vehicles 5) Ideally located in the sought-after community of Stroud, this home presents small-town charm and everyday convenience, with a quiet, family-friendly atmosphere just a short walk to school and close to all essential amenities. 1,200 above grade sq.ft. plus a finished basement. *Please note some images have been virtually staged to show the potential of the home. (id:27)

Building Features:

  • Style: Detached
  • Building Type: House
  • Amenities:
  • Basement Development: Finished
  • Basement Type: Partial
  • Construction Style - Attachment: Detached
  • Construction Style - Split Level: Sidesplit
  • Exterior Finish: Brick, Steel
  • Fireplace: Yes
  • Floor Space: 1100 - 1500 sqft
  • Flooring Type: Ceramic, Vinyl, Hardwood
  • Foundation Type: Block
  • Heating Type: Forced air
  • Heating Fuel: Natural gas
  • Cooling Type: Central air conditioning
  • Appliances: Dishwasher, Dryer, Washer, Window Coverings, Refrigerator

Property Features:

  • OwnershipType: Freehold
  • Property Type: Single Family
  • Bedrooms: 3
  • Bathrooms: 1
  • Features: Irregular lot size
  • Fence Type:
  • Floor Space (approx): 1100 - 1500 Square Feet
  • Irregular: Yes
  • Lot Depth: 125 Feet
  • Lot Frontage: 127.1 Feet
  • Lot Size: 127.1 x 125 FT
  • Zoning: R1
  • Sewer: Septic System
  • Parking Type: Attached garage, Garage
  • No. of Parking Spaces: 6

Rooms:

  • Den Basement Level 3.42 m x 3.32 m
  • Recreation Room Basement Level 6.36 m x 3.37 m
  • Kitchen Main Level 6.66 m x 3.44 m
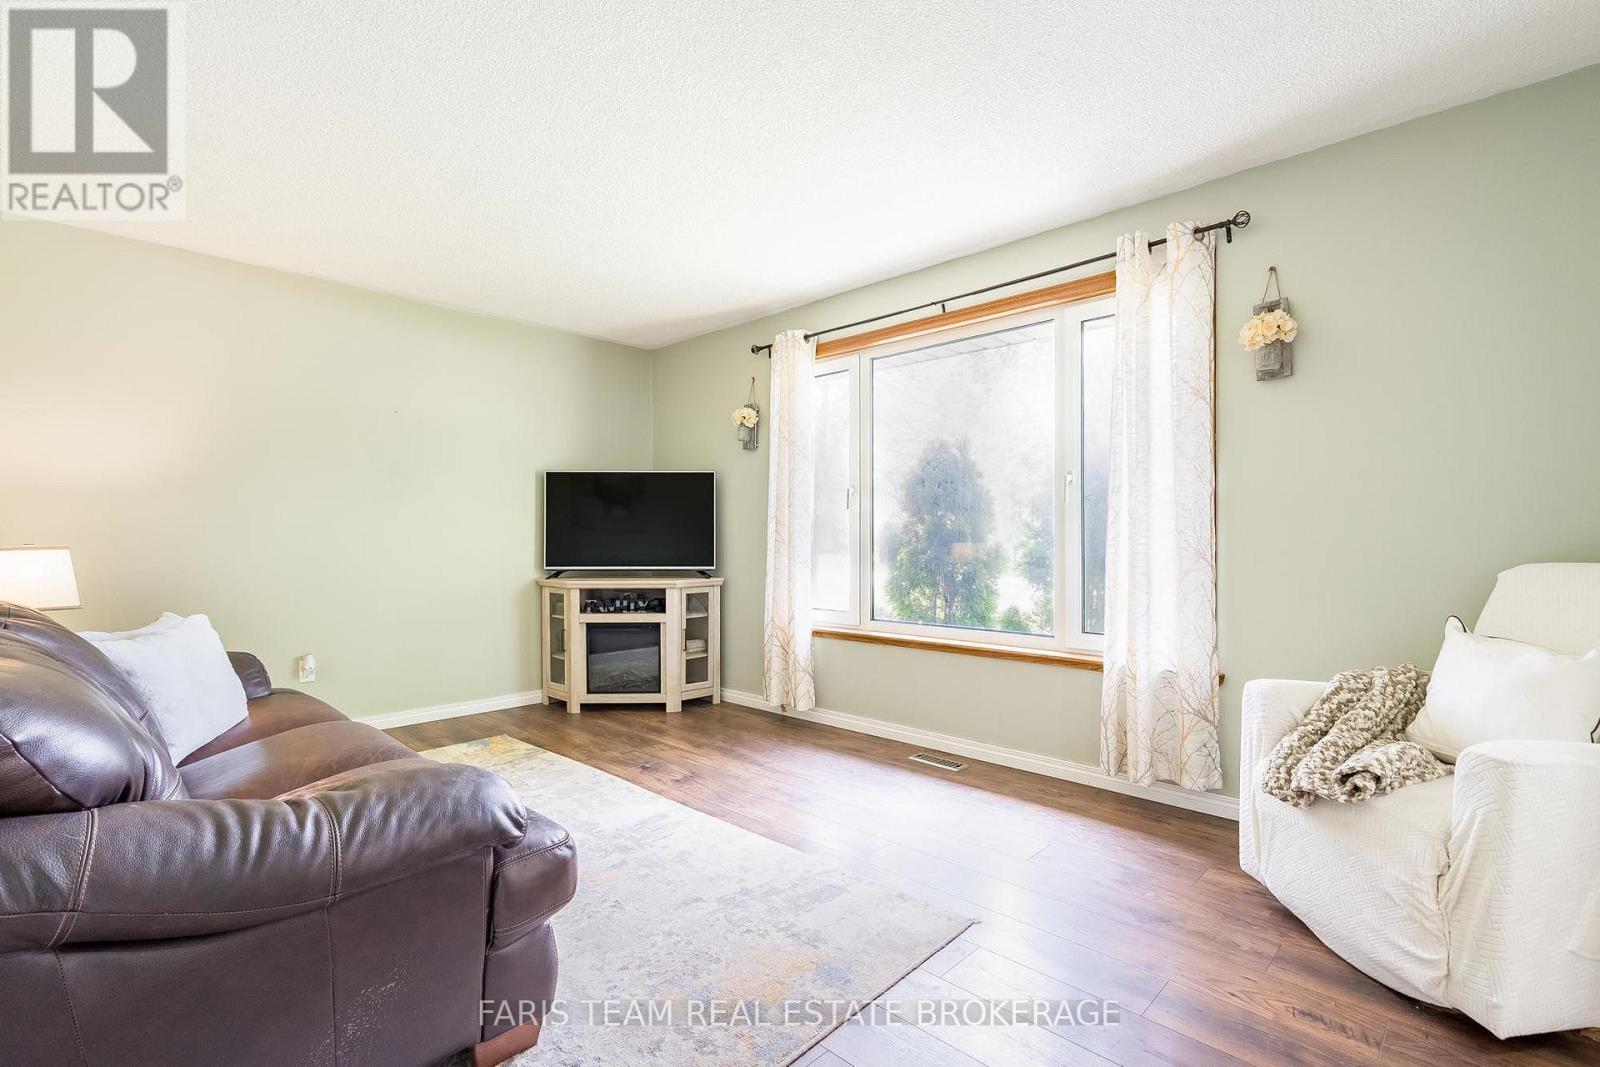
  • Living Main Level 5.04 m x 3.46 m
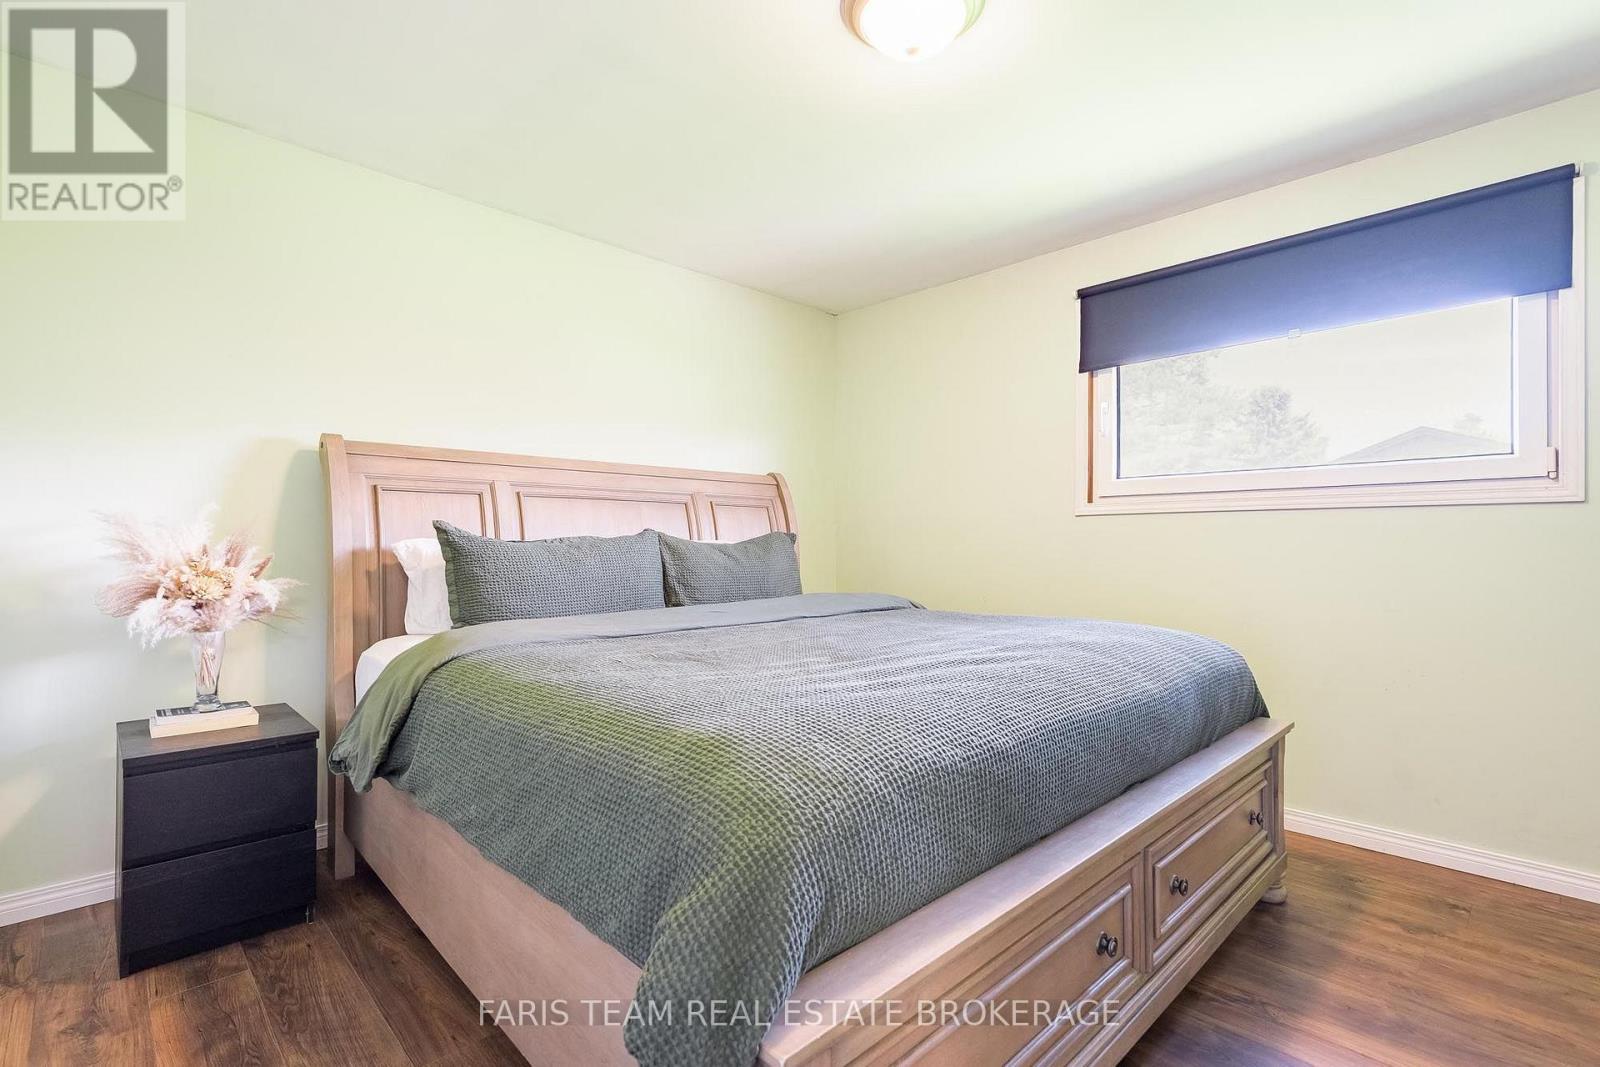
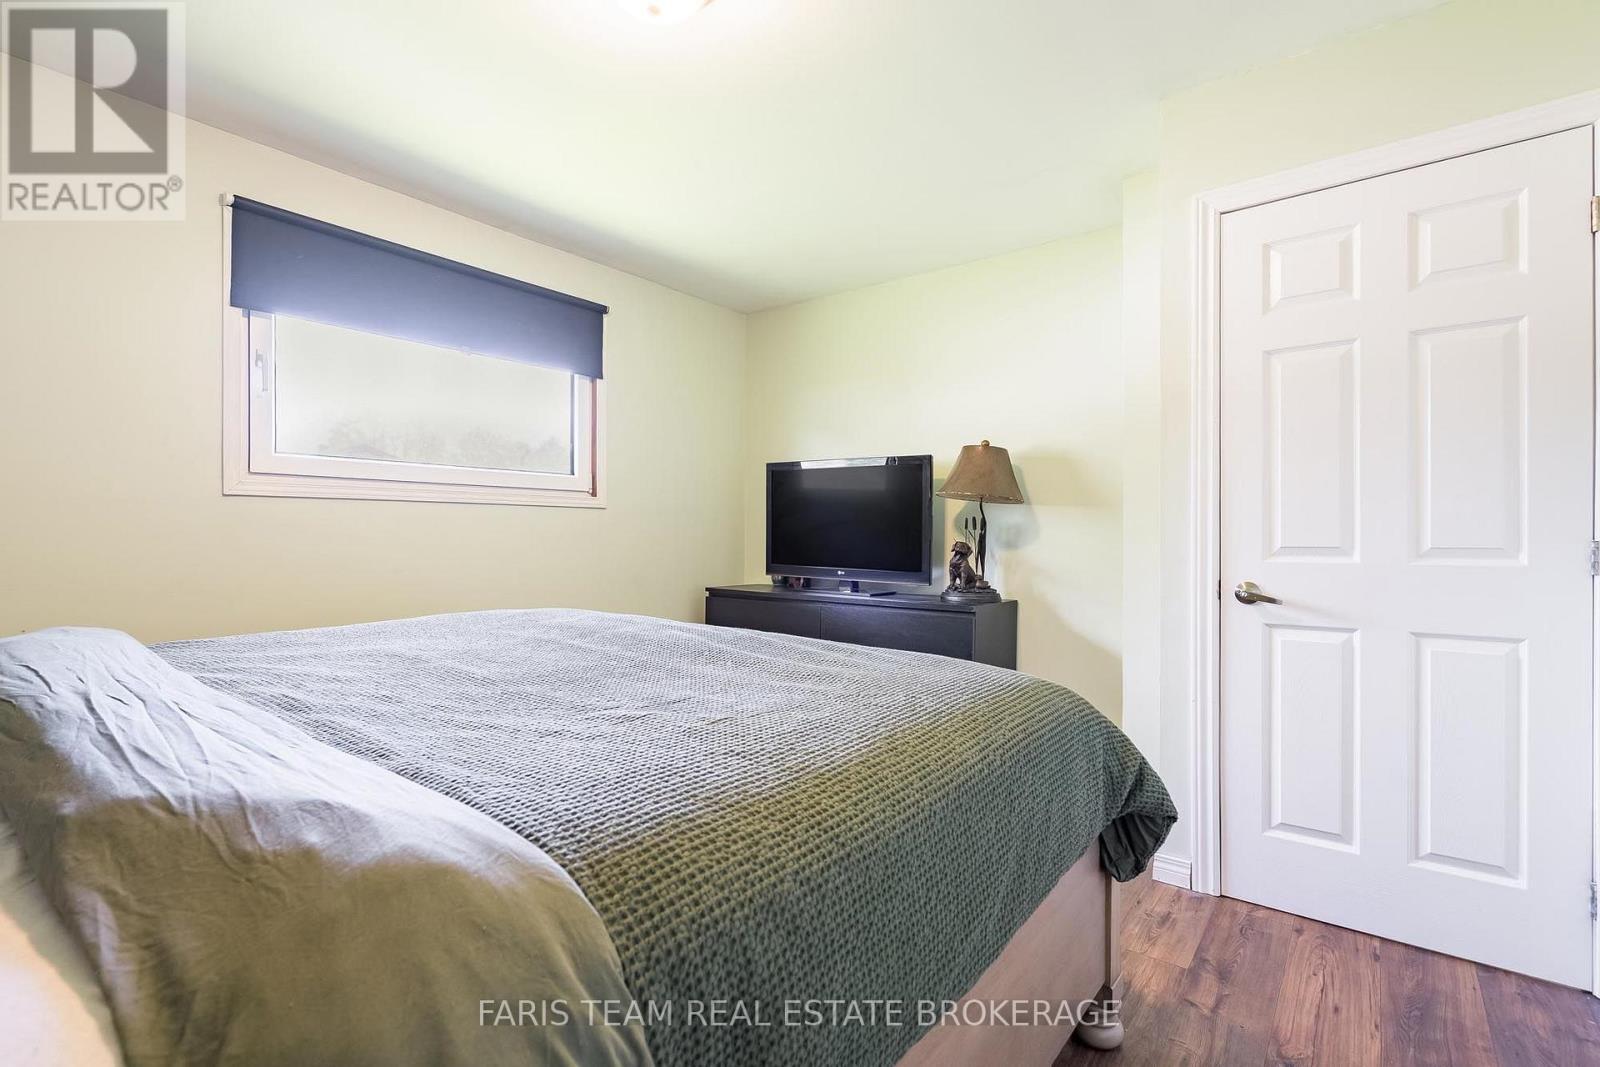
  • Primary Bedroom Upper Level 4.12 m x 3.54 m
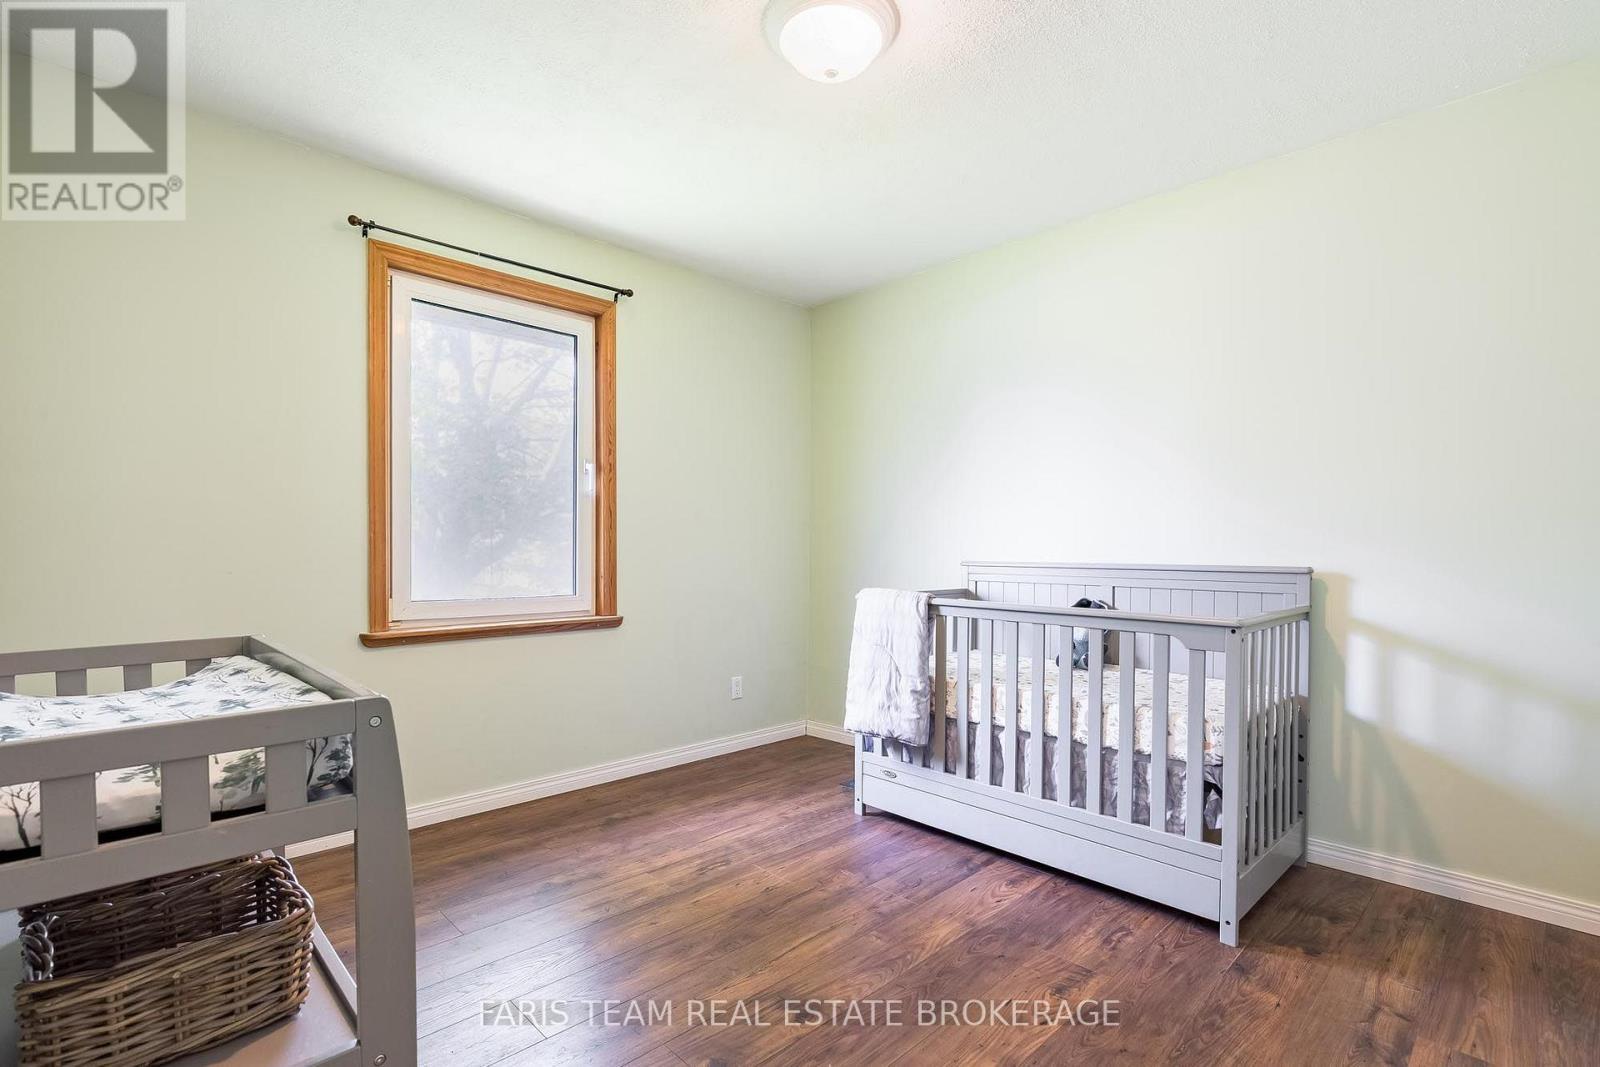
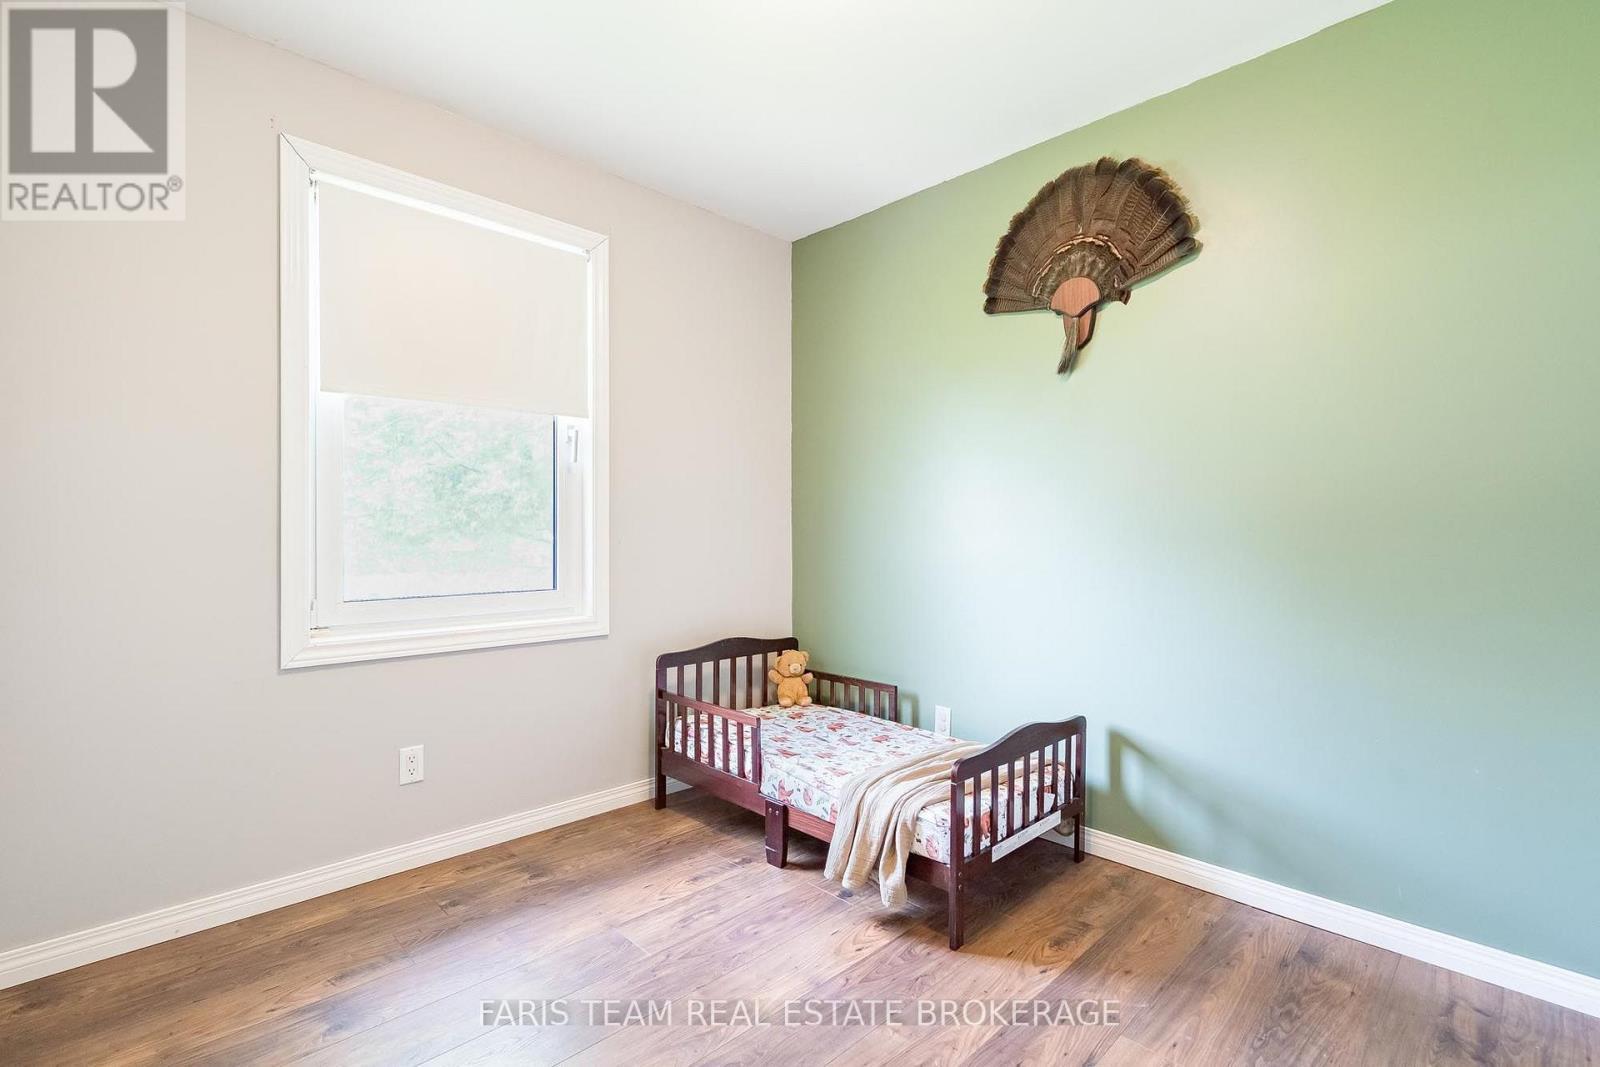
  • Bedroom Upper Level 3.97 m x 3.21 m
  • Bedroom Upper Level 2.98 m x 2.63 m

Convert Measurement to:


Courtesy of: FARIS TEAM REAL ESTATE BROKERAGE

REALTOR.ca  

QuickQuoteTM Powered by RPS

Location of 201 PARKSIDE CRESCENT, Innisfil, Ontario, L9S 1G2

Demographic Information of 201 PARKSIDE CRESCENT, Innisfil, Ontario, L9S 1G2

Life Stage

Midlife Families

Employment Type

Blue Collar/Primary, Blue Collar/Service Sector

Average Household Income

$137,334.22

Average Number of Children

1.65

Household Population

Household Structure

Age of Population

Education

Education Level

No certificate/diploma/degree

17.51 %

High school certificate or equivalent

38.06 %

Apprenticeship trade certificate/diploma

9.85 %

College/non-university certificate

24.29 %

University certificate (below bachelor)

0.23 %

University Degree

10.06 %

Commuter

Travel To Work

By Car

89.85 %

By Public Transit

0.0 %

By Walking

0.0 %

By Bicycle

0.0 %

By Other Methods

10.15 %

Cultural Diversity

Knowledge of Official Language

Mother Tongue

Building Information

Building Type

Apartments (Low and High Rise)

4.42 %

Houses

95.58 %

Own Vs. Rent
